4 BHK Apartment
5925 sq.ft.
₹18 Cr
Facilities
Terrace Garden
Select a view or open the gallery
EM Bypass, Kolkata
Construction Status
Ready to move
Completed in Mar, 2019
₹18 Cr - 21 Cr
Price range· ₹30,379/sqft
4 BHK
Super Built-up Area
5925 sqft
₹18 Cr
5 BHK
Super Built-up Area
6427 sqft
₹21 Cr
Ergonomically designed, extra-large bedrooms with added storage spaces State-of-the-art modular kitchen, fully air-conditioned Home automation at its best Lights, curtains, AC etc. controlled through smartphone A home entertainment console that allows you to store your favourite movies, music and pics A resident laundry service and a dedicated housekeeping team A dormitory, dining, locker and shower facility for domestic helps, apart from servant quarters
As stated by the builder; shown as filed.
Phase registrations, completion timelines and available documents from the state RERA record.
Phase 1
HIRA/P/KOL/2018/000257
West Bengal RERA
Snapshot coverage unavailable
West Bengal is not covered by this registry snapshot
No registration conclusion can be drawn from this snapshot. Check the live state portal before you transact.
Registry documents
Mirrored from the state RERA registry
No mirrored registry documents available
Document availability varies by state portal. Use the official RERA portal below for the latest filed records.
Available configurations, areas and recorded pricing.
5925 sq.ft.
₹18 Cr
5940 sq.ft.
₹18 Cr
6000 sq.ft.
₹18 Cr
6005 sq.ft.
₹18 Cr
6143 sq.ft.
₹18 Cr
6205 sq.ft.
₹18 Cr
6427 sq.ft.
₹21 Cr
8465 sq.ft.
₹21 Cr
8520 sq.ft.
₹21 Cr
8750 sq.ft.
₹21 Cr
9125 sq.ft.
₹21 Cr
9238 sq.ft.
₹21 Cr
Room dimensions
Room-by-room dimensions from each plan’s published schedule — shown exactly as filed, never estimated.
| Room | Dimensions (as printed) | Area |
|---|---|---|
| Living | 10.52 m × 4.88 m | 552 sqft |
| Kitchen | 7.16 m × 4.04 m | 311 sqft |
| Bedroom | 6.02 m × 3.51 m | 227 sqft |
| Bedroom | 3.51 m × 4.42 m | 167 sqft |
| Master Bedroom | 4.27 m × 6.86 m | 315 sqft |
| Bedroom | 7.16 m × 3.73 m | 288 sqft |
| Toilet | 1.83 m × 1.83 m | 36 sqft |
| Powder Room | 1.14 m × 2.59 m | 32 sqft |
| Toilet | 2.90 m × 3.89 m | 121 sqft |
| Toilet | 1.68 m × 3.35 m | 60 sqft |
| Toilet | 2.29 m × 2.82 m | 69 sqft |
| Walk in wardrobe | 1.83 m × 2.51 m | 49 sqft |
| Lobby | 3.15 m × 2.49 m | 84 sqft |
| Walk in wardrobe | 3.35 m × 3.20 m | 115 sqft |
| Bathroom | 1.68 m × 1.30 m | 23 sqft |
| Dining | 4.34 m × 4.42 m | 207 sqft |
| Home Theater | 4.34 m × 4.42 m | 207 sqft |
| Balcony | 2.06 m × 2.90 m | 64 sqft |
| Terrace | 4.19 m × 4.04 m | 182 sqft |
Itemized rooms add up to 3,109 sqft · super area 5,925 sqft (walls, circulation and balconies are not itemized)
| Room | Dimensions (as printed) | Area |
|---|---|---|
| Living | 10.52 m × 4.88 m | 552 sqft |
| Kitchen | 7.16 m × 4.04 m | 311 sqft |
| Bedroom | 6.02 m × 3.51 m | 227 sqft |
| Bedroom | 3.51 m × 4.42 m | 167 sqft |
| Master Bedroom | 4.27 m × 6.86 m | 315 sqft |
| Bedroom | 7.16 m × 3.73 m | 288 sqft |
| Toilet | 1.83 m × 1.83 m | 36 sqft |
| Powder Room | 1.14 m × 2.59 m | 32 sqft |
| Toilet | 2.90 m × 3.81 m | 119 sqft |
| Toilet | 1.68 m × 3.35 m | 60 sqft |
| Toilet | 2.29 m × 2.82 m | 69 sqft |
| Lobby | 3.15 m × 2.49 m | 84 sqft |
| Balcony | 3.96 m × 1.98 m | 84 sqft |
| Walk in wardrobe | 3.35 m × 3.20 m | 115 sqft |
| Shower | 1.68 m × 1.30 m | 23 sqft |
| Dining | 4.34 m × 4.42 m | 207 sqft |
| Home Theater | 4.34 m × 4.42 m | 207 sqft |
| Terrace | 4.50 m × 4.19 m | 203 sqft |
| Walk in wardrobe | 1.83 m × 2.51 m | 49 sqft |
Itemized rooms add up to 3,148 sqft · super area 5,940 sqft (walls, circulation and balconies are not itemized)
| Room | Dimensions (as printed) | Area |
|---|---|---|
| Living | 10.46 m × 5.05 m | 569 sqft |
| Kitchen | 7.14 m × 3.63 m | 279 sqft |
| Master Bedroom | 3.94 m × 7.04 m | 298 sqft |
| Bedroom | 3.73 m × 5.61 m | 226 sqft |
| Bedroom | 3.99 m × 5.54 m | 238 sqft |
| Bedroom | 7.14 m × 4.27 m | 328 sqft |
| Toilet | 1.73 m × 4.14 m | 77 sqft |
| Toilet | 1.78 m × 4.09 m | 78 sqft |
| Toilet | 2.95 m × 3.15 m | 100 sqft |
| Powder Room | 1.70 m × 2.62 m | 48 sqft |
| Toilet | 2.82 m × 2.18 m | 66 sqft |
| Walk in wardrobe | 2.95 m × 2.49 m | 79 sqft |
| Lobby | 5.77 m × 2.49 m | 154 sqft |
| Home Theater | 4.22 m × 4.04 m | 183 sqft |
| Walk in wardrobe | 2.84 m × 2.06 m | 63 sqft |
| Dining | 4.22 m × 4.04 m | 183 sqft |
| Terrace | 4.44 m × 7.10 m | 339 sqft |
| Balcony | 2.64 m × 1.80 m | 51 sqft |
Itemized rooms add up to 3,359 sqft · super area 6,000 sqft (walls, circulation and balconies are not itemized)
| Room | Dimensions (as printed) | Area |
|---|---|---|
| Living | 10.52 m × 4.88 m | 552 sqft |
| Kitchen | 7.16 m × 4.04 m | 311 sqft |
| Bedroom | 6.02 m × 3.51 m | 227 sqft |
| Bedroom | 3.51 m × 4.42 m | 167 sqft |
| Bedroom | 7.16 m × 3.73 m | 288 sqft |
| Master Bedroom | 4.27 m × 6.86 m | 315 sqft |
| Toilet | 1.83 m × 1.83 m | 36 sqft |
| Powder Room | 1.14 m × 2.59 m | 32 sqft |
| Toilet | 2.90 m × 3.89 m | 121 sqft |
| Toilet | 2.29 m × 2.82 m | 69 sqft |
| Toilet | 1.68 m × 3.35 m | 60 sqft |
| Lobby | 3.15 m × 2.49 m | 84 sqft |
| Walk in wardrobe | 3.35 m × 3.20 m | 115 sqft |
| Shower | 1.68 m × 1.30 m | 23 sqft |
| Terrace | 8.69 m × 4.57 m | 427 sqft |
| Dining | 4.34 m × 4.42 m | 207 sqft |
| Balcony | 3.96 m × 1.98 m | 84 sqft |
| Home Theater | 4.34 m × 4.42 m | 207 sqft |
| Walk in wardrobe | 1.83 m × 2.51 m | 49 sqft |
Itemized rooms add up to 3,374 sqft · super area 6,005 sqft (walls, circulation and balconies are not itemized)
| Room | Dimensions (as printed) | Area |
|---|---|---|
| Living | 10.46 m × 5.05 m | 569 sqft |
| Kitchen | 7.14 m × 3.63 m | 279 sqft |
| Master Bedroom | 3.94 m × 7.04 m | 298 sqft |
| Bedroom | 3.73 m × 5.61 m | 226 sqft |
| Bedroom | 3.99 m × 5.54 m | 238 sqft |
| Bedroom | 7.14 m × 4.27 m | 328 sqft |
| Toilet | 1.73 m × 3.84 m | 71 sqft |
| Toilet | 2.95 m × 3.15 m | 100 sqft |
| Toilet | 1.78 m × 4.09 m | 78 sqft |
| Powder Room | 1.70 m × 2.62 m | 48 sqft |
| Toilet | 2.82 m × 2.18 m | 66 sqft |
| Home Theater | 4.22 m × 4.04 m | 183 sqft |
| Walk in wardrobe | 2.95 m × 2.49 m | 79 sqft |
| Lobby | 5.77 m × 2.49 m | 154 sqft |
| Terrace | 7.14 m × 5.89 m | 453 sqft |
| Dining | 4.22 m × 4.04 m | 183 sqft |
| Walk in wardrobe | 2.84 m × 2.06 m | 63 sqft |
| Balcony | 2.36 m × 1.85 m | 47 sqft |
Itemized rooms add up to 3,463 sqft · super area 6,143 sqft (walls, circulation and balconies are not itemized)
| Room | Dimensions (as printed) | Area |
|---|---|---|
| Living | 10.46 m × 5.05 m | 569 sqft |
| Kitchen | 7.14 m × 3.63 m | 279 sqft |
| Bedroom | 3.99 m × 5.54 m | 238 sqft |
| Bedroom | 7.14 m × 4.27 m | 328 sqft |
| Bedroom | 3.73 m × 5.61 m | 226 sqft |
| Master Bedroom | 3.94 m × 7.04 m | 298 sqft |
| Toilet | 2.82 m × 2.18 m | 66 sqft |
| Powder Room | 1.70 m × 2.62 m | 48 sqft |
| Toilet | 1.73 m × 4.14 m | 77 sqft |
| Toilet | 1.78 m × 4.09 m | 78 sqft |
| Toilet | 2.95 m × 3.15 m | 100 sqft |
| Walk in wardrobe | 2.84 m × 2.06 m | 63 sqft |
| Terrace | 4.29 m × 7.11 m | 329 sqft |
| Home Theater | 4.22 m × 4.04 m | 183 sqft |
| Dining | 4.22 m × 4.04 m | 183 sqft |
| Terrace | 8.61 m × 3.96 m | 367 sqft |
| Walk in wardrobe | 2.95 m × 2.49 m | 79 sqft |
| Lobby | 5.77 m × 2.49 m | 154 sqft |
| Balcony | 2.21 m × 1.45 m | 34 sqft |
Itemized rooms add up to 3,699 sqft · super area 6,205 sqft (walls, circulation and balconies are not itemized)
| Room | Dimensions (as printed) | Area |
|---|---|---|
| Living | 10.46 m × 5.05 m | 569 sqft |
| Kitchen | 7.14 m × 3.63 m | 279 sqft |
| Master Bedroom | 3.94 m × 7.04 m | 298 sqft |
| Bedroom | 4.32 m × 4.47 m | 208 sqft |
| Bedroom | 3.73 m × 5.61 m | 226 sqft |
| Bedroom | 3.99 m × 5.54 m | 238 sqft |
| Bedroom | 7.14 m × 4.27 m | 328 sqft |
| Toilet | 2.95 m × 3.15 m | 100 sqft |
| Toilet | 1.73 m × 4.14 m | 77 sqft |
| Toilet | 1.78 m × 4.09 m | 78 sqft |
| Toilet | 2.74 m × 1.68 m | 49 sqft |
| Powder Room | 1.70 m × 2.62 m | 48 sqft |
| Toilet | 2.82 m × 2.18 m | 66 sqft |
| Home Theater | 4.22 m × 4.04 m | 183 sqft |
| Dining | 4.22 m × 4.04 m | 183 sqft |
| Balcony | 2.59 m × 1.85 m | 52 sqft |
| Walk in wardrobe | 2.95 m × 2.49 m | 79 sqft |
| Walk in wardrobe | 2.84 m × 2.06 m | 63 sqft |
| Lobby | 5.77 m × 2.49 m | 154 sqft |
Itemized rooms add up to 3,278 sqft · super area 6,427 sqft (walls, circulation and balconies are not itemized)
| Room | Dimensions (as printed) | Area |
|---|---|---|
| Living | 5.41 m × 6.17 m | 359 sqft |
| Family Room | 5.41 m × 4.85 m | 283 sqft |
| Home Theater | 4.78 m × 3.56 m | 183 sqft |
| Kitchen | 3.91 m × 4.67 m | 197 sqft |
| Bedroom | 6.68 m × 5.03 m | 362 sqft |
| Bedroom | 3.84 m × 6.32 m | 261 sqft |
| Bedroom | 4.09 m × 3.96 m | 174 sqft |
| Bedroom | 4.39 m × 4.52 m | 214 sqft |
| Bedroom | 3.86 m × 6.35 m | 264 sqft |
| Toilet | 2.31 m × 2.29 m | 57 sqft |
| Powder Room | 2.24 m × 1.30 m | 31 sqft |
| Toilet | 3.10 m × 1.60 m | 53 sqft |
| Toilet | 2.84 m × 3.28 m | 100 sqft |
| Toilet | 2.79 m × 3.73 m | 112 sqft |
| Store RoomService | 1.60 m × 1.75 m | 30 sqft |
| Terrace | 5.51 m × 7.29 m | 432 sqft |
| Terrace | 3.25 m × 4.09 m | 143 sqft |
| Walk in wardrobe | 3.10 m × 1.75 m | 58 sqft |
| Lobby | 2.90 m × 2.54 m | 79 sqft |
| Store RoomService | 2.97 m × 2.26 m | 72 sqft |
| Store RoomService | 1.60 m × 1.75 m | 30 sqft |
| Lounge | 3.86 m × 4.50 m | 187 sqft |
| Dining | 4.32 m × 4.67 m | 217 sqft |
| Strong room | 3.10 m × 1.75 m | 58 sqft |
| Foyer | 6.86 m × 4.80 m | 354 sqft |
| Walk in wardrobe | 3.07 m × 6.27 m | 208 sqft |
Itemized rooms add up to 4,518 sqft · super area 8,465 sqft (walls, circulation and balconies are not itemized)
| Room | Dimensions (as printed) | Area |
|---|---|---|
| Living | 5.41 m × 6.17 m | 359 sqft |
| Family Room | 5.41 m × 4.85 m | 283 sqft |
| Home Theater | 4.78 m × 3.56 m | 183 sqft |
| Kitchen | 3.91 m × 4.67 m | 197 sqft |
| Bedroom | 6.68 m × 5.03 m | 362 sqft |
| Bedroom | 3.84 m × 6.32 m | 261 sqft |
| Bedroom | 4.09 m × 3.96 m | 174 sqft |
| Bedroom | 4.39 m × 4.52 m | 214 sqft |
| Master Bedroom | 3.86 m × 6.35 m | 264 sqft |
| Toilet | 2.31 m × 2.29 m | 57 sqft |
| Powder Room | 2.24 m × 1.30 m | 31 sqft |
| Toilet | 3.10 m × 1.60 m | 53 sqft |
| Toilet | 2.84 m × 3.28 m | 100 sqft |
| Toilet | 2.79 m × 3.73 m | 112 sqft |
| Lobby | 2.90 m × 2.54 m | 79 sqft |
| Store RoomService | 2.97 m × 2.26 m | 72 sqft |
| Walk in wardrobe | 3.10 m × 1.75 m | 58 sqft |
| Store RoomService | 1.55 m × 1.70 m | 28 sqft |
| Foyer | 6.86 m × 4.80 m | 354 sqft |
| Store RoomService | 1.55 m × 1.70 m | 28 sqft |
| Dining | 4.32 m × 4.67 m | 217 sqft |
| Lounge | 3.86 m × 4.50 m | 187 sqft |
| Wardrobe | 3.07 m × 6.27 m | 208 sqft |
| Terrace | 13.11 m × 4.50 m | 634 sqft |
| Strong room | 3.10 m × 1.75 m | 58 sqft |
Itemized rooms add up to 4,573 sqft · super area 8,520 sqft (walls, circulation and balconies are not itemized)
| Room | Dimensions (as printed) | Area |
|---|---|---|
| Family Room | 7.16 m × 5.41 m | 417 sqft |
| Living | 5.03 m × 10.21 m | 553 sqft |
| Kitchen | 3.89 m × 5.11 m | 214 sqft |
| Bedroom | 4.27 m × 5.64 m | 259 sqft |
| Bedroom | 3.73 m × 5.79 m | 233 sqft |
| Master Bedroom | 4.27 m × 5.64 m | 259 sqft |
| Bedroom | 4.57 m × 5.03 m | 247 sqft |
| Bedroom | 3.73 m × 5.64 m | 227 sqft |
| Toilet | 1.60 m × 4.42 m | 76 sqft |
| Toilet | 3.66 m × 2.90 m | 114 sqft |
| Toilet | 3.43 m × 1.91 m | 70 sqft |
| Powder Room | 1.75 m × 2.36 m | 45 sqft |
| Toilet | 1.52 m × 4.34 m | 71 sqft |
| Toilet | 2.97 m × 1.91 m | 61 sqft |
| Store RoomService | 1.68 m × 1.52 m | 27 sqft |
| Lounge | 3.28 m × 5.11 m | 180 sqft |
| Lobby | 2.82 m × 2.51 m | 76 sqft |
| Foyer | 4.04 m × 5.11 m | 222 sqft |
| Wardrobe | 4.34 m × 2.67 m | 125 sqft |
| Terrace | 6.32 m × 8.99 m | 612 sqft |
| Terrace | 6.02 m × 3.51 m | 227 sqft |
| Balcony | 4.27 m × 1.98 m | 91 sqft |
| Balcony | 2.51 m × 1.98 m | 54 sqft |
| Dining | 4.57 m × 4.65 m | 229 sqft |
Itemized rooms add up to 4,689 sqft · super area 8,750 sqft (walls, circulation and balconies are not itemized)
| Room | Dimensions (as printed) | Area |
|---|---|---|
| Family Room | 7.16 m × 5.41 m | 417 sqft |
| Living | 5.03 m × 10.13 m | 549 sqft |
| Kitchen | 3.89 m × 5.11 m | 214 sqft |
| Bedroom | 3.73 m × 5.79 m | 233 sqft |
| Bedroom | 4.27 m × 5.64 m | 259 sqft |
| Master Bedroom | 4.27 m × 5.64 m | 259 sqft |
| Bedroom | 4.57 m × 5.03 m | 247 sqft |
| Bedroom | 3.73 m × 5.64 m | 227 sqft |
| Toilet | 1.52 m × 4.34 m | 71 sqft |
| Toilet | 3.66 m × 2.90 m | 114 sqft |
| Toilet | 3.43 m × 1.91 m | 70 sqft |
| Toilet | 1.60 m × 4.42 m | 76 sqft |
| Powder Room | 1.75 m × 2.36 m | 45 sqft |
| Toilet | 2.97 m × 1.91 m | 61 sqft |
| Terrace | 15.77 m × 6.71 m | 1138 sqft |
| Store RoomService | 1.68 m × 1.52 m | 27 sqft |
| Lounge | 3.28 m × 5.11 m | 180 sqft |
| Terrace | 3.51 m × 11.89 m | 448 sqft |
| Wardrobe | 4.34 m × 2.67 m | 125 sqft |
| Dining | 4.57 m × 4.65 m | 229 sqft |
| Lobby | 2.82 m × 2.51 m | 76 sqft |
| Balcony | 1.68 m × 1.98 m | 36 sqft |
| Store RoomService | 1.68 m × 1.52 m | 27 sqft |
| Foyer | 4.04 m × 5.11 m | 222 sqft |
| Balcony | 4.27 m × 1.98 m | 91 sqft |
Itemized rooms add up to 5,441 sqft · super area 9,125 sqft (walls, circulation and balconies are not itemized)
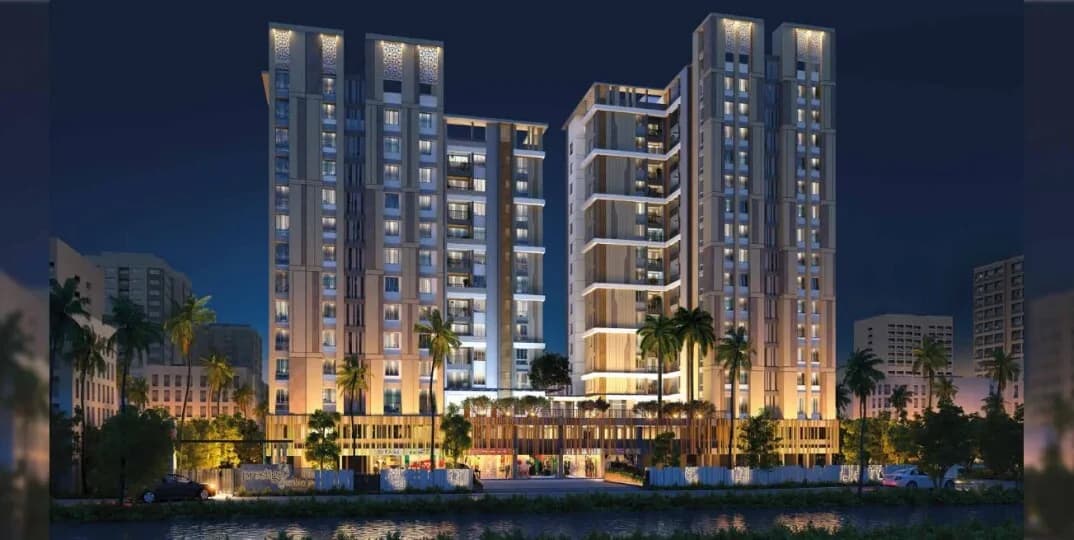
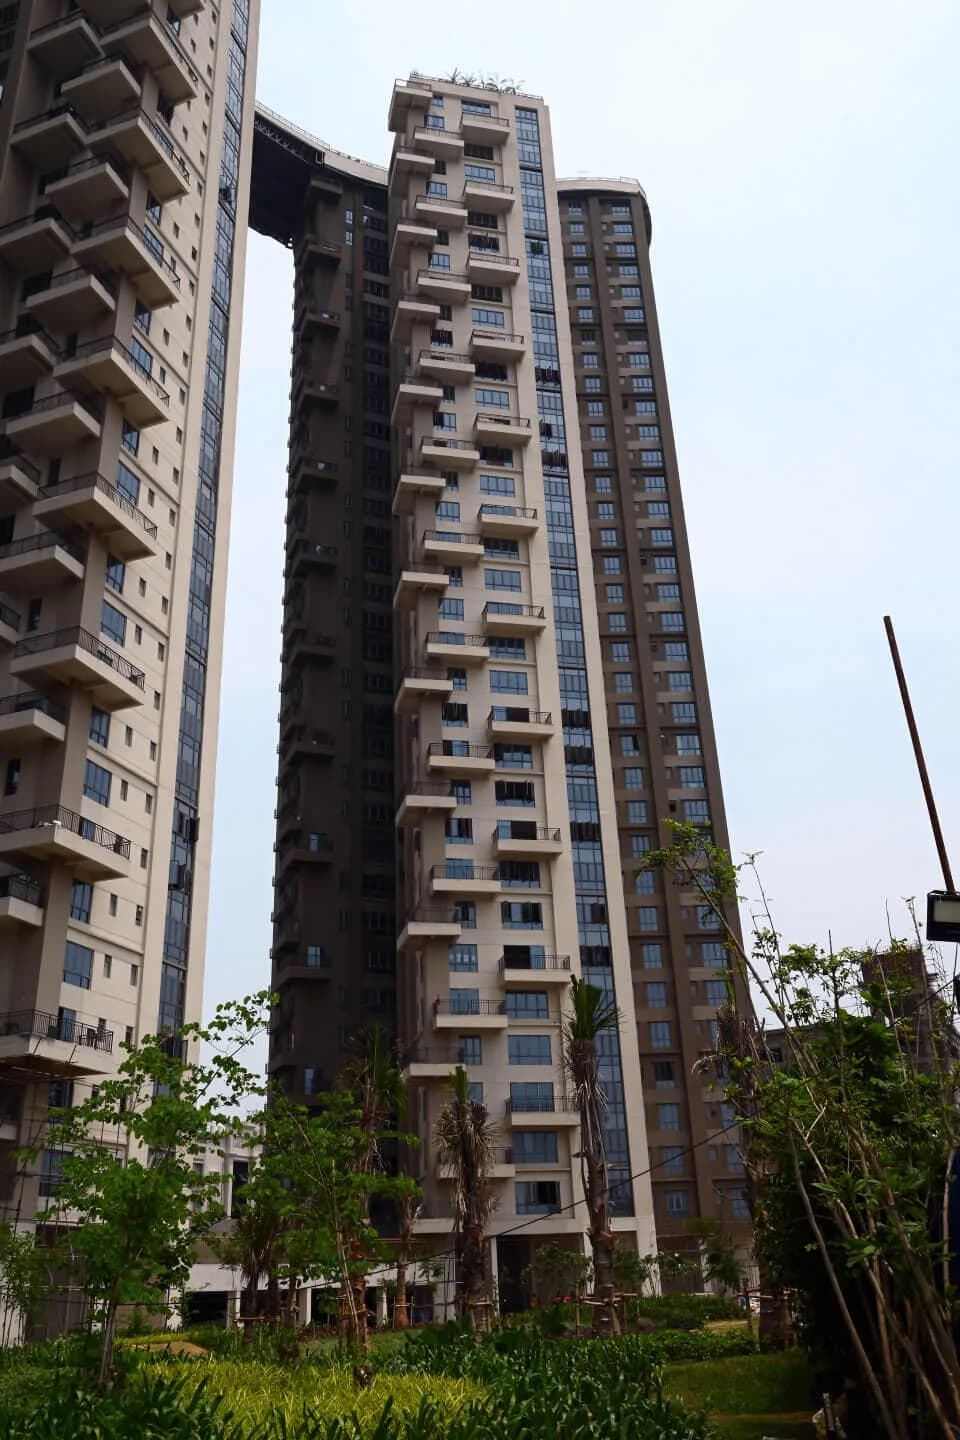
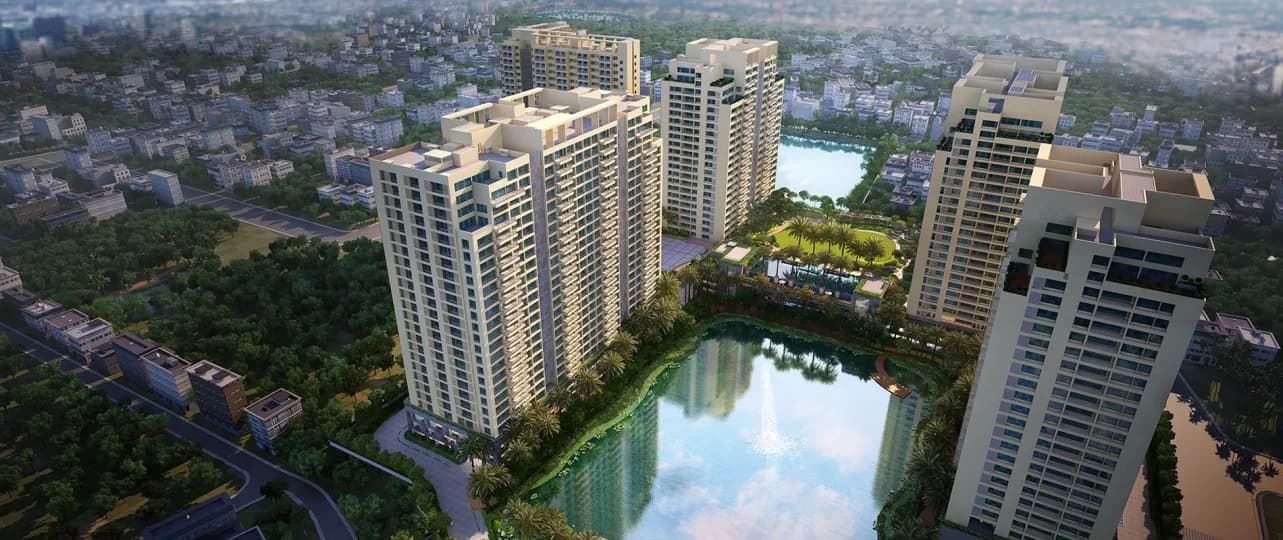
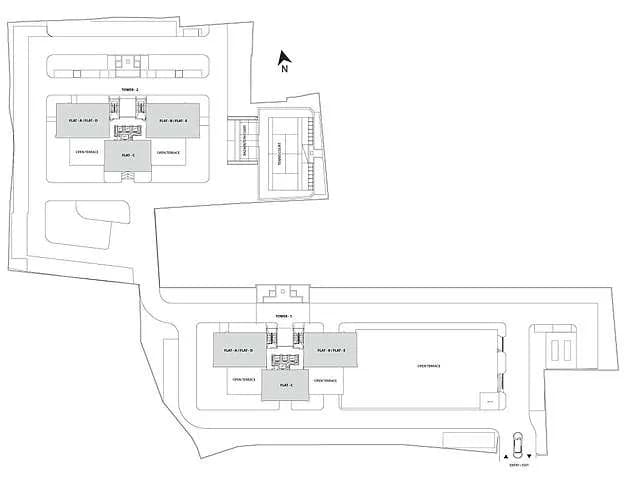
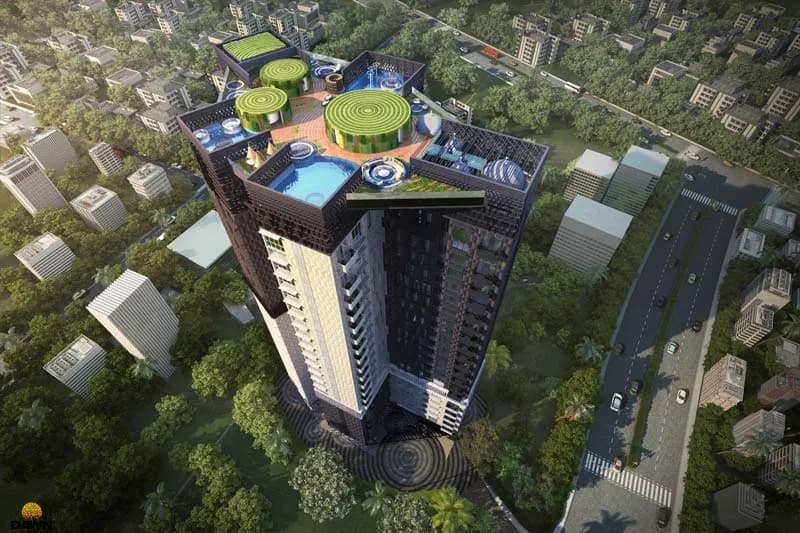
Forum Atmosphere in EM Bypass, Kolkata South is a ready-to-move housing society. It offers apartments in varied budget range. These units are a perfect combination of comfort and style, specifically designed to suit your requirements and conveniences. There are 4BHK and 5BHK Apartments available in this project. This housing society is now ready to be called home as families have started moving in. Check out some of the features of Forum Atmosphere housing society: *Forum Atmosphere EM Bypass has 2 towers, with 37 floors each and 82 units on offer. *Spread over an area of 3 acres, Forum Atmosphere is one of the spacious housing societies in the Kolkata South region. With all the basic amenities available, Forum Atmosphere fits into your budget and your lifestyle.
43 facilities recorded for this project
Key destinations around Forum Atmosphere
Ritwick Ghatak Gate 2
Metro / Rail · 0.4 km
Energy Education Park
Park · 0.5 km
Ritwik Ghatak
Metro / Rail · 0.5 km
Ritwick Ghatak Gate 1
Metro / Rail · 0.6 km
R-Fleming Hospital / Zodiac Medicare and Hospital Pvt.Ltd.
Hospital · 0.8 km
Barun Sengupta
Metro / Rail · 0.8 km
Official brochure
Forum Atmosphere
26 pages · 7.8 MB · PDF
Published by the builder; shown as filed.
Reading here is free. Downloading sends your enquiry to the seller so they can follow up.
Price list
Published by the builder; shown as filed. Downloading sends the same enquiry.
Recorded year-on-year movement and today’s asking-rate position for Forum Atmosphere.
Recorded 12-month movement
Asking rates · YoYProject
Forum Atmosphere
+15.1%
Locality
EM Bypass
+35.8%
Today’s asking rates
Project, locality and city benchmarks
Project and locality asking-rate medians come from the PropertyBaazi project records in the sample shown. Registered rates come from government transaction records. Neither is a valuation, index or forecast.
Computed from 79 EM Bypass projects in our catalogue (49 with a per-sqft price).
79 projects here, by price band
Supply snapshot
Resale listings7
Units on the market7
Reviews by residents
No written reviews yet
Be the first to share a first-hand experience.
Understand daily conveniences and connectivity around the project before planning a visit.
Based on 76 projects listed in EM Bypass on PropertyBaazi — our catalog, not a market index.
Aerial distances measured on the map from the project’s recorded location — straight lines, not routes. Map data © OpenStreetMap contributors.
View on mapMetro & Rail 5
Schools 3
Colleges 3
Hospitals 4
Shopping & Markets 3
Parks 3
Banks 2
Clinic 1
Railway 2
Straight-line distances, approximate, measured from the project’s recorded location. Data © OpenStreetMap contributors.
Comparable projects around EM Bypass

Forum Group
3 projects on PropertyBaazi
Forum Group is recognized as a trusted name in the real estate sector. The company has to its credit numerous prestigious projects that stand as testimony to its name. It is armed with a team of highly qualified and experienced professionals who work hard to come up with exemplary projects. The company is committed to excellence and seeks perfection in whatever it does. It goes beyond the conventional styles to create something distinctive for its valued customers.
Forum Atmosphere was completed in Mar, 2019 (per our records).
Yes. Forum Atmosphere is registered with the state RERA under number HIRA/P/KOL/2018/000257, which you can verify on the official RERA portal.
Homes at Forum Atmosphere are priced ₹18 Cr - 21 Cr (about ₹30,379/sq.ft) for 4, 5 BHK Apartment, sized 5,925–6,427 sq.ft super built-up area.
Forum Atmosphere is located in EM Bypass, Kolkata. The nearest metro is about 3.92 km away and the railway station is around 2.31 km away.
Forum Atmosphere is spread across 3 acres, 2 towers, up to 37 floors and 82 homes.
Forum Atmosphere comes with 43 amenities, including Mini Theatre, Infinity Pool, Swimming Pool, Lounge, Laundry and Golf Course.
Close to Forum Atmosphere you'll find hospitals such as R-Fleming Hospital / Zodiac Medicare and Hospital Pvt.Ltd. and Cancer Hospital.
Forum Atmosphere is being developed by Forum Group.
Disclaimer: The material and information contained on this page is provided for general information purposes only and does not constitute an endorsement, warranty, or representation by PropertyBaazi. PropertyBaazi is an information platform and is not a party to any transaction between users. Project details, prices, availability, RERA status and other information are compiled from public records and third-party sources, may change without notice, and should be independently verified with the developer, the relevant RERA authority and your own legal/financial advisors before you rely on them or make any decision.