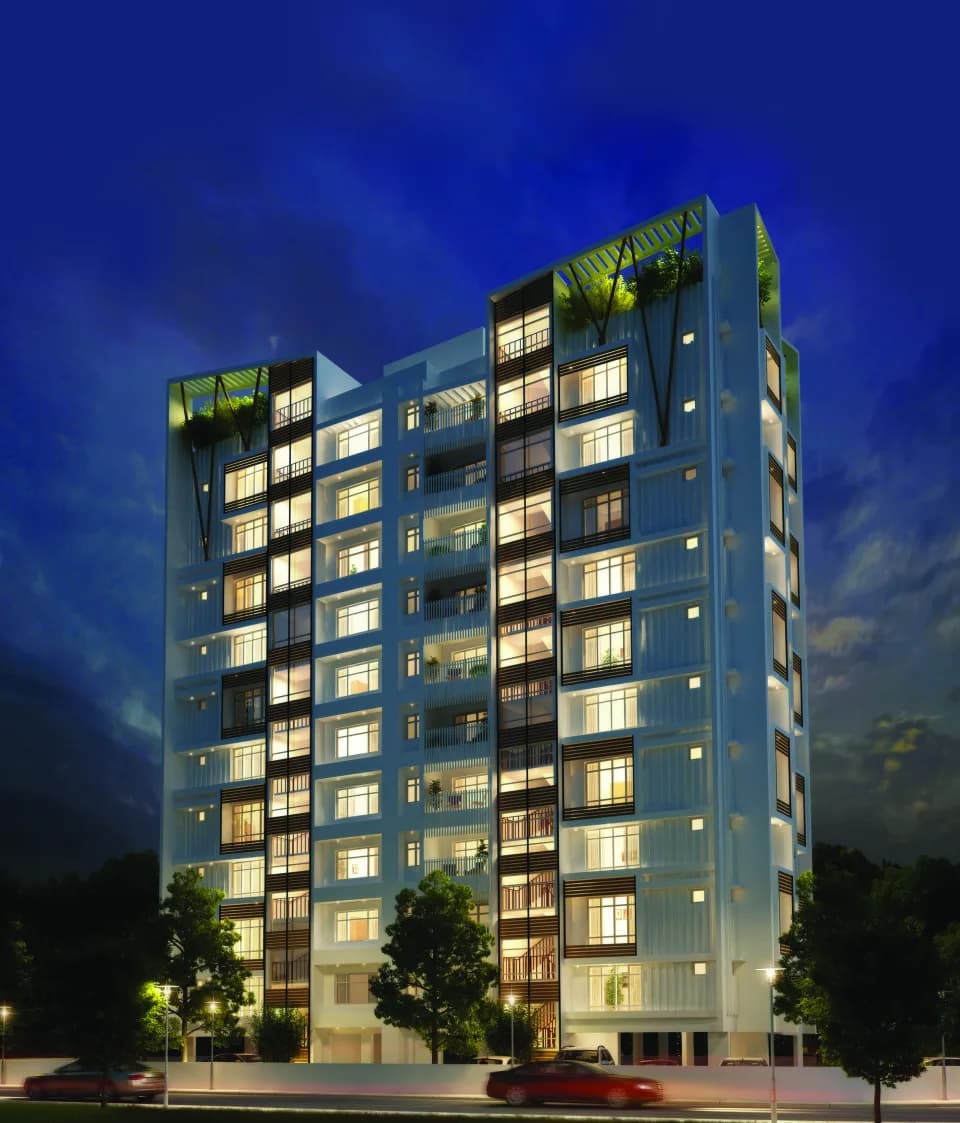
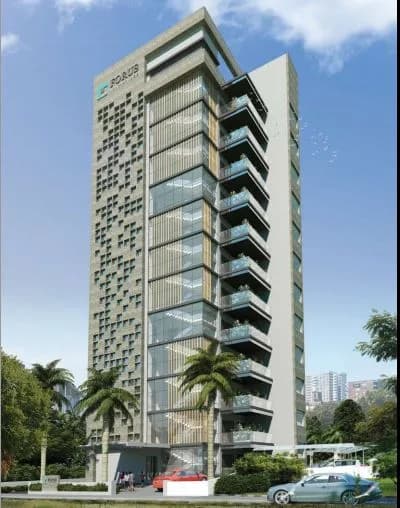
2 BHK Apartment
994 sq.ft.
₹Price on Request
Outdoors
Elevation
Select a view or open the gallery
Udaya Nagar, Thrissur
Construction Status
Ready to move
Completed in Jul, 2022
Price on request
Price on request
2 BHK
Super Built-up Area
994–1261 sqft
Price on Request
3 BHK
Super Built-up Area
1444–1701 sqft
Price on Request
Phase registrations, completion timelines and available documents from the state RERA record.
Phase 1
K-RERA/PRJ/124/2020
Kerala RERA
Snapshot coverage unavailable
Kerala is not covered by this registry snapshot
No registration conclusion can be drawn from this snapshot. Check the live state portal before you transact.
Registry documents
Mirrored from the state RERA registry
No mirrored registry documents available
Document availability varies by state portal. Use the official RERA portal below for the latest filed records.
Available configurations, areas and recorded pricing.
994 sq.ft.
₹Price on Request
1187 sq.ft.
₹Price on Request
1261 sq.ft.
₹Price on Request
1444 sq.ft.
₹Price on Request
1485 sq.ft.
₹Price on Request
1701 sq.ft.
₹Price on Request
Room dimensions
Room-by-room dimensions from each plan’s published schedule — shown exactly as filed, never estimated.
| Room | Dimensions (as printed) | Area |
|---|---|---|
| Living Room | 3.00 m × 4.40 m | 142 sqft |
| Kitchen | 3.20 m × 2.20 m | 76 sqft |
| Bedroom | 3.00 m × 4.40 m | 142 sqft |
| Bedroom | 3.00 m × 3.10 m | 100 sqft |
| Toilet | 1.50 m × 2.40 m | 39 sqft |
| Toilet | 1.50 m × 2.30 m | 37 sqft |
| WashService | 1.50 m × 2.30 m | 37 sqft |
| Balcony | 1.20 m × 1.60 m | 21 sqft |
| Dining | 3.00 m × 3.20 m | 103 sqft |
Itemized rooms add up to 697 sqft · super area 994 sqft (walls, circulation and balconies are not itemized)
| Room | Dimensions (as printed) | Area |
|---|---|---|
| Living And Dining | 7.75 m × 3.10 m | 259 sqft |
| Kitchen | 3.30 m × 3.10 m | 110 sqft |
| Bedroom | 4.15 m × 3.17 m | 142 sqft |
| Bedroom | 3.25 m × 3.20 m | 112 sqft |
| Toilet | 1.50 m × 2.50 m | 40 sqft |
| Toilet | 2.70 m × 2.00 m | 58 sqft |
| WashService | 2.50 m × 2.30 m | 62 sqft |
| Balcony | 1.50 m × 3.10 m | 50 sqft |
Itemized rooms add up to 833 sqft · super area 1,187 sqft (walls, circulation and balconies are not itemized)
| Room | Dimensions (as printed) | Area |
|---|---|---|
| Living Room | 3.50 m × 6.80 m | 256 sqft |
| Kitchen | 2.50 m × 3.00 m | 81 sqft |
| Bedroom | 3.10 m × 3.80 m | 127 sqft |
| Bedroom | 3.00 m × 3.60 m | 116 sqft |
| Toilet | 1.50 m × 2.50 m | 40 sqft |
| Toilet | 1.50 m × 2.30 m | 37 sqft |
| Balcony | 2.20 m × 2.80 m | 66 sqft |
| WashService | 2.50 m × 1.00 m | 27 sqft |
| Dining | 2.20 m × 3.70 m | 88 sqft |
| Balcony | 1.50 m × 2.40 m | 39 sqft |
Itemized rooms add up to 877 sqft · super area 1,261 sqft (walls, circulation and balconies are not itemized)
| Room | Dimensions (as printed) | Area |
|---|---|---|
| Drawing Room | 3.50 m × 6.80 m | 256 sqft |
| Kitchen | 2.50 m × 3.02 m | 81 sqft |
| Bedroom | 3.10 m × 3.20 m | 107 sqft |
| Bedroom | 3.00 m × 3.50 m | 113 sqft |
| Bedroom | 3.00 m × 3.54 m | 114 sqft |
| Toilet | 1.50 m × 2.40 m | 39 sqft |
| Toilet | 1.50 m × 2.50 m | 40 sqft |
| Toilet | 1.40 m × 2.54 m | 38 sqft |
| Dining | 2.20 m × 3.80 m | 90 sqft |
| WashService | 2.50 m × 1.00 m | 27 sqft |
| Balcony | 2.20 m × 2.80 m | 66 sqft |
Itemized rooms add up to 971 sqft · super area 1,444 sqft (walls, circulation and balconies are not itemized)
| Room | Dimensions (as printed) | Area |
|---|---|---|
| Living Room | 3.50 m × 6.80 m | 256 sqft |
| Kitchen | 2.50 m × 3.02 m | 81 sqft |
| Bedroom | 3.00 m × 4.40 m | 142 sqft |
| Bedroom | 3.00 m × 3.57 m | 115 sqft |
| Bedroom | 3.00 m × 3.50 m | 113 sqft |
| Toilet | 1.50 m × 2.30 m | 37 sqft |
| Toilet | 1.50 m × 2.50 m | 40 sqft |
| Toilet | 1.40 m × 2.50 m | 38 sqft |
| Balcony | 2.10 m × 2.90 m | 66 sqft |
| Balcony | 1.50 m × 2.40 m | 39 sqft |
| WashService | 2.50 m × 1.00 m | 27 sqft |
| Dining | 2.20 m × 3.70 m | 88 sqft |
Itemized rooms add up to 1,042 sqft · super area 1,485 sqft (walls, circulation and balconies are not itemized)
| Room | Dimensions (as printed) | Area |
|---|---|---|
| Living Room | 5.00 m × 3.50 m | 188 sqft |
| Kitchen | 3.27 m × 2.43 m | 86 sqft |
| Bedroom | 3.67 m × 3.30 m | 130 sqft |
| Bedroom | 4.40 m × 3.30 m | 156 sqft |
| Bedroom | 3.80 m × 3.62 m | 148 sqft |
| Toilet | 1.50 m × 2.30 m | 37 sqft |
| Toilet | 1.50 m × 2.30 m | 37 sqft |
| Toilet | 1.40 m × 2.62 m | 39 sqft |
| WashService | 1.55 m × 2.43 m | 41 sqft |
| Balcony | 1.40 m × 1.63 m | 25 sqft |
| Balcony | 3.90 m × 2.40 m | 101 sqft |
| Dining | 6.70 m × 2.73 m | 197 sqft |
Itemized rooms add up to 1,185 sqft · super area 1,701 sqft (walls, circulation and balconies are not itemized)
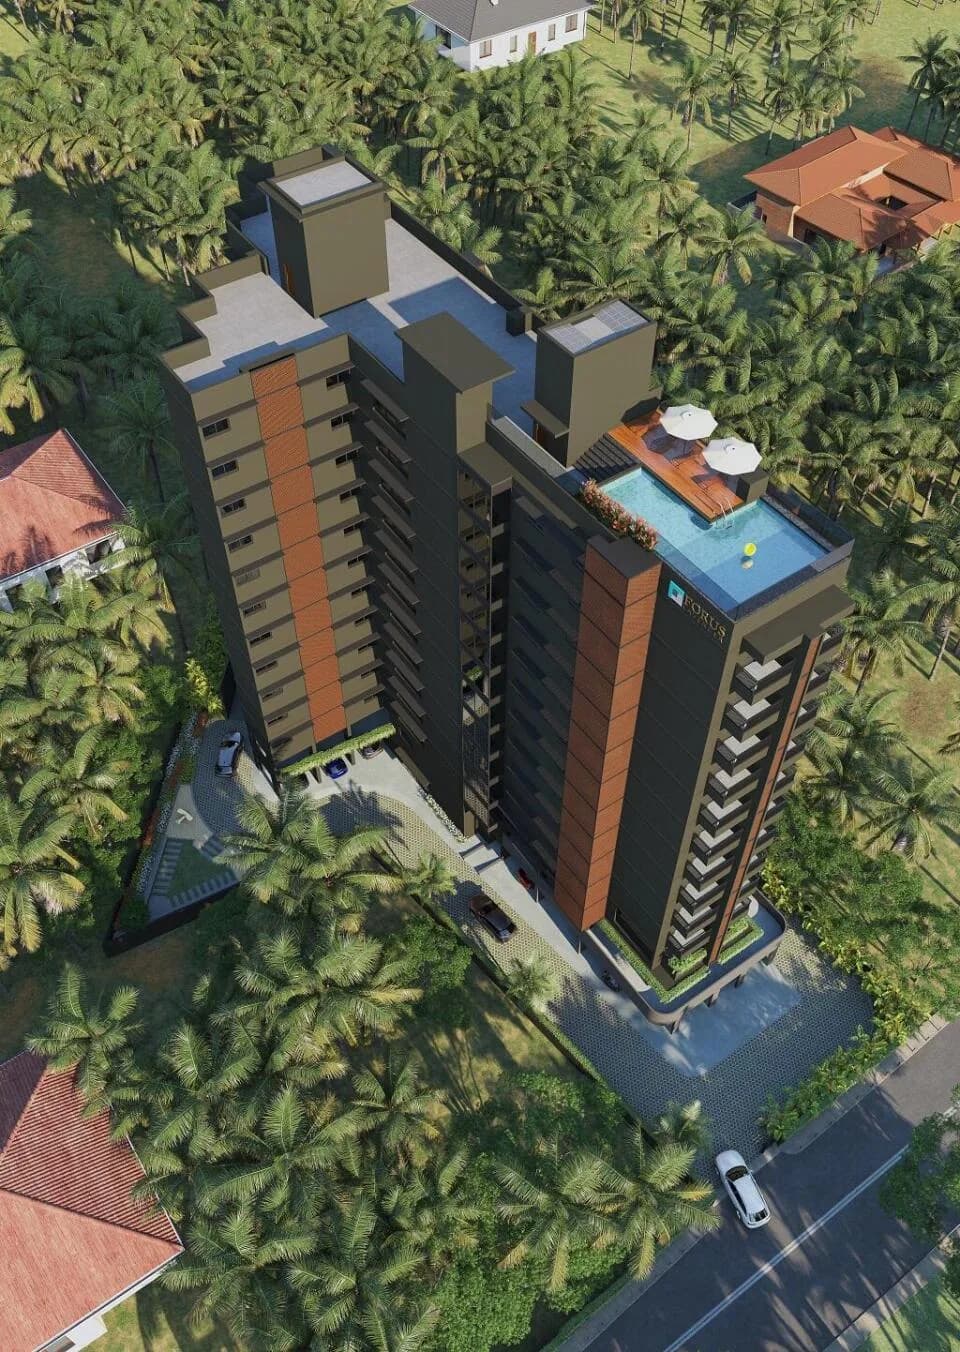
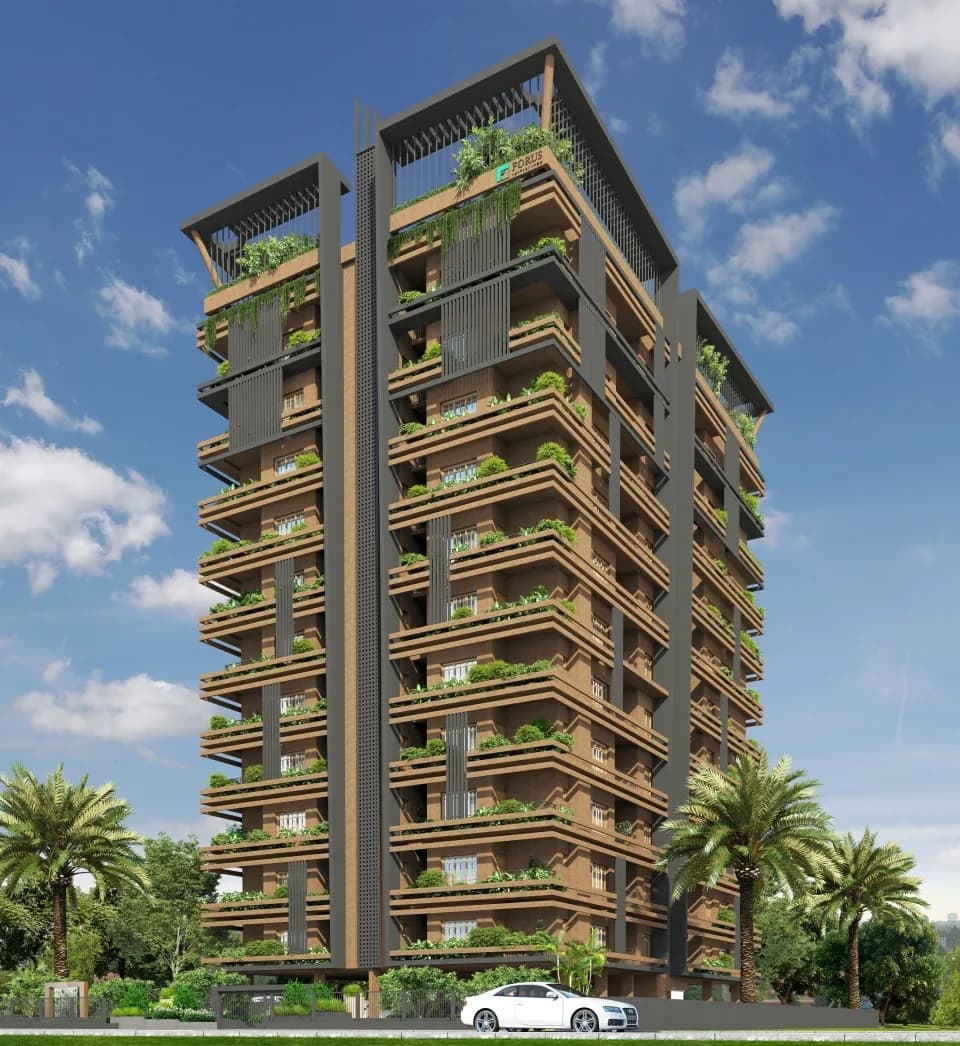
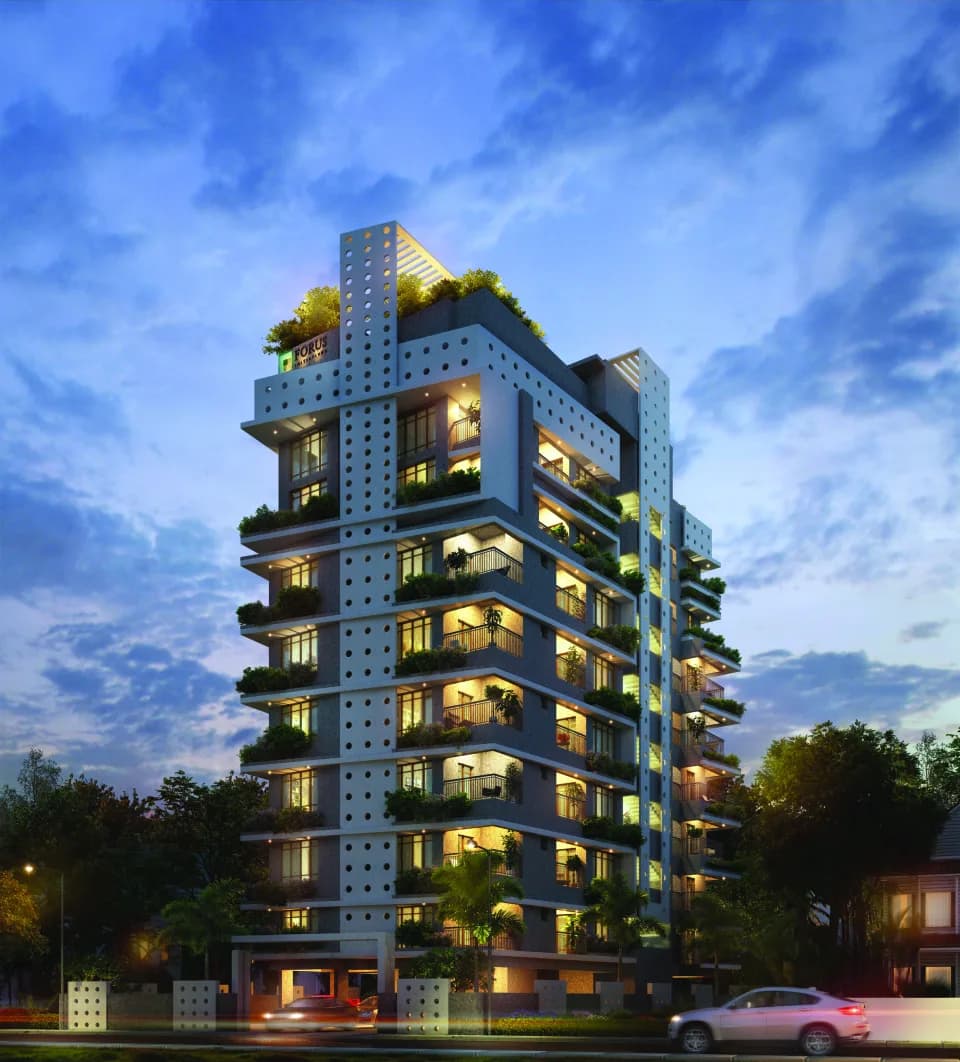
Forus Paramount in Udaya Nagar, Thrissur is a ready-to-move housing society. This project is a perfect combination of comfort and style, specifically designed to suit your requirements and conveniences. This housing society is now ready to be called home as families have started moving in. Check out some of the features of Forus Paramount housing society: * Udaya Nagar has good connectivity to some of the important areas in the proximity such as Kodungallur - Shornur Road, SBI Paramekkavu Temple Branch and Lakshmi Vilas Bank and so on.
Key destinations around Forus Paramount
Kodungallur - Shornur Road
Connectivity · 700 Meter
SBI Paramekkavu Temple Branch
Bank · 700 Meter
Lakshmi Vilas Bank
Bank · 700 Meter
Indian Overseas Bank ATM
ATM · 700 Meter
Karnataka Bank
Bank · 700 Meter
LIC Housing Finance LTD
Bank · 800 Meter
Official brochure
Forus Paramount
10 pages · 1.3 MB · PDF
Published by the builder; shown as filed.
Reading here is free. Downloading sends your enquiry to the seller so they can follow up.
Reviews by residents
No written reviews yet
Be the first to share a first-hand experience.
Understand prices, daily conveniences and connectivity around the project before planning a visit.
Distances as recorded by the builder — approximate; please confirm on the ground.
View on mapMetro & Rail 1
Schools 1
Hospitals 5
Shopping & Malls 1
Banks & ATMs 6
+1 more
Roads & Connectivity 1
Distances as recorded when the project was listed — approximate; please confirm on the ground.

Forus Initiatives
13 projects on PropertyBaazi
Forus Builders in Thrissur Guruvayur was founded by four professionals aiming to create quality flats and villas. They prioritize trust, customer satisfaction, and quality in their projects, leading to strong relationships with customers. They focus on meeting customer needs from location selection to project completion, using only branded products. Their commitment to quality, timely completion, and adherence to regulations has earned them a reputation for credibility and reliability, allowing them to diversify into new ventures like automobile dealership and on-grid solar energy solutions.
Forus Paramount was completed in Jul, 2022 (per our records).
Yes. Forus Paramount is registered with the state RERA under number K-RERA/PRJ/124/2020, which you can verify on the official RERA portal.
Forus Paramount offers 2, 3 BHK Apartment, sized 994–1,701 sq.ft super built-up area. Current pricing is shared on request — download the brochure from the project page for the latest price list.
Forus Paramount is located in Udaya Nagar, Thrissur. The railway station is around 1.67 km away.
Close to Forus Paramount you'll find hospitals such as Santhigiri Ayurveda And Siddha Hospital and Jubilee Mission Medical Institute, schools like Maharajas Technical Institute and Holy Family Convent Girls High School,Thrissur.
Forus Paramount is being developed by Forus Initiatives.
Disclaimer: The material and information contained on this page is provided for general information purposes only and does not constitute an endorsement, warranty, or representation by PropertyBaazi. PropertyBaazi is an information platform and is not a party to any transaction between users. Project details, prices, availability, RERA status and other information are compiled from public records and third-party sources, may change without notice, and should be independently verified with the developer, the relevant RERA authority and your own legal/financial advisors before you rely on them or make any decision.