2 BHK Apartment
1275 sq.ft.
₹Price on Request
Outdoors
Elevation
Select a view or open the gallery
Koradi Road, Nagpur
Construction Status
Under construction
Possession will start from Mar, 2029
Price on request
Price on request
2 BHK
Super Built-up Area
1275–1478 sqft
Price on Request
3 BHK
Super Built-up Area
1530–1684 sqft
Price on Request
4 BHK
Super Built-up Area
2319 sqft
Price on Request
• Internal Plaster - Gypsum Plaster • Electric Wire - Anchor/Polycab or equivalent • Plumbing - Ashirwad/Astral or equivalent • False Ceiling - POP framed ceiling • Floor Tile - Vitrified size 2.5’ X 2.5’ ft • Wall Tile - Ceramic body tile size 1’ X 2’ ft • Window - 2 Track Aluminium white powder coated • Glass - Plain Glass of Saint-Gobain/Modi guard or equivalent • Door - Flush Door with one side Veneer of Century (Sainik) or equivalent • Door Locks - Godrej/Dorset or equivalent • Electric Switch - Honeywell/Legrand or equivalent • Toilet Fittings - Jaquar(Essco series)/Parryware or equivalent • Paint - Asian/Berger Premium Emulsion or equivalent • LED Light - Crompton/Orient/GM or equivalent
As stated by the builder; shown as filed.
Phase registrations, completion timelines and available documents from the state RERA record.
Phase 1
P50500053934
Maharashtra RERA
Not found in this snapshot
No matching registry entry was found
The registration was not found in our Maharashtra, Tamil Nadu, Karnataka, Haryana, Uttar Pradesh and Gujarat snapshot. This does not mean the project is unregistered; check the live state portal before you transact.
Registry documents
Mirrored from the state RERA registry
No mirrored registry documents available
Document availability varies by state portal. Use the official RERA portal below for the latest filed records.
Available configurations, areas and recorded pricing.
1275 sq.ft.
₹Price on Request
1303 sq.ft.
₹Price on Request
1455 sq.ft.
₹Price on Request
1478 sq.ft.
₹Price on Request
1530 sq.ft.
₹Price on Request
1629 sq.ft.
₹Price on Request
1684 sq.ft.
₹Price on Request
2319 sq.ft.
₹Price on Request
Room dimensions
Room-by-room dimensions from each plan’s published schedule — shown exactly as filed, never estimated.
| Room | Dimensions (as printed) | Area |
|---|---|---|
| Living | 4.47 m × 3.45 m | 166 sqft |
| Kitchen | 3.40 m × 2.18 m | 80 sqft |
| Bedroom | 3.12 m × 3.05 m | 102 sqft |
| Bedroom | 3.12 m × 3.05 m | 102 sqft |
| Toilet | 1.35 m × 2.44 m | 35 sqft |
| Toilet | 2.21 m × 1.35 m | 32 sqft |
| Dining | 3.40 m × 3.45 m | 127 sqft |
| Dresser | 1.65 m × 1.57 m | 28 sqft |
| UtilityService | 1.50 m × 3.89 m | 63 sqft |
| Balcony | 1.52 m × 9.77 m | 160 sqft |
Itemized rooms add up to 895 sqft · super area 1,275 sqft (walls, circulation and balconies are not itemized)
| Room | Dimensions (as printed) | Area |
|---|---|---|
| Living | 4.47 m × 3.45 m | 166 sqft |
| Kitchen | 3.40 m × 2.18 m | 80 sqft |
| Bedroom | 3.12 m × 3.05 m | 102 sqft |
| Bedroom | 3.12 m × 3.05 m | 102 sqft |
| Toilet | 1.35 m × 2.44 m | 35 sqft |
| Toilet | 2.21 m × 1.35 m | 32 sqft |
| Dining | 3.40 m × 3.45 m | 127 sqft |
| Dresser | 1.65 m × 1.57 m | 28 sqft |
| UtilityService | 1.50 m × 3.89 m | 63 sqft |
| Balcony | 1.52 m × 9.77 m | 160 sqft |
Itemized rooms add up to 895 sqft · super area 1,303 sqft (walls, circulation and balconies are not itemized)
| Room | Dimensions (as printed) | Area |
|---|---|---|
| Living | 4.47 m × 3.45 m | 166 sqft |
| Kitchen | 3.43 m × 2.18 m | 81 sqft |
| Bedroom | 3.12 m × 3.05 m | 102 sqft |
| Master Bedroom | 3.12 m × 3.05 m | 102 sqft |
| Toilet | 1.35 m × 2.44 m | 35 sqft |
| Toilet | 2.21 m × 1.35 m | 32 sqft |
| Dining | 3.40 m × 3.45 m | 127 sqft |
| Dresser | 1.65 m × 2.44 m | 43 sqft |
| UtilityService | 1.52 m × 2.44 m | 40 sqft |
| Balcony | 1.52 m × 11.30 m | 185 sqft |
| Balcony | 5.74 m × 1.52 m | 94 sqft |
Itemized rooms add up to 1,007 sqft · super area 1,455 sqft (walls, circulation and balconies are not itemized)
| Room | Dimensions (as printed) | Area |
|---|---|---|
| Living | 4.47 m × 3.45 m | 166 sqft |
| Kitchen | 3.43 m × 2.18 m | 81 sqft |
| Bedroom | 3.12 m × 3.05 m | 102 sqft |
| Master Bedroom | 3.12 m × 3.05 m | 102 sqft |
| Toilet | 1.35 m × 2.44 m | 35 sqft |
| Toilet | 2.21 m × 1.35 m | 32 sqft |
| Dining | 3.40 m × 3.45 m | 127 sqft |
| Dresser | 1.65 m × 2.44 m | 43 sqft |
| Balcony | 1.52 m × 11.30 m | 185 sqft |
| UtilityService | 1.52 m × 2.44 m | 40 sqft |
| Balcony | 5.74 m × 1.52 m | 94 sqft |
Itemized rooms add up to 1,007 sqft · super area 1,478 sqft (walls, circulation and balconies are not itemized)
| Room | Dimensions (as printed) | Area |
|---|---|---|
| Living | 3.35 m × 4.47 m | 161 sqft |
| Kitchen | 2.18 m × 3.15 m | 74 sqft |
| Bedroom | 2.59 m × 3.33 m | 93 sqft |
| Bedroom | 3.05 m × 3.15 m | 103 sqft |
| Bedroom | 3.05 m × 4.47 m | 147 sqft |
| Toilet | 2.26 m × 1.35 m | 33 sqft |
| Toilet | 1.40 m × 2.39 m | 36 sqft |
| Toilet | 2.26 m × 1.35 m | 33 sqft |
| Balcony | 6.20 m × 1.50 m | 100 sqft |
| Dining | 2.95 m × 3.33 m | 106 sqft |
| UtilityService | 2.29 m × 1.50 m | 37 sqft |
| Balcony | 3.35 m × 1.50 m | 54 sqft |
Itemized rooms add up to 977 sqft · super area 1,530 sqft (walls, circulation and balconies are not itemized)
| Room | Dimensions (as printed) | Area |
|---|---|---|
| Living | 3.35 m × 4.52 m | 163 sqft |
| Kitchen | 2.08 m × 3.40 m | 76 sqft |
| Bedroom | 3.05 m × 3.28 m | 107 sqft |
| Bedroom | 3.05 m × 3.51 m | 115 sqft |
| Bedroom | 3.05 m × 3.28 m | 107 sqft |
| Toilet | 1.35 m × 2.29 m | 33 sqft |
| Toilet | 1.35 m × 2.29 m | 33 sqft |
| Toilet | 1.35 m × 2.13 m | 31 sqft |
| UtilityService | 1.91 m × 2.54 m | 52 sqft |
| Dining | 2.84 m × 3.51 m | 107 sqft |
| Balcony | 6.50 m × 1.52 m | 107 sqft |
| Balcony | 3.20 m × 1.52 m | 52 sqft |
| Balcony | 1.52 m × 8.48 m | 139 sqft |
Itemized rooms add up to 1,122 sqft · super area 1,629 sqft (walls, circulation and balconies are not itemized)
| Room | Dimensions (as printed) | Area |
|---|---|---|
| Living | 4.42 m × 3.20 m | 152 sqft |
| Kitchen | 3.99 m × 2.13 m | 92 sqft |
| Bedroom | 3.35 m × 3.10 m | 112 sqft |
| Bedroom | 3.35 m × 3.81 m | 137 sqft |
| Bedroom | 3.35 m × 3.99 m | 144 sqft |
| Toilet | 2.24 m × 1.35 m | 32 sqft |
| Toilet | 2.24 m × 1.35 m | 32 sqft |
| Toilet | 2.29 m × 1.37 m | 34 sqft |
| Dining | 4.09 m × 2.46 m | 108 sqft |
| Balcony | 3.35 m × 1.50 m | 54 sqft |
| UtilityService | 1.88 m × 2.69 m | 54 sqft |
| Balcony | 1.50 m × 6.40 m | 103 sqft |
| Balcony | 1.50 m × 3.99 m | 64 sqft |
Itemized rooms add up to 1,118 sqft · super area 1,684 sqft (walls, circulation and balconies are not itemized)
| Room | Dimensions (as printed) | Area |
|---|---|---|
| Living | 8.61 m × 3.05 m | 282 sqft |
| Kitchen | 2.90 m × 2.74 m | 85 sqft |
| Bedroom | 3.28 m × 3.66 m | 129 sqft |
| Bedroom | 3.28 m × 2.97 m | 105 sqft |
| Bedroom | 3.20 m × 2.74 m | 94 sqft |
| Bedroom | 3.05 m × 3.28 m | 107 sqft |
| Toilet | 1.37 m × 2.44 m | 36 sqft |
| Toilet | 1.37 m × 2.44 m | 36 sqft |
| Toilet | 1.37 m × 2.13 m | 31 sqft |
| Toilet | 1.37 m × 2.44 m | 36 sqft |
| Dining | 4.72 m × 3.35 m | 170 sqft |
| Balcony | 1.52 m × 5.18 m | 85 sqft |
| UtilityService | 1.30 m × 2.21 m | 31 sqft |
| Balcony | 1.52 m × 5.94 m | 97 sqft |
| Balcony | 1.52 m × 6.10 m | 100 sqft |
| Dresser | 1.68 m × 2.13 m | 38 sqft |
| Balcony | 8.99 m × 1.52 m | 147 sqft |
Itemized rooms add up to 1,609 sqft · super area 2,319 sqft (walls, circulation and balconies are not itemized)
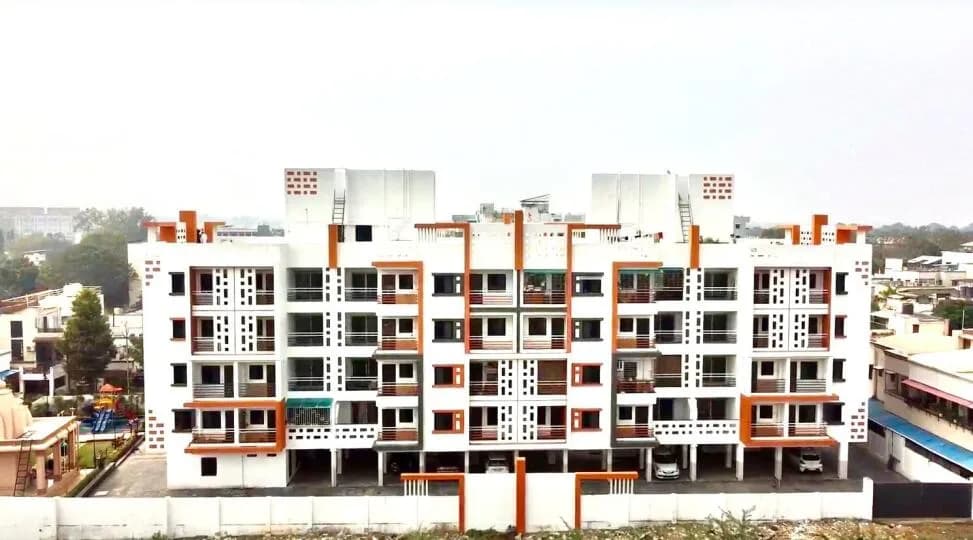
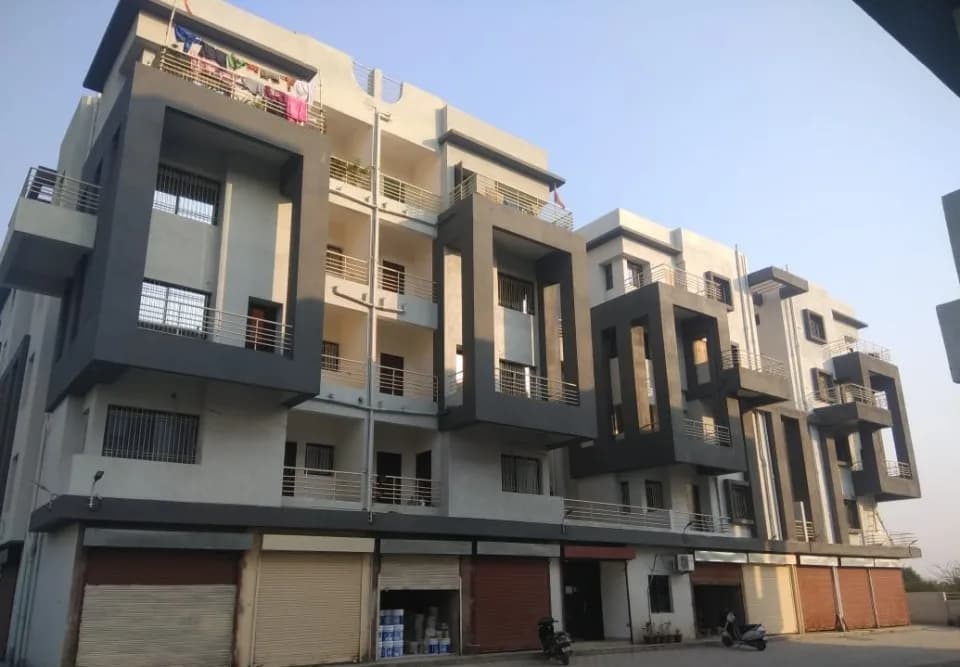
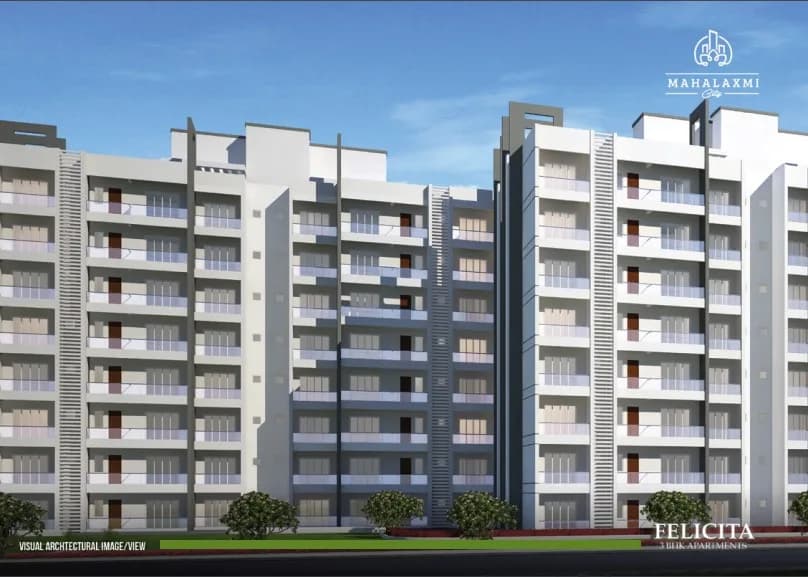
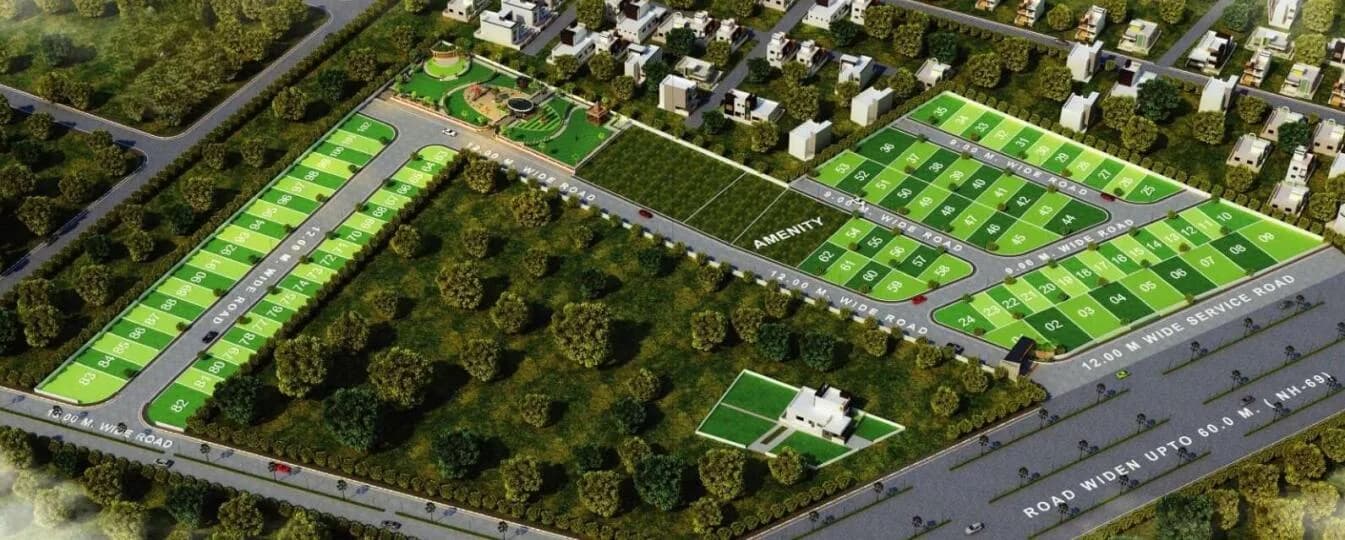
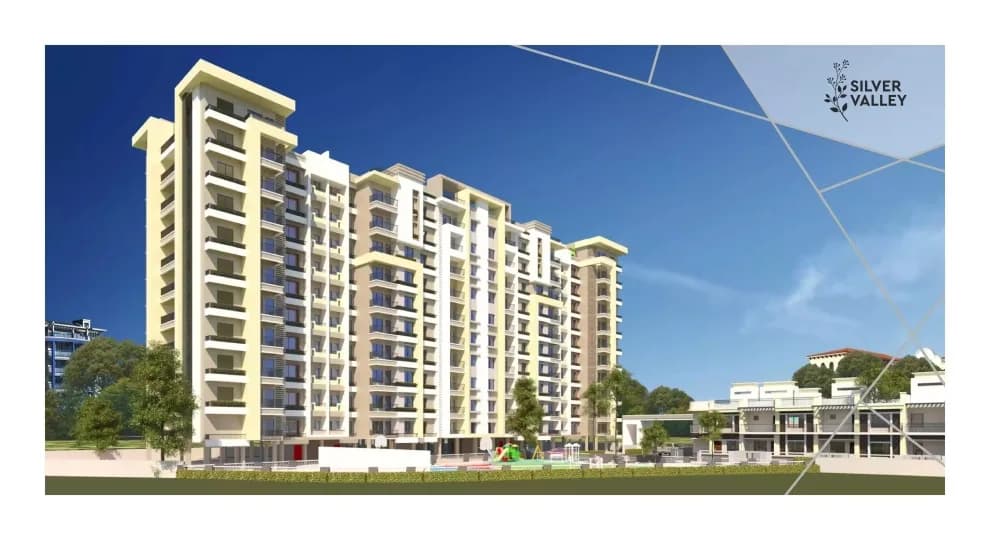
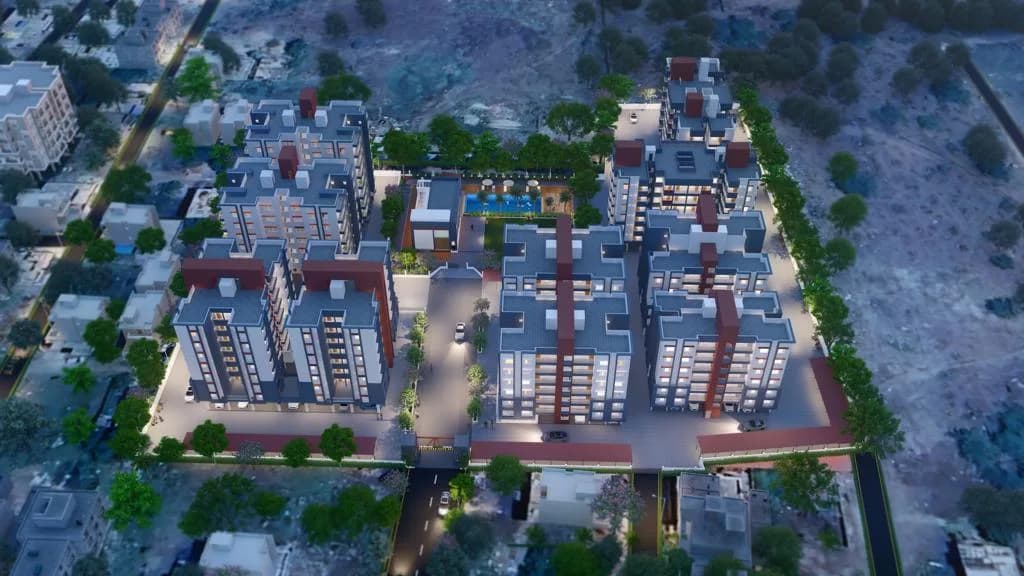
MAHALAXMI CITY PRESENTS FREESIA Mahalaxmi City brings you a ready-to-move ecosystem wherein you instantly fall in love with the lively atmosphere. Celebrate the joys of living in a like-minded neighborhood with completed amenities and facilities for a renewed lifestyle experience. Spread across 13 acres, the township is close to Zero Mile, and offers functional layouts with massive open spaces. The lush green surroundings and premium fittings and fixtures ensure better living for one and all. Pamper your soul in an attentive and nurturing home. Standing 14 Storeys tall, the two towers of FREESIA boast smartly designed rooms that provide ample light and ventilation, creating a harmonious living and working environment. Combine two flats to create a life of abundance for your family and fulfil all your goals. The double-height, grand entrance lobby makes homecoming all the more precious and prestigious.
26 facilities recorded for this project
Key destinations around Freesia By Mahalaxmi City
Modern School
School · 1 Km
Poddar School
School · 2 Km
Alexis Hospital
Hospital · 5 Km
BVM School
School · 7 Km
RBI Square
Connectivity · 8 Km
Nagpur Airport
Airport · 17 Km
Current asking rates for this project, its locality and Nagpur.
Today’s asking rates
Project, locality and city benchmarks
Recorded state rates for reference. Confirm the applicable amount at registration.
Project and locality asking-rate medians come from the PropertyBaazi project records in the sample shown. Registered rates come from government transaction records. Neither is a valuation, index or forecast.
Computed from 23 Koradi Road projects in our catalogue (16 with a per-sqft price).
23 projects here, by price band
Reviews by residents
No written reviews yet
Be the first to share a first-hand experience.
Understand daily conveniences and connectivity around the project before planning a visit.
Based on 23 projects listed in Koradi Road on PropertyBaazi — our catalog, not a market index.
Distances as recorded by the builder; others measured aerially on the map — straight lines, not routes. Map data © OpenStreetMap contributors.
View on mapSchools 3
Hospitals 1
Roads & Connectivity 1
Airport 1
Distances as recorded when the project was listed — approximate; please confirm on the ground.
Comparable projects around Koradi Road

Dada Properties
1 projects on PropertyBaazi
Freesia By Mahalaxmi City is still under construction, with possession expected around Mar, 2029.
Yes. Freesia By Mahalaxmi City is registered with the state RERA under number P50500053934, which you can verify on the official RERA portal.
Freesia By Mahalaxmi City offers 2, 3, 4 BHK Apartment, sized 1,275–2,319 sq.ft super built-up area. Current pricing is shared on request — download the brochure from the project page for the latest price list.
Freesia By Mahalaxmi City is located in Koradi Road, Nagpur. The railway station is around 1.86 km away.
Freesia By Mahalaxmi City is spread across 3 acres, 1 tower, up to 14 floors and 87 homes.
Freesia By Mahalaxmi City comes with 26 amenities, including Swimming Pool, Reflexology Park, Grocery Shop, Wi-Fi Connectivity, Cricket Pitch and Multipurpose Court.
Close to Freesia By Mahalaxmi City you'll find hospitals such as Sanjeevani Multispeciality Hospital and Barade Nursing Home, schools like Narayana Vidyalaya and Podar World School.
Freesia By Mahalaxmi City is being developed by Dada Properties.
Disclaimer: The material and information contained on this page is provided for general information purposes only and does not constitute an endorsement, warranty, or representation by PropertyBaazi. PropertyBaazi is an information platform and is not a party to any transaction between users. Project details, prices, availability, RERA status and other information are compiled from public records and third-party sources, may change without notice, and should be independently verified with the developer, the relevant RERA authority and your own legal/financial advisors before you rely on them or make any decision.