3 BHK Apartment
644.65 sq.ft.
₹1.16 Cr
Facilities
Club House
Select a view or open the gallery
Sector-12, Greater Noida
Construction Status
Under construction
Possession will start from Apr, 2030
₹1.15 Cr - 2.09 Cr
Price range· ₹14,700/sqft
2 BHK
Carpet Area
784 sqft
₹1.15 Cr
3 BHK
Carpet Area
836–1069 sqft
₹1.23 - 1.57 Cr
4 BHK
Carpet Area
1074–1424 sqft
₹1.58 - 2.09 Cr
As stated by the builder; shown as filed.
Phase registrations, completion timelines and available documents from the state RERA record.
Phase 1
UPRERAPRJ145736
Uttar Pradesh RERA
Not found in this snapshot
No matching registry entry was found
The registration was not found in our Maharashtra, Tamil Nadu, Karnataka, Haryana, Uttar Pradesh and Gujarat snapshot. This does not mean the project is unregistered; check the live state portal before you transact.
Registry documents
Mirrored from the state RERA registry
No mirrored registry documents available
Document availability varies by state portal. Use the official RERA portal below for the latest filed records.
Available configurations, areas and recorded pricing.
644.65 sq.ft.
₹1.16 Cr
645.19 sq.ft.
₹1.17 Cr
829.9 sq.ft.
₹1.44 Cr
695.5 sq.ft.
₹1.26 Cr
829.8 sq.ft.
₹1.23 - 1.57 Cr
1074.45 sq.ft.
₹1.89 Cr
1063.6 sq.ft.
₹1.87 Cr
Room dimensions
Room-by-room dimensions from each plan’s published schedule — shown exactly as filed, never estimated.
| Room | Dimensions (as printed) | Area |
|---|---|---|
| Living Room | 3.66 m × 4.27 m | 168 sqft |
| Kitchen | 2.16 m × 2.13 m | 50 sqft |
| Bedroom | 3.05 m × 3.05 m | 100 sqft |
| Bedroom | 3.05 m × 3.05 m | 100 sqft |
| Bedroom | 3.20 m × 3.05 m | 105 sqft |
| Toilet | 1.37 m × 2.13 m | 32 sqft |
| Toilet | 2.16 m × 1.37 m | 32 sqft |
| Balcony | 3.38 m × 2.21 m | 80 sqft |
| Balcony | 3.45 m × 1.83 m | 68 sqft |
| Lobby | 0.99 m × 2.56 m | 27 sqft |
| Balcony | 1.45 m × 3.17 m | 49 sqft |
Itemized rooms add up to 811 sqft · super area 644.65 sqft (walls, circulation and balconies are not itemized)
| Room | Dimensions (as printed) | Area |
|---|---|---|
| Living Room | 2.82 m × 4.42 m | 134 sqft |
| Kitchen | 1.83 m × 2.16 m | 43 sqft |
| Bedroom | 3.05 m × 3.05 m | 100 sqft |
| Bedroom | 3.05 m × 3.10 m | 102 sqft |
| Bedroom | 3.05 m × 3.05 m | 100 sqft |
| Toilet | 1.37 m × 2.13 m | 32 sqft |
| Toilet | 1.47 m × 2.13 m | 34 sqft |
| Dining | 1.91 m × 2.16 m | 44 sqft |
| Balcony | 1.29 m × 1.73 m | 24 sqft |
| Balcony | 1.22 m × 1.60 m | 21 sqft |
| Balcony | 3.35 m × 1.40 m | 50 sqft |
| Balcony | 1.22 m × 0.79 m | 10 sqft |
| Balcony | 1.45 m × 2.29 m | 36 sqft |
| Balcony | 4.22 m × 2.21 m | 100 sqft |
Itemized rooms add up to 830 sqft · super area 645.19 sqft (walls, circulation and balconies are not itemized)
| Room | Dimensions (as printed) | Area |
|---|---|---|
| Living And Dining | 3.05 m × 5.46 m | 179 sqft |
| Kitchen | 1.93 m × 2.41 m | 50 sqft |
| Bedroom | 3.20 m × 3.05 m | 105 sqft |
| Bedroom | 3.17 m × 3.66 m | 125 sqft |
| Bedroom | 3.20 m × 3.35 m | 115 sqft |
| Toilet | 1.57 m × 2.13 m | 36 sqft |
| Toilet | 2.13 m × 1.47 m | 34 sqft |
| Balcony | 1.52 m × 1.22 m | 20 sqft |
| Balcony | 1.50 m × 7.39 m | 119 sqft |
| Balcony | 1.09 m × 4.24 m | 50 sqft |
| Balcony | 3.25 m × 1.73 m | 60 sqft |
Itemized rooms add up to 893 sqft · super area 695.5 sqft (walls, circulation and balconies are not itemized)
| Room | Dimensions (as printed) | Area |
|---|---|---|
| Living Room | 3.05 m × 4.72 m | 155 sqft |
| Kitchen | 2.44 m × 2.29 m | 60 sqft |
| Bedroom | 3.05 m × 3.66 m | 120 sqft |
| Bedroom | 3.05 m × 3.66 m | 120 sqft |
| Bedroom | 3.50 m × 3.25 m | 123 sqft |
| Toilet | 1.52 m × 2.21 m | 36 sqft |
| Toilet | 1.63 m × 2.29 m | 40 sqft |
| Toilet | 1.63 m × 2.29 m | 40 sqft |
| Balcony | 2.26 m × 1.60 m | 39 sqft |
| Dining | 2.52 m × 2.36 m | 64 sqft |
| Balcony | 3.76 m × 2.36 m | 96 sqft |
| Balcony | 3.38 m × 1.50 m | 55 sqft |
| Balcony | 1.80 m × 0.89 m | 17 sqft |
| Balcony | 2.06 m × 1.60 m | 35 sqft |
| Passage | 1.60 m × 0.96 m | 17 sqft |
Itemized rooms add up to 1,017 sqft · super area 829.8 sqft (walls, circulation and balconies are not itemized)
| Room | Dimensions (as printed) | Area |
|---|---|---|
| Living Room | 3.05 m × 4.72 m | 155 sqft |
| Kitchen | 2.44 m × 2.29 m | 60 sqft |
| Bedroom | 3.05 m × 3.66 m | 120 sqft |
| Bedroom | 3.05 m × 3.66 m | 120 sqft |
| Bedroom | 3.50 m × 3.25 m | 123 sqft |
| Toilet | 1.52 m × 2.21 m | 36 sqft |
| Toilet | 1.63 m × 2.29 m | 40 sqft |
| Toilet | 1.63 m × 2.29 m | 40 sqft |
| Balcony | 2.26 m × 1.60 m | 39 sqft |
| Dining | 2.52 m × 2.36 m | 64 sqft |
| Balcony | 3.76 m × 2.36 m | 96 sqft |
| Balcony | 3.38 m × 1.50 m | 55 sqft |
| Balcony | 1.80 m × 0.89 m | 17 sqft |
| Balcony | 2.06 m × 1.60 m | 35 sqft |
| Passage | 1.60 m × 0.96 m | 17 sqft |
Itemized rooms add up to 1,017 sqft · super area 829.9 sqft (walls, circulation and balconies are not itemized)
| Room | Dimensions (as printed) | Area |
|---|---|---|
| Living And Dining | 3.76 m × 5.33 m | 216 sqft |
| Kitchen | 2.13 m × 2.29 m | 53 sqft |
| Bedroom | 3.05 m × 3.05 m | 100 sqft |
| Bedroom | 3.12 m × 3.12 m | 105 sqft |
| Toilet | 2.13 m × 1.37 m | 32 sqft |
| Toilet | 1.37 m × 2.13 m | 32 sqft |
| Balcony | 1.85 m × 1.63 m | 32 sqft |
| Balcony | 3.45 m × 1.52 m | 57 sqft |
| Balcony | 2.23 m × 6.35 m | 153 sqft |
Itemized rooms add up to 780 sqft · super area 1,063.6 sqft (walls, circulation and balconies are not itemized)
| Room | Dimensions (as printed) | Area |
|---|---|---|
| Living | 3.05 m × 4.70 m | 154 sqft |
| Kitchen | 3.05 m × 2.29 m | 75 sqft |
| Bedroom | 3.05 m × 3.81 m | 125 sqft |
| Bedroom | 3.15 m × 3.81 m | 129 sqft |
| Bedroom | 3.66 m × 3.05 m | 120 sqft |
| Bedroom | 3.05 m × 4.11 m | 135 sqft |
| Toilet | 1.68 m × 2.44 m | 44 sqft |
| Toilet | 1.52 m × 2.44 m | 40 sqft |
| Toilet | 1.73 m × 2.44 m | 45 sqft |
| Lobby | 1.27 m × 2.36 m | 32 sqft |
| Balcony | 1.47 m × 1.80 m | 29 sqft |
| Balcony | 3.58 m × 2.51 m | 97 sqft |
| Balcony | 1.83 m × 1.80 m | 35 sqft |
| Balcony | 3.73 m × 1.19 m | 48 sqft |
| Balcony | 1.68 m × 1.91 m | 34 sqft |
| Passage | 1.73 m × 1.02 m | 19 sqft |
| Dining | 2.64 m × 2.74 m | 78 sqft |
| Balcony | 1.09 m × 1.40 m | 16 sqft |
| Balcony | 3.81 m × 2.51 m | 103 sqft |
Itemized rooms add up to 1,358 sqft · super area 1,074.45 sqft (walls, circulation and balconies are not itemized)
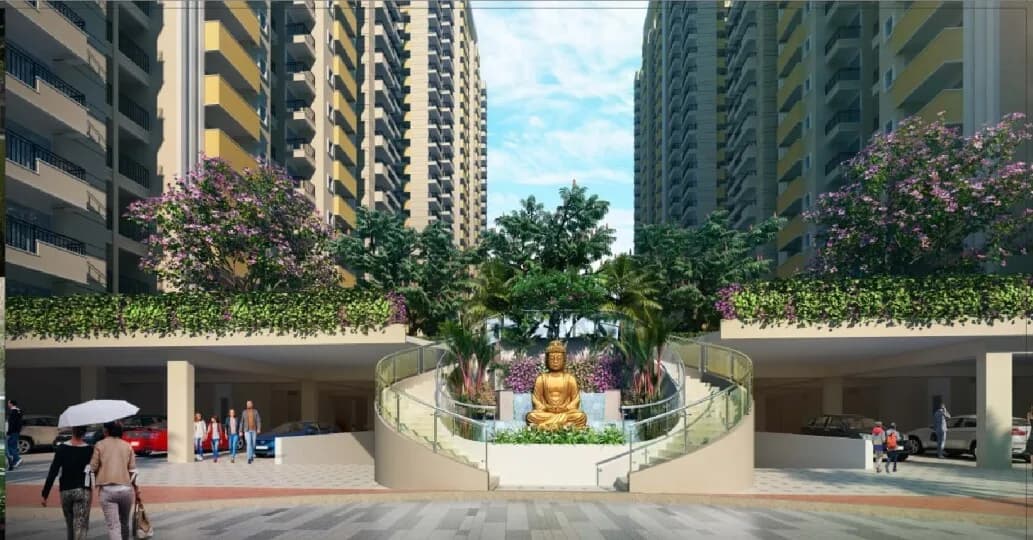
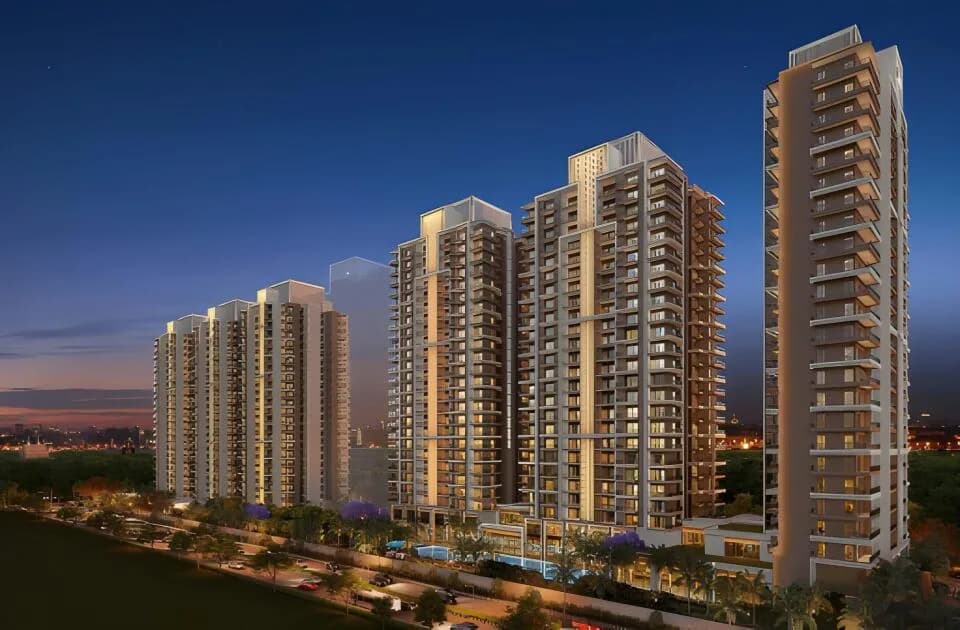
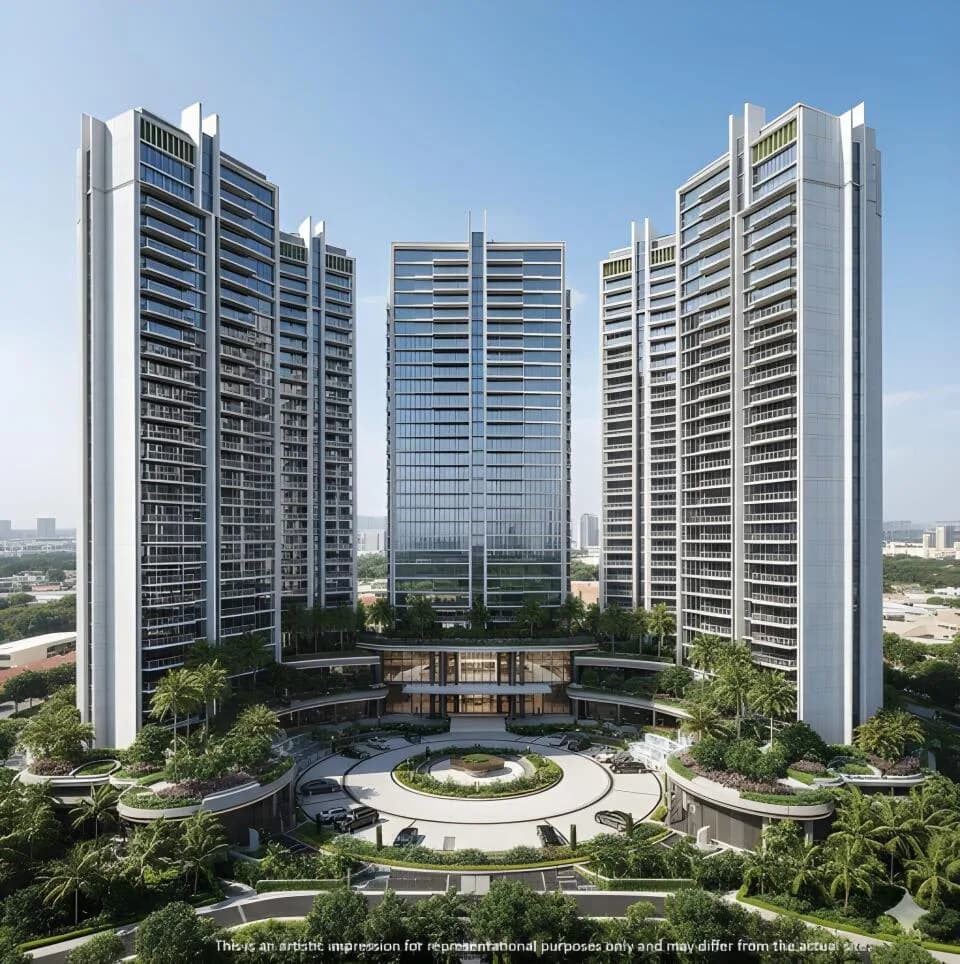
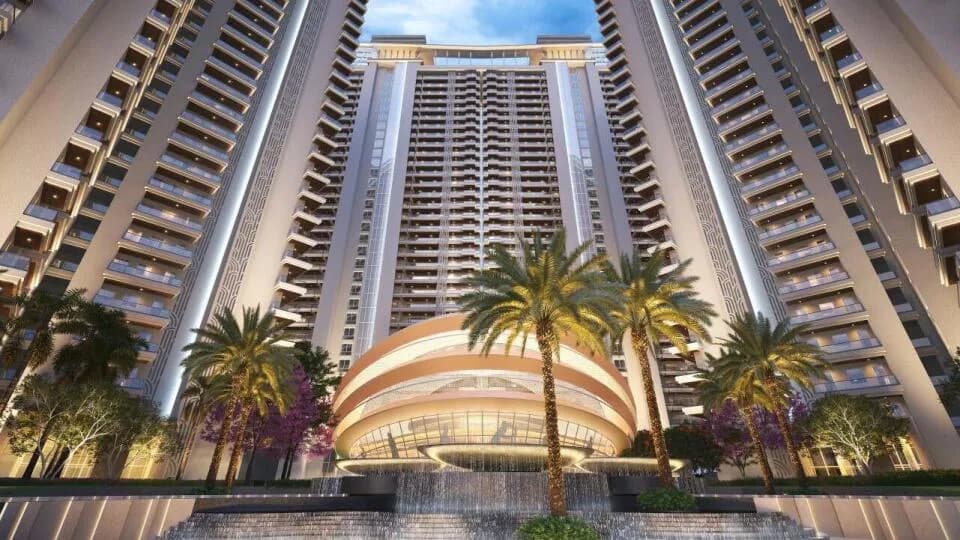
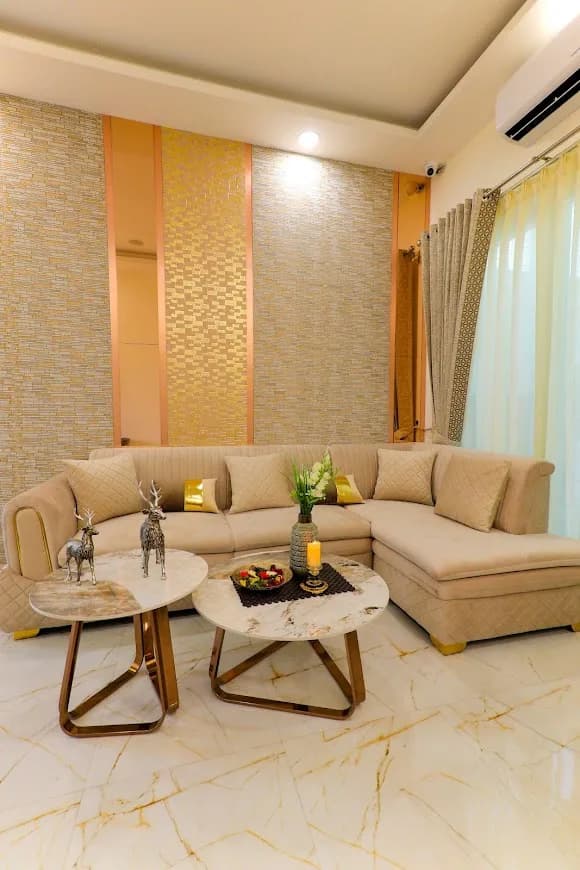
Fusion Limited presents The Rivulet Sector 12 Greater Noida West ultra-luxury and eco-friendly residences are an excellent opportunity to breathe the freshest air and enjoy stunning sunlight without giving up the pleasures of contemporary urban living in Sector 12 Greater Noida West. Fusion The Rivulet is spread across 7.5 acres of land with low density and a comfortable environment can be provided to the residents. Fusion The Rivulet in Noida Extension designed effortlessly compliments its pristine surroundings Nature and creative intelligence are weaved together to develop a personal space for you and your loved ones that is elegant and functional. Moreover, These 3 and 4 BHK Premium apartments are dotted with exclusive amenities to make you live more comfortably. Fusion Rivulet just 10 minutes away from Kisan chowk and it the most sought after property in Noida Extension. Strategically located amidst active green zone, Rivulet lets you breathe quality air with natural tree and Rain Water Harvesting for gardens and others users, it, is specifically designed for superior living that offers you and your loved ones every opportunity to maximise well being. The epitome of culture always flows in the direction of well-being and joy. Your stay might change courses, but nothing can stop the flow towards a flourishing life. Lead a beautiful and elite lifestyle that matches your standard, expectations and dreams. Explore the sublime truth of life to render a happy soul. In other…
36 facilities recorded for this project
Key destinations around Fusion The Rivulet
GD Goenka International School
School · 3.1 Km
Maripat Railway Station
Railway Station · 5 Km
Gaur City Stadium
Stadium · 6.7 Km
National Highway 334C
Highway · 7.4 Km
Gaur City Mall
Shopping Center/ Market/ Mall · 8.4 Km
Crowne Plaza Greater Noida
Hotel · 9.4 Km
Recorded year-on-year movement and today’s asking-rate position for Fusion The Rivulet.
Recorded 12-month movement
Asking rates · YoYLocality
Sector-12
+16.5%
Today’s asking rates
Project, locality and city benchmarks
Recorded state rates for reference. Confirm the applicable amount at registration.
Project and locality asking-rate medians come from the PropertyBaazi project records in the sample shown. Registered rates come from government transaction records. Neither is a valuation, index or forecast.
Computed from 13 Sector-12 projects in our catalogue (9 with a per-sqft price).
13 projects here, by price band
Supply snapshot
New-project listings8
Resale listings7
Units on the market25
Active adverts8
Reviews by residents
No written reviews yet
Be the first to share a first-hand experience.
Understand daily conveniences and connectivity around the project before planning a visit.
Based on 13 projects listed in Sector-12 on PropertyBaazi — our catalog, not a market index.
Distances as recorded by the builder — approximate; please confirm on the ground.
View on mapMetro & Rail 2
Schools 1
Colleges & Universities 1
Hospitals 1
Shopping & Malls 1
Business Hubs 1
Roads & Connectivity 1
Airport 1
Hotels 1
Sports & Stadiums 1
Golf 1
Distances as recorded when the project was listed — approximate; please confirm on the ground.
Comparable projects around Sector-12

Fusion Limited
2 projects on PropertyBaazi
Fusion The Rivulet is still under construction, with possession expected around Apr, 2030.
Yes. Fusion The Rivulet is registered with the state RERA under number UPRERAPRJ145736, which you can verify on the official RERA portal.
Homes at Fusion The Rivulet are priced ₹1.15 Cr - 2.09 Cr (about ₹14,700/sq.ft) for 2, 3, 4 BHK Apartment, sized 784–1,424 sq.ft carpet area.
Fusion The Rivulet is located in Sector-12, Greater Noida. The railway station is around 3.25 km away.
Fusion The Rivulet is spread across 7.4 acres, 6 towers, up to 24 floors and 816 homes.
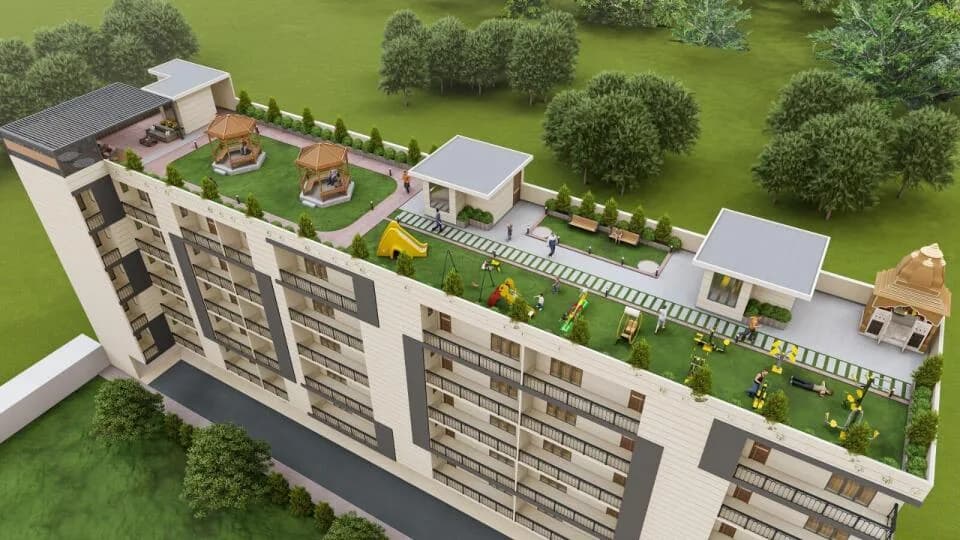
Fusion The Rivulet comes with 36 amenities, including Swimming Pool, Golf Course, Card Room, Terrace Garden, Pergola and Sauna.
Fusion The Rivulet is being developed by Fusion Limited.
Beyond the home price, budget for stamp duty (from about 6%) plus registration charges when you buy at Fusion The Rivulet.
Disclaimer: The material and information contained on this page is provided for general information purposes only and does not constitute an endorsement, warranty, or representation by PropertyBaazi. PropertyBaazi is an information platform and is not a party to any transaction between users. Project details, prices, availability, RERA status and other information are compiled from public records and third-party sources, may change without notice, and should be independently verified with the developer, the relevant RERA authority and your own legal/financial advisors before you rely on them or make any decision.