1 BHK Apartment
386.3 sq.ft.
₹Price on Request
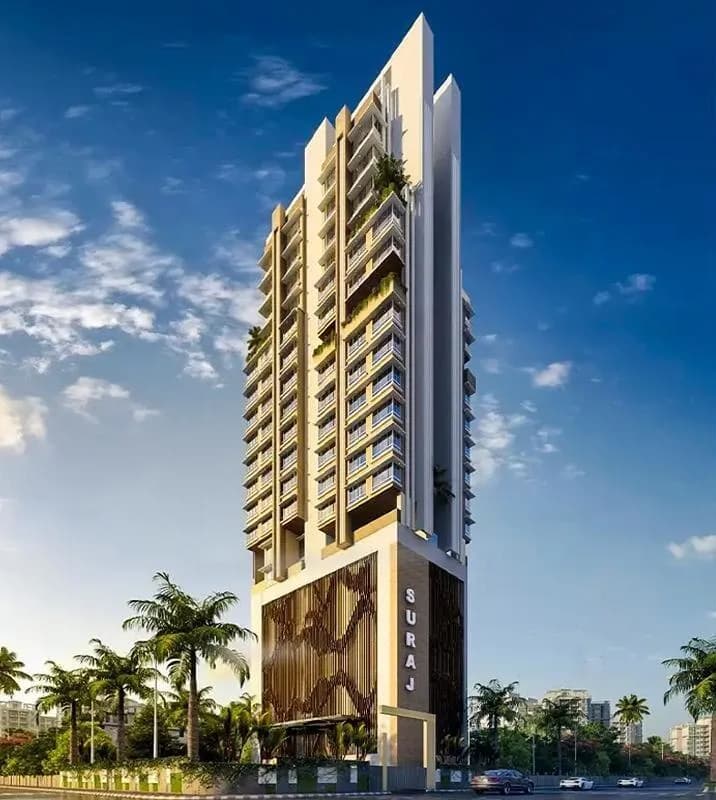
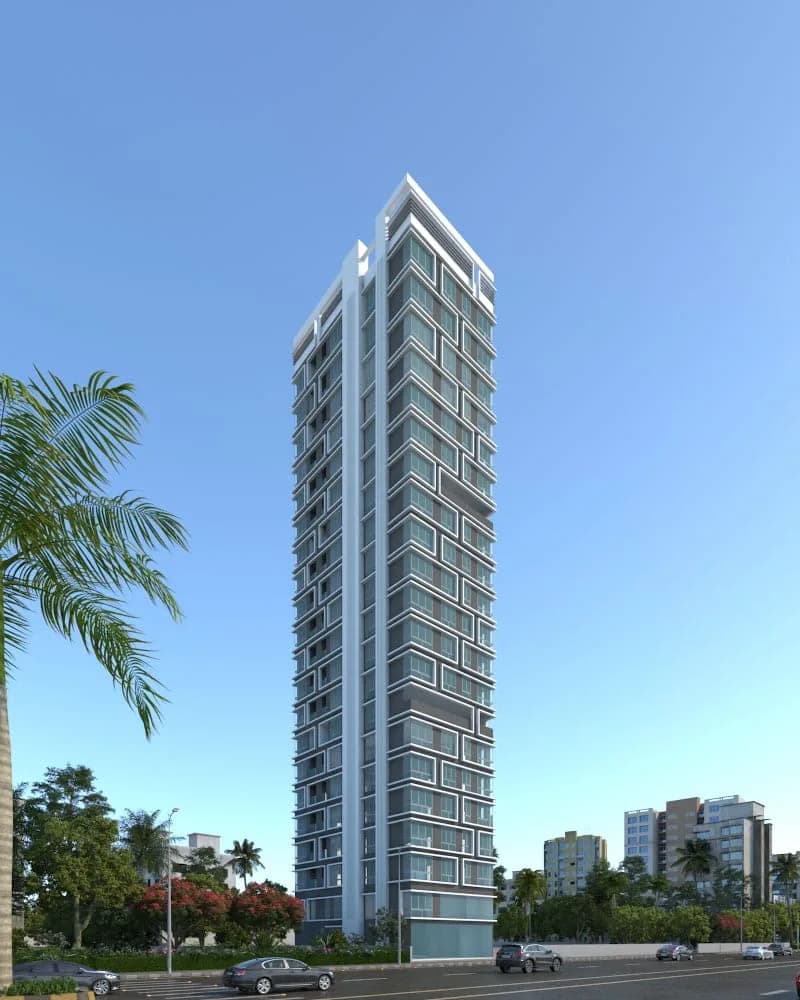
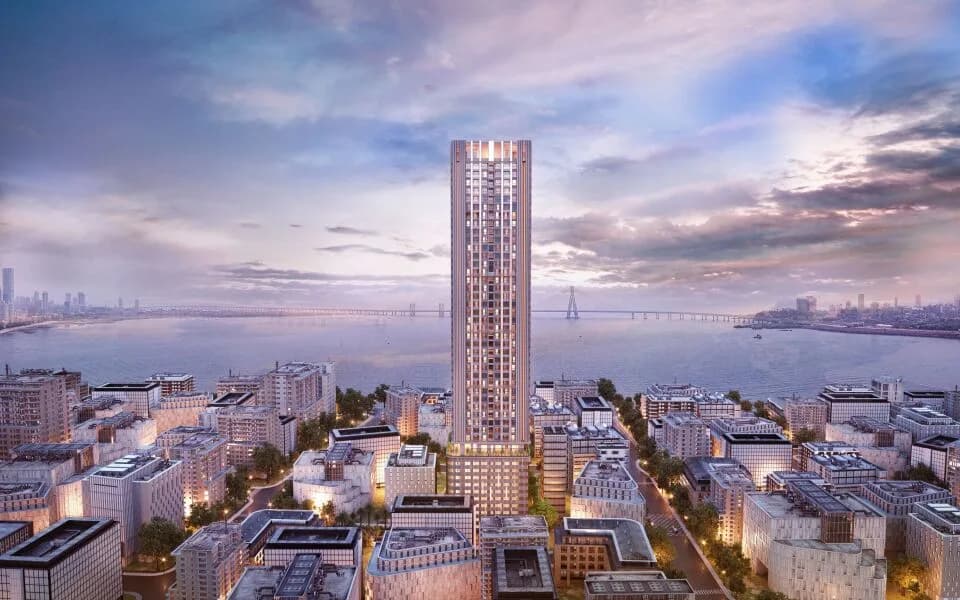
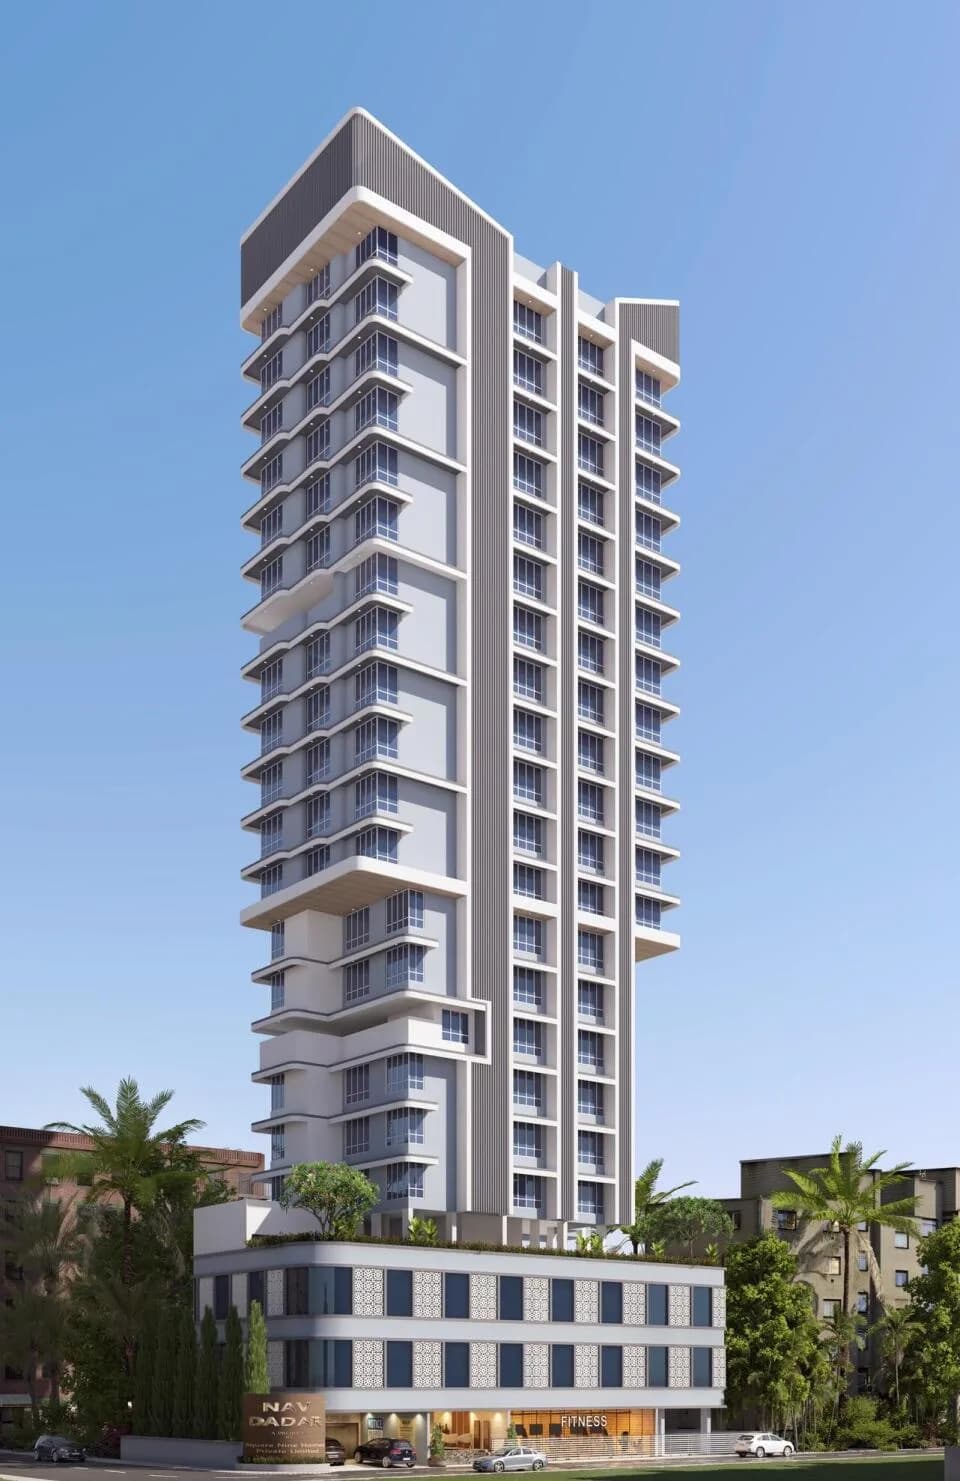
Outdoors
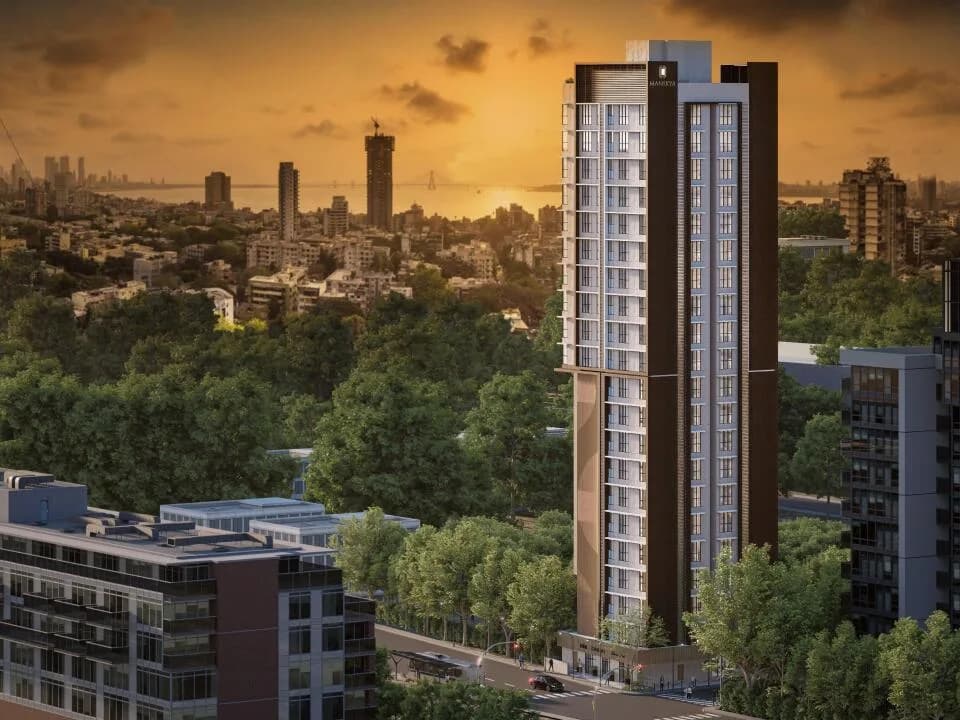
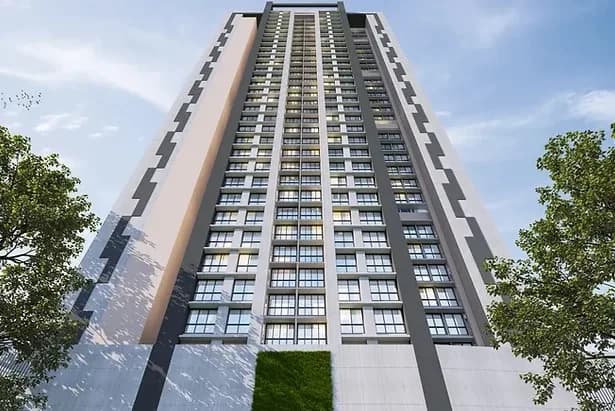
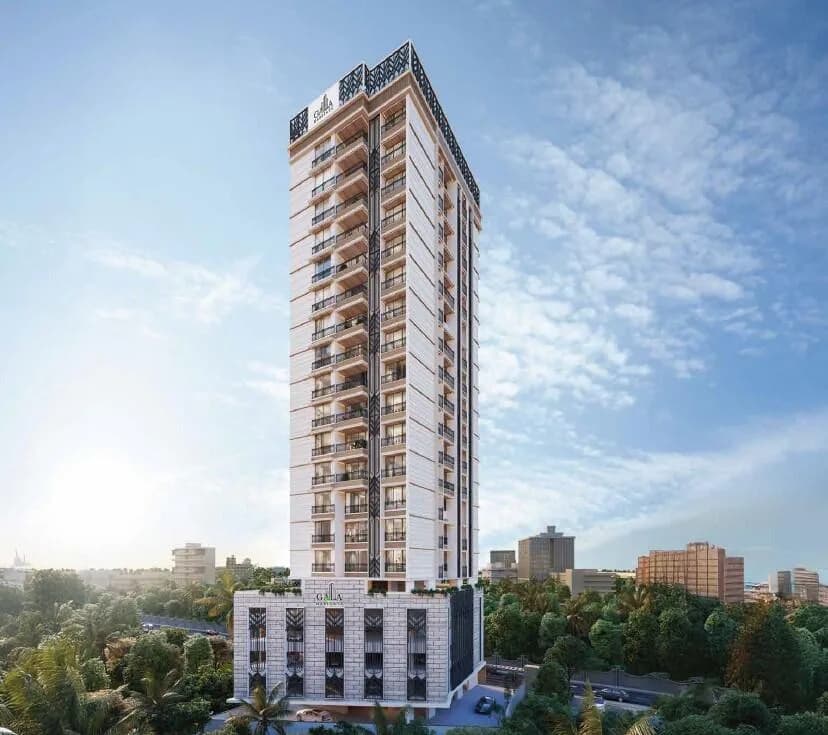
Elevation
Select a view or open the gallery
Mahim West, Mumbai
Construction Status
Ready to move
Possession completed (Dec 2025)
Price on request
Price on request
1 BHK
Carpet Area
386.3–427 sqft
Price on Request
3 BHK
Carpet Area
782 sqft
Price on Request
RCC framed strategically constructed structure keeping in mind the best of architecture and specifications both from inside as well as outside.
As stated by the builder; shown as filed.
Phase registrations, completion timelines and available documents from the state RERA record.
Phase 1
P51900033034
Maharashtra RERA
Not found in this snapshot
No matching registry entry was found
The registration was not found in our Maharashtra, Tamil Nadu, Karnataka, Haryana, Uttar Pradesh and Gujarat snapshot. This does not mean the project is unregistered; check the live state portal before you transact.
Registry documents
Mirrored from the state RERA registry
No mirrored registry documents available
Document availability varies by state portal. Use the official RERA portal below for the latest filed records.
Available configurations, areas and recorded pricing.
386.3 sq.ft.
₹Price on Request
417 sq.ft.
₹Price on Request
427 sq.ft.
₹Price on Request
782 sq.ft.
₹Price on Request
Room dimensions
Room-by-room dimensions from each plan’s published schedule — shown exactly as filed, never estimated.
| Room | Dimensions (as printed) | Area |
|---|---|---|
| Living | 2.90 m × 4.19 m | 131 sqft |
| Kitchen | 2.11 m × 2.31 m | 52 sqft |
| Bedroom | 2.90 m × 3.35 m | 104 sqft |
| Toilet | 2.11 m × 1.19 m | 27 sqft |
| Toilet | 2.16 m × 1.19 m | 28 sqft |
Itemized rooms add up to 342 sqft · super area 386.3 sqft (walls, circulation and balconies are not itemized)
| Room | Dimensions (as printed) | Area |
|---|---|---|
| Living | 2.90 m × 4.19 m | 131 sqft |
| Kitchen | 2.11 m × 2.31 m | 52 sqft |
| Bedroom | 2.90 m × 3.35 m | 104 sqft |
| Toilet | 2.11 m × 1.19 m | 27 sqft |
| Toilet | 2.16 m × 1.19 m | 28 sqft |
Itemized rooms add up to 342 sqft · super area 417 sqft (walls, circulation and balconies are not itemized)
| Room | Dimensions (as printed) | Area |
|---|---|---|
| Living And Dining | 2.90 m × 4.19 m | 131 sqft |
| Kitchen | 2.11 m × 2.31 m | 52 sqft |
| Bedroom | 2.90 m × 3.35 m | 105 sqft |
| Toilet | 2.11 m × 1.19 m | 27 sqft |
| Toilet | 2.16 m × 1.19 m | 28 sqft |
| Balcony | 2.90 m × 1.14 m | 36 sqft |
Itemized rooms add up to 379 sqft · super area 427 sqft (walls, circulation and balconies are not itemized)
| Room | Dimensions (as printed) | Area |
|---|---|---|
| Living | 2.92 m × 3.28 m | 103 sqft |
| Kitchen | 2.11 m × 2.31 m | 52 sqft |
| Bedroom | 2.92 m × 2.87 m | 90 sqft |
| Bedroom | 2.92 m × 3.38 m | 106 sqft |
| Bedroom | 2.92 m × 3.38 m | 106 sqft |
| Toilet | 2.16 m × 1.22 m | 28 sqft |
| Toilet | 1.07 m × 2.16 m | 25 sqft |
| Toilet | 2.16 m × 1.22 m | 28 sqft |
| Dining | 3.99 m × 2.31 m | 99 sqft |
| Passage | 2.11 m × 1.32 m | 30 sqft |
| Passage | 2.11 m × 0.91 m | 21 sqft |
| Home Office | 2.11 m × 2.31 m | 52 sqft |
Itemized rooms add up to 740 sqft · super area 782 sqft (walls, circulation and balconies are not itemized)
Swayam is a reflection of such self-made individuals, a project which offers 1 & 2 BHK homes for the ambitious, gen-next, who is looking to start a new chapter in life. Functionality, comfort and dreams intersect at Swayam. Keeping in mind the importance of connectivity for MUMBAIKARS who are an integral part of the hustle on a daily basis, our landmark strategic location is a boon to them. At Swayam homes are designed to perfection. Every inch is utilized to accommodate your lifestyle needs, making efficient use of the given space. Experience modern living in a buzzing neighbourhood. Its your opportunity to “OWN A PIECE OF MUMBAI. Building Amenities Gymnasium Golf Putting strip Senior citizen area Barbeque Zone Walking/Jogging track Transportal parking system Elegant entrance lobby with CCTV State of the art High Speed Elevators Rainwater Harvesting 24*7 Security Apartment Amenities Video Door Phone Vastu Compliant Homes Intercom Facilities Full height French windows Vitrified Flooring Designer Bathroom fittings Concealed electrical wiring and branded modular switches
12 facilities recorded for this project
Key destinations around Gala Swayam
Matunga Road Station
Railway Station · 1.6 Km
Western Express Highway
Highway · 4 Km
Bandra Kurla Complex
Connectivity · 6.2 Km
Bombay Scottish School
School · 400 m
D G Ruparel College
University · 1.6 Km
Hinduja Hospital
Hospital · 450 m
Official brochure
Gala Swayam
11 pages · 3.3 MB · PDF
Published by the builder; shown as filed.
Reading here is free. Downloading sends your enquiry to the seller so they can follow up.
Current asking rates for this project, its locality and Mumbai.
Today’s asking rates
Project, locality and city benchmarks
Recorded state rates for reference. Confirm the applicable amount at registration.
Project and locality asking-rate medians come from the PropertyBaazi project records in the sample shown. Registered rates come from government transaction records. Neither is a valuation, index or forecast.
Computed from 32 Mahim West projects in our catalogue (19 with a per-sqft price).
32 projects here, by price band
Reviews by residents
No written reviews yet
Be the first to share a first-hand experience.
Understand daily conveniences and connectivity around the project before planning a visit.
Based on 32 projects listed in Mahim West on PropertyBaazi — our catalog, not a market index.
Distances as recorded by the builder — approximate; please confirm on the ground.
View on mapMetro & Rail 1
Schools 1
Colleges & Universities 1
Hospitals 2
Shopping & Malls 3
Parks 2
Roads & Connectivity 2
Others 1
Distances as recorded when the project was listed — approximate; please confirm on the ground.
Comparable projects around Mahim West
Gala Habitats LLP
2 projects on PropertyBaazi
Founded by a young, enterprising individual - Raj Gala Shah, Gala Habitats is a Limited Liability Partnership incorporated in 2018. The group has delivered 1,00,000 sq.ft. of residential projects. With an unmatched knowledge of the real-estate industry and a clear vision of creating a new market for home-buyers, Raj has brought to life the USP of the company which, simply stated, translates to building smart-sized, 1 and 2 BHK‘s at landmark locations in Mumbai, MMR and Nashik.
Gala Swayam is under construction; its earlier possession date (Dec 2025) has passed, so confirm the current handover timeline with the developer.
Yes. Gala Swayam is registered with the state RERA under number P51900033034, which you can verify on the official RERA portal.
Gala Swayam offers 1, 3 BHK Apartment, sized 386.3–782 sq.ft carpet area. Current pricing is shared on request — download the brochure from the project page for the latest price list.
Gala Swayam is located in Mahim West, Mumbai. The railway station is around 0.79 km away.
Gala Swayam is 1 tower, up to 22 floors and 21 homes.
Gala Swayam comes with 12 amenities, including Barbecue, High Speed Elevators, Video Door Security, Vastu Compliant, Entrance Lobby and CCTV Camera Security.
Close to Gala Swayam you'll find hospitals such as Gupte Maternity and Surgical Home and Surlata Hospital, schools like St. Michaels English Primary School and R.C.Mahim Municipal Urdu Primary.
Gala Swayam is being developed by Gala Habitats LLP.
Disclaimer: The material and information contained on this page is provided for general information purposes only and does not constitute an endorsement, warranty, or representation by PropertyBaazi. PropertyBaazi is an information platform and is not a party to any transaction between users. Project details, prices, availability, RERA status and other information are compiled from public records and third-party sources, may change without notice, and should be independently verified with the developer, the relevant RERA authority and your own legal/financial advisors before you rely on them or make any decision.