2 BHK Apartment
1189 sq.ft.
₹1.5 - 1.55 Cr
Outdoors
Side Elevation
Select a view or open the gallery
Sector 15 Kharghar, Navi Mumbai
Construction Status
Ready to move
Completed in Mar, 2015
₹1.5 Cr - 1.55 Cr
Price range· ₹17,521/sqft
2 BHK
Carpet Area
750–800 sqft
₹1.5 - 1.55 Cr
Flooring Vitrified tiles in complete apartment Ceramic tile flooring for entire terrace Structure Earthquake resistant structural design Main Door Teak wood frames for main door with superior fittings with both sides lamination paneled durian doors Security Security cabin with intercom facility Ziacom video door camera or similar Internet Broad band provision Water Purifier Alfa make or similar Chimney Faber make or similar Plumbing Concealed plumbing with hot and cold mixer arrangement of jaguar or similar fittings False ceiling Entire apartment will have designer false ceiling Windows Anodized heavy aluminium slidings with tinted glass and modulded granite frames Kitchen Granite moulded counter and additional service platform with nirali S.S.sink and exhaust fan full height decorative tiles above counter External Full acrylic paint Sraircase Full marble moulded staircase till top floor Lifts Both automatic lifts Johnson Global make or similar Painting Complete apartment POP finish with plastic paint Electrical Concealed cooper wiring with modular switches and circuit breaker Toilets Colored sanitary wares Johnson or similar tiles up to 7 feet Exhaust fan in toilet and geyser in bathroom
As stated by the builder; shown as filed.
Available configurations, areas and recorded pricing.
1189 sq.ft.
₹1.5 - 1.55 Cr
Room dimensions
Room-by-room dimensions from each plan’s published schedule — shown exactly as filed, never estimated.
| Room | Dimensions (as printed) | Area |
|---|---|---|
| Living Room | 3.05 m × 4.75 m | 156 sqft |
| Kitchen | 2.25 m × 3.13 m | 76 sqft |
| Bedroom | 3.00 m × 2.90 m | 94 sqft |
| Bedroom | 3.50 m × 3.27 m | 123 sqft |
| Toilet | 1.20 m × 2.10 m | 27 sqft |
| Toilet | 1.20 m × 2.40 m | 31 sqft |
| Dining | 1.31 m × 3.18 m | 45 sqft |
Itemized rooms add up to 552 sqft · super area 1,189 sqft (walls, circulation and balconies are not itemized)
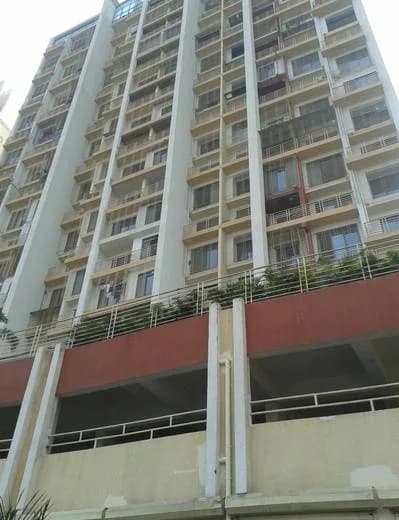
Galaxy Carina in Sector 15 Kharghar, Navi Mumbai is a ready-to-move housing society. It offers apartments in varied budget range. These units are a perfect combination of comfort and style, specifically designed to suit your requirements and conveniences. There are 2BHK apartments available in this project. This housing society is now ready to be called home as families have started moving in. Check out some of the features of Galaxy Carina housing society: *Galaxy Carina Sector 15 Kharghar has single tower, with 20 floors each and 68 units on offer.
13 facilities recorded for this project
Key destinations around Galaxy Carina
DMart
Mall / Market · 0.1 km
Khargar Village
Metro / Rail · 0.3 km
Tilak Institute of Pharmacutical Research- Kharghar
College · 0.4 km
Vibgyor High School
School · 0.5 km
Medicover Hospital
Hospital · 0.5 km
DAV International School, Kharghar
School · 0.5 km
Recorded year-on-year movement and today’s asking-rate position for Galaxy Carina.
Recorded 12-month movement
Asking rates · YoYLocality
Sector 15 Kharghar
+11%
Today’s asking rates
Project, locality and city benchmarks
Recorded state rates for reference. Confirm the applicable amount at registration.
Project and locality asking-rate medians come from the PropertyBaazi project records in the sample shown. Registered rates come from government transaction records. Neither is a valuation, index or forecast.
Computed from 8 Sector 15 Kharghar projects in our catalogue (7 with a per-sqft price).
8 projects here, by price band
Reviews by residents
No written reviews yet
Be the first to share a first-hand experience.
Understand daily conveniences and connectivity around the project before planning a visit.
Based on 7 projects listed in Sector 15 Kharghar on PropertyBaazi — our catalog, not a market index.
Aerial distances measured on the map from the project’s recorded location — straight lines, not routes. Map data © OpenStreetMap contributors.
View on mapMetro & Rail 3
Schools 3
Colleges 3
Hospitals 5
Shopping & Markets 3
Parks 3
Banks 3
Clinic 1
Railway 2
Straight-line distances, approximate, measured from the project’s recorded location. Data © OpenStreetMap contributors.
Comparable projects around Sector 15 Kharghar

BKS Galaxy Realtors Builders
3 projects on PropertyBaazi
Galaxy Group is a real estate company with a team of experienced professionals dedicated to helping clients buy, sell, and rent properties. They are known for designing high-quality buildings and delivering projects on time. Their focus is on providing affordable, luxurious, and efficient residential projects for future investment or personal needs.
Galaxy Carina was completed in Mar, 2015 (per our records).
We don't have a RERA registration on record for Galaxy Carina yet, so it's worth confirming this with the developer before you commit.
Homes at Galaxy Carina are priced ₹1.5 Cr - 1.55 Cr (about ₹17,521/sq.ft) for 2 BHK Apartment, sized 750–800 sq.ft carpet area.
Galaxy Carina is located in Sector 15 Kharghar, Navi Mumbai. The nearest metro is about 4.01 km away and the railway station is around 2.51 km away.
Galaxy Carina is 1 tower, up to 20 floors and 68 homes.
Galaxy Carina comes with 13 amenities, including Swimming Pool, Table Tennis, Club House, 24/7 Power Backup, Gated Community and Gymnasium.
Close to Galaxy Carina you'll find hospitals such as Polaris Hospital and Saanvi Children's Hospital, schools like DAV International School.
Galaxy Carina is being developed by BKS Galaxy Realtors Builders.
Disclaimer: The material and information contained on this page is provided for general information purposes only and does not constitute an endorsement, warranty, or representation by PropertyBaazi. PropertyBaazi is an information platform and is not a party to any transaction between users. Project details, prices, availability, RERA status and other information are compiled from public records and third-party sources, may change without notice, and should be independently verified with the developer, the relevant RERA authority and your own legal/financial advisors before you rely on them or make any decision.