3 BHK Apartment
1242 sq.ft.
₹Price on Request
Loading project details…
Others
Image
Select a view or open the gallery
Kakkanad, Kochi
Construction Status
Ready to move
₹54 L - 62 L
Price range· ₹4,347/sqft
3 BHK
Super Built-up Area
1242–1563 sqft
Price on Request
As stated by the builder; shown as filed.
Available configurations, areas and recorded pricing.
1242 sq.ft.
₹Price on Request
1438 sq.ft.
₹Price on Request
1563 sq.ft.
₹Price on Request
Room dimensions
Room-by-room dimensions from each plan’s published schedule — shown exactly as filed, never estimated.
| Room | Dimensions (as printed) | Area |
|---|---|---|
| Drawing | 3.60 m × 4.00 m | 155 sqft |
| Kitchen | 2.70 m × 3.00 m | 87 sqft |
| Bedroom | 3.00 m × 4.00 m | 129 sqft |
| Bedroom | 3.60 m × 4.00 m | 155 sqft |
| Bedroom | 3.30 m × 3.00 m | 107 sqft |
| Toilet | 1.20 m × 2.30 m | 30 sqft |
| Toilet | 1.90 m × 1.20 m | 25 sqft |
| Toilet | 1.50 m × 2.40 m | 39 sqft |
| Balcony | 1.50 m × 2.60 m | 42 sqft |
| Dining | 4.60 m × 3.00 m | 149 sqft |
Itemized rooms add up to 918 sqft · super area 1,242 sqft (walls, circulation and balconies are not itemized)
| Room | Dimensions (as printed) | Area |
|---|---|---|
| Living Room | 3.60 m × 4.00 m | 155 sqft |
| Kitchen | 2.65 m × 3.60 m | 103 sqft |
| Bedroom | 3.20 m × 4.20 m | 145 sqft |
| Bedroom | 3.10 m × 4.20 m | 140 sqft |
| Bedroom | 3.65 m × 4.80 m | 189 sqft |
| Toilet | 1.20 m × 2.15 m | 28 sqft |
| Toilet | 1.50 m × 2.30 m | 37 sqft |
| Toilet | 1.20 m × 2.15 m | 28 sqft |
| Dining | 4.60 m × 3.20 m | 158 sqft |
| Dresser | 1.30 m × 1.10 m | 15 sqft |
| WashService | 1.65 m × 1.20 m | 21 sqft |
| Balcony | 2.50 m × 1.00 m | 27 sqft |
Itemized rooms add up to 1,046 sqft · super area 1,438 sqft (walls, circulation and balconies are not itemized)
| Room | Dimensions (as printed) | Area |
|---|---|---|
| Living Room | 3.60 m × 4.00 m | 155 sqft |
| Kitchen | 2.65 m × 3.60 m | 103 sqft |
| Bedroom | 4.40 m × 3.90 m | 185 sqft |
| Bedroom | 4.50 m × 3.90 m | 189 sqft |
| Bedroom | 3.65 m × 4.80 m | 189 sqft |
| Toilet | 2.00 m × 1.80 m | 39 sqft |
| Toilet | 1.50 m × 2.60 m | 42 sqft |
| Toilet | 2.10 m × 1.80 m | 41 sqft |
| Balcony | 1.90 m × 1.50 m | 31 sqft |
| Balcony | 1.90 m × 1.50 m | 31 sqft |
| WashService | 1.65 m × 1.20 m | 21 sqft |
| Dining | 4.60 m × 3.00 m | 149 sqft |
Itemized rooms add up to 1,175 sqft · super area 1,563 sqft (walls, circulation and balconies are not itemized)
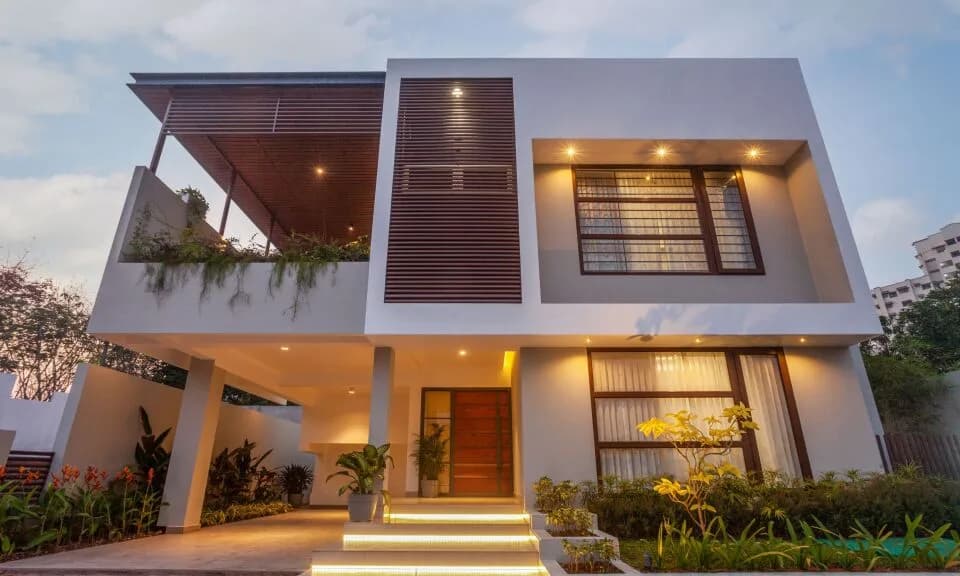
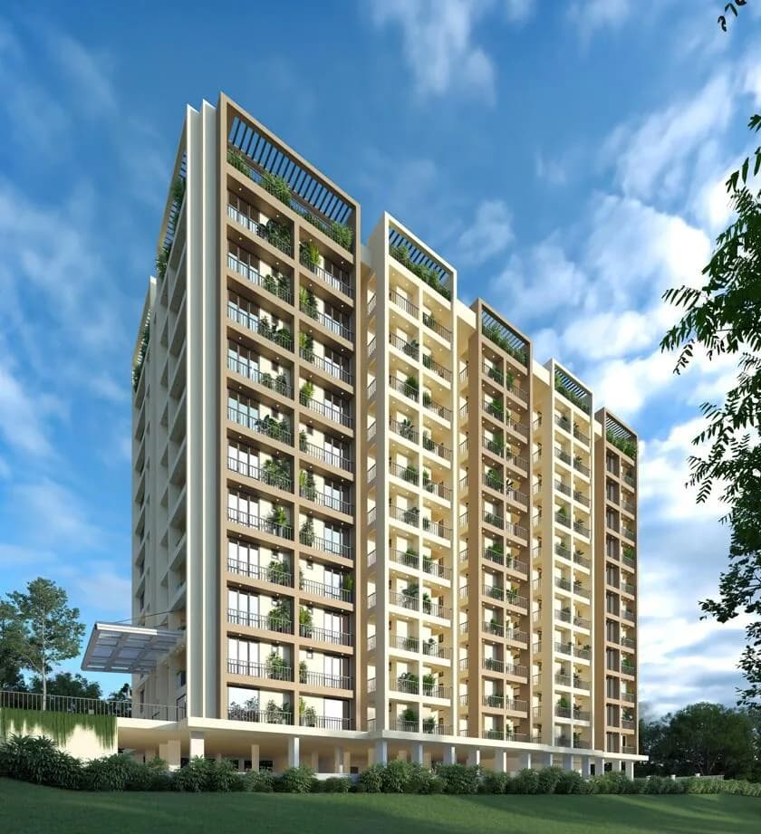
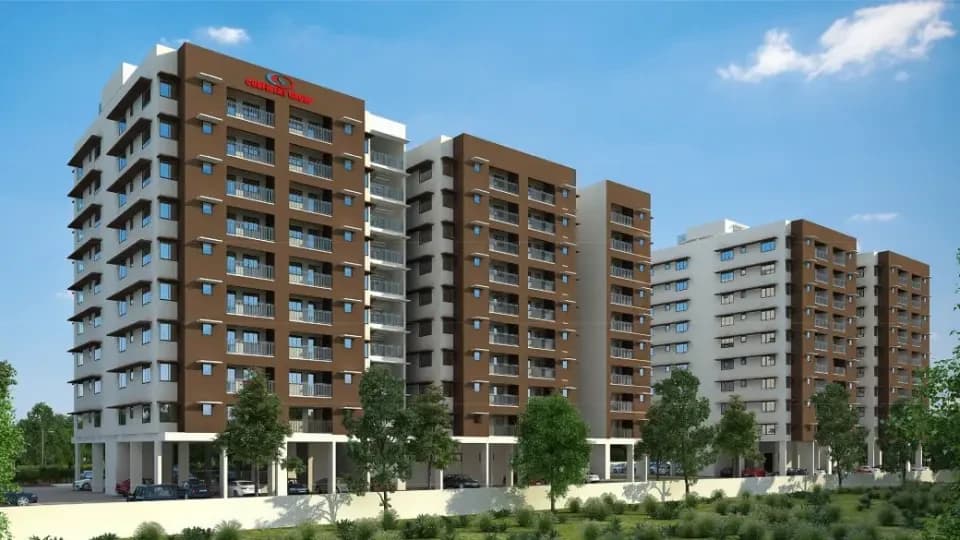
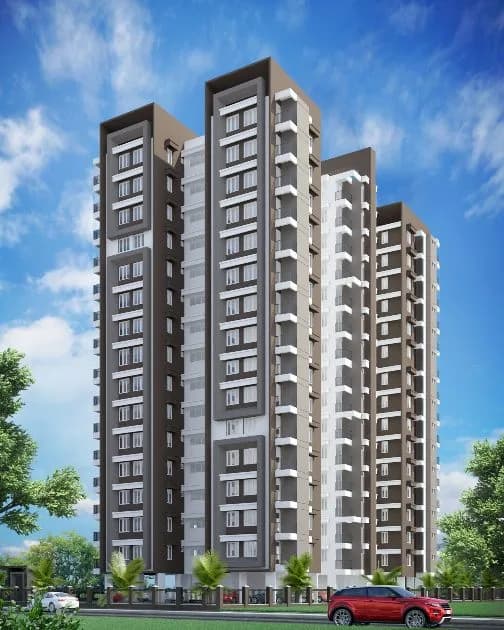
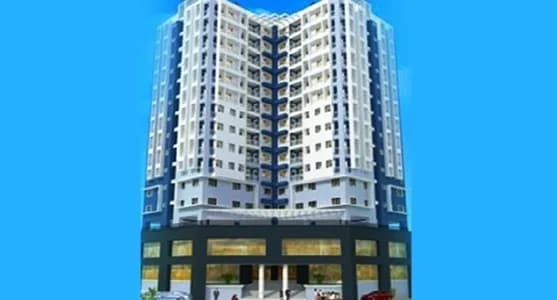
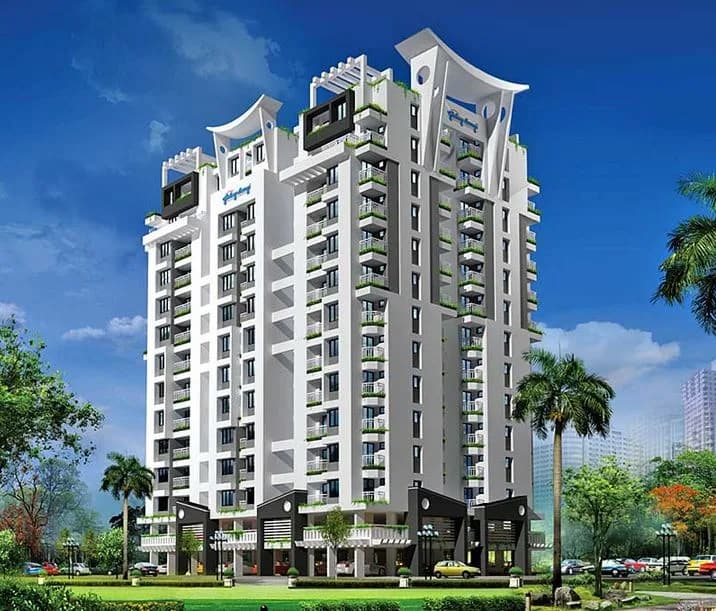
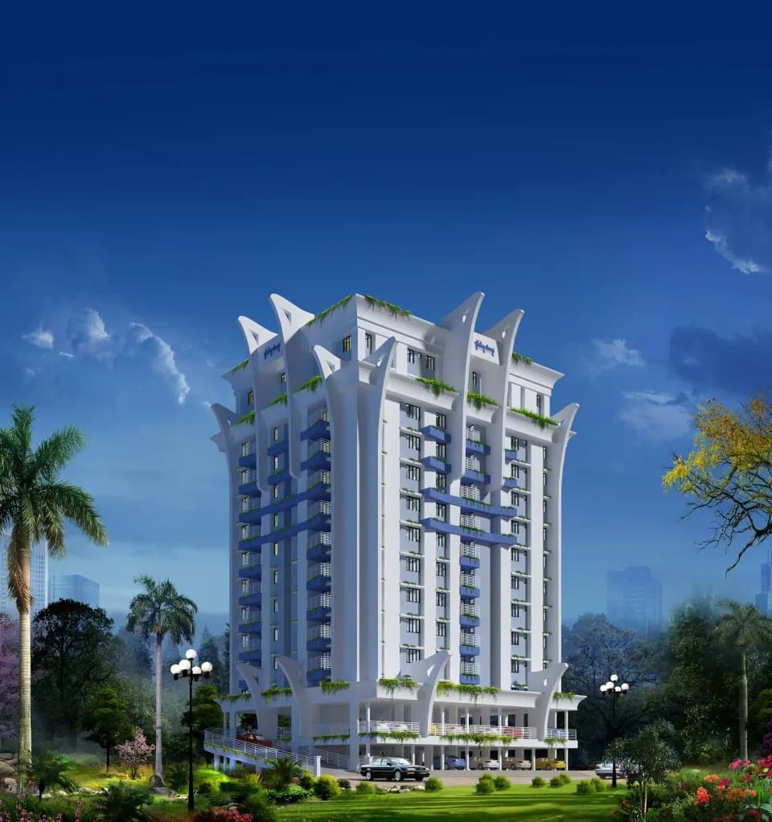
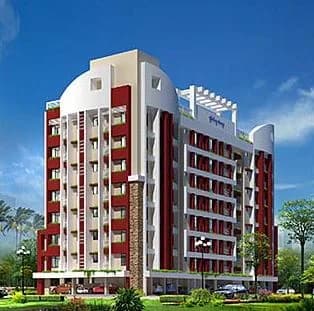
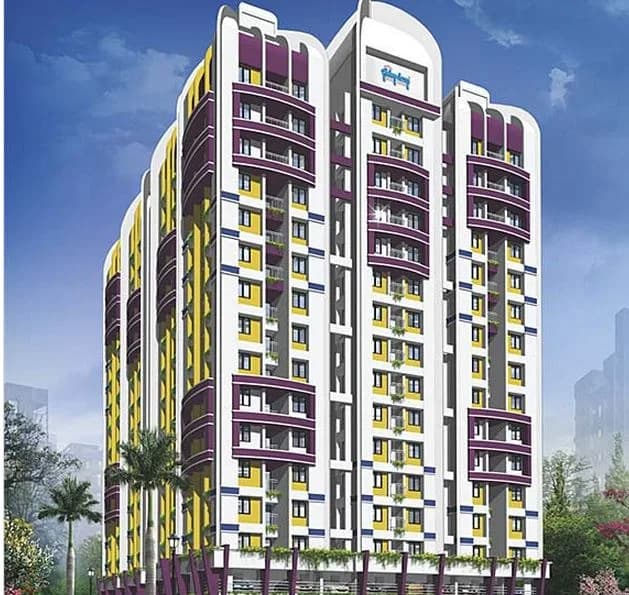
Galaxy Greens in Kakkanad, Kochi is a ready-to-move housing society. This project is a perfect combination of comfort and style, specifically designed to suit your requirements and conveniences. This housing society is now ready to be called home as families have started moving in. Check out some of the features of Galaxy Greens housing society:
7 facilities recorded for this project
Key destinations around Galaxy Greens
South Indian Bank
Bank · 0.5 km
Rajagiri School of Engineering & Technology
College · 0.6 km
Noel Focud
Mall / Market · 0.8 km
GV ENT Clinic
Hospital · 0.8 km
Bhavans adarsha vidyalaya
School · 0.9 km
Best Medicals
Pharmacy · 0.9 km
Current asking rates for this project, its locality and Kochi.
Today’s asking rates
Project, locality and city benchmarks
Project and locality asking-rate medians come from the PropertyBaazi project records in the sample shown. Registered rates come from government transaction records. Neither is a valuation, index or forecast.
Computed from 155 Kakkanad projects in our catalogue (80 with a per-sqft price).
155 projects here, by price band
Supply snapshot
Resale listings4
Units on the market4
Reviews by residents
No written reviews yet
Be the first to share a first-hand experience.
Understand daily conveniences and connectivity around the project before planning a visit.
Based on 152 projects listed in Kakkanad on PropertyBaazi — our catalog, not a market index.
Aerial distances measured on the map from the project’s recorded location — straight lines, not routes. Map data © OpenStreetMap contributors.
View on mapMetro & Rail 1
Schools 3
Colleges 3
Hospitals 6
+1 more
Shopping & Markets 3
Parks 2
Banks 3
Airport 1
Pharmacy 2
Railway 1
Straight-line distances, approximate, measured from the project’s recorded location. Data © OpenStreetMap contributors.
Comparable projects around Kakkanad

Galaxy Homes
Galaxy Homes Private Limited
19 projects on PropertyBaazi
Galaxy Homes brings you Golden Dale, at its most coveted address. As you drive past the magnificent gates of Galaxy Golden Dale, you are greeted by clusters of two imposing towers that command the spectacular views of the Panampilly Avenue and the sprawling lifestyle stores and the parks beyond. Galaxy Homes is a part of the well-known Galaxy Group of Companies, which is into the business arena for past 50 years. Galaxy Homes has completed more than 40 residential projects and almost same number of projects is under construction. The builder primarily undertakes construction of villas and apartments that are focused around regions, such as Kerala, Cochin and capital of Northern Kerala, Calicut. The satisfied client base not just comprises buyers from India but also from the Middle East and
Galaxy Greens has only recently launched, so possession is still some way off.
We don't have a RERA registration on record for Galaxy Greens yet, so it's worth confirming this with the developer before you commit.
Homes at Galaxy Greens are priced ₹54 L - 62 L (about ₹4,347/sq.ft) for 3 BHK Apartment, sized 1,242–1,563 sq.ft super built-up area.
Galaxy Greens is located in Kakkanad, Kochi. The nearest metro (Vyttila metro station) is about 4.69 km away and the railway station is around 4.96 km away.
Galaxy Greens comes with 7 amenities, including 24/7 Power Backup, 24/7 Water Supply, Children's Play Area, Lift(s), Car Parking and InterCom.
Close to Galaxy Greens you'll find hospitals such as Family Health Centre Eroor and Thrikkakara Municipal Co-operative Hospital, schools like intellikids international prep-school and banks and markets and shopping.
Galaxy Greens is being developed by Galaxy Homes.
Disclaimer: The material and information contained on this page is provided for general information purposes only and does not constitute an endorsement, warranty, or representation by PropertyBaazi. PropertyBaazi is an information platform and is not a party to any transaction between users. Project details, prices, availability, RERA status and other information are compiled from public records and third-party sources, may change without notice, and should be independently verified with the developer, the relevant RERA authority and your own legal/financial advisors before you rely on them or make any decision.