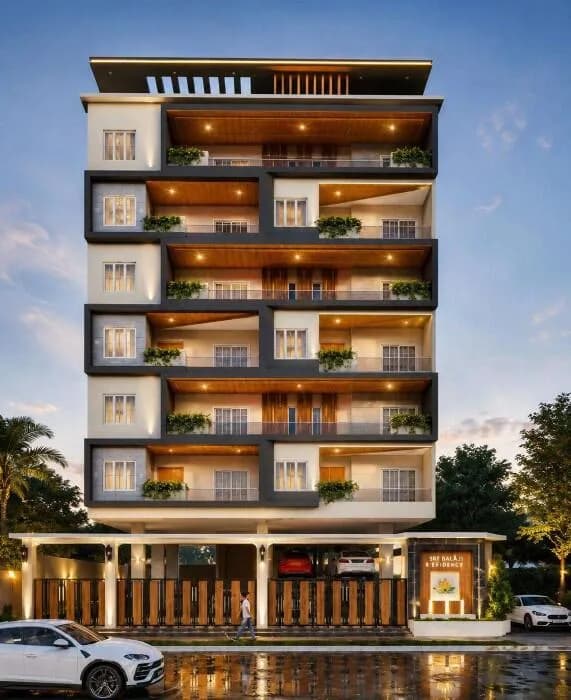
2 BHK Apartment
1090 sq.ft.
₹Price on Request
Outdoors
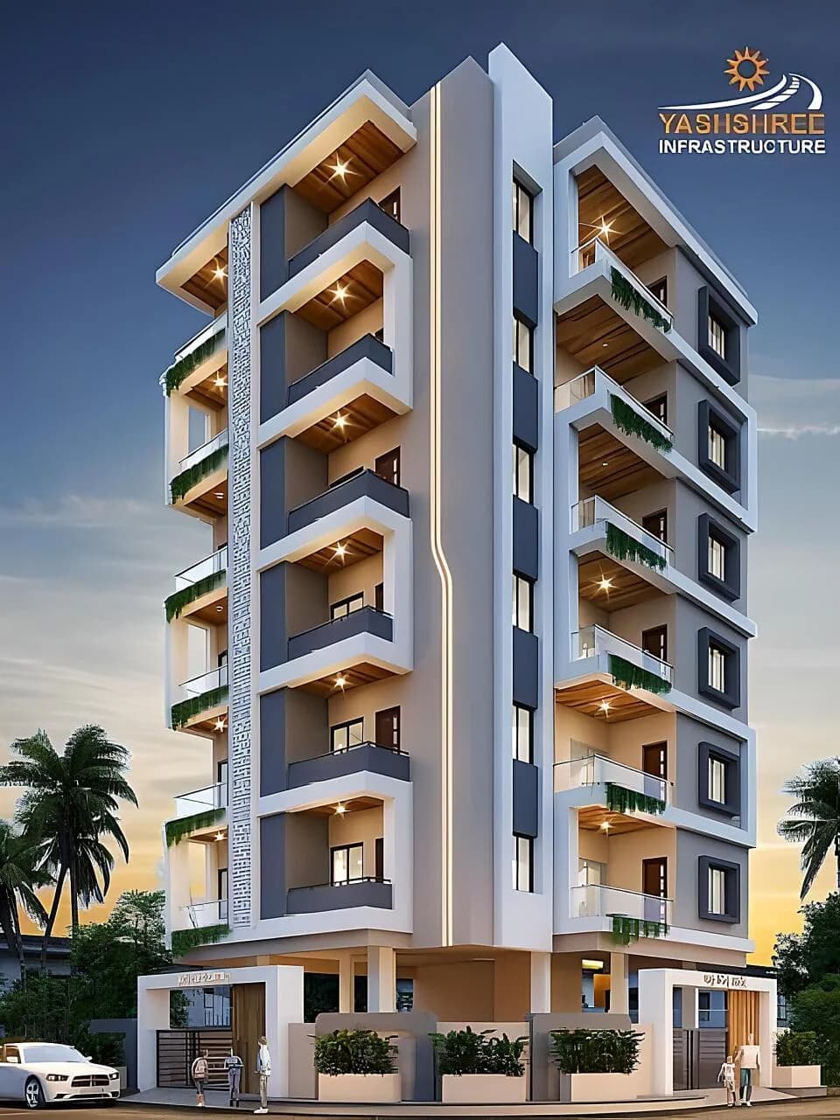
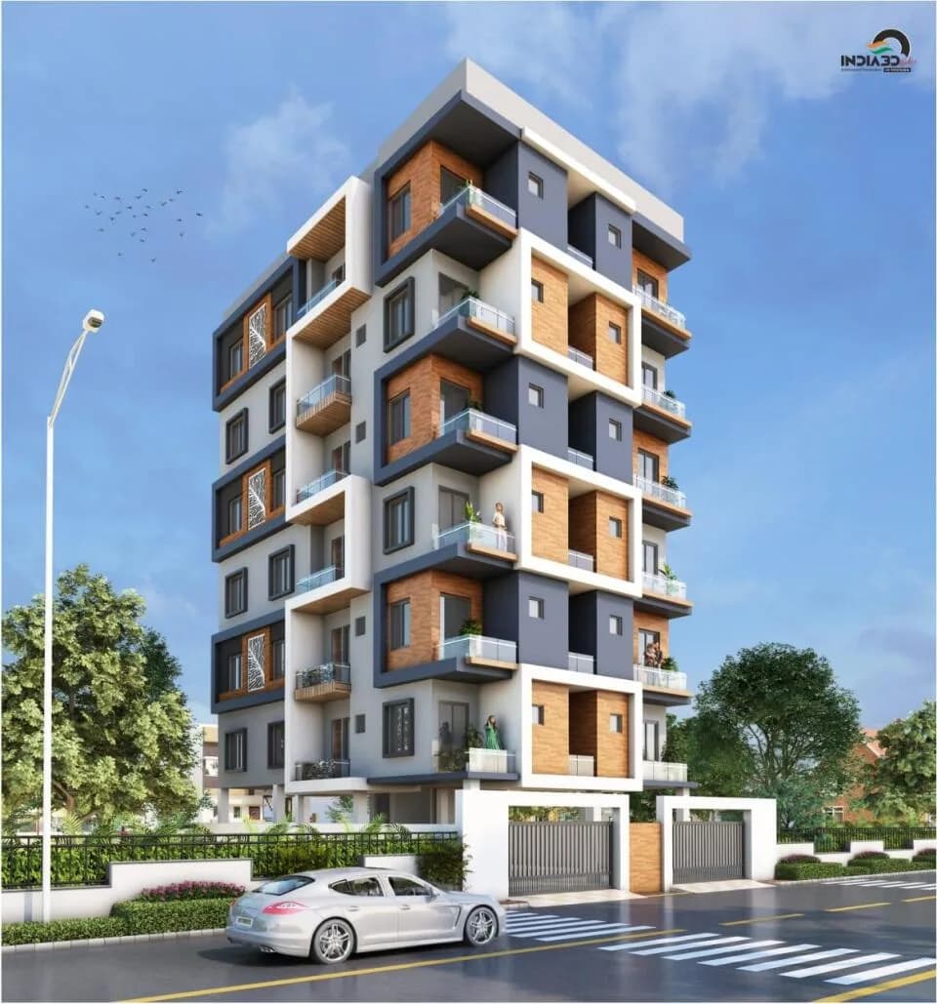
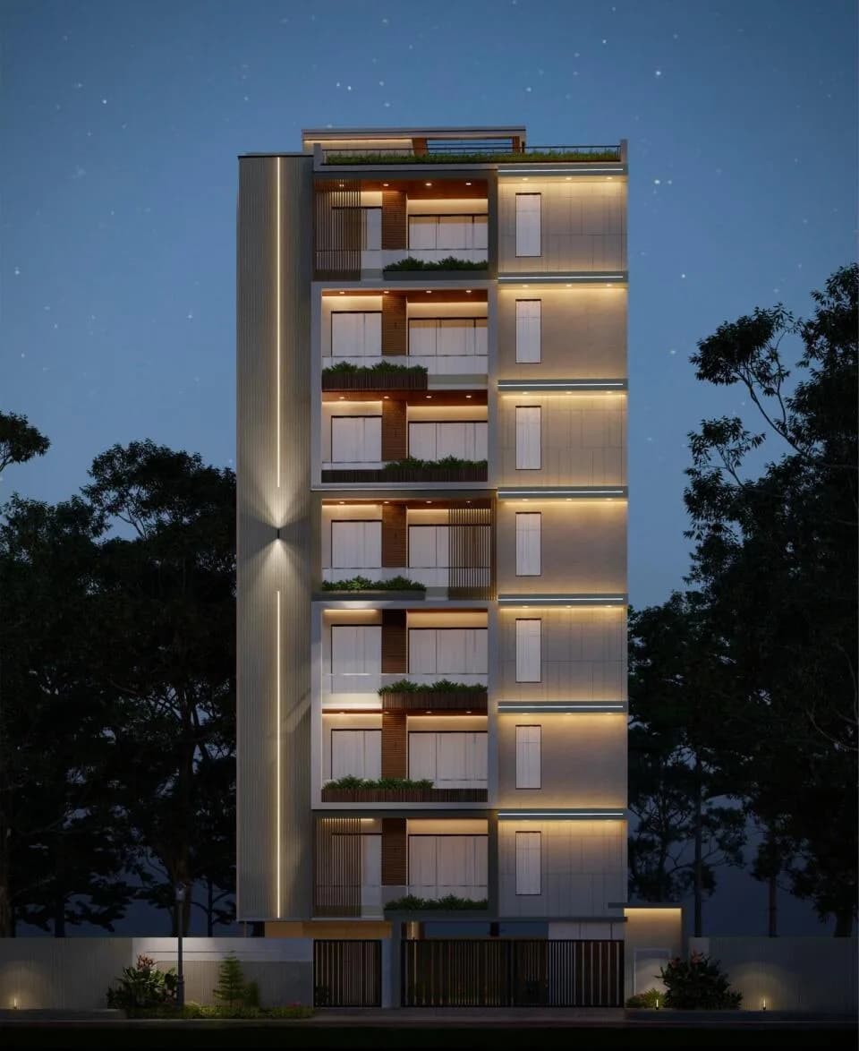
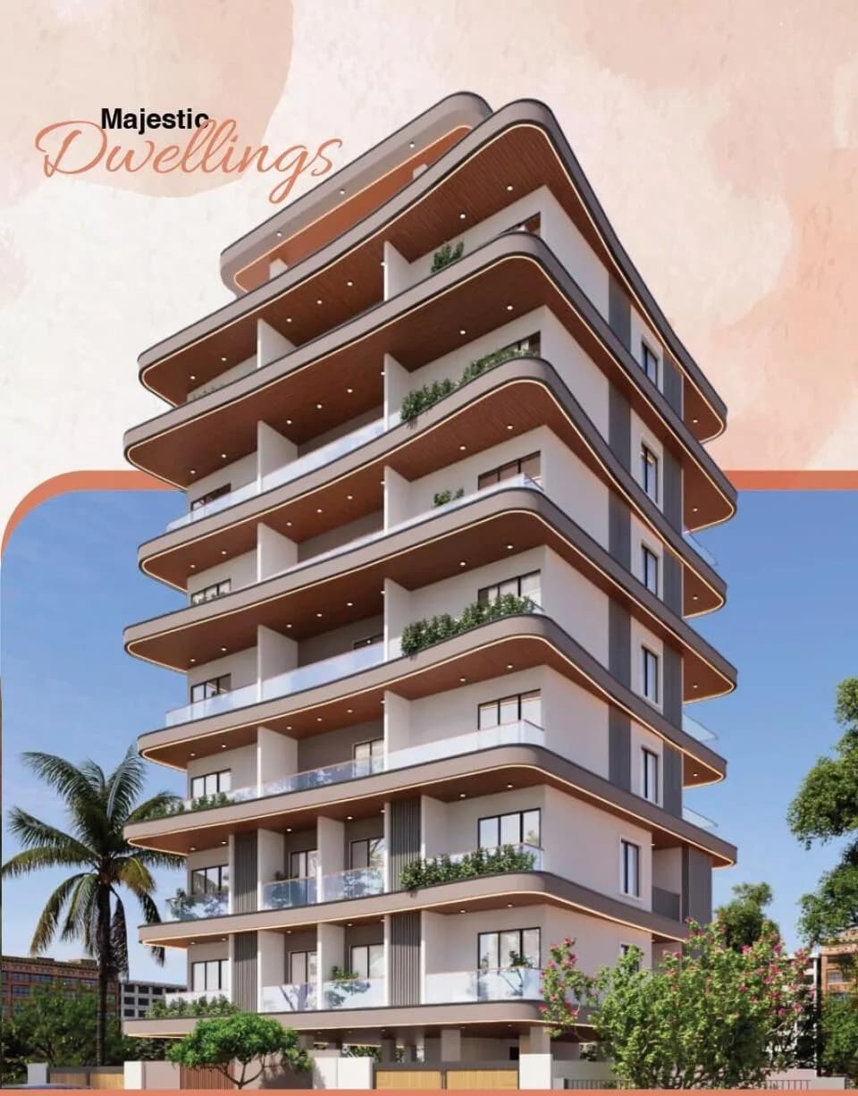
Elevation
Select a view or open the gallery
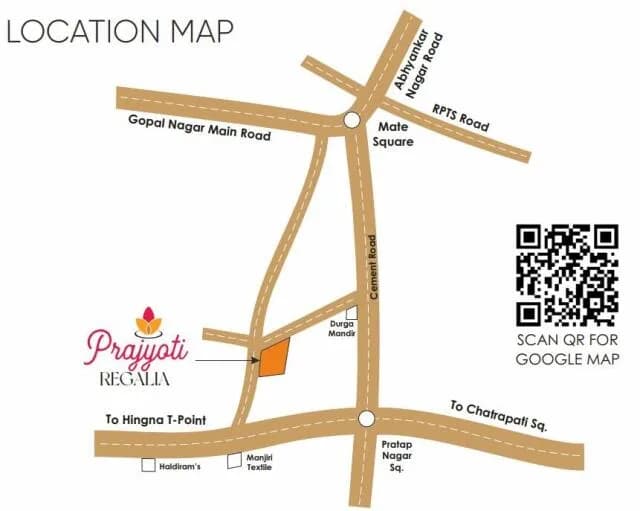
Pratap Nagar, Nagpur
Construction Status
Under construction
₹95 L
Price range· ₹7,475/sqft
2 BHK
Area
—
Price on Request
3 BHK
Super Built-up Area
1370 sqft
₹95 L
As stated by the builder; shown as filed.
Phase registrations, completion timelines and available documents from the state RERA record.
Phase 1
P50500010247
Maharashtra RERA
P50500010247Registration-number match
Registration number found in MahaRERA
The project registration number matched the registry snapshot. Confirm the current status and filings on the live portal before booking.
Registry documents
Mirrored from MahaRERA
No mirrored registry documents available
Document availability varies by state portal. Use the official RERA portal below for the latest filed records.
Available configurations, areas and recorded pricing.
1090 sq.ft.
₹Price on Request
1336 sq.ft.
₹95 L
1370 sq.ft.
₹95 L
Room dimensions
Room-by-room dimensions from each plan’s published schedule — shown exactly as filed, never estimated.
| Room | Dimensions (as printed) | Area |
|---|---|---|
| Living And Dining | 6.40 m × 3.35 m | 231 sqft |
| Kitchen | 3.05 m × 2.44 m | 80 sqft |
| Bedroom | 3.66 m × 3.66 m | 144 sqft |
| Bedroom | 3.20 m × 3.20 m | 110 sqft |
| Toilet | 2.34 m × 1.22 m | 31 sqft |
| Toilet | 1.35 m × 2.13 m | 31 sqft |
| Terrace | 2.44 m × 2.43 m | 64 sqft |
Itemized rooms add up to 691 sqft · super area 1,090 sqft (walls, circulation and balconies are not itemized)
| Room | Dimensions (as printed) | Area |
|---|---|---|
| Living And Dining | 3.35 m × 6.53 m | 236 sqft |
| Kitchen | 2.44 m × 3.05 m | 80 sqft |
| Bedroom | 3.96 m × 3.35 m | 143 sqft |
| Bedroom | 3.05 m × 3.35 m | 110 sqft |
| Bedroom | 3.20 m × 3.35 m | 115 sqft |
| Toilet | 2.13 m × 1.22 m | 28 sqft |
| Toilet | 1.83 m × 1.70 m | 34 sqft |
| Toilet | 1.22 m × 2.34 m | 31 sqft |
| Terrace | 2.64 m × 2.13 m | 61 sqft |
| WashService | 2.49 m × 1.39 m | 37 sqft |
Itemized rooms add up to 875 sqft · super area 1,336 sqft (walls, circulation and balconies are not itemized)
| Room | Dimensions (as printed) | Area |
|---|---|---|
| Living And Dining | 3.35 m × 7.11 m | 257 sqft |
| Kitchen | 2.44 m × 3.05 m | 80 sqft |
| Bedroom | 3.05 m × 3.35 m | 110 sqft |
| Bedroom | 3.96 m × 3.35 m | 143 sqft |
| Bedroom | 3.20 m × 3.35 m | 115 sqft |
| Toilet | 2.06 m × 1.70 m | 38 sqft |
| Toilet | 1.22 m × 2.34 m | 31 sqft |
| Toilet | 1.22 m × 2.13 m | 28 sqft |
| Terrace | 2.64 m × 2.13 m | 61 sqft |
| WashService | 2.49 m × 1.39 m | 37 sqft |
Itemized rooms add up to 900 sqft · super area 1,370 sqft (walls, circulation and balconies are not itemized)
Galaxy Prayag in Pratap Nagar, Nagpur by Prayag Developers is a residential project. The project offers Apartment with perfect combination of contemporary architecture and features to provide comfortable living. The Apartment are of the following configurations: 2BHK and 3BHK. The size of the Apartment ranges in between 73.0 Sq. mt and 127.28 Sq. mt Galaxy Prayag offers facilities such as Lift.It also has amenity like Swimming pool. It also offers Car parking. The Apartment are Vastu complaint. This is a RERA registered project with registration number P50500010247. Bank loan approved from ICICI Bank and State Bank of India. It is an under construction project with possession offered in Dec, 2021. The project is spread over a total area of 0.37 acres of land. Galaxy Prayag has a total of 1 towers. The construction is of 7 floors. An accommodation of 28 units has been provided. Galaxy Prayag brochure is also available for easy reference. About City: Nagpur is witnessing growth in every aspect. Hence, the real estate market is also witnessing growth. The major drivers of the realty market of this city are booming industries that generate new jobs, infrastructural developments and presence of quality healthcare and educational institutes. The stable demand is to supply ratio further creates an impact on the positivity of real estate markets. The city has a wide mix of residential units including luxury, affordable and mid-segment.
14 facilities recorded for this project
Key destinations around Galaxy Prayag
Gandhi Maternity and Nursing Home
Hospital · 0.2 km
Walkers Park
Park · 0.3 km
Deendayal Nagar Park
Park · 0.3 km
Ravindra Nagar Garden
Park · 0.3 km
G. T. Padole Hospital
Hospital · 0.3 km
Dr Deshmukh Shree Clinic Nursing Home
Hospital · 0.4 km
Official brochure
Galaxy Prayag
6 pages · 2.4 MB · PDF
Published by the builder; shown as filed.
Reading here is free. Downloading sends your enquiry to the seller so they can follow up.
Current asking rates for this project, its locality and Nagpur.
Today’s asking rates
Project, locality and city benchmarks
Recorded state rates for reference. Confirm the applicable amount at registration.
Project and locality asking-rate medians come from the PropertyBaazi project records in the sample shown. Registered rates come from government transaction records. Neither is a valuation, index or forecast.
Computed from 22 Pratap Nagar projects in our catalogue (8 with a per-sqft price).
22 projects here, by price band
Reviews by residents
No written reviews yet
Be the first to share a first-hand experience.
Understand daily conveniences and connectivity around the project before planning a visit.
Based on 21 projects listed in Pratap Nagar on PropertyBaazi — our catalog, not a market index.
Aerial distances measured on the map from the project’s recorded location — straight lines, not routes. Map data © OpenStreetMap contributors.
View on mapMetro & Rail 3
Schools 5
Colleges 4
Hospitals 4
Shopping & Markets 3
Parks 3
Banks 3
Clinic 1
Pharmacy 2
Railway 1
Straight-line distances, approximate, measured from the project’s recorded location. Data © OpenStreetMap contributors.
Comparable projects around Pratap Nagar

Prayag Developers
1 projects on PropertyBaazi
Prayag Developers is recognized as a trusted name in the real estate space of Nagpur. Over the past three decades, it moved from strength to strength and has developed numerous prestigious projects. With state-of-the-art innovations, it ensures that only the latest designs and equipment are utilized to deliver offerings that cater to the ever-changing needs of its discerning customers. The mission of the company is to revolutionize industry practices and standards to set itself apart and create a satisfied customer base across diverse environments by providing complete value for money.
Galaxy Prayag has only recently launched, so possession is still some way off.
Yes. Galaxy Prayag is registered with MahaRERA under number P50500010247, which you can verify on the official RERA portal.
Homes at Galaxy Prayag are priced ₹95 L (about ₹7,475/sq.ft) for 2, 3 BHK Apartment, sized 1,370 sq.ft super built-up area.
Galaxy Prayag is located in Pratap Nagar, Nagpur. The nearest metro is about 1.68 km away.
Galaxy Prayag is spread across 0.4 acres, 1 tower, up to 7 floors and 28 homes.
Galaxy Prayag comes with 14 amenities, including Swimming Pool, Terrace Garden, Power Back up Lift, Vastu Compliant, Entrance Lobby and CCTV Camera Security.
Close to Galaxy Prayag you'll find hospitals such as Gandhi Maternity and Nursing Home and G. T. Padole Hospital, schools like Somalwar Nikalas School and Yashoda High School & Jr College.
Galaxy Prayag is being developed by Prayag Developers.
Disclaimer: The material and information contained on this page is provided for general information purposes only and does not constitute an endorsement, warranty, or representation by PropertyBaazi. PropertyBaazi is an information platform and is not a party to any transaction between users. Project details, prices, availability, RERA status and other information are compiled from public records and third-party sources, may change without notice, and should be independently verified with the developer, the relevant RERA authority and your own legal/financial advisors before you rely on them or make any decision.