120
Projects listed
Outdoors
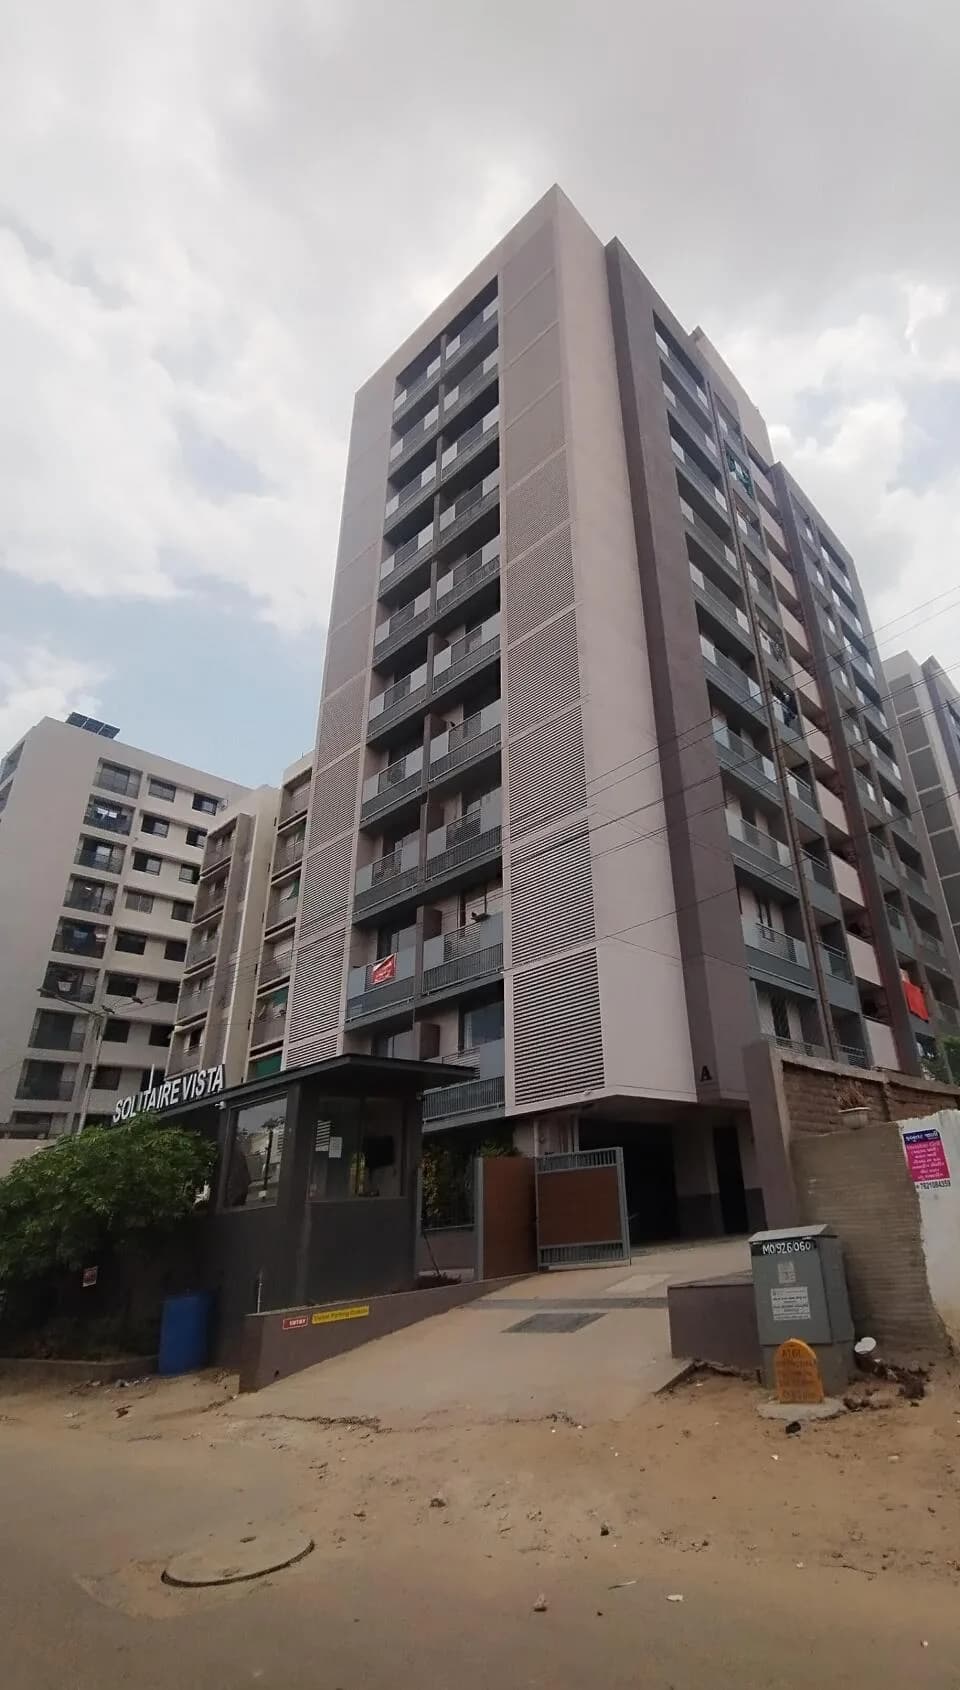
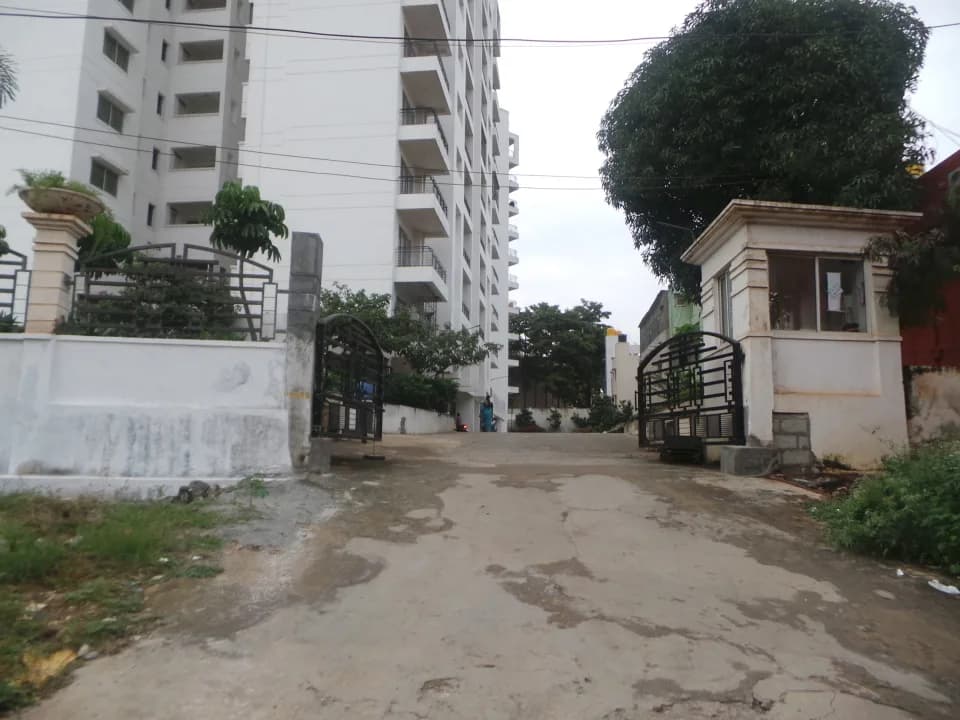
Entrance
Select a view or open the gallery
Gota, Ahmedabad
Construction Status
Ready to move
Completed in Mar, 2015
₹90 L
Price range· ₹5,263/sqft
3 BHK
Super Built-up Area
1710 sqft
₹90 L
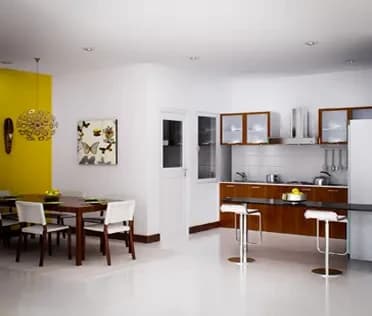
Super Structure Earthquake resistant RCC frame structure with brick masonry wall Kitchen Superior quality black granite platform and SS sink Designer tiles dado up to lintel level. Floors Premium quality vitrified tiles in entire apartment Toilets Top of the line CP fitting of Jaquar or equivalent quality Elegant sanitary ware of Cera and Hindware or equivalent quality Designer wall tiles up to lintel level with anti-skid flooring Electric geyser point in all toilets Doors and windows Decorative main door with wooden frame and brass and SS fittings All internal doors, flush door with wooden frame and brass and SS fittings Fully anodized aluminum and powder coated sliding windows with stone frame Walls External double coat plaster with 100% acrylic paint and texture finish Internal smooth plaster with putty finish Electrical 3 Phase Connection Concealed copper wiring of good quality Decorative modular switches with adequate point in entire apartment AC point in all bedrooms and living room Modular switches, MCB distribution panel TV and telephone point provided in living and master bedrooms Optional AC piping (extra cost)
As stated by the builder; shown as filed.
Phase registrations, completion timelines and available documents from the state RERA record.
Phase 2
PR/GJ/AHMEDABAD/AHMADABADCITY/AUDA/RAA00121/110917
Gujarat RERA
PR/GJ/AHMEDABAD/AHMADABADCITY/AUDA/RAA00121/110917Registration-number match
Registration number found in GujRERA
The project registration number matched the registry snapshot. Confirm the current status and filings on the live portal before booking.
Registry documents
Mirrored from GujRERA
Requesting a download sends your enquiry to the seller. Once sent, other documents for this project stay unlocked for this browser session.
Registration certificate
Registration: PR/GJ/AHMEDABAD/AHMADABADCITY/AUDA/RAA00121/1109171.1 MB
Agreement for sale
Registration: PR/GJ/AHMEDABAD/AHMADABADCITY/AUDA/RAA00121/11091772 KB
Approved sanction plan
Registration: PR/GJ/AHMEDABAD/AHMADABADCITY/AUDA/RAA00121/110917715 KB
Draft sale agreement
Registration: PR/GJ/AHMEDABAD/AHMADABADCITY/AUDA/RAA00121/11091767 KB
Files are shown as captured in our registry snapshot. Always confirm the latest record on the official state portal before you transact.
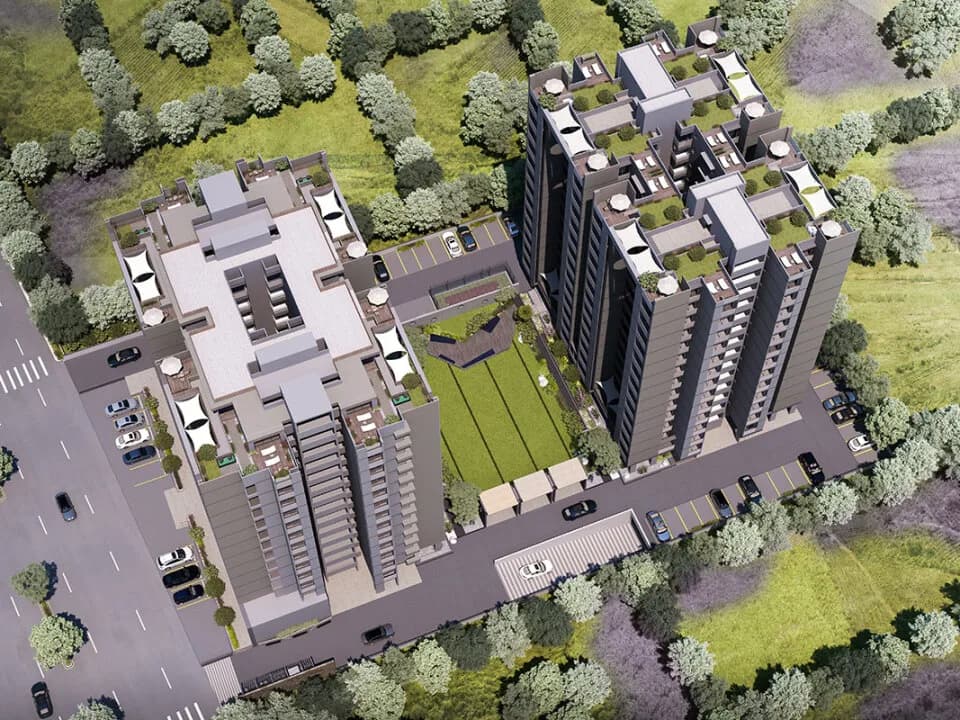
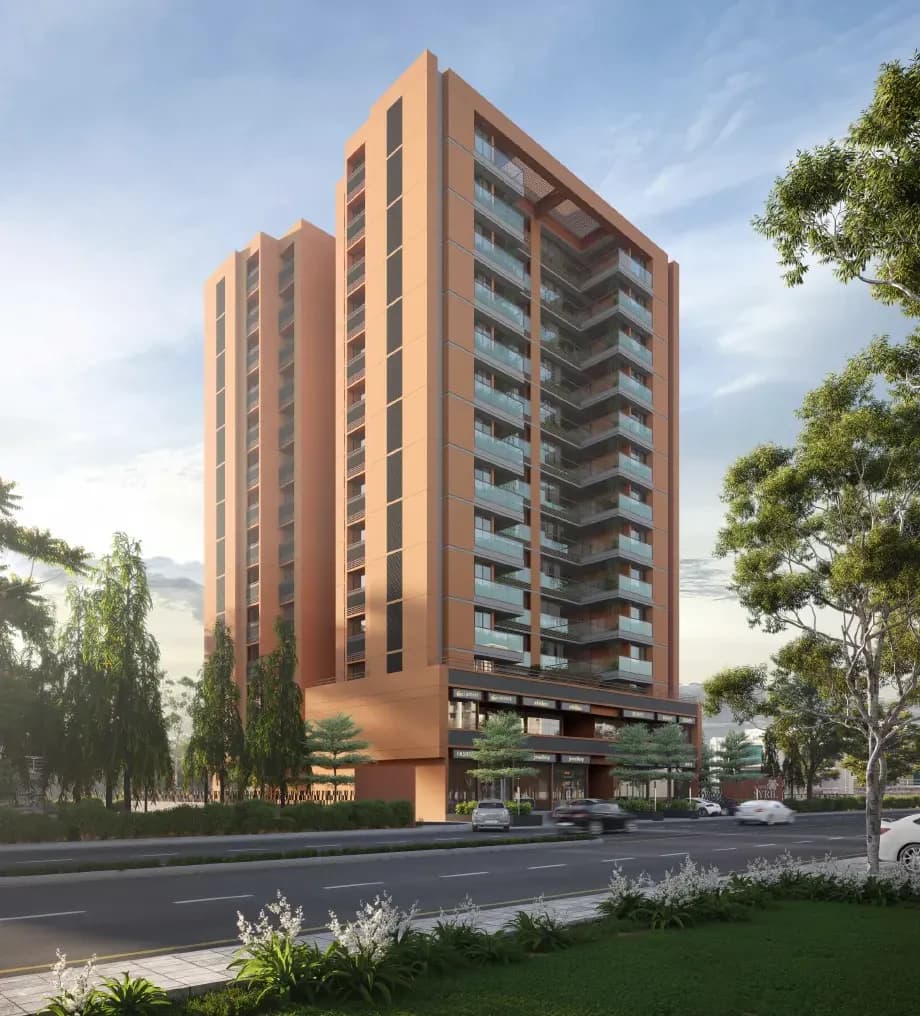
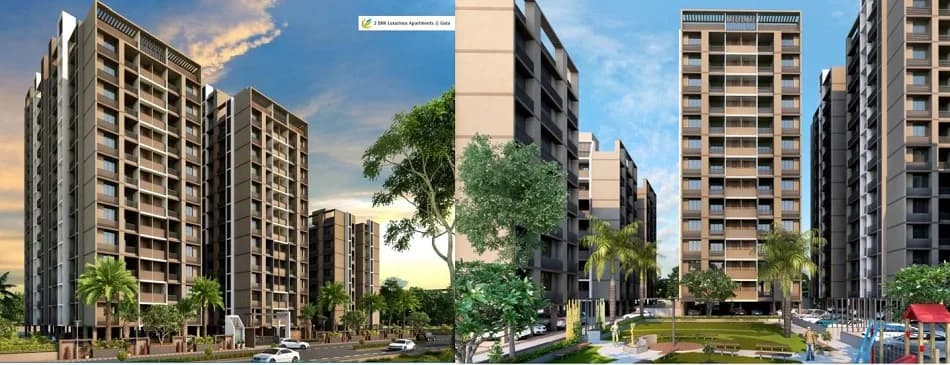
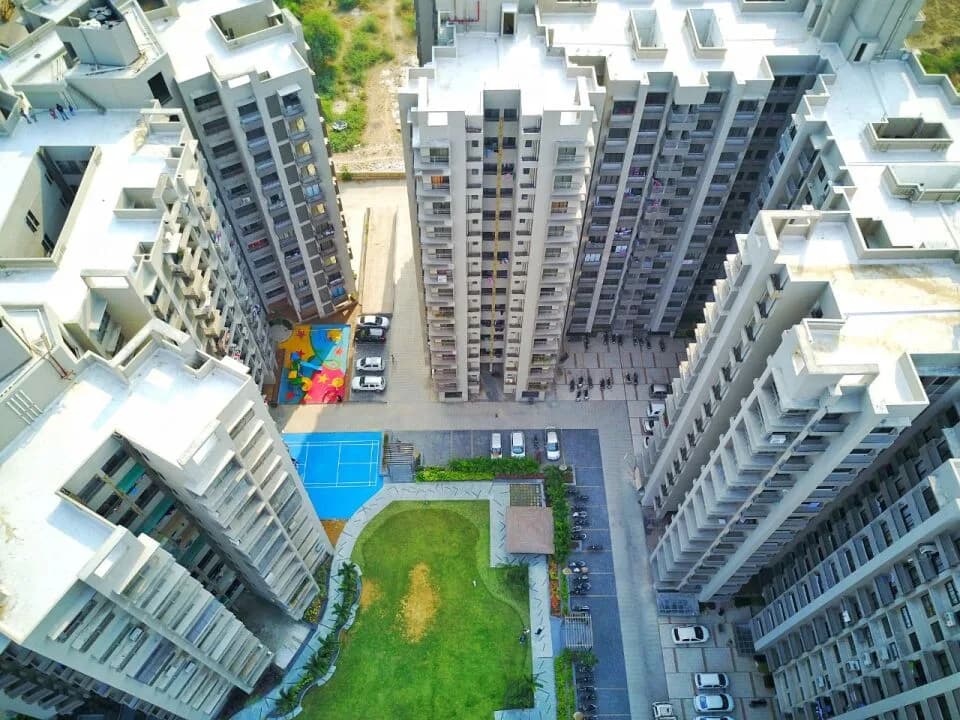
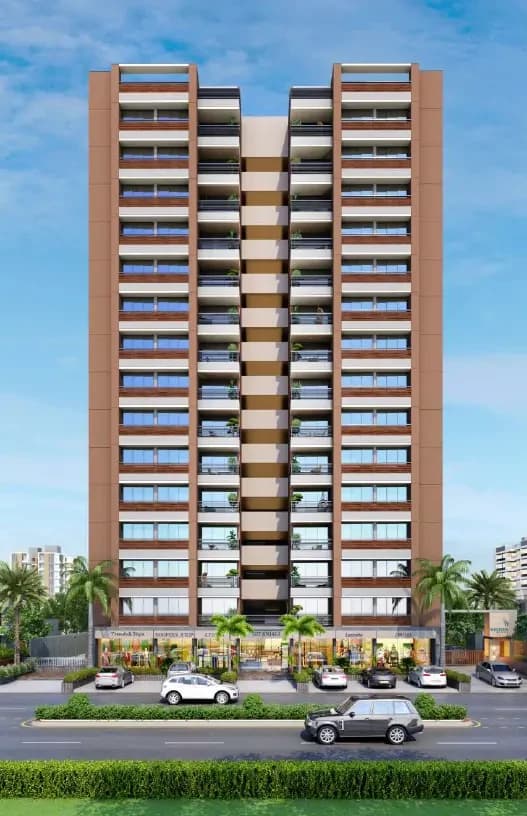
Ganesh Skyline in Gota, Ahmedabad North is a ready-to-move housing society. It offers apartments in varied budget range. These units are a perfect combination of comfort and style, specifically designed to suit your requirements and conveniences. There are 3BHK apartments available in this project. This housing society is now ready to be called home as families have started moving in. Check out some of the features of Ganesh Skyline housing society: *Ganesh Skyline Gota has 2 towers,
7 facilities recorded for this project
Key destinations around Ganesh Skyline
vizcare hospital
Hospital · 0.8 km
AUDA garden, Gota
Park · 0.9 km
Samarpan General Hospital, Ahmedabad
Hospital · 0.9 km
Greenmosphere Park
Park · 1.2 km
Chharodi Park
Park · 1.9 km
Hridaan Hospital & Pharmacy
Hospital · 1.9 km
Official brochure
Ganesh Skyline
9 pages · 1 MB · PDF
Published by the builder; shown as filed.
Reading here is free. Downloading sends your enquiry to the seller so they can follow up.
Current asking rates for this project, its locality and Ahmedabad.
Today’s asking rates
Project, locality and city benchmarks
Recorded state rates for reference. Confirm the applicable amount at registration.
Project and locality asking-rate medians come from the PropertyBaazi project records in the sample shown. Registered rates come from government transaction records. Neither is a valuation, index or forecast.
Computed from 127 Gota projects in our catalogue (110 with a per-sqft price).
127 projects here, by price band
Reviews by residents
No written reviews yet
Be the first to share a first-hand experience.
Understand daily conveniences and connectivity around the project before planning a visit.
Based on 120 projects listed in Gota on PropertyBaazi — our catalog, not a market index.
Aerial distances measured on the map from the project’s recorded location — straight lines, not routes. Map data © OpenStreetMap contributors.
View on mapSchools 1
Colleges 2
Hospitals 3
Shopping & Markets 2
Parks 3
Banks 1
Railway 2
Straight-line distances, approximate, measured from the project’s recorded location. Data © OpenStreetMap contributors.
Comparable projects around Gota

Skyline Construction
4 projects on PropertyBaazi
Based out of Karnataka, Skyline Constructions establishment history goes back to 125 years when the group owned enterprises in coffee plantations; later venturing into the real estate development. Within two decades of its venturing into the business, the group has established a name for itself in the work of real estate. From residential to commercial and even retail ? both the segments have benefited greatly from this group. Skyline was one of the first developers to recognize the impending potentials of the upcoming real estate industry and thus capitalized on the same. The team started off with a well-dedicated team of engineers and architects, the group delivers the best in terms of construction and architecture. With nearly 60 projects under its belt, the group offers world-class rea
Ganesh Skyline is ready to move in, so you can take possession as soon as the paperwork is done.
Yes. Ganesh Skyline is registered with GujRERA under number PR/GJ/AHMEDABAD/AHMADABADCITY/AUDA/RAA00121/110917, which you can verify on the official RERA portal.
Homes at Ganesh Skyline are priced ₹90 L (about ₹5,263/sq.ft) for 3 BHK Apartment, sized 1,710 sq.ft super built-up area.
Ganesh Skyline is located in Gota, Ahmedabad. The railway station is around 3.07 km away.
Ganesh Skyline is 2 towers and up to 11 floors.
Ganesh Skyline comes with 7 amenities, including Swimming Pool, Gated Community, Gymnasium, Children's Play Area, Lift(s) and Car Parking.
Close to Ganesh Skyline you'll find hospitals such as vizcare hospital and Samarpan General Hospital, Ahmedabad.
Ganesh Skyline is being developed by Skyline Construction.
Disclaimer: The material and information contained on this page is provided for general information purposes only and does not constitute an endorsement, warranty, or representation by PropertyBaazi. PropertyBaazi is an information platform and is not a party to any transaction between users. Project details, prices, availability, RERA status and other information are compiled from public records and third-party sources, may change without notice, and should be independently verified with the developer, the relevant RERA authority and your own legal/financial advisors before you rely on them or make any decision.