2 BHK Apartment
1131.1 sq.ft.
₹55 L
Outdoors
Elevation
Select a view or open the gallery
Sadashiv Nagar, Belagavi
Construction Status
Ready to move
Completed in May, 2024
₹55 L
Price range· ₹4,230/sqft
2 BHK
Plot Area
1300 sqft
₹55 L
As stated by the builder; shown as filed.
Phase registrations, completion timelines and available documents from the state RERA record.
Phase 1
PRM/KA/RERA/1249/447/PR/220722/005094
Karnataka RERA
PRM/KA/RERA/1249/447/PR/220722/005094Registration-number match
Registration number found in K-RERA
The project registration number matched the registry snapshot. Confirm the current status and filings on the live portal before booking.
Registry documents
Mirrored from K-RERA
Requesting a download sends your enquiry to the seller. Once sent, other documents for this project stay unlocked for this browser session.
Registration certificate
Registration: PRM/KA/RERA/1249/447/PR/220722/0050941016 KB
Commencement certificate
Registration: PRM/KA/RERA/1249/447/PR/220722/005094996 KB
Approved layout plan
Registration: PRM/KA/RERA/1249/447/PR/220722/00509494 KB
Approved layout plan (2)
Registration: PRM/KA/RERA/1249/447/PR/220722/00509494 KB
Sectional drawing
Registration: PRM/KA/RERA/1249/447/PR/220722/005094996 KB
Area development plan
Registration: PRM/KA/RERA/1249/447/PR/220722/005094128 KB
NOC — Kwssb Water
Registration: PRM/KA/RERA/1249/447/PR/220722/005094377 KB
NOC — Kspcb
Registration: PRM/KA/RERA/1249/447/PR/220722/005094574 KB
Brochure
Registration: PRM/KA/RERA/1249/447/PR/220722/0050941.1 MB
Brochure (2)
Registration: PRM/KA/RERA/1249/447/PR/220722/0050941.1 MB
Files are shown as captured in our registry snapshot. Always confirm the latest record on the official state portal before you transact.
Available configurations, areas and recorded pricing.
1131.1 sq.ft.
₹55 L
1179.37 sq.ft.
₹55 L
1758.14 sq.ft.
₹55 L
1399.59 sq.ft.
1938.98 sq.ft.
2113.85 sq.ft.
2270.59 sq.ft.
2419.83 sq.ft.
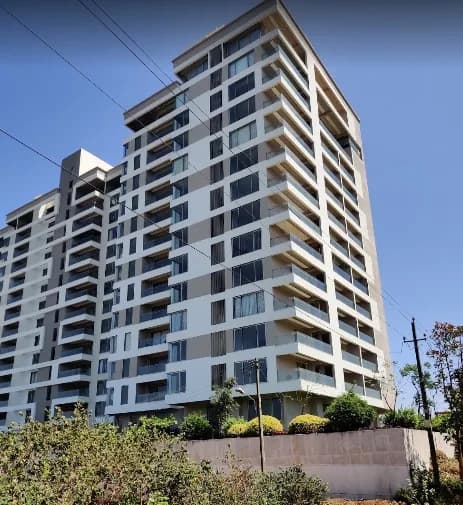
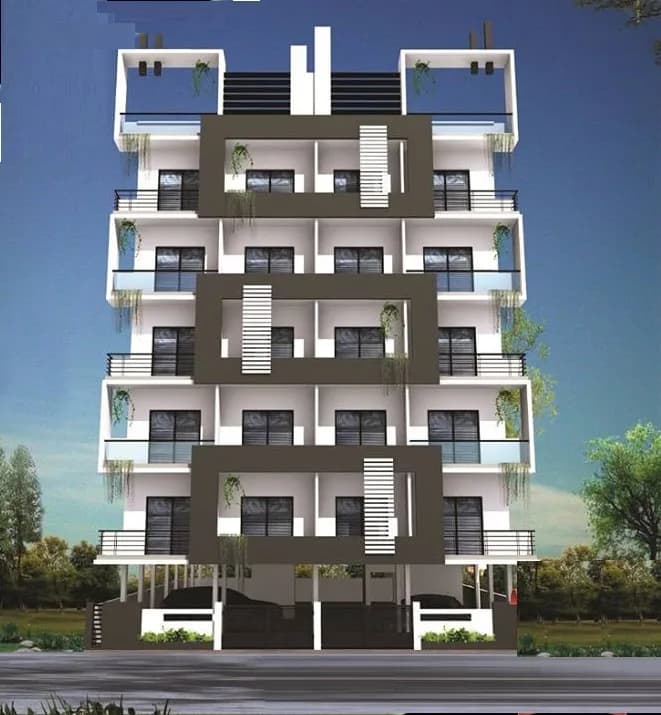
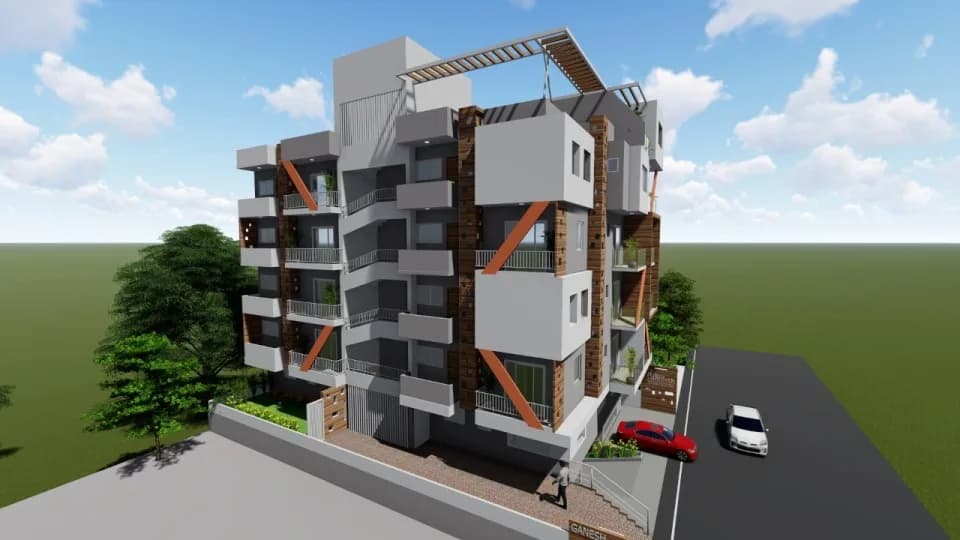
Welcome to Gardenia Truly refreshing liveable apartments with high-quality lifestyle by forward-thinking leadership from the house of Saudagar Urban Lifestyles (SUL) Situated in the midst of Belagavi's most elite neighbourhood Sadashivnagar, Gardenia promises you a tranquil experience; a life that is refreshingly bereft of the city's noise and bustle while being within arm's length of its many conveniences. Well reputed schools and colleges, healthcare facilities, as well as shopping and entertainment hubs are all within easy reach. Gardenia offers you a choice between 2 and 3 bedroom residential apartments and penthouses that finely blend impeccable planning and architecture, which in turn allows for natural light and ventilation to all the habitable spaces encouraging cross ventilation. Built in the Classical style with fine elements of detail to add visual richness and grandeur to the external appearance, Gardenia is an address to be envied.
15 facilities recorded for this project
Key destinations around Gardenia
KLE International School
School · 2.6 km
Prabhakar Kore Hospital
Hospital · 2.6 km
KLE Academy
University · 2.1 km
UK The Mall
Shopping Center/ Market/ Mall · 4.7 km
Belgaum Station
Railway Station · 5.2 km
Belagavi Airport
Airport · 15.5 km
Official brochure
Gardenia
28 pages · 3.9 MB · PDF
Published by the builder; shown as filed.
Reading here is free. Downloading sends your enquiry to the seller so they can follow up.
Current asking rates for this project, its locality and Belagavi.
Today’s asking rates
Project, locality and city benchmarks
Recorded state rates for reference. Confirm the applicable amount at registration.
Project and locality asking-rate medians come from the PropertyBaazi project records in the sample shown. Registered rates come from government transaction records. Neither is a valuation, index or forecast.
Computed from 7 Sadashiv Nagar projects in our catalogue (2 with a per-sqft price).
7 projects here, by price band
Reviews by residents
No written reviews yet
Be the first to share a first-hand experience.
Understand daily conveniences and connectivity around the project before planning a visit.
Based on 7 projects listed in Sadashiv Nagar on PropertyBaazi — our catalog, not a market index.
Distances as recorded by the builder — approximate; please confirm on the ground.
View on mapMetro & Rail 1
Schools 1
Colleges & Universities 1
Hospitals 1
Shopping & Malls 2
Business Hubs 1
Roads & Connectivity 1
Airport 1
Hotels 1
Sports & Stadiums 1
Golf 1
Distances as recorded when the project was listed — approximate; please confirm on the ground.
Comparable projects around Sadashiv Nagar

Saudagar Urban Lifestyles
1 projects on PropertyBaazi
Saudagar Urban Lifestyles is a property development company. It is committed to transforming the dreams of customers of buying property into a reality. The main focus of the firm is on developing projects with uncompromising standards of quality. It ensures that it meets the special demands of its discerning customers and provide them with the best option in today's real estate market.
Gardenia was completed in May, 2024 (per our records).
Yes. Gardenia is registered with K-RERA under number PRM/KA/RERA/1249/447/PR/220722/005094, which you can verify on the official RERA portal.
Homes at Gardenia are priced ₹55 L (about ₹4,230/sq.ft) for 2 BHK Villa, sized 1,300 sq.ft plot area.
Gardenia is located in Sadashiv Nagar, Belagavi. The railway station is around 3.50 km away.
Gardenia is spread across 0.2 acres, 1 tower, up to 5 floors and 36 homes.
Gardenia comes with 15 amenities, including Wi-Fi Connectivity, Shopping Centre, Earthquake Resistant, Vastu Compliant, Yoga / Meditation Area and CCTV Camera Security.
Close to Gardenia you'll find hospitals such as Bhumi Hospital and Kale Orthopaedic Centre, schools like Aaryans World School and Oriental English Medium School.
Gardenia is being developed by Saudagar Urban Lifestyles.
Disclaimer: The material and information contained on this page is provided for general information purposes only and does not constitute an endorsement, warranty, or representation by PropertyBaazi. PropertyBaazi is an information platform and is not a party to any transaction between users. Project details, prices, availability, RERA status and other information are compiled from public records and third-party sources, may change without notice, and should be independently verified with the developer, the relevant RERA authority and your own legal/financial advisors before you rely on them or make any decision.