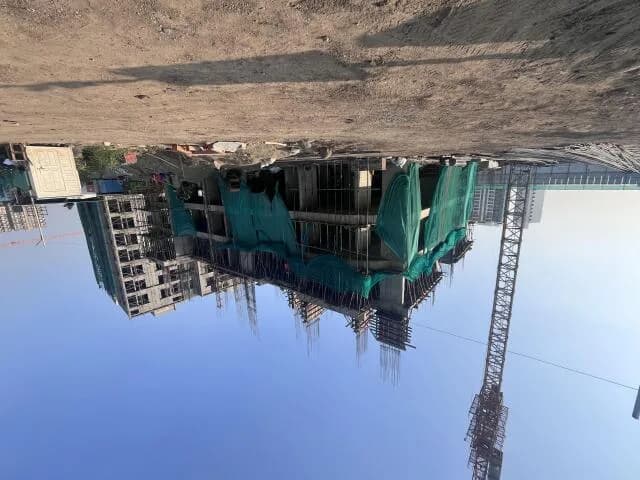
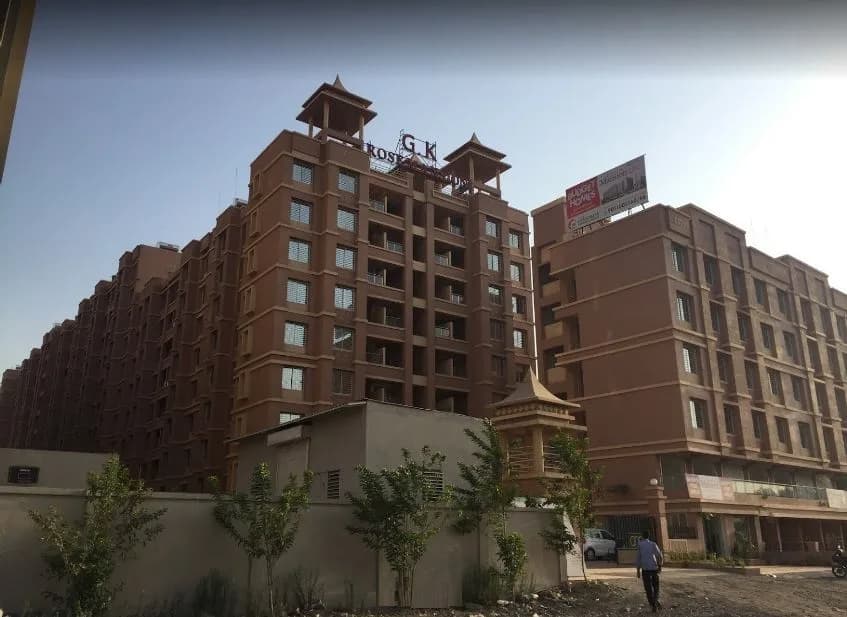
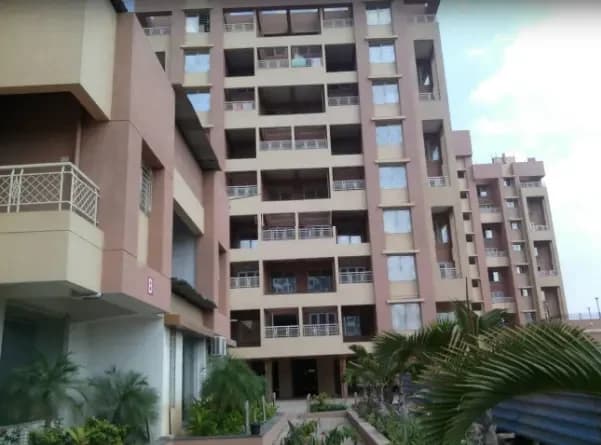
1 BHK Apartment
487 sq.ft.
₹47 - 55 L
Outdoors
Elevation
Select a view or open the gallery
Punawale, Pune
Construction Status
Ready to move
Completed in Dec, 2023
₹47 L - 72 L
Price range· ₹10,521/sqft
1 BHK
Carpet Area
492 sqft
₹47 - 55 L
2 BHK
Carpet Area
670 sqft
₹72 L
Structure RCC frame structure of superior quality Designed for earthquake safety Masonry External walls 6" thick brickwork Internal walls 4° / 6° thick beackwork Plaster Smooth Sand faced cement plaster for external walls Doors Decorative main entrance door with standard make fittings Windows Large windows for better air circulation, ventilation & view Powder coated 3 track Aluminium stiding windows with Sunbon Gloss. MS. grills for safety and security Rain Water Harvesting Marble / Granite window sill top Flooring Vitrified tite flooring of standard make for the entire flat Bathrooms Anti- skid Ceramuc flooring Designer glazed dado tiles upto lintel level Jaquar of equivalent make sanitary ware Hot & Cold mixer for all shower areas Provision for exhaust fan Provision for geyser Water proof doors Living Designer POP false ceiling with spot lights Kitchen Marbte / Granite kitchen platform L shape Stainless steel sink Glazed tiles dado above platform upto lintel Level Solar hot water in master bathroom in mixer point for specitied timing Electrification Adequate concealed electrical points with copper/ allumunium wiring, Telephone point and cable T.v. point in living and master bedroom AC point in master bedroom inverter back-up for each fat Premium modular switches Painting internal oil bond distemper paint in the entire fiat External Acrylic weather proof paint for the entire building Plumbing Concealed / open plumbing Joquar or equivalent fittings in bathroom, toilet and kitchen Letterbox Letterbox for each flat
As stated by the builder; shown as filed.
Phase registrations, completion timelines and available documents from the state RERA record.
Phase 1
P52100024704
Maharashtra RERA
P52100024704Registration-number match
Registration number found in MahaRERA
The project registration number matched the registry snapshot. Confirm the current status and filings on the live portal before booking.
Registry documents
Mirrored from MahaRERA
No mirrored registry documents available
Document availability varies by state portal. Use the official RERA portal below for the latest filed records.
Available configurations, areas and recorded pricing.
487 sq.ft.
₹47 - 55 L
602 sq.ft.
₹47 - 55 L
666 sq.ft.
₹72 L
669 sq.ft.
₹72 L
Room dimensions
Room-by-room dimensions from each plan’s published schedule — shown exactly as filed, never estimated.
| Room | Dimensions (as printed) | Area |
|---|---|---|
| Living And Dining | 3.05 m × 4.27 m | 140 sqft |
| Kitchen | 3.20 m × 2.52 m | 87 sqft |
| Bedroom | 3.35 m × 3.12 m | 113 sqft |
| Toilet | 1.22 m × 1.83 m | 24 sqft |
| Toilet | 1.37 m × 1.83 m | 27 sqft |
| Dry Terrace | 1.37 m × 1.22 m | 18 sqft |
| Terrace | 2.29 m × 1.52 m | 37 sqft |
Itemized rooms add up to 446 sqft · super area 487 sqft (walls, circulation and balconies are not itemized)
| Room | Dimensions (as printed) | Area |
|---|---|---|
| Living And Dining | 5.49 m × 3.20 m | 189 sqft |
| Kitchen | 2.67 m × 2.44 m | 70 sqft |
| Bedroom | 3.00 m × 3.05 m | 98 sqft |
| Study Room | 2.13 m × 3.05 m | 70 sqft |
| Toilet | 1.83 m × 1.22 m | 24 sqft |
| Toilet | 1.37 m × 1.68 m | 25 sqft |
| Terrace | 2.67 m × 1.83 m | 53 sqft |
| Dry Terrace | 1.29 m × 1.21 m | 17 sqft |
Itemized rooms add up to 546 sqft · super area 602 sqft (walls, circulation and balconies are not itemized)
| Room | Dimensions (as printed) | Area |
|---|---|---|
| Living And Dining | 5.49 m × 3.20 m | 189 sqft |
| Kitchen | 2.67 m × 2.44 m | 70 sqft |
| Bedroom | 3.00 m × 3.05 m | 98 sqft |
| Bedroom | 3.96 m × 3.05 m | 130 sqft |
| Toilet | 1.37 m × 1.68 m | 25 sqft |
| Toilet | 2.13 m × 1.22 m | 28 sqft |
| Terrace | 2.67 m × 1.83 m | 53 sqft |
| Dry Terrace | 1.29 m × 1.21 m | 17 sqft |
Itemized rooms add up to 610 sqft · super area 666 sqft (walls, circulation and balconies are not itemized)
| Room | Dimensions (as printed) | Area |
|---|---|---|
| Living And Dining | 5.49 m × 3.20 m | 189 sqft |
| Kitchen | 2.67 m × 2.44 m | 70 sqft |
| Bedroom | 3.00 m × 3.05 m | 98 sqft |
| Bedroom | 3.96 m × 3.05 m | 130 sqft |
| Toilet | 1.37 m × 1.68 m | 25 sqft |
| Toilet | 2.13 m × 1.22 m | 28 sqft |
| Terrace | 2.67 m × 1.83 m | 53 sqft |
| Dry Terrace | 1.29 m × 1.21 m | 17 sqft |
Itemized rooms add up to 610 sqft · super area 669 sqft (walls, circulation and balconies are not itemized)
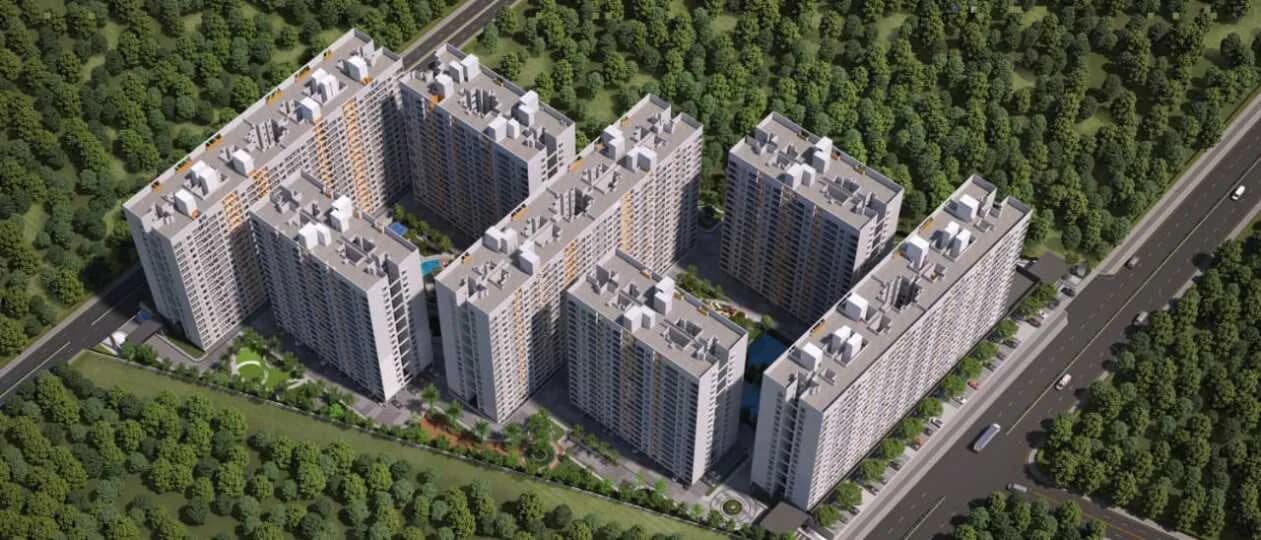
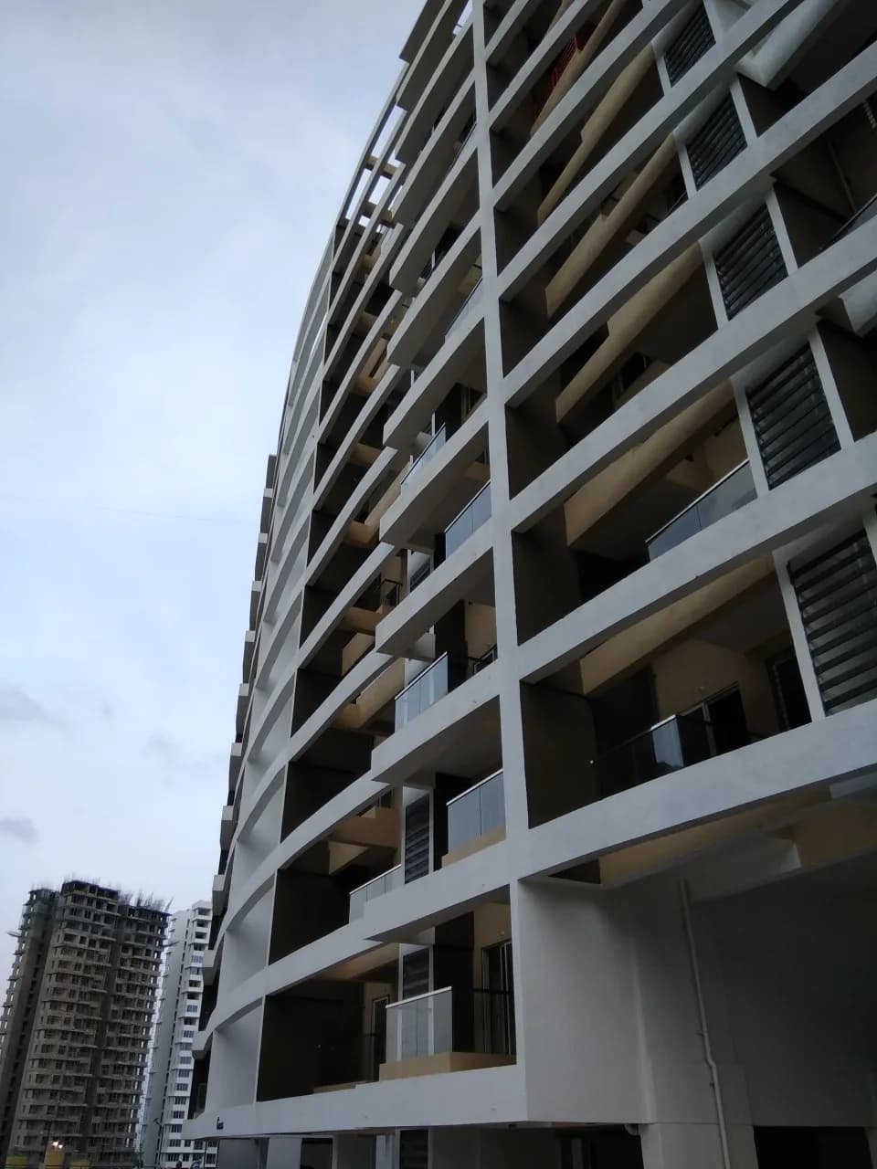
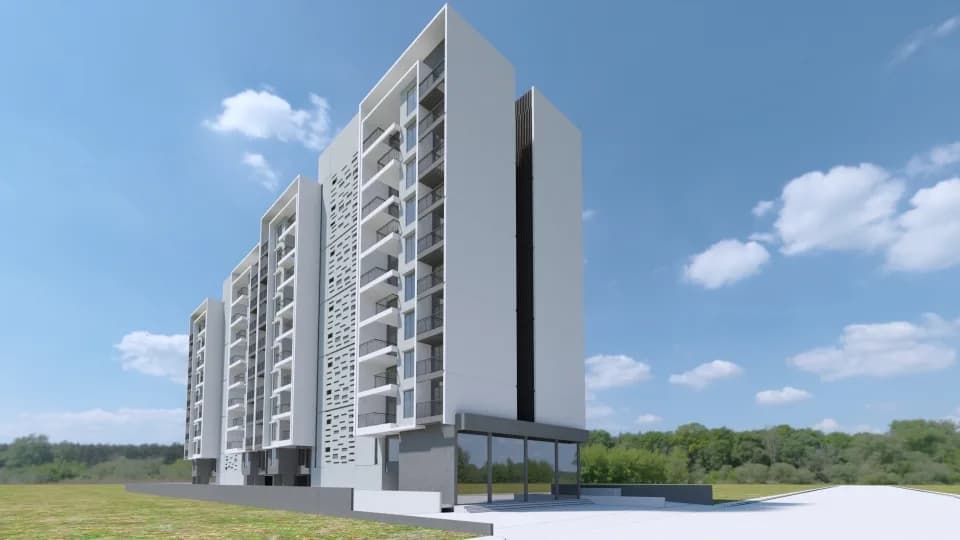
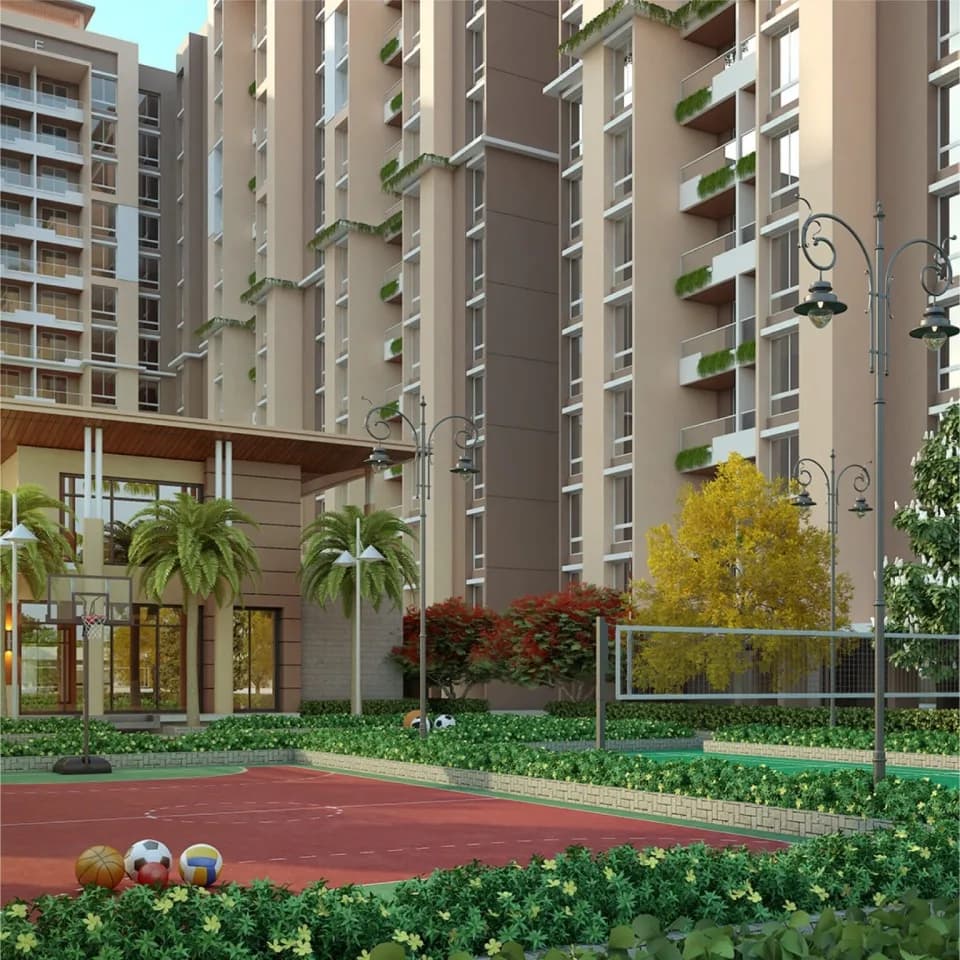
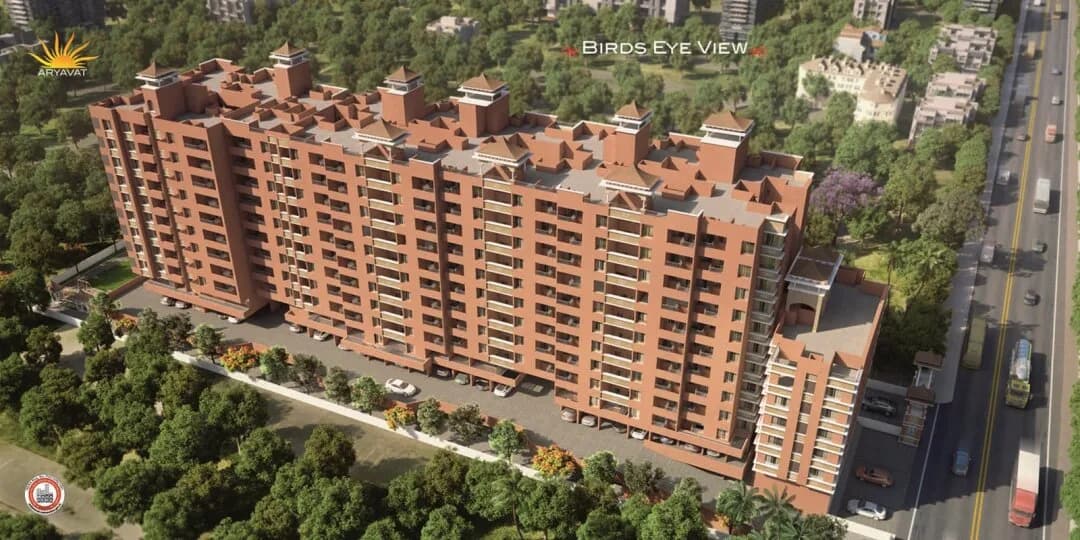
GK Arise in Punawale, Pune North is a ready-to-move housing society. It offers apartments in varied budget range. These units are a perfect combination of comfort and style, specifically designed to suit your requirements and conveniences. There are 1BHK and 2BHK apartments available in this project. This housing society is now ready to be called home as families have started moving in. Check out some of the features of GK Arise housing society: *GK Arise Punawale has 5 towers, with 12 floors each and 402 units on offer. *Spread over an area of 2.74 acres, GK Arise is one of the spacious housing societies in the Pune North region. With all the basic amenities available, GK Arise fits into your budget and your lifestyle. *Punawale has good connectivity to some of the important areas in the proximity such as Mumbai Express Highway, Symbiosis (Gahunje) and MCA Cricket Ground and so on.
25 facilities recorded for this project
Key destinations around GK Arise
Mumbai Express Highway
Highway · 1 Km Away
Symbiosis (Gahunje)
University · 1.5 Km Away
MCA Cricket Ground
Stadium · 2 Km Away
Indira International School
School · 4 Km Away
Adhira Intl School
School · 1.8 Km Away
Time Kids Preschool
School · 160 m Away
Official brochure
GK Arise
6 pages · 0.7 MB · PDF
Published by the builder; shown as filed.
Reading here is free. Downloading sends your enquiry to the seller so they can follow up.
Price list
Published by the builder; shown as filed. Downloading sends the same enquiry.
Recorded year-on-year movement and today’s asking-rate position for GK Arise.
Recorded 12-month movement
Asking rates · YoYLocality
Punawale
+14.3%
Today’s asking rates
Project, locality and city benchmarks
Recorded state rates for reference. Confirm the applicable amount at registration.
Project and locality asking-rate medians come from the PropertyBaazi project records in the sample shown. Registered rates come from government transaction records. Neither is a valuation, index or forecast.
Computed from 116 Punawale projects in our catalogue (91 with a per-sqft price).
116 projects here, by price band
Reviews by residents
No written reviews yet
Be the first to share a first-hand experience.
Understand daily conveniences and connectivity around the project before planning a visit.
Based on 111 projects listed in Punawale on PropertyBaazi — our catalog, not a market index.
Distances as recorded by the builder; others measured aerially on the map — straight lines, not routes. Map data © OpenStreetMap contributors.
View on mapMetro & Rail 2
Schools 3
Colleges & Universities 2
Hospitals 2
Pharmacies 2
Banks & ATMs 1
Roads & Connectivity 1
Sports & Stadiums 1
Fuel 1
Distances as recorded when the project was listed — approximate; please confirm on the ground.
Comparable projects around Punawale

GK Associates
22 projects on PropertyBaazi
At GK Associates, we focus on providing luxury experiences. With 30 years of experience, we strive to continuously improve. We pay attention to every detail to ensure the highest quality and functionality. Our designs cater to unique individuals, offering a sense of belonging. We prioritize convenience and satisfaction for our clients. Our premium spaces promote productivity and comfort. Luxury is about priceless creations, not just expensive materials.
GK Arise was completed in Dec, 2023 (per our records).
Yes. GK Arise is registered with MahaRERA under number P52100024704, which you can verify on the official RERA portal.
Homes at GK Arise are priced ₹47 L - 72 L (about ₹10,521/sq.ft) for 1, 2 BHK Apartment, sized 492–670 sq.ft carpet area.
GK Arise is located in Punawale, Pune. The nearest metro is about 4.52 km away and the railway station is around 3.81 km away.
GK Arise is spread across 2.7 acres, 5 towers, up to 12 floors and 402 homes.
GK Arise comes with 25 amenities, including Swimming Pool, Reflexology Park, Skating Rink, Gazebo, Multipurpose Court and Earthquake Resistant.
Close to GK Arise you'll find hospitals such as Punawale Specialty Clinic and Ojas Multispeciality Hospital, schools like Crimson Anisha Global School.
GK Arise is being developed by GK Associates.
Disclaimer: The material and information contained on this page is provided for general information purposes only and does not constitute an endorsement, warranty, or representation by PropertyBaazi. PropertyBaazi is an information platform and is not a party to any transaction between users. Project details, prices, availability, RERA status and other information are compiled from public records and third-party sources, may change without notice, and should be independently verified with the developer, the relevant RERA authority and your own legal/financial advisors before you rely on them or make any decision.