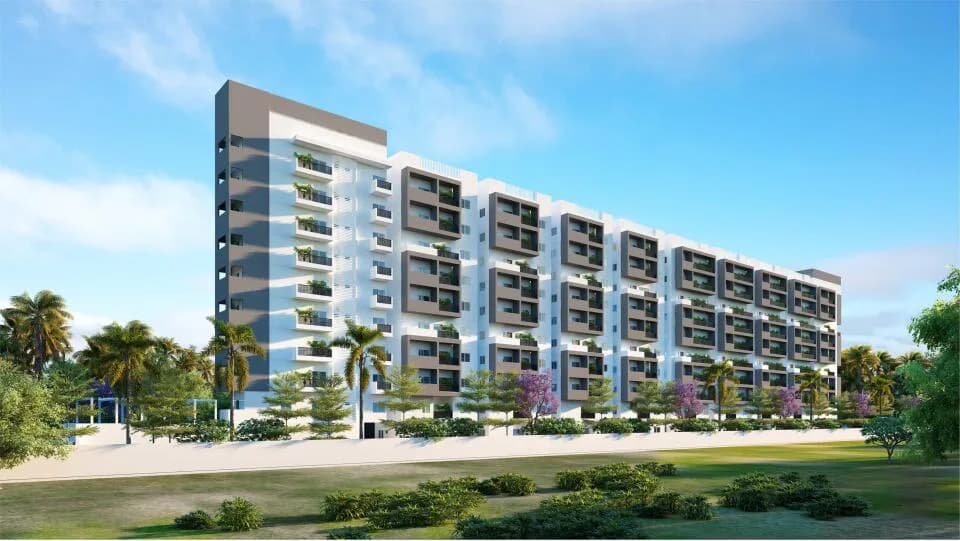
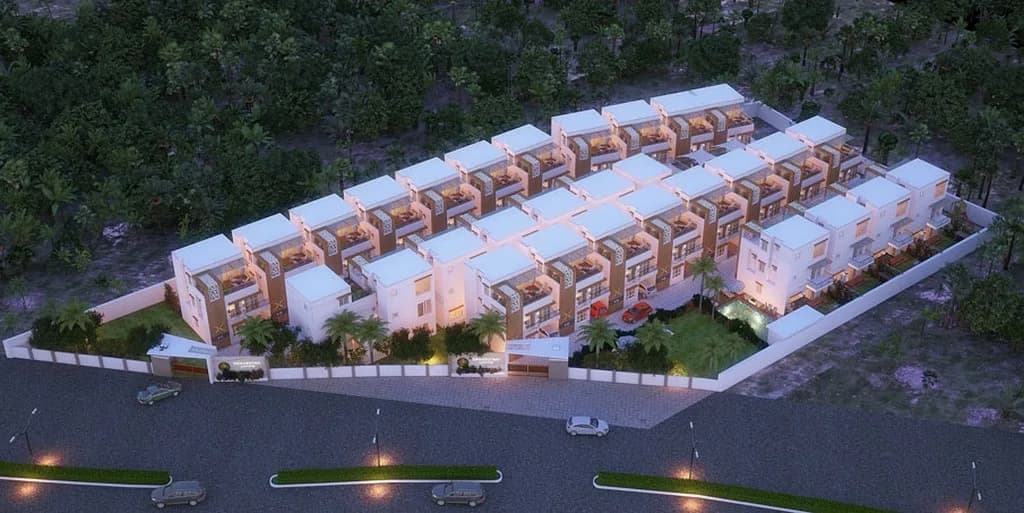
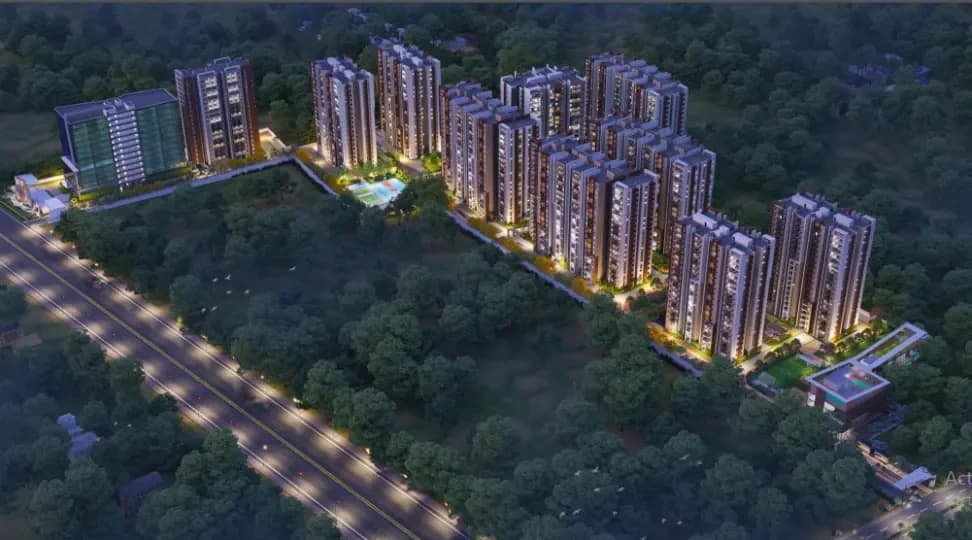
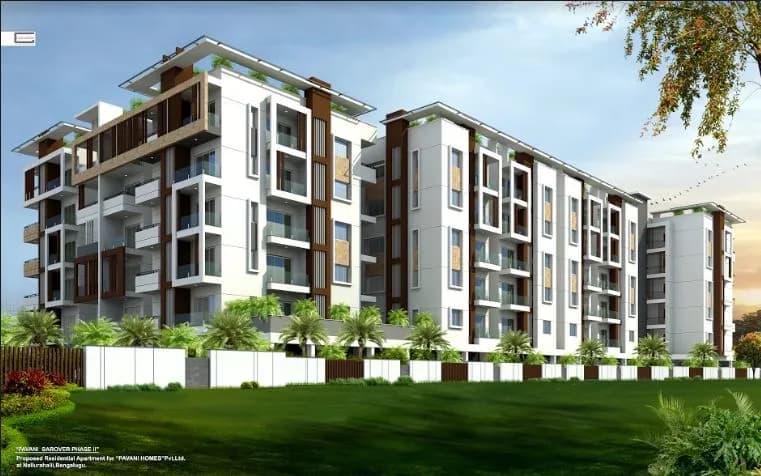
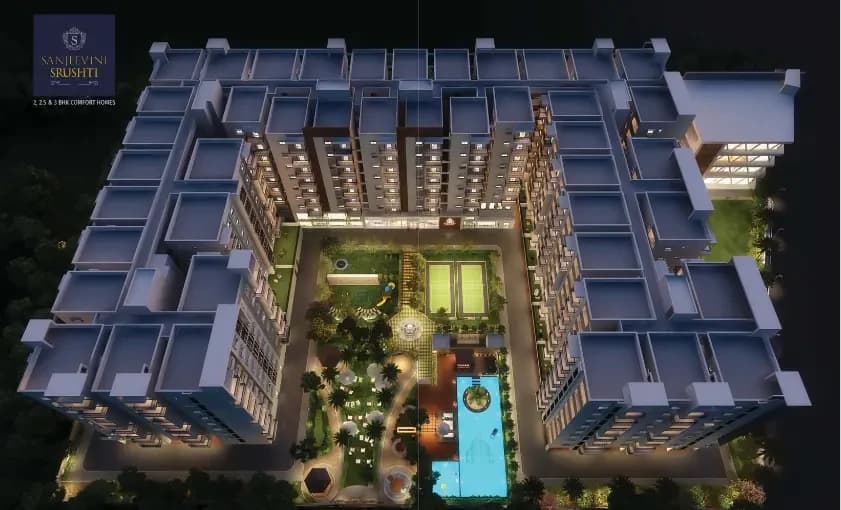
Outdoors
Elevation
Select a view or open the gallery
GK Tower
Whitefield, Bengaluru
Construction Status
Ready to move
Completed in Dec, 2017
Price on request
Price on request
2 BHK
Super Built-up Area
950–1175 sqft
Price on Request
3 BHK
Super Built-up Area
1430–1530 sqft
Price on Request
Project Details
- Project area
- 1.5 acres
- Total units
- 104
- Floors
- 4
- Unit sizes
- 950–1,530 sqft · Super Built-up Area
- Configurations
- 2, 3 BHK
- Property type
- Apartment
- Possession
- Since Dec, 2017
Specifications
STRUCTURE RCC
- framed structure
FLOORING
- Vitrified tiles in living, dining, bedrooms Sadarhalli grey granite in common area, staircase and lobby Ceramic tiles for balconies, utility and bathrooms
KITCHEN AND UTILITY
- Vitrified tile flooring in kitchen and ceramic tiles in utility area Glazed tile dado up to 2' ht above the kitchen counter Polished black granite for kitchen counter top Single drain stainless steel sink with sink tap Provision of water purifier above the drain board Provision of washing machine in utility area
BATHROOMS
- Dadoing shell be provided in toilets/bath rooms for height of 7' Flooring ceramic glazing tiles White sanitary fixtures, premium CP fittings and health faucets
- Make
- Hindware Sanitary, CP/ any other standard make
DOORS
- Main
- Door
- Teak wood frame with OST shutters
- Internal doors
- Hard wood frame and panel skin doors Good quality of hardware for all doors Aluminum sliding windows with glass and MS grills
WINDOWS AND VENTILATORS
- Powder coated aluminum glazed sliding/hinged windows Powder coated aluminum with glazed louvers for ventilators Provision for exhaust fan
PAINTINGS OBD
- for interior and exterior shall have weather proof paint Enamel paint for the wood work and grill work
ELECTRICAL
- Electrical
- Wires
- Fire resistant electrical wires of Finolex/Anchor/Lisha make
- MCB
- One miniature circuit breaker for each room provided at the main distribution box with in each unit
ELCB:
- For safety, one earth leakage circuit breaker will be provided for each unit Telephone
- Points
- To be provided in living room and master bedroom A/C
- Point
- One TV point to be provided in master bed room and living room
ELEVATORS
- Standard make lift 8 passengers
As stated by the builder; shown as filed.
About GK Tower
GK Tower in Whitefield, Bangalore is a ready-to-move housing society. It offers apartments in varied budget range. These units are a perfect combination of comfort and style, specifically designed to suit your requirements and conveniences. There are 2BHK and 3BHK apartments available in this project. This housing society is now ready to be called home as families have started moving in. Check out some of the features of GK Tower housing society: *Spread over an area of 1.5 acres, GK Tower Whitefield, Bangalore is one of the spacious housing societies…More ↓Less ↑
GK Tower in Whitefield, Bangalore is a ready-to-move housing society. It offers apartments in varied budget range. These units are a perfect combination of comfort and style, specifically designed to suit your requirements and conveniences. There are 2BHK and 3BHK apartments available in this project. This housing society is now ready to be called home as families have started moving in. Check out some of the features of GK Tower housing society: *Spread over an area of 1.5 acres, GK Tower Whitefield, Bangalore is one of the spacious housing societies in the Bangalore East region. With all the basic amenities available, GK Tower fits into your budget and your lifestyle.
Top Facilities
11 facilities recorded for this project
- Swimming Pool
- Gymnasium
- Club House
- Children's Play Area
- Multipurpose Hall
- Car Parking
- 24/7 Power Backup
- 24/7 Water Supply
- Fire Fighting Systems
Location Advantages
Key destinations around GK Tower
Coporation City Bank
Bank · 1.5 km
Karnataka Bank
Bank · 1.6 km
Manappuram Finance
Bank · 1.6 km
Government Model Middle School
School · 1.6 km
Bangalore International Academy
School · 1.7 km
Soukya International Holistic Health Center
Hospital · 1.8 km
View Official Brochure
Official brochure
GK Tower
13 pages · 7.5 MB · PDF
Published by the builder; shown as filed.
Reading here is free. Downloading sends your enquiry to the seller so they can follow up.
Price Comparison
Current asking rates for this project, its locality and Bengaluru.
Today’s asking rates
Project, locality and city benchmarks
Configuration rates in Whitefield5 configurations
- 1 BHK
- ₹13,000/sqft · 13 samples
- 2 BHK
- ₹10,673/sqft · 122 samples
- 3 BHK
- ₹11,623/sqft · 130 samples
- 4 BHK
- ₹13,636/sqft · 67 samples
- 5 BHK
- ₹15,384/sqft · 11 samples
Stamp duty and registration · Karnataka
- Stamp duty — 2 % of Value up to Rs 20 Lakh
- 2% of Value up to ₹20 Lakh
- Stamp duty — 3 % of Value between Rs 21–45 Lakh
- 3% of Value between ₹21–45 Lakh
- Stamp duty — 5 % of Value above Rs 45 Lakh(Rates applicable to both male and female).
- 5% of Value above ₹45 Lakh(Rates applicable to both male and female).
- Registration
- 1% of Value
Recorded state rates for reference. Confirm the applicable amount at registration.
Project and locality asking-rate medians come from the PropertyBaazi project records in the sample shown. Registered rates come from government transaction records. Neither is a valuation, index or forecast.
Market Snapshot for Whitefield
Computed from 292 Whitefield projects in our catalogue (202 with a per-sqft price).
292 projects here, by price band
Society Reviews
Reviews by residents
No written reviews yet
Be the first to share a first-hand experience.
Explore life around GK Tower
Understand daily conveniences and connectivity around the project before planning a visit.
Based on 272 projects listed in Whitefield on PropertyBaazi — our catalog, not a market index.
Aerial distances measured on the map from the project’s recorded location — straight lines, not routes. Map data © OpenStreetMap contributors.
View on mapMetro & Rail 3
- A: Whitefield Traffic Police Station2.7 km
- B: Whitefield Railway Station2.7 km
- Whitefield (Kadugodi)2.7 km
Schools 3
- Government Model Middle School1.7 km
- Bangalore International Academy1.7 km
- Pragathi School and PU College2.2 km
Colleges 3
- M V Jayaram College of Engineering2.2 km
- Government Polytechnic College2.7 km
- Sri Sathya Sai Institute of Higher Learning2.7 km
Hospitals 4
- Soukya International Holistic Health Center1.8 km
- New Life Hospital bangalore2.6 km
- Ayurvedagram Heritage Wellness Centre2.9 km
- Tele Rad RX DX Health care Pvt Ltd2.9 km
Shopping & Markets 1
- P K Store2.1 km
Parks 2
- Kadugodi Park2.5 km
- Maithri Layout Park2.9 km
Banks 3
- Coporation City Bank1.5 km
- Karnataka Bank1.6 km
- Manappuram Finance1.6 km
Railway 1
- Whitefield2.4 km
Straight-line distances, approximate, measured from the project’s recorded location. Data © OpenStreetMap contributors.
Similar Projects
Comparable projects around Whitefield
Frequently Asked Questions
Is GK Tower ready to move in?
GK Tower is ready to move in, so you can take possession as soon as the paperwork is done.
Does GK Tower have RERA approval?
We don't have a RERA registration on record for GK Tower yet, so it's worth confirming this with the developer before you commit.
How much should I budget for GK Tower?
GK Tower offers 2, 3 BHK Apartment, sized 950–1,530 sq.ft super built-up area. Current pricing is shared on request — download the brochure from the project page for the latest price list.
Whereabouts is GK Tower, and what's the commute like?
GK Tower is located in Whitefield, Bengaluru. The nearest metro is about 2.73 km away.
What's the scale of GK Tower?
GK Tower is spread across 1.5 acres, up to 4 floors and 104 homes.
What amenities does GK Tower offer?
GK Tower comes with 11 amenities, including Swimming Pool, Gymnasium, Club House, Children's Play Area, Multipurpose Hall and Car Parking.
What conveniences are near GK Tower?
Close to GK Tower you'll find hospitals such as New Life Hospital bangalore and Tele Rad RX DX Health care Pvt Ltd and schools like Government Model Middle School.
What costs should I plan beyond the price of GK Tower?
Beyond the home price, budget for stamp duty (from about 2%) plus registration charges when you buy at GK Tower.
Quick Links
Disclaimer: The material and information contained on this page is provided for general information purposes only and does not constitute an endorsement, warranty, or representation by PropertyBaazi. PropertyBaazi is an information platform and is not a party to any transaction between users. Project details, prices, availability, RERA status and other information are compiled from public records and third-party sources, may change without notice, and should be independently verified with the developer, the relevant RERA authority and your own legal/financial advisors before you rely on them or make any decision.