3 BHK Villa
1477 sq.ft.
₹75.01 L
Outdoors
Villas
Select a view or open the gallery
Nedumbassery, Kochi
Construction Status
Ready to move
Possession completed (Jan 2025)
₹75.01 L - 1.03 Cr
Price range· ₹5,113/sqft
3 BHK
Built-up Area
1467 sqft
₹75.01 L
4 BHK
Built-up Area
1594–2065 sqft
₹80 L - 1.03 Cr
Phase registrations, completion timelines and available documents from the state RERA record.
Phase 1
K-RERA/PRJ/ERN/010/2022
Kerala RERA
Snapshot coverage unavailable
Kerala is not covered by this registry snapshot
No registration conclusion can be drawn from this snapshot. Check the live state portal before you transact.
Registry documents
Mirrored from the state RERA registry
No mirrored registry documents available
Document availability varies by state portal. Use the official RERA portal below for the latest filed records.
Available configurations, areas and recorded pricing.
1477 sq.ft.
₹75.01 L
1594 sq.ft.
₹80 L
1683 sq.ft.
₹83 L
2065 sq.ft.
₹1.03 Cr
1490 sq.ft.
₹80 L - 1.03 Cr
1681 sq.ft.
₹80 L - 1.03 Cr
1739 sq.ft.
₹80 L - 1.03 Cr
1772 sq.ft.
₹80 L - 1.03 Cr
2298 sq.ft.
₹80 L - 1.03 Cr
2323 sq.ft.
₹80 L - 1.03 Cr
Room dimensions
Room-by-room dimensions from each plan’s published schedule — shown exactly as filed, never estimated.
| Room | Dimensions (as printed) | Area |
|---|---|---|
| Living Room | 3.76 m × 4.14 m | 167 sqft |
| Kitchen | 3.49 m × 3.22 m | 121 sqft |
| Bedroom | 3.90 m × 3.28 m | 138 sqft |
| Bedroom | 3.82 m × 3.22 m | 132 sqft |
| Bedroom | 3.90 m × 3.28 m | 138 sqft |
| Toilet | 2.52 m × 1.39 m | 38 sqft |
| Toilet | 2.52 m × 1.39 m | 38 sqft |
| Toilet | 2.36 m × 1.48 m | 37 sqft |
| Work Area | 2.47 m × 3.22 m | 86 sqft |
| Dining | 3.94 m × 3.22 m | 136 sqft |
| Sit Out | 1.58 m × 1.55 m | 26 sqft |
Itemized rooms add up to 1,057 sqft · super area 1,477 sqft (walls, circulation and balconies are not itemized)
| Room | Dimensions (as printed) | Area |
|---|---|---|
| Living Room | 3.30 m × 3.75 m | 133 sqft |
| Kitchen | 2.36 m × 3.80 m | 97 sqft |
| Bedroom | 3.00 m × 3.90 m | 126 sqft |
| Bedroom | 5.00 m × 3.80 m | 205 sqft |
| Bedroom | 3.00 m × 3.90 m | 126 sqft |
| Toilet | 1.70 m × 2.10 m | 38 sqft |
| Toilet | 2.00 m × 1.40 m | 30 sqft |
| Toilet | 2.00 m × 1.40 m | 30 sqft |
| Work Area | 1.80 m × 2.30 m | 45 sqft |
| Dining | 3.00 m × 3.00 m | 97 sqft |
Itemized rooms add up to 927 sqft · super area 1,490 sqft (walls, circulation and balconies are not itemized)
| Room | Dimensions (as printed) | Area |
|---|---|---|
| Living Room | 4.00 m × 3.27 m | 141 sqft |
| Kitchen | 4.00 m × 2.70 m | 116 sqft |
| Bedroom | 3.70 m × 3.27 m | 130 sqft |
| Bedroom | 3.93 m × 3.31 m | 140 sqft |
| Bedroom | 3.70 m × 3.27 m | 130 sqft |
| Bedroom | 3.69 m × 3.04 m | 121 sqft |
| Toilet | 1.93 m × 1.43 m | 30 sqft |
| Toilet | 2.57 m × 1.43 m | 40 sqft |
| Toilet | 1.94 m × 1.52 m | 32 sqft |
| Toilet | 1.39 m × 1.98 m | 30 sqft |
| Sit Out | 1.26 m × 3.50 m | 47 sqft |
| Work Area | 2.17 m × 1.75 m | 41 sqft |
| Dining | 3.93 m × 3.30 m | 140 sqft |
Itemized rooms add up to 1,138 sqft · super area 1,594 sqft (walls, circulation and balconies are not itemized)
| Room | Dimensions (as printed) | Area |
|---|---|---|
| Living Room | 4.79 m × 4.40 m | 227 sqft |
| Kitchen | 4.83 m × 3.39 m | 176 sqft |
| Bedroom | 5.29 m × 3.99 m | 227 sqft |
| Bedroom | 5.29 m × 3.99 m | 227 sqft |
| Bedroom | 5.06 m × 4.11 m | 224 sqft |
| Bedroom | 4.91 m × 3.39 m | 179 sqft |
| Toilet | 1.70 m × 2.64 m | 48 sqft |
| Toilet | 2.33 m × 1.85 m | 46 sqft |
| Toilet | 1.84 m × 2.46 m | 49 sqft |
| Toilet | 1.70 m × 2.64 m | 48 sqft |
| Sit Out | 1.49 m × 3.39 m | 54 sqft |
| Work Area | 3.21 m × 2.57 m | 89 sqft |
| Dining | 4.83 m × 4.22 m | 219 sqft |
Itemized rooms add up to 1,813 sqft · super area 1,681 sqft (walls, circulation and balconies are not itemized)
| Room | Dimensions (as printed) | Area |
|---|---|---|
| Living Room | 4.00 m × 3.27 m | 141 sqft |
| Kitchen | 4.00 m × 2.70 m | 116 sqft |
| Bedroom | 3.70 m × 3.27 m | 130 sqft |
| Bedroom | 3.93 m × 3.31 m | 140 sqft |
| Bedroom | 3.70 m × 3.27 m | 130 sqft |
| Bedroom | 3.69 m × 3.04 m | 121 sqft |
| Toilet | 1.93 m × 1.43 m | 30 sqft |
| Toilet | 2.57 m × 1.43 m | 40 sqft |
| Toilet | 1.94 m × 1.52 m | 32 sqft |
| Toilet | 1.39 m × 1.98 m | 30 sqft |
| Sit Out | 1.26 m × 3.50 m | 47 sqft |
| Work Area | 2.17 m × 1.75 m | 41 sqft |
| Dining | 3.93 m × 3.30 m | 140 sqft |
Itemized rooms add up to 1,138 sqft · super area 1,683 sqft (walls, circulation and balconies are not itemized)
| Room | Dimensions (as printed) | Area |
|---|---|---|
| Living Room | 3.25 m × 4.21 m | 147 sqft |
| Kitchen | 2.45 m × 3.00 m | 79 sqft |
| Bedroom | 3.15 m × 3.40 m | 115 sqft |
| Bedroom | 3.00 m × 3.00 m | 97 sqft |
| Bedroom | 3.15 m × 3.40 m | 115 sqft |
| Bedroom | 3.00 m × 4.15 m | 134 sqft |
| Toilet | 1.40 m × 1.90 m | 29 sqft |
| Toilet | 1.40 m × 1.90 m | 29 sqft |
| Toilet | 1.40 m × 2.25 m | 34 sqft |
| Toilet | 1.75 m × 3.00 m | 57 sqft |
| Toilet | 0.90 m × 1.20 m | 12 sqft |
| Balcony | 1.45 m × 3.20 m | 50 sqft |
| Work Area | 1.50 m × 3.00 m | 48 sqft |
| Sit Out | 1.60 m × 3.35 m | 58 sqft |
| Dining | 2.78 m × 5.34 m | 160 sqft |
| Upper Living | 3.25 m × 4.00 m | 140 sqft |
Itemized rooms add up to 1,304 sqft · super area 1,739 sqft (walls, circulation and balconies are not itemized)
| Room | Dimensions (as printed) | Area |
|---|---|---|
| Living Room | 4.79 m × 4.40 m | 227 sqft |
| Kitchen | 4.83 m × 3.39 m | 176 sqft |
| Bedroom | 5.29 m × 3.99 m | 227 sqft |
| Bedroom | 5.29 m × 3.99 m | 227 sqft |
| Bedroom | 5.06 m × 4.11 m | 224 sqft |
| Bedroom | 4.91 m × 3.39 m | 179 sqft |
| Toilet | 1.70 m × 2.64 m | 48 sqft |
| Toilet | 2.33 m × 1.85 m | 46 sqft |
| Toilet | 1.84 m × 2.46 m | 49 sqft |
| Toilet | 1.70 m × 2.64 m | 48 sqft |
| Sit Out | 1.49 m × 3.39 m | 54 sqft |
| Work Area | 3.21 m × 2.57 m | 89 sqft |
| Dining | 4.83 m × 4.22 m | 219 sqft |
Itemized rooms add up to 1,813 sqft · super area 1,772 sqft (walls, circulation and balconies are not itemized)
| Room | Dimensions (as printed) | Area |
|---|---|---|
| Living Room | 3.20 m × 3.60 m | 124 sqft |
| Kitchen | 2.30 m × 3.20 m | 79 sqft |
| Bedroom | 3.20 m × 4.20 m | 145 sqft |
| Bedroom | 3.20 m × 4.00 m | 138 sqft |
| Bedroom | 3.20 m × 4.20 m | 145 sqft |
| Bedroom | 3.20 m × 4.00 m | 138 sqft |
| Toilet | 1.40 m × 2.00 m | 30 sqft |
| Toilet | 2.00 m × 3.00 m | 65 sqft |
| Toilet | 1.40 m × 2.00 m | 30 sqft |
| Toilet | 1.50 m × 3.20 m | 52 sqft |
| Upper Living | 2.40 m × 4.70 m | 121 sqft |
| Study | 3.20 m × 3.60 m | 124 sqft |
| Balcony | 1.70 m × 3.40 m | 62 sqft |
| Sit Out | 1.65 m × 3.65 m | 65 sqft |
| Dresser | 1.50 m × 2.00 m | 32 sqft |
| Work Area | 1.50 m × 3.20 m | 52 sqft |
| Dresser | 1.50 m × 2.00 m | 32 sqft |
| Dining | 4.40 m × 4.00 m | 189 sqft |
Itemized rooms add up to 1,623 sqft · super area 2,065 sqft (walls, circulation and balconies are not itemized)
| Room | Dimensions (as printed) | Area |
|---|---|---|
| Living Room | 3.20 m × 4.20 m | 145 sqft |
| Kitchen | 3.10 m × 3.20 m | 107 sqft |
| Bedroom | 3.20 m × 4.80 m | 165 sqft |
| Bedroom | 3.20 m × 4.80 m | 165 sqft |
| Bedroom | 3.20 m × 4.80 m | 165 sqft |
| Bedroom | 3.20 m × 4.80 m | 165 sqft |
| Toilet | 1.50 m × 2.00 m | 32 sqft |
| Toilet | 2.00 m × 3.20 m | 69 sqft |
| Toilet | 1.50 m × 2.00 m | 32 sqft |
| Toilet | 1.50 m × 3.20 m | 52 sqft |
| Upper Living | 4.40 m × 5.00 m | 237 sqft |
| Study | 3.20 m × 4.20 m | 145 sqft |
| Sit Out | 1.70 m × 3.40 m | 62 sqft |
| Dresser | 1.60 m × 2.00 m | 34 sqft |
| Work Area | 1.50 m × 3.20 m | 52 sqft |
| Balcony | 1.70 m × 3.40 m | 62 sqft |
| Dresser | 1.60 m × 2.00 m | 34 sqft |
Itemized rooms add up to 1,723 sqft · super area 2,298 sqft (walls, circulation and balconies are not itemized)
| Room | Dimensions (as printed) | Area |
|---|---|---|
| Living Room | 3.20 m × 4.20 m | 145 sqft |
| Kitchen | 3.10 m × 3.20 m | 107 sqft |
| Bedroom | 3.20 m × 4.80 m | 165 sqft |
| Bedroom | 3.20 m × 4.80 m | 165 sqft |
| Bedroom | 3.20 m × 4.80 m | 165 sqft |
| Bedroom | 3.20 m × 4.80 m | 165 sqft |
| Toilet | 1.50 m × 2.00 m | 32 sqft |
| Toilet | 2.00 m × 3.20 m | 69 sqft |
| Toilet | 1.50 m × 2.00 m | 32 sqft |
| Toilet | 1.50 m × 3.20 m | 52 sqft |
| Upper Living | 4.40 m × 5.00 m | 237 sqft |
| Study | 3.20 m × 4.20 m | 145 sqft |
| Sit Out | 1.70 m × 3.40 m | 62 sqft |
| Dresser | 1.60 m × 2.00 m | 34 sqft |
| Work Area | 1.50 m × 3.20 m | 52 sqft |
| Balcony | 1.70 m × 3.40 m | 62 sqft |
| Dresser | 1.60 m × 2.00 m | 34 sqft |
Itemized rooms add up to 1,723 sqft · super area 2,323 sqft (walls, circulation and balconies are not itemized)
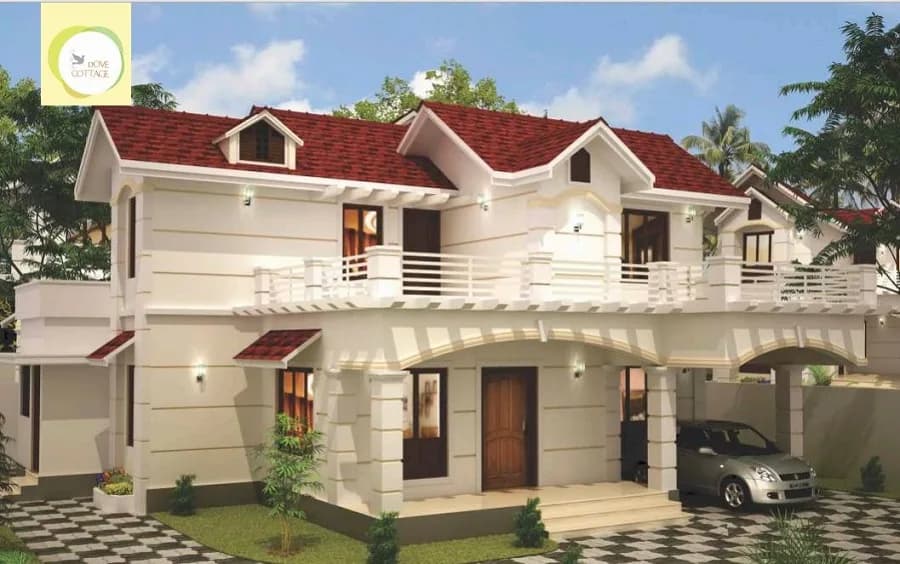
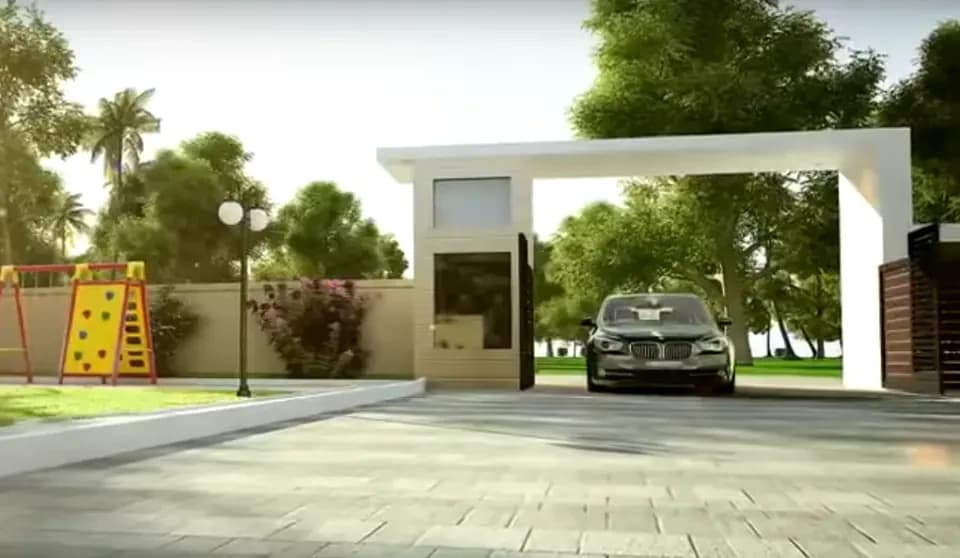
Skylark Villas is a residential development by Glenwood Developers, located near Cochin International Airport, Nedumbassery. These 12 premium 3 & 4 BHK Villas are located in close proximity to various landmarks such as CIAL Golf Course, Marriot Courtyard, upcoming Metro station, schools, hospitals, places of worship and is easily accessible via National Highway. The availability of caretaker and security complemented by a common CCTV system gives a peace of mind to the dwellers. Waste management via a common incinerator and supply of fresh well water 24x7 are highlights of the project. The villas have been designed by a highly experienced team of architects and engineers who have ensured that the modern contemporary design is fully suitable for Kerala's monsoon conditions. High quality of construction and project management is utilized to deliver your dream home on time. For those who prefer to have an independent villa, we have 4 villas that are outside the gated community and facing public road.
5 facilities recorded for this project
Key destinations around Glenwood Skylark Villas
Cochin International Airport
Airport · 3 Km
VIP Road
Connectivity · 800 m
CIAL Golf Course
Golf Course · 1 Km
NH 544
Highway · 1 Km
Carnival Multiplex
Others · 1.5 Km
Courtyard by Marriot
Hotel · 3 Km
Current asking rates for this project, its locality and Kochi.
Today’s asking rates
Project, locality and city benchmarks
Project and locality asking-rate medians come from the PropertyBaazi project records in the sample shown. Registered rates come from government transaction records. Neither is a valuation, index or forecast.
Computed from 21 Nedumbassery projects in our catalogue (7 with a per-sqft price).
21 projects here, by price band
Supply snapshot
New-project listings1
Units on the market2
Active adverts1
Reviews by residents
No written reviews yet
Be the first to share a first-hand experience.
Understand daily conveniences and connectivity around the project before planning a visit.
Based on 20 projects listed in Nedumbassery on PropertyBaazi — our catalog, not a market index.
Distances as recorded by the builder; others measured aerially on the map — straight lines, not routes. Map data © OpenStreetMap contributors.
View on mapHospitals 1
Shopping & Malls 1
Roads & Connectivity 2
Airport 1
Hotels 1
Golf 1
Others 1
Distances as recorded when the project was listed — approximate; please confirm on the ground.
Comparable projects around Nedumbassery

Glenwood Developers
1 projects on PropertyBaazi
Glenwood Skylark Villas is under construction; its earlier possession date (Jan 2025) has passed, so confirm the current handover timeline with the developer.
Yes. Glenwood Skylark Villas is registered with the state RERA under number K-RERA/PRJ/ERN/010/2022, which you can verify on the official RERA portal.
Homes at Glenwood Skylark Villas are priced ₹75.01 L - 1.03 Cr (about ₹5,113/sq.ft) for 3, 4 BHK Villa, sized 1,467–2,065 sq.ft built-up area.
Glenwood Skylark Villas is located in Nedumbassery, Kochi. The railway station is around 2.56 km away.
Glenwood Skylark Villas comes with 5 amenities, including Solar Lighting, CCTV Camera Security, Gated Community, 24/7 Water Supply and Security Cabin.
Close to Glenwood Skylark Villas you'll find hospitals such as Marian Hospital and Government Homoeo dispensary Nedumbassery, schools like Vidhyadhiraja Vidhyabhavan School Ground, Mekkad.
Glenwood Skylark Villas is being developed by Glenwood Developers.
Disclaimer: The material and information contained on this page is provided for general information purposes only and does not constitute an endorsement, warranty, or representation by PropertyBaazi. PropertyBaazi is an information platform and is not a party to any transaction between users. Project details, prices, availability, RERA status and other information are compiled from public records and third-party sources, may change without notice, and should be independently verified with the developer, the relevant RERA authority and your own legal/financial advisors before you rely on them or make any decision.