2 BHK Villa
1383 sq.ft.
₹Price on Request
Outdoors
Night View
Select a view or open the gallery
Indira Nagar, Coimbatore
Construction Status
New launch
Price on request
Price on request
2 BHK
Built-up Area
1383 sqft
Price on Request
3 BHK
Built-up Area
1884–2274 sqft
Price on Request
4 BHK
Built-up Area
2525–3147 sqft
Price on Request
As stated by the builder; shown as filed.
Available configurations, areas and recorded pricing.
1383 sq.ft.
₹Price on Request
1884 sq.ft.
₹Price on Request
1929 sq.ft.
₹Price on Request
1976 sq.ft.
₹Price on Request
2274 sq.ft.
₹Price on Request
2525 sq.ft.
₹Price on Request
3016 sq.ft.
₹Price on Request
3080 sq.ft.
₹Price on Request
3141 sq.ft.
₹Price on Request
3147 sq.ft.
₹Price on Request
Room dimensions
Room-by-room dimensions from each plan’s published schedule — shown exactly as filed, never estimated.
| Room | Dimensions (as printed) | Area |
|---|---|---|
| Living Room | 3.35 m × 3.81 m | 138 sqft |
| Kitchen | 3.50 m × 2.90 m | 109 sqft |
| Bedroom | 4.88 m × 3.05 m | 160 sqft |
| Master Bedroom | 4.88 m × 3.20 m | 168 sqft |
| Toilet | 1.29 m × 1.60 m | 22 sqft |
| Toilet | 2.44 m × 1.42 m | 37 sqft |
| Toilet | 2.44 m × 1.45 m | 38 sqft |
| Dining | 3.50 m × 3.58 m | 135 sqft |
| Open terrace | 3.35 m × 3.27 m | 118 sqft |
Itemized rooms add up to 925 sqft · super area 1,383 sqft (walls, circulation and balconies are not itemized)
| Room | Dimensions (as printed) | Area |
|---|---|---|
| Living Room | 3.50 m × 3.66 m | 138 sqft |
| Family Lounge | 4.27 m × 3.89 m | 178 sqft |
| Kitchen | 3.05 m × 2.90 m | 95 sqft |
| Master Bedroom | 3.96 m × 3.43 m | 146 sqft |
| Guest Bedroom | 3.50 m × 3.05 m | 115 sqft |
| Bedroom | 4.19 m × 3.43 m | 155 sqft |
| Toilet | 2.44 m × 1.52 m | 40 sqft |
| Toilet | 1.91 m × 1.45 m | 30 sqft |
| Toilet | 1.22 m × 1.29 m | 17 sqft |
| Toilet | 2.44 m × 1.52 m | 40 sqft |
| Walk In | 2.44 m × 2.36 m | 62 sqft |
| Foyer | 3.96 m × 1.29 m | 55 sqft |
| Dining | 3.05 m × 4.42 m | 145 sqft |
| Puja Room | 0.91 m × 1.14 m | 11 sqft |
| Open Terrace | 5.33 m × 1.75 m | 101 sqft |
| Walk In | 2.44 m × 1.68 m | 44 sqft |
| UtilityService | 1.60 m × 1.14 m | 20 sqft |
| Balcony | 1.22 m × 3.65 m | 48 sqft |
Itemized rooms add up to 1,440 sqft · super area 1,884 sqft (walls, circulation and balconies are not itemized)
| Room | Dimensions (as printed) | Area |
|---|---|---|
| Living Room | 3.50 m × 3.81 m | 144 sqft |
| Family Lounge | 4.50 m × 4.04 m | 195 sqft |
| Kitchen | 3.05 m × 3.05 m | 100 sqft |
| Master Bedroom | 4.19 m × 3.58 m | 162 sqft |
| Guest bedroom | 3.50 m × 3.05 m | 115 sqft |
| Bedroom | 4.19 m × 3.43 m | 155 sqft |
| Toilet | 1.91 m × 1.45 m | 30 sqft |
| Toilet | 1.22 m × 1.29 m | 17 sqft |
| Toilet | 2.44 m × 1.52 m | 40 sqft |
| Toilet | 2.44 m × 1.52 m | 40 sqft |
| Walk IN | 2.44 m × 2.36 m | 62 sqft |
| UtilityService | 1.60 m × 1.14 m | 20 sqft |
| Balcony | 1.22 m × 3.66 m | 48 sqft |
| Dining | 3.05 m × 4.27 m | 140 sqft |
| Open Terrace | 5.38 m × 1.75 m | 102 sqft |
| Puja Room | 0.91 m × 1.14 m | 11 sqft |
| Foyer | 3.96 m × 1.29 m | 55 sqft |
| Walk IN | 2.44 m × 1.52 m | 40 sqft |
Itemized rooms add up to 1,476 sqft · super area 1,929 sqft (walls, circulation and balconies are not itemized)
| Room | Dimensions (as printed) | Area |
|---|---|---|
| Living Room | 3.35 m × 3.96 m | 143 sqft |
| Family Lounge | 4.50 m × 4.04 m | 195 sqft |
| Kitchen | 3.05 m × 3.05 m | 100 sqft |
| Master Bedroom | 4.19 m × 3.58 m | 162 sqft |
| Guest Bedroom | 3.50 m × 3.05 m | 115 sqft |
| Bedroom | 4.19 m × 3.43 m | 155 sqft |
| Toilet | 1.91 m × 1.45 m | 30 sqft |
| Toilet | 1.22 m × 1.29 m | 17 sqft |
| Toilet | 2.44 m × 1.52 m | 40 sqft |
| Toilet | 2.44 m × 1.52 m | 40 sqft |
| Walk IN | 2.44 m × 2.36 m | 62 sqft |
| Foyer | 3.96 m × 1.30 m | 55 sqft |
| Balcony | 1.22 m × 3.66 m | 48 sqft |
| Dining | 3.05 m × 4.57 m | 150 sqft |
| Open Terrace | 5.38 m × 1.75 m | 102 sqft |
| Puja Room | 0.91 m × 1.14 m | 11 sqft |
| UtilityService | 1.60 m × 1.14 m | 20 sqft |
| Walk IN | 2.44 m × 1.52 m | 40 sqft |
Itemized rooms add up to 1,485 sqft · super area 1,976 sqft (walls, circulation and balconies are not itemized)
| Room | Dimensions (as printed) | Area |
|---|---|---|
| Living Room | 4.34 m × 4.27 m | 199 sqft |
| Family Hall | 5.49 m × 4.04 m | 238 sqft |
| Kitchen | 3.35 m × 3.05 m | 110 sqft |
| Master Bedroom | 4.50 m × 3.73 m | 181 sqft |
| Guest Bedroom | 3.96 m × 3.05 m | 130 sqft |
| Bedroom | 4.50 m × 3.73 m | 181 sqft |
| Toilet | 2.44 m × 1.52 m | 40 sqft |
| Toilet | 2.36 m × 1.45 m | 37 sqft |
| Toilet | 1.83 m × 1.29 m | 25 sqft |
| Toilet | 2.44 m × 1.52 m | 40 sqft |
| Walk In | 2.44 m × 2.36 m | 62 sqft |
| Foyer | 4.88 m × 1.45 m | 76 sqft |
| Dining | 3.50 m × 4.72 m | 178 sqft |
| Puja Room | 0.91 m × 1.14 m | 11 sqft |
| Walk In | 2.44 m × 1.52 m | 40 sqft |
| UtilityService | 2.13 m × 1.29 m | 30 sqft |
| Balcony | 1.22 m × 3.66 m | 48 sqft |
| Open Terrace | 5.33 m × 1.75 m | 101 sqft |
Itemized rooms add up to 1,727 sqft · super area 2,274 sqft (walls, circulation and balconies are not itemized)
| Room | Dimensions (as printed) | Area |
|---|---|---|
| Living Room | 4.42 m × 4.57 m | 218 sqft |
| Family Hall | 4.65 m × 3.73 m | 187 sqft |
| Kitchen | 3.66 m × 3.05 m | 120 sqft |
| Master Bedroom | 5.03 m × 3.73 m | 202 sqft |
| Bedroom | 4.27 m × 3.50 m | 161 sqft |
| Bedroom | 4.04 m × 3.05 m | 132 sqft |
| Bedroom | 4.04 m × 3.05 m | 132 sqft |
| Toilet | 1.83 m × 1.45 m | 29 sqft |
| Toilet | 1.22 m × 1.27 m | 17 sqft |
| Toilet | 2.44 m × 1.52 m | 40 sqft |
| Toilet | 2.44 m × 1.52 m | 40 sqft |
| Toilet | 2.44 m × 1.52 m | 40 sqft |
| Dining | 3.66 m × 4.57 m | 180 sqft |
| Balcony | 1.22 m × 3.73 m | 49 sqft |
| Puja Room | 0.91 m × 1.14 m | 11 sqft |
| UtilityService | 2.67 m × 1.45 m | 42 sqft |
| Walk In | 2.44 m × 2.44 m | 64 sqft |
| Foyer | 4.78 m × 1.14 m | 59 sqft |
| Open Terrace | 5.18 m × 1.75 m | 98 sqft |
Itemized rooms add up to 1,821 sqft · super area 2,525 sqft (walls, circulation and balconies are not itemized)
| Room | Dimensions (as printed) | Area |
|---|---|---|
| Living Room | 5.33 m × 4.45 m | 255 sqft |
| Family Hall | 5.33 m × 3.58 m | 206 sqft |
| Kitchen | 3.35 m × 3.05 m | 110 sqft |
| Guest Bedroom | 3.58 m × 4.45 m | 171 sqft |
| Bedroom | 4.04 m × 3.58 m | 156 sqft |
| Master Bedroom | 6.88 m × 4.34 m | 322 sqft |
| Bedroom | 4.45 m × 3.58 m | 171 sqft |
| Toilet | 2.44 m × 1.52 m | 40 sqft |
| Toilet | 1.83 m × 0.91 m | 18 sqft |
| Toilet | 2.44 m × 1.52 m | 40 sqft |
| Toilet | 2.44 m × 1.68 m | 44 sqft |
| Toilet | 2.44 m × 1.52 m | 40 sqft |
| UtilityService | 1.83 m × 1.22 m | 24 sqft |
| Walk In | 2.44 m × 2.13 m | 56 sqft |
| Open Terrace | 5.56 m × 1.52 m | 91 sqft |
| Sit Out | 1.52 m × 0.91 m | 15 sqft |
| Foyer | 5.18 m × 0.99 m | 55 sqft |
| Dining | 5.21 m × 3.50 m | 196 sqft |
Itemized rooms add up to 2,010 sqft · super area 3,016 sqft (walls, circulation and balconies are not itemized)
| Room | Dimensions (as printed) | Area |
|---|---|---|
| Living Room | 5.03 m × 4.45 m | 241 sqft |
| Family Hall | 3.35 m × 5.79 m | 209 sqft |
| Kitchen | 3.05 m × 3.05 m | 100 sqft |
| Guest Bedroom | 3.23 m × 4.45 m | 154 sqft |
| Master Bedroom | 6.88 m × 4.47 m | 331 sqft |
| Bedroom | 4.04 m × 3.43 m | 149 sqft |
| Bedroom | 3.66 m × 3.43 m | 135 sqft |
| Toilet | 2.44 m × 1.52 m | 40 sqft |
| Toilet | 2.44 m × 1.52 m | 40 sqft |
| Toilet | 1.83 m × 1.52 m | 30 sqft |
| Toilet | 2.44 m × 1.52 m | 40 sqft |
| Toilet | 2.44 m × 1.52 m | 40 sqft |
| Sit Out | 1.52 m × 0.91 m | 15 sqft |
| Dining | 5.66 m × 4.72 m | 288 sqft |
| UtilityService | 2.44 m × 1.52 m | 40 sqft |
| Open Terrace | 4.04 m × 1.83 m | 80 sqft |
| Foyer | 5.03 m × 1.09 m | 59 sqft |
| Walk In | 2.62 m × 2.36 m | 66 sqft |
Itemized rooms add up to 2,057 sqft · super area 3,080 sqft (walls, circulation and balconies are not itemized)
| Room | Dimensions (as printed) | Area |
|---|---|---|
| Living Room | 4.27 m × 4.80 m | 221 sqft |
| Family Hall | 6.12 m × 3.40 m | 224 sqft |
| Kitchen | 4.27 m × 3.28 m | 151 sqft |
| Master Bedroom | 6.40 m × 3.28 m | 226 sqft |
| Guest Bedroom | 3.58 m × 4.50 m | 173 sqft |
| Bedroom | 3.58 m × 3.07 m | 118 sqft |
| Bedroom | 3.66 m × 4.50 m | 177 sqft |
| Toilet | 1.04 m × 0.91 m | 10 sqft |
| Toilet | 2.49 m × 1.52 m | 41 sqft |
| Toilet | 2.44 m × 1.52 m | 40 sqft |
| Toilet | 2.44 m × 1.52 m | 40 sqft |
| Toilet | 2.44 m × 1.52 m | 40 sqft |
| Puja Room | 1.83 m × 0.91 m | 18 sqft |
| UtilityService | 3.20 m × 1.22 m | 42 sqft |
| Balcony | 3.40 m × 1.22 m | 45 sqft |
| Foyer | 4.34 m × 1.45 m | 68 sqft |
| Dining | 4.45 m × 3.05 m | 146 sqft |
| Walk in | 3.05 m × 2.44 m | 80 sqft |
| Walk in | 3.05 m × 2.44 m | 80 sqft |
| Open Terrace | 6.40 m × 1.75 m | 121 sqft |
Itemized rooms add up to 2,061 sqft · super area 3,141 sqft (walls, circulation and balconies are not itemized)
| Room | Dimensions (as printed) | Area |
|---|---|---|
| Living Room | 5.11 m × 3.05 m | 167 sqft |
| Family Hall | 6.12 m × 3.43 m | 226 sqft |
| Kitchen | 4.50 m × 3.05 m | 148 sqft |
| Bedroom | 4.57 m × 3.05 m | 150 sqft |
| Bedroom | 4.57 m × 3.05 m | 150 sqft |
| Guest Bedroom | 5.11 m × 3.28 m | 180 sqft |
| Master Bedroom | 6.58 m × 4.27 m | 302 sqft |
| Toilet | 2.44 m × 1.52 m | 40 sqft |
| Toilet | 2.44 m × 1.52 m | 40 sqft |
| Toilet | 1.22 m × 0.91 m | 12 sqft |
| Toilet | 2.44 m × 1.52 m | 40 sqft |
| Toilet | 2.44 m × 1.52 m | 40 sqft |
| Dining | 4.50 m × 3.28 m | 159 sqft |
| UtilityService | 3.28 m × 1.27 m | 45 sqft |
| Balcony | 1.22 m × 3.05 m | 40 sqft |
| Foyer | 3.05 m × 1.45 m | 48 sqft |
| Open Terrace | 6.40 m × 1.70 m | 117 sqft |
| Walk IN | 3.05 m × 2.79 m | 92 sqft |
| Puja Room | 1.83 m × 1.21 m | 24 sqft |
Itemized rooms add up to 2,020 sqft · super area 3,147 sqft (walls, circulation and balconies are not itemized)
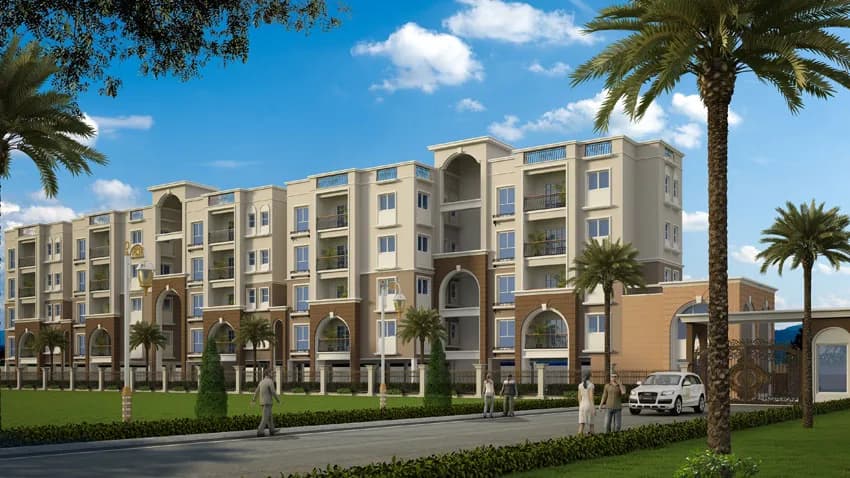
For those looking to buy a residential property, here comes one of the choicest offerings in Coimbatore, at Indira Nagar. Brought to you by Global Habitat, Global Habitat Palm Spring is among the newest addresses for homebuyers. This is an under-construction project right now, and is expected to be delivered by $possessionDate. It has a variety of options to choose from that too in a varied budget range. Global Habitat is one of the known real estate brands in Coimbatore.The builder has delivered 5 projects so far. Read on to know more about must-know features, Global Habitat Palm Spring, Photos, Floor Plans, Brochure download procedure and other exciting facts about the project.
18 facilities recorded for this project
Key destinations around Global Habitat Palm Spring
Broadway Megaaplex
Mall / Market · 0.1 km
Pazhamudhir Plus
Mall / Market · 0.4 km
Kovai Medical Centre,Coimbatore
Hospital · 0.4 km
City Union Bank
Bank · 0.5 km
Premier Supermarket
Mall / Market · 0.5 km
HDFC Bank
Bank · 0.5 km
Computed from 3 Indira Nagar projects in our catalogue.
Government charges
Stamp duty7 % of the transaction value
Registration4 % of the transaction value
As recorded for this state — confirm current rates at registration.
Reviews by residents
No written reviews yet
Be the first to share a first-hand experience.
Understand prices, daily conveniences and connectivity around the project before planning a visit.
Based on 3 projects listed in Indira Nagar on PropertyBaazi — our catalog, not a market index.
Aerial distances measured on the map from the project’s recorded location — straight lines, not routes. Map data © OpenStreetMap contributors.
View on mapSchools 3
Colleges 3
Hospitals 4
Shopping & Markets 3
Parks 3
Banks 3
Railway 2
Supermarket 1
Straight-line distances, approximate, measured from the project’s recorded location. Data © OpenStreetMap contributors.
Comparable projects around Indira Nagar

Global Habitat
3 projects on PropertyBaazi
Global Habitat is recognized as one of the most trusted names in the real estate industry. The company has delivered numerous successful projects. It is an ISO 9001:2008 certified company and has established a Quality Management System which ensures that its projects meet the highest standards of quality. The company believes in not just meeting, but exceeding customer’s expectations. Its customers vouch for the quality and ethics maintained by the company.
We don't have a RERA registration on record for Global Habitat Palm Spring yet, so it's worth confirming this with the developer before you commit.
Global Habitat Palm Spring offers 2, 3, 4 BHK Villa, sized 1,383–3,147 sq.ft built-up area. Current pricing is shared on request — download the brochure from the project page for the latest price list.
Global Habitat Palm Spring is located in Indira Nagar, Coimbatore. The railway station is around 3.72 km away.
Global Habitat Palm Spring comes with 18 amenities, including Manicured Garden, Swimming Pool, RO System, Piped Gas, Water Softener Plant and Property Staff.
Close to Global Habitat Palm Spring you'll find hospitals such as Lotus Eye Care Hospital Ltd, Coimbatore and Park Hospital, Coimbatore.
Global Habitat Palm Spring is being developed by Global Habitat.
Beyond the home price, budget for stamp duty (from about 7%) plus registration charges when you buy at Global Habitat Palm Spring.
Disclaimer: The material and information contained on this page is provided for general information purposes only and does not constitute an endorsement, warranty, or representation by PropertyBaazi. PropertyBaazi is an information platform and is not a party to any transaction between users. Project details, prices, availability, RERA status and other information are compiled from public records and third-party sources, may change without notice, and should be independently verified with the developer, the relevant RERA authority and your own legal/financial advisors before you rely on them or make any decision.