1 BHK Apartment
645.83 sq.ft.
₹Price on Request
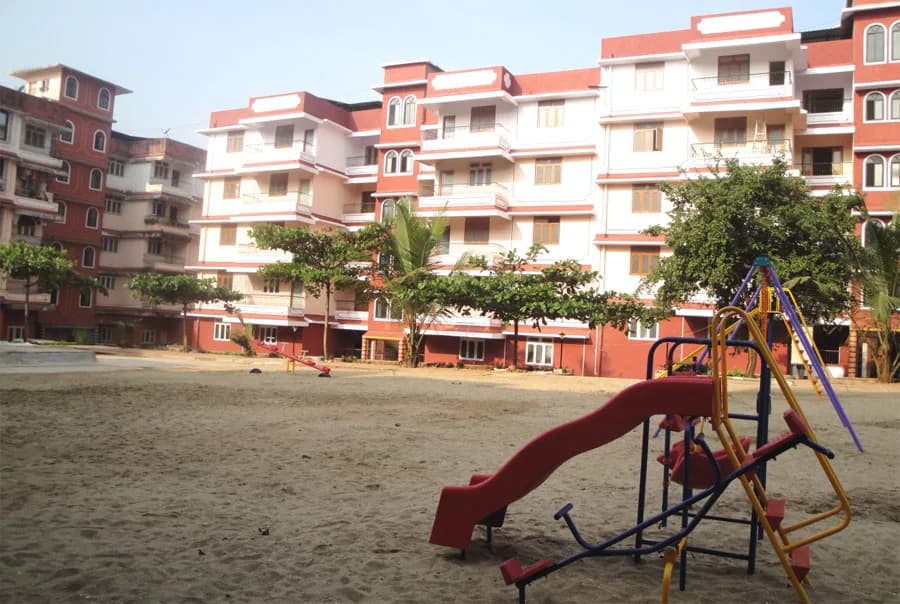
Outdoors
Landscape Garden
Select a view or open the gallery
Old Goa, North Goa
Construction Status
Ready to move
Completed in May, 2018
Price on request
Price on request
1 BHK
Super Built-up Area
645.83–742.71 sqft
Price on Request
2 BHK
Super Built-up Area
1087.15–1210.94 sqft
Price on Request
Large living spaces Provision for UPS and cable TV connection R.C.C. framed structure Brick masonry for external walls Brick masonry for internal walls Double coat sand finish external cement plaster Exposed brick work masonry Apex Ultima paint for exteriors Oil bound distemper for interiors Granite kitchen tops with stainless steel sink for the kitchen Overhead water tanks Cera/Jaguar bathroom fittings & sanitary ware Legrand electrical fittings with miniature circuit breaker Vitrified tiling with flush skirting Teak wood main door Large sump tank and septic tank with soak pit Concealed electrical wiring
As stated by the builder; shown as filed.
Available configurations, areas and recorded pricing.
645.83 sq.ft.
₹Price on Request
742.71 sq.ft.
₹Price on Request
1087.16 sq.ft.
₹Price on Request
1173.27 sq.ft.
₹Price on Request
1210.94 sq.ft.
₹Price on Request
Room dimensions
Room-by-room dimensions from each plan’s published schedule — shown exactly as filed, never estimated.
| Room | Dimensions (as printed) | Area |
|---|---|---|
| Living And Kitchen | 4.83 m × 2.85 m | 148 sqft |
| Bedroom | 3.50 m × 3.26 m | 123 sqft |
| Toilet | 2.30 m × 1.30 m | 32 sqft |
| Balcony | 3.80 m × 1.40 m | 57 sqft |
| Balcony | 2.65 m × 1.50 m | 43 sqft |
| Balcony | 5.05 m × 1.30 m | 71 sqft |
Itemized rooms add up to 474 sqft · super area 645.83 sqft (walls, circulation and balconies are not itemized)
| Room | Dimensions (as printed) | Area |
|---|---|---|
| Living And Dining | 4.00 m × 6.26 m | 270 sqft |
| Kitchen | 3.50 m × 2.50 m | 94 sqft |
| Bedroom | 3.50 m × 3.00 m | 113 sqft |
| Bedroom | 4.00 m × 3.50 m | 151 sqft |
| Toilet | 2.30 m × 1.30 m | 32 sqft |
| Toilet | 2.30 m × 1.30 m | 32 sqft |
| Balcony | 4.40 m × 1.00 m | 47 sqft |
Itemized rooms add up to 739 sqft · super area 742.71 sqft (walls, circulation and balconies are not itemized)
| Room | Dimensions (as printed) | Area |
|---|---|---|
| Living And Dining | 4.00 m × 6.26 m | 270 sqft |
| Kitchen | 3.50 m × 2.50 m | 94 sqft |
| Bedroom | 3.50 m × 3.00 m | 113 sqft |
| Bedroom | 4.00 m × 3.50 m | 151 sqft |
| Toilet | 2.30 m × 1.30 m | 32 sqft |
| Toilet | 2.30 m × 1.30 m | 32 sqft |
| Balcony | 4.00 m × 1.39 m | 60 sqft |
| Balcony | 6.00 m × 1.15 m | 74 sqft |
| Balcony | 4.40 m × 1.40 m | 66 sqft |
| Balcony | 4.00 m × 1.10 m | 47 sqft |
Itemized rooms add up to 939 sqft · super area 1,087.16 sqft (walls, circulation and balconies are not itemized)
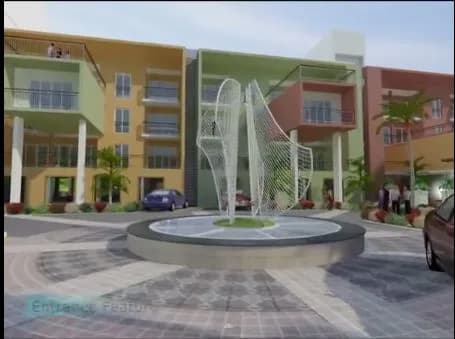
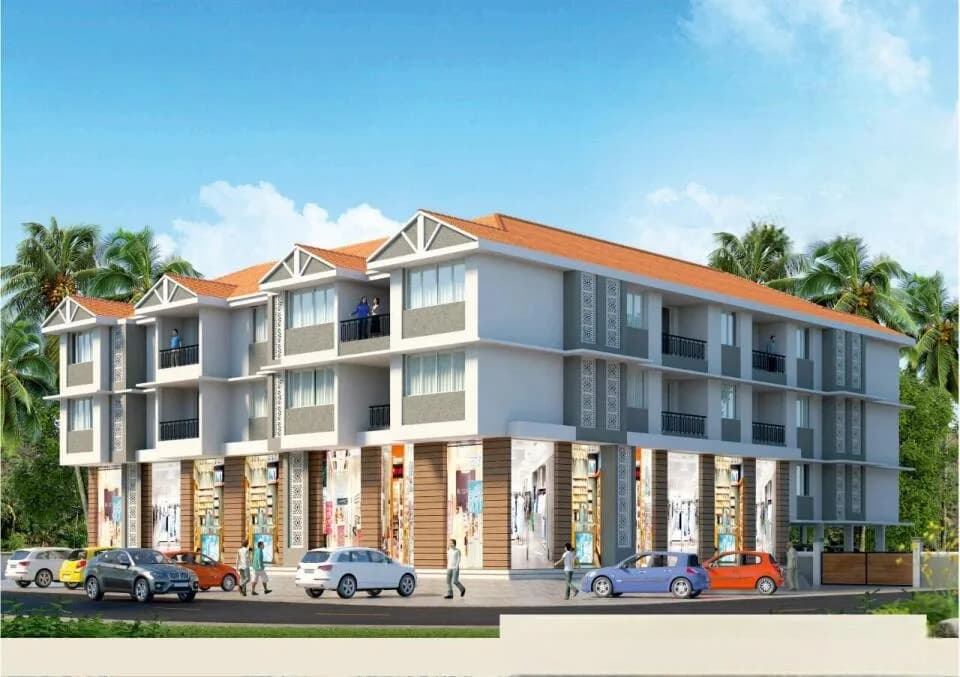
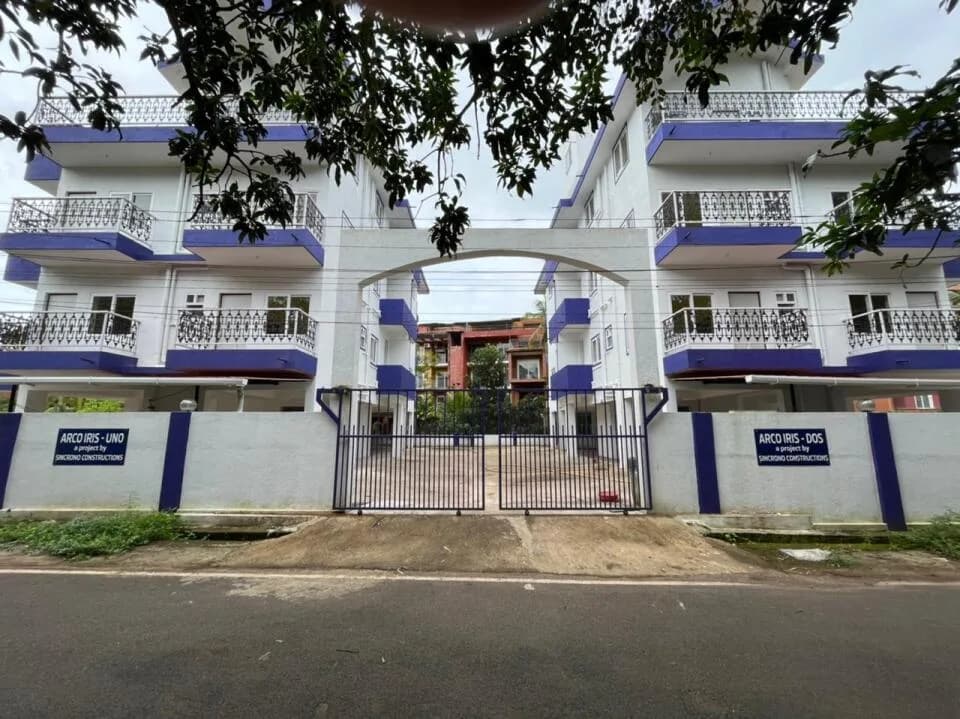
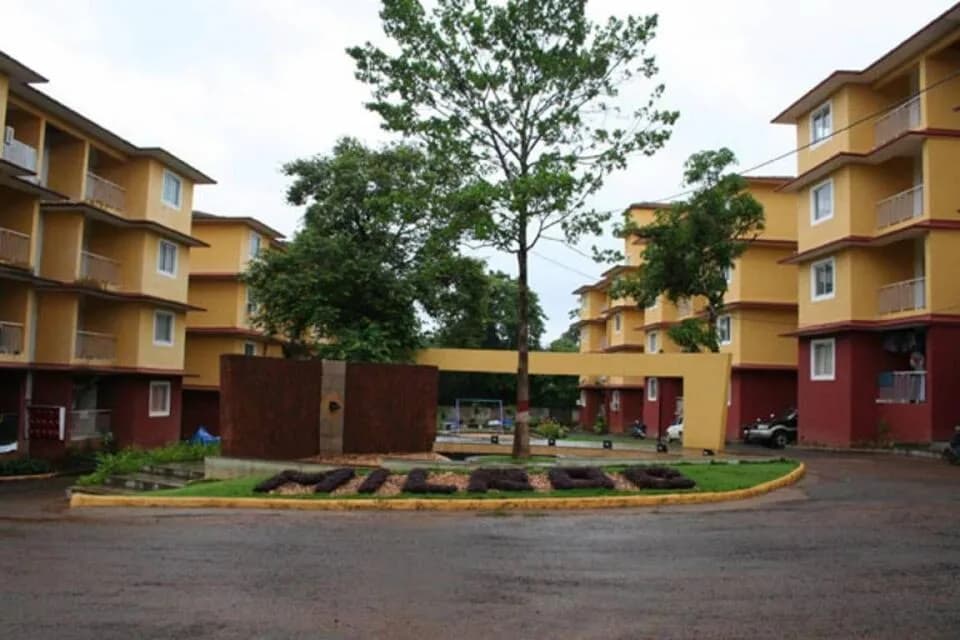
Goan Paradise Sarovar in Old Goa is a ready-to-move housing society. This project is a perfect combination of comfort and style, specifically designed to suit your requirements and conveniences. This housing society is now ready to be called home as families have started moving in. Check out some of the features of Goan Paradise Sarovar housing society: * Goan Paradise Sarovar Old Goa has 2 towers, with 3 floors each and 12 units on offer. * Spread over an area of 0.19 acres, Goan Paradise Sarovar is one of the spacious housing societies in the North Goa region. With all the basic amenities available, Goan Paradise Sarovar fits into your budget and your lifestyle.
7 facilities recorded for this project
Key destinations around Goan Paradise Sarovar
Indian Overseas Bank
Bank · 0.6 km
Dr. Dhulapkar's Hospital
Hospital · 0.6 km
Karmali
Metro / Rail · 0.6 km
Sushruti Hospital
Hospital · 0.6 km
Central Coastal Agricultural Research Institute
College · 0.9 km
Goa College of Agriculture
College · 1.0 km
Official brochure
Goan Paradise Sarovar
13 pages · 1.1 MB · PDF
Published by the builder; shown as filed.
Reading here is free. Downloading sends your enquiry to the seller so they can follow up.
Current asking rates for this project, its locality and North Goa.
Today’s asking rates
Project, locality and city benchmarks
Recorded state rates for reference. Confirm the applicable amount at registration.
Project and locality asking-rate medians come from the PropertyBaazi project records in the sample shown. Registered rates come from government transaction records. Neither is a valuation, index or forecast.
Computed from 6 Old Goa projects in our catalogue (3 with a per-sqft price).
6 projects here, by price band
Reviews by residents
No written reviews yet
Be the first to share a first-hand experience.
Understand daily conveniences and connectivity around the project before planning a visit.
Based on 6 projects listed in Old Goa on PropertyBaazi — our catalog, not a market index.
Aerial distances measured on the map from the project’s recorded location — straight lines, not routes. Map data © OpenStreetMap contributors.
View on mapMetro & Rail 1
Schools 2
Colleges 3
Hospitals 3
Banks 3
Supermarket 1
Straight-line distances, approximate, measured from the project’s recorded location. Data © OpenStreetMap contributors.
Comparable projects around Old Goa

Goan Paradise
2 projects on PropertyBaazi
Goan Paradise is a brand of repute in the real estate space of Goa. It is a values-led company which believes that its esteemed customers deserve a high-value proposition and a peaceful co-existence with the beautiful natural heritage. The company follows a customer-centric approach and hand-picks the best locations and warm-hearted designs for its projects. With numerous successfully completed projects under its belt and several more in the pipeline, the company looks to the future with confidence.
Goan Paradise Sarovar was completed in May, 2018 (per our records).
We don't have a RERA registration on record for Goan Paradise Sarovar yet, so it's worth confirming this with the developer before you commit.
Goan Paradise Sarovar offers 1, 2 BHK Apartment, sized 645.83–1,210.94 sq.ft super built-up area. Current pricing is shared on request — download the brochure from the project page for the latest price list.
Goan Paradise Sarovar is located in Old Goa, North Goa. The railway station is around 0.62 km away.
Goan Paradise Sarovar is spread across 0.2 acres, 2 towers, up to 3 floors and 12 homes.
Goan Paradise Sarovar comes with 7 amenities, including Manicured Garden, Infinity Pool, Solar Water Heating, Waiting Lounge, 24/7 Security and Lift(s).
Close to Goan Paradise Sarovar you'll find hospitals such as Dr. Dhulapkar's Hospital and Sushruti Hospital.
Goan Paradise Sarovar is being developed by Goan Paradise.
Disclaimer: The material and information contained on this page is provided for general information purposes only and does not constitute an endorsement, warranty, or representation by PropertyBaazi. PropertyBaazi is an information platform and is not a party to any transaction between users. Project details, prices, availability, RERA status and other information are compiled from public records and third-party sources, may change without notice, and should be independently verified with the developer, the relevant RERA authority and your own legal/financial advisors before you rely on them or make any decision.