1 BHK Apartment
600 sq.ft.
₹34.5 - 40 L
Outdoors
Elevation
Select a view or open the gallery
Jagatpur, Ahmedabad
Construction Status
Ready to move
Completed in Aug, 2018
₹34.5 L - 1.5 Cr
Price range· ₹5,750/sqft
1 BHK
Super Built-up Area
600–892 sqft
₹34.5 - 40 L
2 BHK
Super Built-up Area
1064–1879 sqft
₹49 L - 1 Cr
3 BHK
Super Built-up Area
1332–2253 sqft
₹63.5 L - 1.35 Cr
4 BHK
Super Built-up Area
2211–2718 sqft
₹1.15 - 1.5 Cr
As stated by the builder; shown as filed.
Phase registrations, completion timelines and available documents from the state RERA record.
Phase 1 VRINDAVAN F TO J
PR/GJ/AHMEDABAD/AHMEDABAD CITY/AUDA/RAA00442/141017
Gujarat RERA
Phase 2 Eden GH
PR/GJ/AHMEDABAD/AHMEDABAD CITY/AUDA/RAA03063/030718
Gujarat RERA
Phase 3 Eden I
PR/GJ/AHMEDABAD/AHMADABAD CITY/AUDA/RAA00114/080917
Gujarat RERA
Phase 4 VANANTA
PR/GJ/AHMEDABAD/AHMEDABAD CITY/AUDA/MAA05773/230719
Gujarat RERA
Phase 5 GREEN GLADES
PR/GJ/AHMEDABAD/AHMEDABAD CITY/AUDA/RAA04138/271118
Gujarat RERA
PR/GJ/AHMEDABAD/AHMADABADCITY/AUDA/RAA00114/080917PR/GJ/AHMEDABAD/AHMEDABADCITY/AUDA/MAA05773/230719PR/GJ/AHMEDABAD/AHMEDABADCITY/AUDA/RAA00442/141017PR/GJ/AHMEDABAD/AHMEDABADCITY/AUDA/RAA03063/030718Registration-number match
Registration number found in GujRERA
The project registration number matched the registry snapshot. Confirm the current status and filings on the live portal before booking.
Registry documents
Mirrored from GujRERA
Requesting a download sends your enquiry to the seller. Once sent, other documents for this project stay unlocked for this browser session.
Registration certificate
Registration: PR/GJ/AHMEDABAD/AHMEDABADCITY/AUDA/RAA00442/1410171.1 MB
Registration certificate
Registration: PR/GJ/AHMEDABAD/AHMEDABADCITY/AUDA/RAA03063/030718965 KB
Registration certificate
Registration: PR/GJ/AHMEDABAD/AHMADABADCITY/AUDA/RAA00114/0809171.1 MB
Registration certificate
Registration: PR/GJ/AHMEDABAD/AHMEDABADCITY/AUDA/MAA05773/230719966 KB
Commencement certificate
Registration: PR/GJ/AHMEDABAD/AHMEDABADCITY/AUDA/RAA00442/141017714 KB
Commencement certificate
Registration: PR/GJ/AHMEDABAD/AHMEDABADCITY/AUDA/RAA03063/030718315 KB
Commencement certificate
Registration: PR/GJ/AHMEDABAD/AHMADABADCITY/AUDA/RAA00114/080917376 KB
Commencement certificate
Registration: PR/GJ/AHMEDABAD/AHMEDABADCITY/AUDA/MAA05773/2307191.6 MB
Approved sanction plan
Registration: PR/GJ/AHMEDABAD/AHMEDABADCITY/AUDA/RAA00442/141017613 KB
Approved sanction plan
Registration: PR/GJ/AHMEDABAD/AHMADABADCITY/AUDA/RAA00114/080917417 KB
Approved sanction plan
Registration: PR/GJ/AHMEDABAD/AHMEDABADCITY/AUDA/MAA05773/23071924.1 MB
Approved layout plan
Registration: PR/GJ/AHMEDABAD/AHMEDABADCITY/AUDA/RAA00442/141017951 KB
Approved layout plan
Registration: PR/GJ/AHMEDABAD/AHMADABADCITY/AUDA/RAA00114/080917522 KB
Approved layout plan
Registration: PR/GJ/AHMEDABAD/AHMEDABADCITY/AUDA/MAA05773/23071927.1 MB
Area development plan
Registration: PR/GJ/AHMEDABAD/AHMEDABADCITY/AUDA/RAA00442/141017793 KB
Area development plan
Registration: PR/GJ/AHMEDABAD/AHMEDABADCITY/AUDA/RAA03063/030718793 KB
Area development plan
Registration: PR/GJ/AHMEDABAD/AHMADABADCITY/AUDA/RAA00114/080917793 KB
Area development plan
Registration: PR/GJ/AHMEDABAD/AHMEDABADCITY/AUDA/MAA05773/230719793 KB
Title clearance certificate
Registration: PR/GJ/AHMEDABAD/AHMEDABADCITY/AUDA/MAA05773/23071914.0 MB
Title report
Registration: PR/GJ/AHMEDABAD/AHMEDABADCITY/AUDA/MAA05773/23071914.0 MB
Agreement for sale
Registration: PR/GJ/AHMEDABAD/AHMEDABADCITY/AUDA/RAA00442/141017446 KB
Agreement for sale
Registration: PR/GJ/AHMEDABAD/AHMEDABADCITY/AUDA/RAA03063/030718768 KB
Agreement for sale
Registration: PR/GJ/AHMEDABAD/AHMADABADCITY/AUDA/RAA00114/080917304 KB
Agreement for sale
Registration: PR/GJ/AHMEDABAD/AHMEDABADCITY/AUDA/MAA05773/230719305 KB
Encumbrance certificate
Registration: PR/GJ/AHMEDABAD/AHMEDABADCITY/AUDA/RAA00442/14101753 KB
Land & location document
Registration: PR/GJ/AHMEDABAD/AHMEDABADCITY/AUDA/RAA00442/141017868 KB
Declaration (Form B)
Registration: PR/GJ/AHMEDABAD/AHMEDABADCITY/AUDA/RAA00442/141017168 KB
Draft sale agreement
Registration: PR/GJ/AHMEDABAD/AHMEDABADCITY/AUDA/RAA00442/141017366 KB
Draft allotment letter
Registration: PR/GJ/AHMEDABAD/AHMEDABADCITY/AUDA/RAA00442/14101745 KB
Encumbrance certificate
Registration: PR/GJ/AHMEDABAD/AHMEDABADCITY/AUDA/RAA03063/030718141 KB
Land & location document
Registration: PR/GJ/AHMEDABAD/AHMEDABADCITY/AUDA/RAA03063/030718325 KB
Declaration (Form B)
Registration: PR/GJ/AHMEDABAD/AHMEDABADCITY/AUDA/RAA03063/030718584 KB
Draft sale agreement
Registration: PR/GJ/AHMEDABAD/AHMEDABADCITY/AUDA/RAA03063/030718612 KB
Draft allotment letter
Registration: PR/GJ/AHMEDABAD/AHMEDABADCITY/AUDA/RAA03063/030718538 KB
Encumbrance certificate
Registration: PR/GJ/AHMEDABAD/AHMADABADCITY/AUDA/RAA00114/08091762 KB
Land & location document
Registration: PR/GJ/AHMEDABAD/AHMADABADCITY/AUDA/RAA00114/08091724 KB
Declaration (Form B)
Registration: PR/GJ/AHMEDABAD/AHMADABADCITY/AUDA/RAA00114/080917332 KB
Draft sale agreement
Registration: PR/GJ/AHMEDABAD/AHMADABADCITY/AUDA/RAA00114/080917316 KB
Draft allotment letter
Registration: PR/GJ/AHMEDABAD/AHMADABADCITY/AUDA/RAA00114/08091762 KB
Encumbrance certificate
Registration: PR/GJ/AHMEDABAD/AHMEDABADCITY/AUDA/MAA05773/2307191.5 MB
Land & location document
Registration: PR/GJ/AHMEDABAD/AHMEDABADCITY/AUDA/MAA05773/23071999.2 MB
Declaration (Form B)
Registration: PR/GJ/AHMEDABAD/AHMEDABADCITY/AUDA/MAA05773/2307196.2 MB
Draft sale agreement
Registration: PR/GJ/AHMEDABAD/AHMEDABADCITY/AUDA/MAA05773/230719352 KB
Draft allotment letter
Registration: PR/GJ/AHMEDABAD/AHMEDABADCITY/AUDA/MAA05773/230719182 KB
Property card (3)
Registration: PR/GJ/AHMEDABAD/AHMEDABADCITY/AUDA/MAA05773/23071914.4 MB
NOCs
Registration: PR/GJ/AHMEDABAD/AHMEDABADCITY/AUDA/RAA00442/141017640 KB
NOCs
Registration: PR/GJ/AHMEDABAD/AHMEDABADCITY/AUDA/RAA03063/030718111 KB
NOCs
Registration: PR/GJ/AHMEDABAD/AHMADABADCITY/AUDA/RAA00114/080917647 KB
NOCs
Registration: PR/GJ/AHMEDABAD/AHMEDABADCITY/AUDA/MAA05773/2307194.5 MB
Brochure
Registration: PR/GJ/AHMEDABAD/AHMEDABADCITY/AUDA/RAA00442/141017456 KB
Project document
Registration: PR/GJ/AHMEDABAD/AHMEDABADCITY/AUDA/RAA00442/14101744 KB
Brochure
Registration: PR/GJ/AHMEDABAD/AHMEDABADCITY/AUDA/RAA03063/0307181.7 MB
Project document
Registration: PR/GJ/AHMEDABAD/AHMEDABADCITY/AUDA/RAA03063/030718583 KB
Brochure
Registration: PR/GJ/AHMEDABAD/AHMADABADCITY/AUDA/RAA00114/080917456 KB
Project document
Registration: PR/GJ/AHMEDABAD/AHMADABADCITY/AUDA/RAA00114/08091728 KB
Brochure
Registration: PR/GJ/AHMEDABAD/AHMEDABADCITY/AUDA/MAA05773/23071911.3 MB
Project document
Registration: PR/GJ/AHMEDABAD/AHMEDABADCITY/AUDA/MAA05773/230719181 KB
Files are shown as captured in our registry snapshot. Always confirm the latest record on the official state portal before you transact.
Available configurations, areas and recorded pricing.
600 sq.ft.
₹34.5 - 40 L
600 sq.ft.
₹34.5 - 40 L
527.22 sq.ft.
₹49 L - 1 Cr
614.19 sq.ft.
₹49 L - 1 Cr
624.09 sq.ft.
₹49 L - 1 Cr
633.02 sq.ft.
₹49 L - 1 Cr
872.09 sq.ft.
₹49 L - 1 Cr
988.01 sq.ft.
₹49 L - 1 Cr
1100 sq.ft.
₹49 L - 1 Cr
1150 sq.ft.
₹49 L - 1 Cr
1262 sq.ft.
₹49 L - 1 Cr
Room dimensions
Room-by-room dimensions from each plan’s published schedule — shown exactly as filed, never estimated.
| Room | Dimensions (as printed) | Area |
|---|---|---|
| Living Room | 3.25 m × 4.22 m | 148 sqft |
| Kitchen | 2.11 m × 2.11 m | 48 sqft |
| Bedroom | 3.05 m × 3.00 m | 98 sqft |
| Toilet | 1.45 m × 0.99 m | 15 sqft |
| Toilet | 1.50 m × 1.14 m | 18 sqft |
| Dry Balcony | 1.04 m × 1.72 m | 19 sqft |
Itemized rooms add up to 346 sqft · super area 600 sqft (walls, circulation and balconies are not itemized)
| Room | Dimensions (as printed) | Area |
|---|---|---|
| Living Room | 3.25 m × 4.22 m | 148 sqft |
| Kitchen | 2.11 m × 2.11 m | 48 sqft |
| Bedroom | 3.05 m × 3.00 m | 98 sqft |
| Toilet | 1.45 m × 0.99 m | 15 sqft |
| Toilet | 1.50 m × 1.14 m | 18 sqft |
| Dry Balcony | 1.04 m × 1.72 m | 19 sqft |
Itemized rooms add up to 346 sqft · super area 600 sqft (walls, circulation and balconies are not itemized)
| Room | Dimensions (as printed) | Area |
|---|---|---|
| Living Room | 4.62 m × 3.45 m | 172 sqft |
| Kitchen | 4.24 m × 2.54 m | 116 sqft |
| Bedroom | 3.15 m × 3.40 m | 115 sqft |
| Bedroom | 2.41 m × 2.11 m | 55 sqft |
| Toilet | 1.65 m × 1.12 m | 20 sqft |
| Toilet | 1.45 m × 2.13 m | 33 sqft |
| Foyer | 1.09 m × 1.19 m | 14 sqft |
| UtilityService | 1.22 m × 2.50 m | 33 sqft |
Itemized rooms add up to 558 sqft · super area 527.22 sqft (walls, circulation and balconies are not itemized)
| Room | Dimensions (as printed) | Area |
|---|---|---|
| Living Room | 3.20 m × 5.18 m | 178 sqft |
| Kitchen | 2.90 m × 2.45 m | 76 sqft |
| Bedroom | 3.05 m × 3.28 m | 108 sqft |
| Bedroom | 3.27 m × 3.25 m | 114 sqft |
| Toilet | 1.23 m × 2.25 m | 30 sqft |
| Toilet | 1.22 m × 2.12 m | 28 sqft |
| Balcony | 2.75 m × 1.20 m | 36 sqft |
| Foyer | 1.10 m × 1.42 m | 17 sqft |
| Passage | 1.23 m × 2.02 m | 27 sqft |
| Store RoomService | 1.07 m × 0.90 m | 10 sqft |
| UtilityService | 1.14 m × 1.65 m | 20 sqft |
| Balcony | 3.20 m × 1.00 m | 34 sqft |
Itemized rooms add up to 678 sqft · super area 614.19 sqft (walls, circulation and balconies are not itemized)
| Room | Dimensions (as printed) | Area |
|---|---|---|
| Living And Dining | 4.93 m × 3.05 m | 162 sqft |
| Kitchen | 2.39 m × 2.39 m | 61 sqft |
| Bedroom | 3.10 m × 3.05 m | 102 sqft |
| Bedroom | 3.40 m × 3.05 m | 112 sqft |
| Toilet | 2.11 m × 1.37 m | 31 sqft |
| Toilet | 2.13 m × 1.37 m | 32 sqft |
| UtilityService | 1.04 m × 1.52 m | 17 sqft |
Itemized rooms add up to 517 sqft · super area 624.09 sqft (walls, circulation and balconies are not itemized)
| Room | Dimensions (as printed) | Area |
|---|---|---|
| Living And Dining | 3.96 m × 5.18 m | 221 sqft |
| Kitchen | 2.39 m × 2.29 m | 59 sqft |
| Bedroom | 3.05 m × 3.05 m | 100 sqft |
| Bedroom | 3.20 m × 3.35 m | 115 sqft |
| Toilet | 2.13 m × 1.37 m | 32 sqft |
| Toilet | 1.40 m × 2.13 m | 32 sqft |
| UtilityService | 0.91 m × 1.77 m | 17 sqft |
Itemized rooms add up to 576 sqft · super area 633.02 sqft (walls, circulation and balconies are not itemized)
| Room | Dimensions (as printed) | Area |
|---|---|---|
| Living And Dining | 3.58 m × 4.88 m | 188 sqft |
| Kitchen | 2.44 m × 2.23 m | 59 sqft |
| Bedroom | 3.05 m × 3.05 m | 100 sqft |
| Bedroom | 3.35 m × 3.35 m | 121 sqft |
| Toilet | 2.29 m × 1.37 m | 34 sqft |
| Toilet | 2.13 m × 1.37 m | 32 sqft |
| UtilityService | 0.91 m × 1.77 m | 17 sqft |
Itemized rooms add up to 551 sqft · super area 872.09 sqft (walls, circulation and balconies are not itemized)
| Room | Dimensions (as printed) | Area |
|---|---|---|
| Living And Dining | 4.93 m × 3.05 m | 162 sqft |
| Kitchen | 2.39 m × 2.39 m | 61 sqft |
| Bedroom | 3.12 m × 3.05 m | 102 sqft |
| Bedroom | 3.43 m × 3.05 m | 112 sqft |
| Toilet | 1.93 m × 1.37 m | 29 sqft |
| Toilet | 2.13 m × 1.42 m | 33 sqft |
| UtilityService | 1.04 m × 1.52 m | 17 sqft |
Itemized rooms add up to 516 sqft · super area 988.01 sqft (walls, circulation and balconies are not itemized)
| Room | Dimensions (as printed) | Area |
|---|---|---|
| Living Room | 3.20 m × 5.18 m | 178 sqft |
| Kitchen | 2.90 m × 2.85 m | 89 sqft |
| Bedroom | 3.05 m × 3.28 m | 108 sqft |
| Master Bedroom | 3.05 m × 3.35 m | 110 sqft |
| Toilet | 1.22 m × 2.13 m | 28 sqft |
| Toilet | 1.22 m × 2.13 m | 28 sqft |
| Dry Balcony | 0.99 m × 1.80 m | 19 sqft |
| Balcony | 3.20 m × 1.19 m | 41 sqft |
| Store RoomService | 1.07 m × 0.88 m | 10 sqft |
Itemized rooms add up to 611 sqft · super area 1,100 sqft (walls, circulation and balconies are not itemized)
| Room | Dimensions (as printed) | Area |
|---|---|---|
| Living And Dining | 3.30 m × 5.18 m | 184 sqft |
| Kitchen | 2.90 m × 2.79 m | 87 sqft |
| Master Bedroom | 3.17 m × 3.61 m | 123 sqft |
| Bedroom | 3.38 m × 3.05 m | 111 sqft |
| Toilet | 1.40 m × 2.31 m | 35 sqft |
| Toilet | 1.19 m × 2.31 m | 30 sqft |
| Balcony | 3.30 m × 1.19 m | 42 sqft |
| Dry Balcony | 1.12 m × 1.55 m | 19 sqft |
| Entrance Foyer | 1.22 m × 1.57 m | 21 sqft |
| Store RoomService | 1.22 m × 1.02 m | 13 sqft |
| Passage | 1.32 m × 1.62 m | 23 sqft |
Itemized rooms add up to 688 sqft · super area 1,150 sqft (walls, circulation and balconies are not itemized)
| Room | Dimensions (as printed) | Area |
|---|---|---|
| Living And Dining | 3.64 m × 5.48 m | 215 sqft |
| Kitchen | 3.20 m × 2.50 m | 86 sqft |
| Bedroom | 3.65 m × 3.35 m | 132 sqft |
| Master Bedroom | 3.35 m × 3.95 m | 142 sqft |
| Toilet | 1.22 m × 2.27 m | 30 sqft |
| Toilet | 1.52 m × 2.42 m | 40 sqft |
| Entrance Lobby | 1.22 m × 1.10 m | 14 sqft |
| Passage | 1.22 m × 2.30 m | 30 sqft |
| Balcony | 2.75 m × 1.22 m | 36 sqft |
| Balcony | 3.64 m × 1.22 m | 48 sqft |
| Dry Balcony | 1.00 m × 1.45 m | 16 sqft |
Itemized rooms add up to 789 sqft · super area 1,262 sqft (walls, circulation and balconies are not itemized)
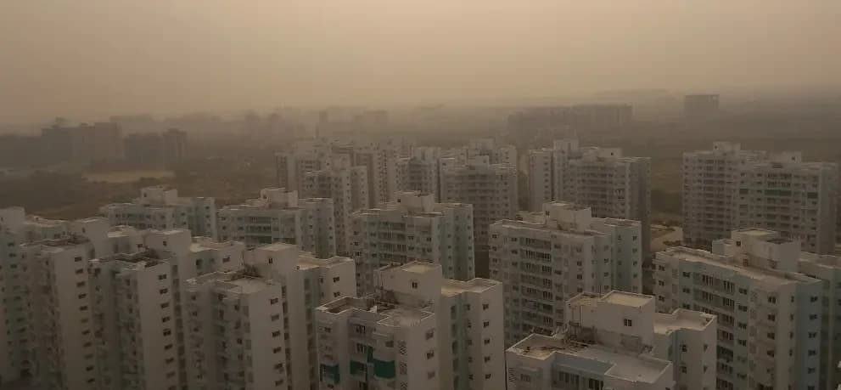
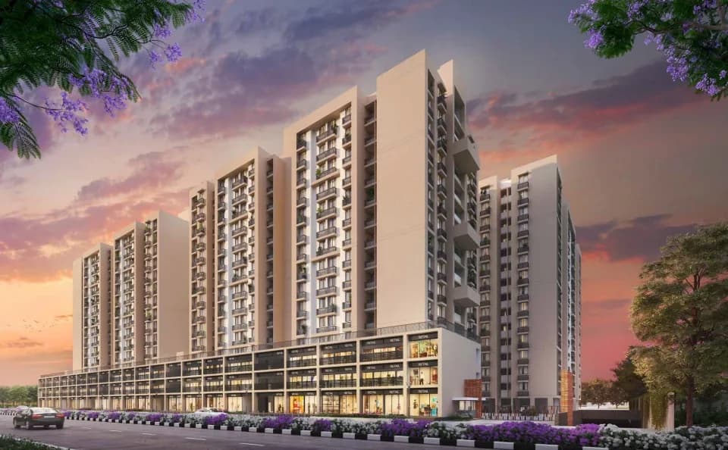
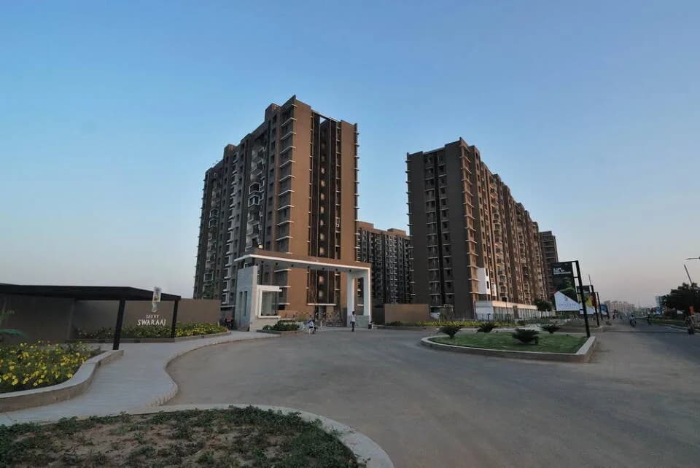
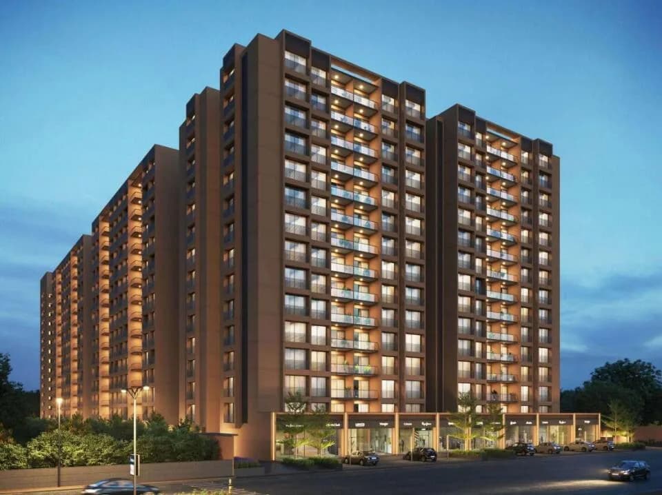
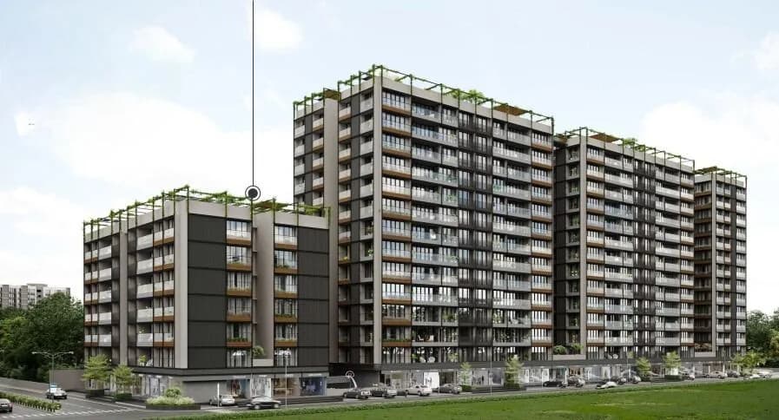
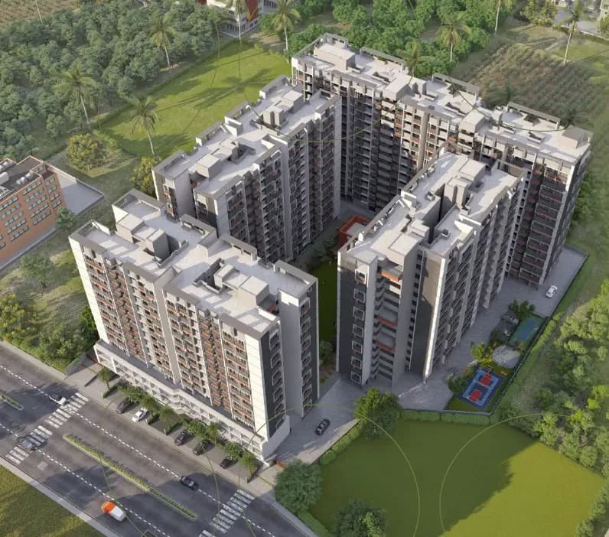
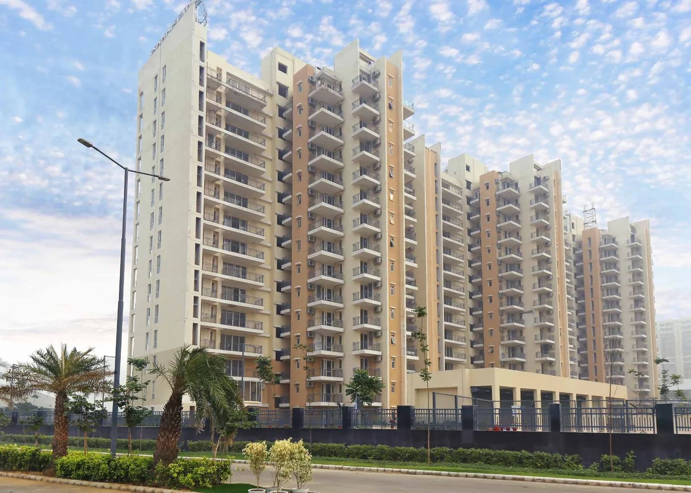
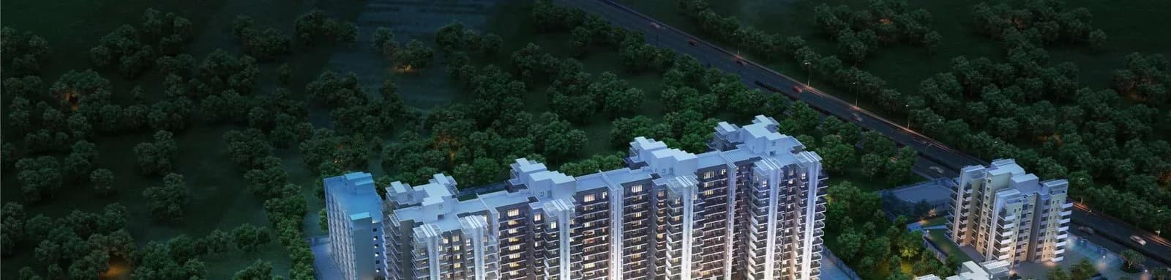
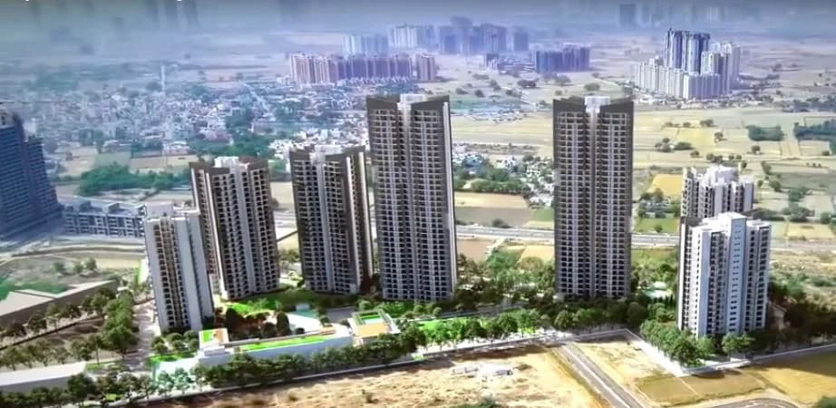
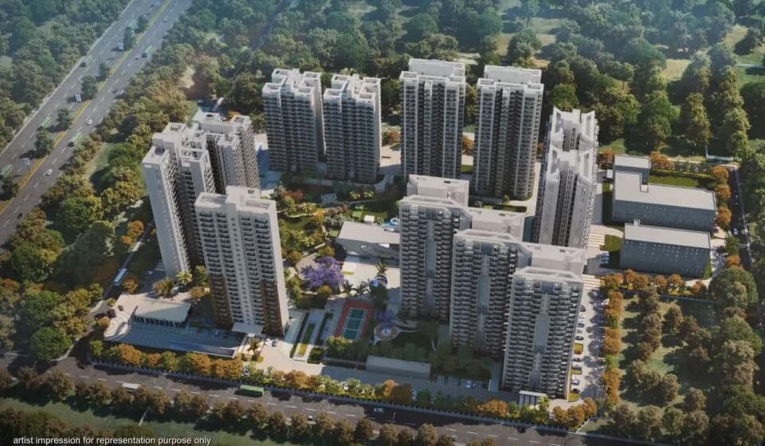
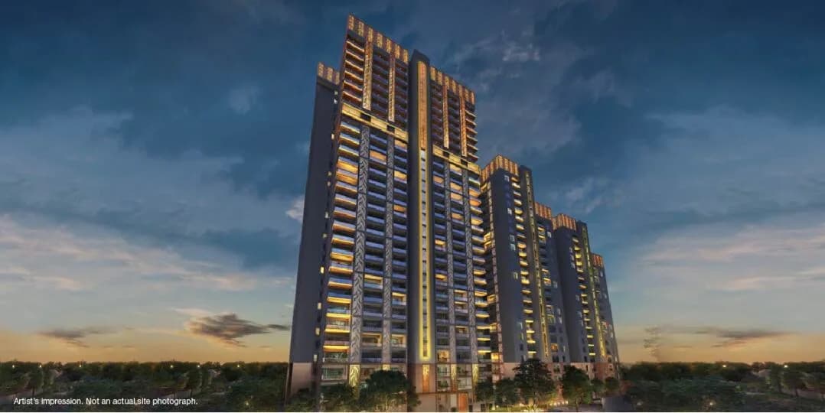
Godrej Garden City is a ready to move township located in Jagatpur, Ahmedabad North. This multi-phase project offers 1, 2, 3, and 4 BHK apartments. The different phases of Godrej Garden City are uniquely named - Vrindavan, Eden I, Vananta, Eden GH and Green Glades. All the towers have distinct features to distinguish them from each other. This township is developed by Godrej Properties, a premier real estate company with a 127-year legacy of excellence and trust. Over the years, the company has received over 400 awards, including appreciation for ‘Environmental and Social initiatives’. As of March 31, 2023, Godrej Properties has 92 active and upcoming projects with a collective saleable area of 200 million sq ft. Explore and learn more about Godrej Garden City in Jagatpur, Ahmedabad North, including its price list, photos, floor plans, amenities, brochure download process, and location benefits. However, let’s first look into its key details. • The project is Ahmedabad’s first self-sufficient township within AMC limits. • It features extensive landscaping and open spaces. • SOM, USA, has done the master planning of the development. Godrej Garden City by Godrej Properties is a Gujarat RERA-registered project, consisting of different phases, each with distinct RERA registration numbers. Let's check its different phases, RERA registration numbers and construction status.
23 facilities recorded for this project
Key destinations around Godrej Garden City
Shreeji Mall
Shopping Center/ Market/ Mall · 150m
Khyati School
School · 1.2Km
D-Cabin Railway Station
Railway Station · 3Km
Nirma University
University · 3.7Km
Satyamev Hospital
Hospital · 4.6Km
Sarkhej - Gandhinagar Hwy
Highway · 4.6Km
Official brochure
Godrej Garden City
18 pages · 4.2 MB · PDF
Published by the builder; shown as filed.
Reading here is free. Downloading sends your enquiry to the seller so they can follow up.
Price list
Published by the builder; shown as filed. Downloading sends the same enquiry.
Recorded year-on-year movement and today’s asking-rate position for Godrej Garden City.
Recorded 12-month movement
Asking rates · YoYProject
Godrej Garden City
+6.6%
Locality
Jagatpur
+7.7%
Today’s asking rates
Project, locality and city benchmarks
Recorded state rates for reference. Confirm the applicable amount at registration.
Project and locality asking-rate medians come from the PropertyBaazi project records in the sample shown. Registered rates come from government transaction records. Neither is a valuation, index or forecast.
Computed from 49 Jagatpur projects in our catalogue (32 with a per-sqft price).
49 projects here, by price band
Reviews by residents
No written reviews yet
Be the first to share a first-hand experience.
Understand daily conveniences and connectivity around the project before planning a visit.
Based on 46 projects listed in Jagatpur on PropertyBaazi — our catalog, not a market index.
Distances as recorded by the builder; others measured aerially on the map — straight lines, not routes. Map data © OpenStreetMap contributors.
View on mapMetro & Rail 2
Schools 1
Colleges & Universities 1
Hospitals 1
Shopping & Malls 1
Roads & Connectivity 1
Airport 1
Distances as recorded when the project was listed — approximate; please confirm on the ground.
Comparable projects around Jagatpur

Godrej Properties Limited
167 projects on PropertyBaazi
Godrej Properties applies the Godrej Group philosophy of innovation, sustainability, and excellence to real estate. Their developments blend a legacy of excellence and trust with modern design and technology. Since 1990, Godrej Properties Limited has been a leader in the Indian real estate industry.
Godrej Garden City was completed in Aug, 2018 (per our records).
Yes. Godrej Garden City is registered with GujRERA under numbers PR/GJ/AHMEDABAD/AHMEDABAD CITY/AUDA/RAA00442/141017, PR/GJ/AHMEDABAD/AHMEDABAD CITY/AUDA/RAA03063/030718, PR/GJ/AHMEDABAD/AHMADABAD CITY/AUDA/RAA00114/080917, PR/GJ/AHMEDABAD/AHMEDABAD CITY/AUDA/MAA05773/230719, PR/GJ/AHMEDABAD/AHMEDABAD CITY/AUDA/RAA04138/271118, which you can verify on the official RERA portal.
Homes at Godrej Garden City are priced ₹34.5 L - 1.5 Cr (about ₹5,750/sq.ft) for 1, 2, 3, 4 BHK Apartment, sized 600–2,718 sq.ft super built-up area.
Godrej Garden City is located in Jagatpur, Ahmedabad. The nearest metro is about 7.2 km away, the railway station is around 1.52 km away and the airport is about 17.1 km away.
Godrej Garden City is spread across 200 acres, 7 towers, up to 12 floors and 1,848 homes.
Godrej Garden City comes with 23 amenities, including Barbecue, Banquet Hall, Lawn Tennis Court, Amphitheatre, Power Back up Lift and Entrance Lobby.
Close to Godrej Garden City you'll find hospitals such as KD Blossom and Health Center, schools like H3 World School.
Godrej Garden City is being developed by Godrej Properties Limited.
Disclaimer: The material and information contained on this page is provided for general information purposes only and does not constitute an endorsement, warranty, or representation by PropertyBaazi. PropertyBaazi is an information platform and is not a party to any transaction between users. Project details, prices, availability, RERA status and other information are compiled from public records and third-party sources, may change without notice, and should be independently verified with the developer, the relevant RERA authority and your own legal/financial advisors before you rely on them or make any decision.