2 BHK Apartment
912.56 sq.ft.
₹1.14 Cr
Outdoors
Exterior Landscape
Select a view or open the gallery
Sector 3, Gurugram
Construction Status
Under construction
Possession will start from Mar, 2028
₹1.16 Cr - 2 Cr
Price range· ₹12,735/sqft
2 BHK
Carpet Area
913 sqft
₹1.16 Cr
3 BHK
Carpet Area
1255 sqft
₹1.6 Cr
4 BHK
Carpet Area
1572 sqft
₹2 Cr
As stated by the builder; shown as filed.
Phase registrations, completion timelines and available documents from the state RERA record.
Phase 1
RC/REP/HARERA/GGM/317/49/2019/11
Haryana RERA
Indicative project-name match
A similarly named project was found in HRERA-GGM
This match used project name and state, not the registration number. Treat it as indicative and verify the number on the live portal.
Registry documents
Mirrored from HRERA-GGM
Requesting a download sends your enquiry to the seller. Once sent, other documents for this project stay unlocked for this browser session.
Registration certificate
Registration: RERA-GRG-163-20192.0 MB
CA certificate
Registration: RERA-GRG-163-2019123 KB
Licence
Registration: RERA-GRG-163-2019253 KB
Licence (2)
Registration: RERA-GRG-163-201968 KB
Approved plan (2)
Registration: RERA-GRG-163-2019171 KB
Approved plan
Registration: RERA-GRG-163-2019171 KB
Approved plan (3)
Registration: RERA-GRG-163-2019171 KB
Approved plan (4)
Registration: RERA-GRG-163-20191.5 MB
Approved plan (5)
Registration: RERA-GRG-163-20192.5 MB
Approved plan (7)
Registration: RERA-GRG-163-20192.5 MB
Declaration
Registration: RERA-GRG-163-2019374 KB
Agreement
Registration: RERA-GRG-163-2019626 KB
Agreement (2)
Registration: RERA-GRG-163-2019765 KB
Corrigendum
Registration: RERA-GRG-163-2019916 KB
Corrigendum (2)
Registration: RERA-GRG-163-20191.7 MB
Other document (4)
Registration: RERA-GRG-163-20191.4 MB
Files are shown as captured in our registry snapshot. Always confirm the latest record on the official state portal before you transact.
A concise view of the details present in the records and published project material available to PropertyBaazi.
Only items present in the available record or published project material are shown.
RERA registered
A state RERA registration is present in the project record.
Builder CIN on record
A Corporate Identity Number is recorded for the developer.
Floor plans with measured dimensions
Published floor plans include room-level dimensions.
Developer legal entity identified
A legal entity is recorded for the developer.
Last checked 18 July 2026. These checks reflect the records available to PropertyBaazi. Confirm current details with the relevant authority or developer before booking.
6 unique plan layouts on record: 2 BHK Apartment, 3 BHK Apartment, 4 BHK Apartment. Room-by-room dimensions available for 6 of the 6 plans shown.
912.56 sq.ft.
₹1.14 Cr
1444 sq.ft.
₹1.81 Cr
1255.29 sq.ft.
₹1.57 Cr
2078 sq.ft.
₹2.6 Cr
1571.85 sq.ft.
₹1.96 Cr
2650 sq.ft.
₹3.31 Cr
Room dimensions
Room-by-room dimensions from each plan’s published schedule — shown exactly as filed, never estimated.
| Room | Dimensions (as printed) | Area |
|---|---|---|
| Living And Dining | 3.66 m × 6.12 m | 241 sqft |
| Kitchen | 2.46 m × 3.07 m | 82 sqft |
| Master Bedroom | 3.66 m × 4.27 m | 168 sqft |
| Bedroom | 3.66 m × 3.56 m | 140 sqft |
| Toilet | 1.55 m × 2.46 m | 41 sqft |
| Toilet | 1.55 m × 2.46 m | 41 sqft |
| Balcony | 3.86 m × 1.52 m | 63 sqft |
| Balcony | 3.66 m × 1.52 m | 60 sqft |
| Walk in wardrobe | 1.50 m × 1.75 m | 28 sqft |
| Balcony | 2.79 m × 1.52 m | 46 sqft |
Itemized rooms add up to 910 sqft · super area 912.56 sqft (walls, circulation and balconies are not itemized)
| Room | Dimensions (as printed) | Area |
|---|---|---|
| Living And Dining | 3.66 m × 6.12 m | 241 sqft |
| Kitchen | 2.46 m × 3.07 m | 82 sqft |
| Master Bedroom | 3.66 m × 4.27 m | 168 sqft |
| Bedroom | 3.66 m × 3.56 m | 140 sqft |
| Toilet | 1.55 m × 2.46 m | 41 sqft |
| Toilet | 1.55 m × 2.46 m | 41 sqft |
| Balcony | 3.86 m × 1.52 m | 63 sqft |
| Balcony | 3.66 m × 1.52 m | 60 sqft |
| Walk in wardrobe | 1.50 m × 1.75 m | 28 sqft |
| Balcony | 2.79 m × 1.52 m | 46 sqft |
Itemized rooms add up to 910 sqft · super area 1,444 sqft (walls, circulation and balconies are not itemized)
| Room | Dimensions (as printed) | Area |
|---|---|---|
| Living And Dining | 4.32 m × 6.40 m | 297 sqft |
| Kitchen | 2.44 m × 2.97 m | 78 sqft |
| Master Bedroom | 3.71 m × 4.55 m | 181 sqft |
| Bedroom | 3.66 m × 3.99 m | 157 sqft |
| Bedroom | 3.66 m × 3.76 m | 148 sqft |
| Toilet | 1.52 m × 2.59 m | 42 sqft |
| Toilet | 1.47 m × 2.44 m | 39 sqft |
| Toilet | 2.51 m × 1.52 m | 41 sqft |
| Toilet | 2.41 m × 1.32 m | 34 sqft |
| Foyer | 1.73 m × 0.97 m | 18 sqft |
| Balcony | 4.32 m × 1.52 m | 71 sqft |
| Balcony | 1.22 m × 2.59 m | 34 sqft |
| Balcony | 4.42 m × 1.83 m | 87 sqft |
| Walk in wardrobe | 1.52 m × 1.85 m | 30 sqft |
| Balcony | 2.62 m × 1.52 m | 43 sqft |
| Balcony | 3.40 m × 1.22 m | 45 sqft |
Itemized rooms add up to 1,345 sqft · super area 1,255.29 sqft (walls, circulation and balconies are not itemized)
| Room | Dimensions (as printed) | Area |
|---|---|---|
| Living And Dining | 4.32 m × 6.40 m | 297 sqft |
| Kitchen | 2.44 m × 2.97 m | 78 sqft |
| Master Bedroom | 3.71 m × 4.55 m | 181 sqft |
| Bedroom | 3.66 m × 3.99 m | 157 sqft |
| Bedroom | 3.66 m × 3.76 m | 148 sqft |
| Toilet | 1.52 m × 2.59 m | 42 sqft |
| Toilet | 1.47 m × 2.44 m | 39 sqft |
| Toilet | 2.51 m × 1.52 m | 41 sqft |
| Toilet | 2.41 m × 1.32 m | 34 sqft |
| Foyer | 1.73 m × 0.97 m | 18 sqft |
| Balcony | 4.32 m × 1.52 m | 71 sqft |
| Balcony | 1.22 m × 2.59 m | 34 sqft |
| Balcony | 4.42 m × 1.83 m | 87 sqft |
| Walk in wardrobe | 1.52 m × 1.85 m | 30 sqft |
| Balcony | 2.62 m × 1.52 m | 43 sqft |
| Balcony | 3.40 m × 1.22 m | 45 sqft |
Itemized rooms add up to 1,345 sqft · super area 2,078 sqft (walls, circulation and balconies are not itemized)
| Room | Dimensions (as printed) | Area |
|---|---|---|
| Living | 4.27 m × 5.21 m | 239 sqft |
| Kitchen | 2.46 m × 3.56 m | 94 sqft |
| Bedroom | 3.63 m × 3.94 m | 154 sqft |
| Master Bedroom | 3.71 m × 4.93 m | 197 sqft |
| Bedroom | 3.66 m × 3.99 m | 157 sqft |
| Bedroom | 3.66 m × 3.68 m | 145 sqft |
| Toilet | 1.50 m × 2.59 m | 42 sqft |
| WC | 1.63 m × 1.32 m | 23 sqft |
| Toilet | 1.52 m × 2.46 m | 40 sqft |
| Toilet | 2.46 m × 1.52 m | 40 sqft |
| Toilet | 1.50 m × 2.46 m | 40 sqft |
| Balcony | 1.83 m × 1.83 m | 36 sqft |
| Passage | 1.30 m × 1.52 m | 21 sqft |
| Balcony | 4.11 m × 1.83 m | 81 sqft |
| Foyer | 1.63 m × 1.80 m | 32 sqft |
| Walk in wardrobe | 2.44 m × 1.50 m | 39 sqft |
| Passage | 1.19 m × 1.32 m | 17 sqft |
| Dining | 3.86 m × 3.12 m | 130 sqft |
| Balcony | 4.09 m × 1.68 m | 74 sqft |
| Balcony | 4.27 m × 1.80 m | 83 sqft |
| Balcony | 3.84 m × 1.24 m | 51 sqft |
| Balcony | 3.86 m × 1.83 m | 76 sqft |
Itemized rooms add up to 1,811 sqft · super area 1,571.85 sqft (walls, circulation and balconies are not itemized)
| Room | Dimensions (as printed) | Area |
|---|---|---|
| Living | 4.27 m × 5.21 m | 239 sqft |
| Kitchen | 2.46 m × 3.56 m | 94 sqft |
| Bedroom | 3.63 m × 3.94 m | 154 sqft |
| Master Bedroom | 3.71 m × 4.93 m | 197 sqft |
| Bedroom | 3.66 m × 3.99 m | 157 sqft |
| Bedroom | 3.66 m × 3.68 m | 145 sqft |
| Toilet | 1.50 m × 2.59 m | 42 sqft |
| WC | 1.63 m × 1.32 m | 23 sqft |
| Toilet | 1.52 m × 2.46 m | 40 sqft |
| Toilet | 2.46 m × 1.52 m | 40 sqft |
| Toilet | 1.50 m × 2.46 m | 40 sqft |
| Balcony | 1.83 m × 1.83 m | 36 sqft |
| Passage | 1.30 m × 1.52 m | 21 sqft |
| Balcony | 4.11 m × 1.83 m | 81 sqft |
| Foyer | 1.63 m × 1.80 m | 32 sqft |
| Walk in wardrobe | 2.44 m × 1.50 m | 39 sqft |
| Passage | 1.19 m × 1.32 m | 17 sqft |
| Dining | 3.86 m × 3.12 m | 130 sqft |
| Balcony | 4.09 m × 1.68 m | 74 sqft |
| Balcony | 4.27 m × 1.80 m | 83 sqft |
| Balcony | 3.84 m × 1.24 m | 51 sqft |
| Balcony | 3.86 m × 1.83 m | 76 sqft |
Itemized rooms add up to 1,811 sqft · super area 2,650 sqft (walls, circulation and balconies are not itemized)
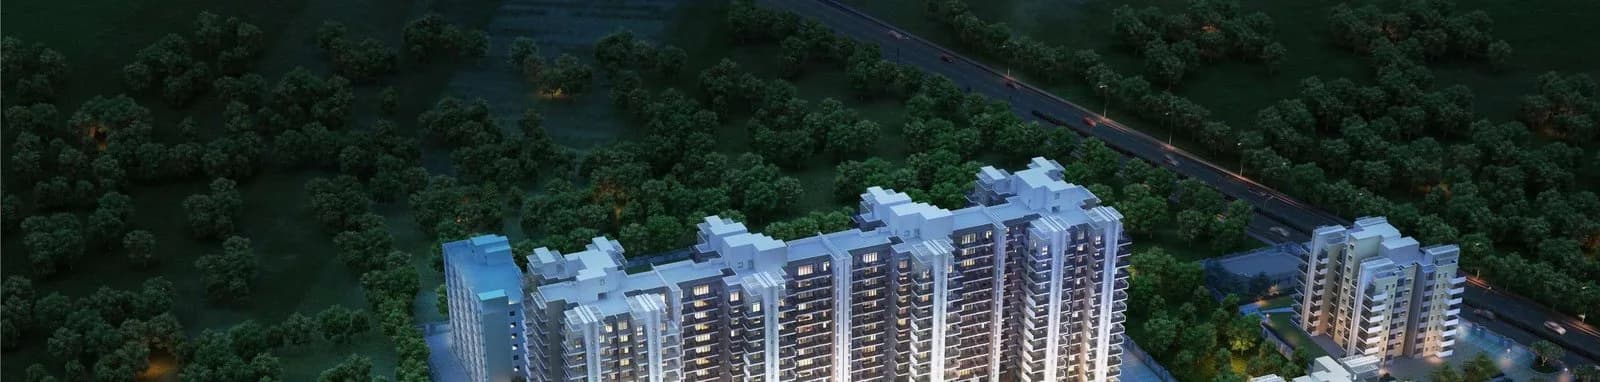
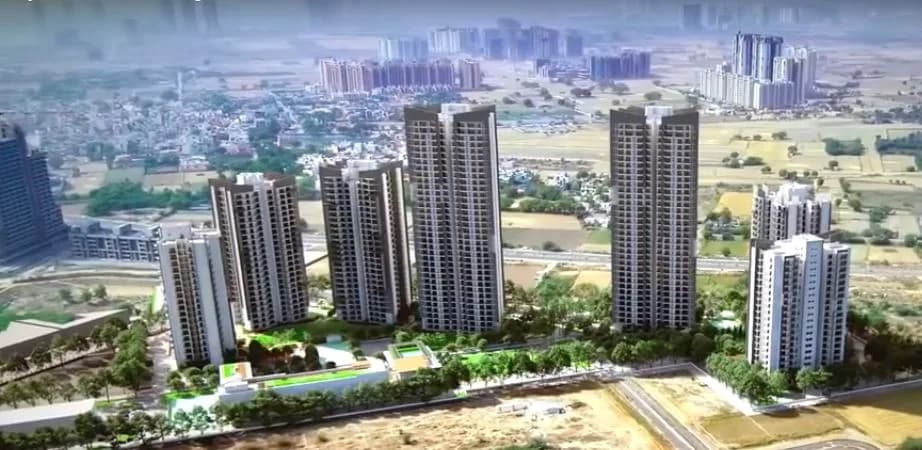
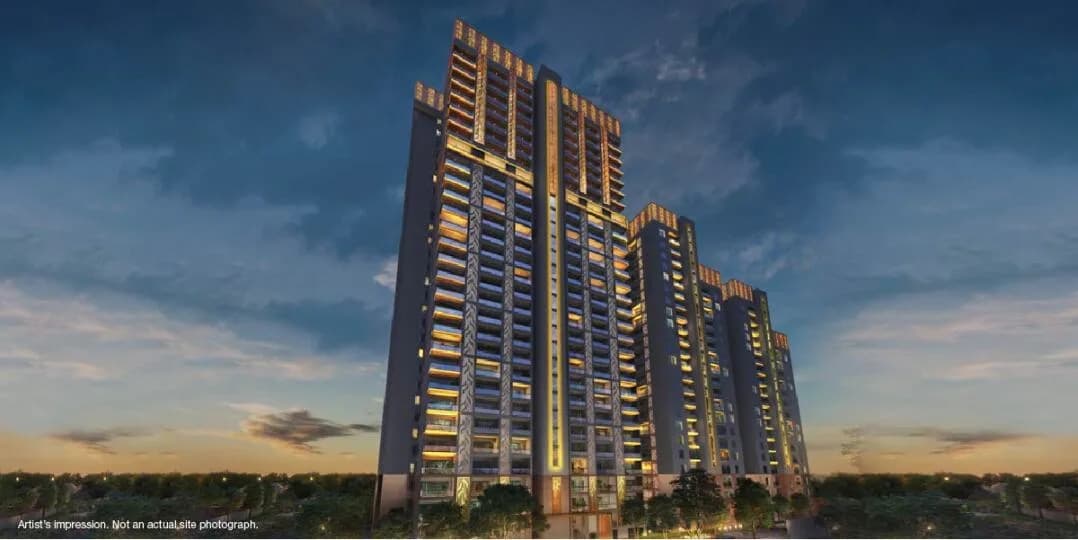
Check out Godrej Habitat in Sector 3, one of the upcoming under-construction housing societies in Gurgaon. There are apartments for sale in Godrej Habitat. This society will have all basic facilities and amenities to suit homebuyer’s needs and requirements. Brought to you by Godrej Properties, Godrej Habitat is scheduled for possession in Aug, 2024. Being a RERA-registered society, the project details and other important information is also available on state RERA portal. The RERA registration number of this project is RC/REP/HARERA/GGM/317/49/2019/11. Godrej Properties is one of the known real estate brands in Gurgaon.The builder has delivered 86 projects so far. Around 35 projects are upcoming. There are 57 projects of this builder, which are currently under-construction. Here’s everything you need to know about the must-know features of this housing society along with Godrej Habitat Price List, Photos, Floor Plans, Payment Plans, Brochure download procedure and other exciting facts about your future home:
Written by PropertyBaazi from our own research into this project.
Strengths
Risks
Our read
Market read
In the news
No project-specific news found for Godrej Habitat, Sector 3, Gurugram
Searches for recent news, launches, construction updates, or litigation specifically referencing 'Godrej Habitat' in Sector 3, Gurugram returned no indexed results. All returned articles covered other Godrej projects in Pune, Bangalore, Mumbai, or Gurugram's Sectors 54/104. — Web search aggregate, 2026-01-15
Our verdict: HOLD pending direct verification. The credible Godrej brand is offset by a near-complete absence of project-specific digital footprint, a distant March 2028 possession, and unverifiable pricing. Do not book solely on developer name. Before committing: (1) confirm active construction progress and updated possession timeline on the Haryana RERA portal against RC/REP/HARERA/GGM/317/49/2019/11; (2) obtain current all-inclusive price list from the developer and match it with RERA filings; (3) check Haryana RERA's complaint module and local consumer forums for undisclosed disputes. If all checks align and the unit meets end-use requirements, it is a viable but unexciting buy; otherwise, superior transparency exists in competing ready-to-move or actively tracked new-launch inventory on Gurugram's newer corridors.
This is PropertyBaazi’s own research opinion, compiled from punerealtyhub.com, godrejparkshirehoskote.info, godrejvanantara.com and luxerealty.in. It is not investment advice — verify independently before you transact.
51 facilities recorded for this project
Key destinations around Godrej Habitat
Sneh Hospital
Hospital · 0.15 Km
Gems International School
School · 2.5 Km
Country Inn & Suites by Radisson
Hotel · 4.1 Km
Dwarka Expressway
Connectivity · 5.8 Km
HUDA Mini Golf Course
Golf Course · 5.8 Km
National Highway 8
Highway · 6.2 Km
Official brochure
Godrej Habitat
61 pages · 8.5 MB · PDF
Published by the builder; shown as filed.
Reading here is free. Downloading sends your enquiry to the seller so they can follow up.
Price list
Published by the builder; shown as filed. Downloading sends the same enquiry.
Recorded year-on-year movement and today’s asking-rate position for Godrej Habitat.
Recorded 12-month movement
Asking rates · YoYProject
Godrej Habitat
+0.6%
Locality
Sector 3
-3%
Today’s asking rates
Project, locality and city benchmarks
Recorded state rates for reference. Confirm the applicable amount at registration.
Project and locality asking-rate medians come from the PropertyBaazi project records in the sample shown. Registered rates come from government transaction records. Neither is a valuation, index or forecast.
Computed from 3 Sector 3 projects in our catalogue (3 with a per-sqft price).
3 projects here, by price band
Reviews by residents
No written reviews yet
Be the first to share a first-hand experience.
Understand daily conveniences and connectivity around the project before planning a visit.
Based on 3 projects listed in Sector 3 on PropertyBaazi — our catalog, not a market index.
Distances as recorded by the builder — approximate; please confirm on the ground.
View on mapMetro & Rail 1
Schools 1
Colleges & Universities 1
Hospitals 1
Shopping & Malls 1
Parks & Leisure 1
Roads & Connectivity 2
Airport 1
Hotels 1
Golf 1
Distances as recorded when the project was listed — approximate; please confirm on the ground.
Comparable projects around Sector 3

Godrej Properties Limited
167 projects on PropertyBaazi
Godrej Properties applies the Godrej Group philosophy of innovation, sustainability, and excellence to real estate. Their developments blend a legacy of excellence and trust with modern design and technology. Since 1990, Godrej Properties Limited has been a leader in the Indian real estate industry.
Godrej Habitat is still under construction, with possession expected around Mar, 2028.
Yes. Godrej Habitat is registered with HRERA-GGM under number RC/REP/HARERA/GGM/317/49/2019/11, which you can verify on the official RERA portal.
Homes at Godrej Habitat are priced ₹1.16 Cr - 2 Cr (about ₹12,735/sq.ft) for 2, 3, 4 BHK Apartment, sized 913–1,572 sq.ft carpet area.
Godrej Habitat is located in Sector 3, Gurugram. The nearest metro is about 8.2 km away, the railway station is around 0.62 km away and the airport is about 20.4 km away.
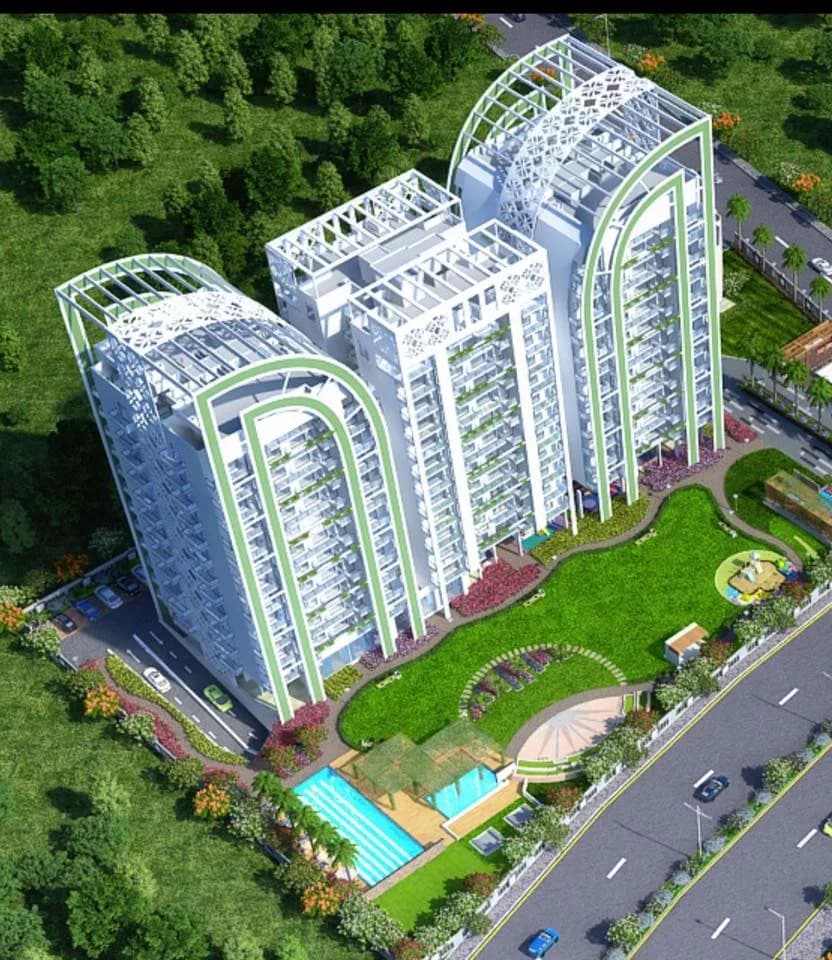
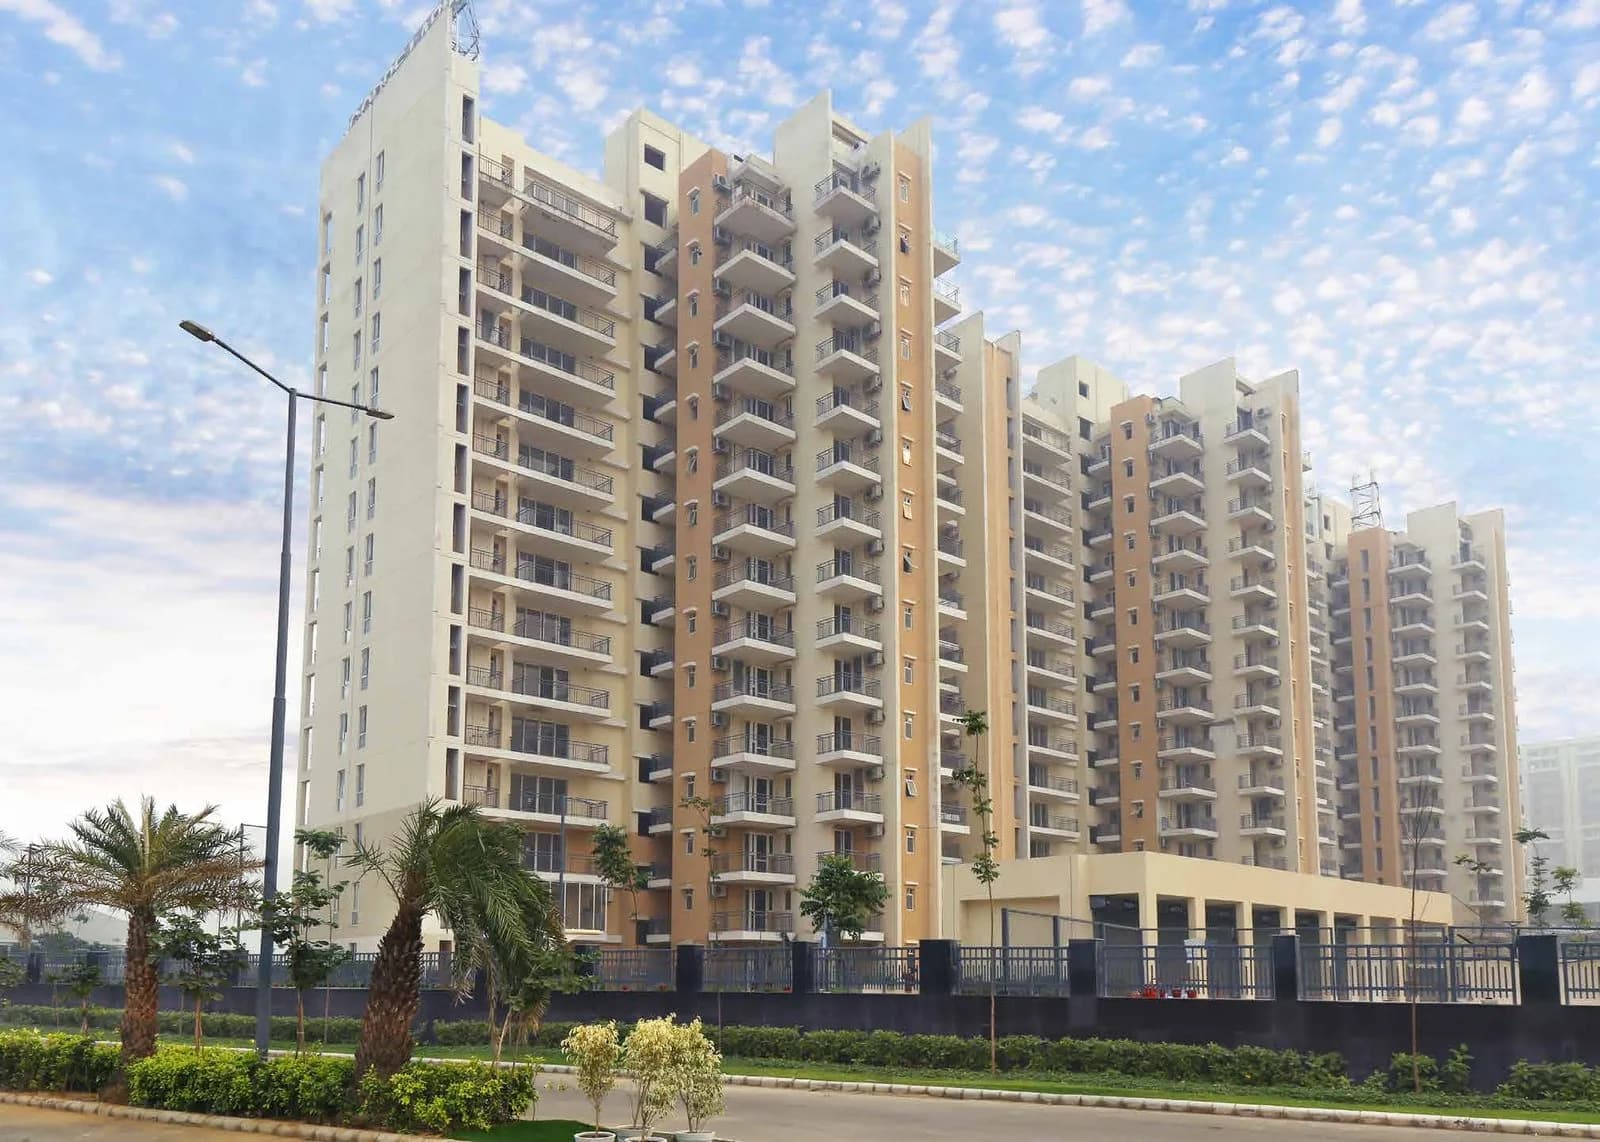
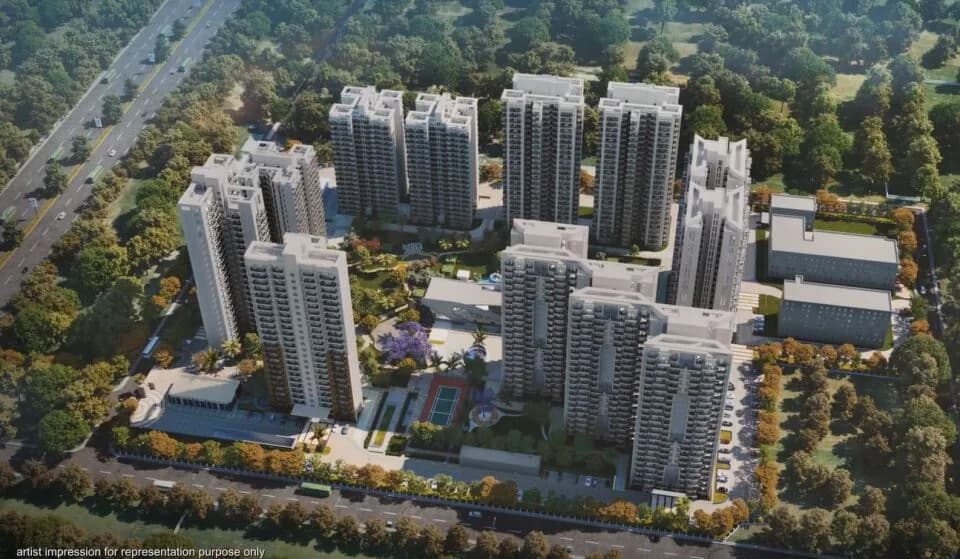
Godrej Habitat is spread across 7.5 acres, 4 towers, up to 17 floors and 384 homes.
Godrej Habitat comes with 51 amenities, including Mini Theatre, Foosball, Swimming Pool, Flower Garden, Salon and ATM.
Close to Godrej Habitat you'll find hospitals such as Sneh Hospital, Gurugram and Jain Sant Phool Chand Ji Charitable Hospital, schools like Lieutenant Atul Kataria School.
Godrej Habitat is being developed by Godrej Properties Limited.
Disclaimer: The material and information contained on this page is provided for general information purposes only and does not constitute an endorsement, warranty, or representation by PropertyBaazi. PropertyBaazi is an information platform and is not a party to any transaction between users. Project details, prices, availability, RERA status and other information are compiled from public records and third-party sources, may change without notice, and should be independently verified with the developer, the relevant RERA authority and your own legal/financial advisors before you rely on them or make any decision.