
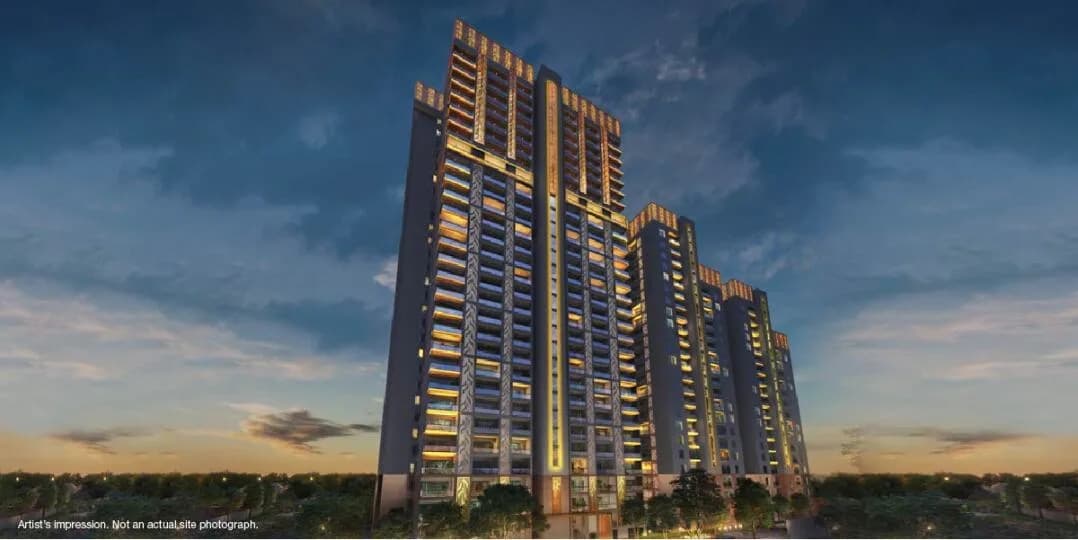
Outdoors
Elevation
01/07
Select a view or open the gallery
Godrej Miraya
Sector 43, Gurugram
RERA RegisteredFloor Plans Available+16 Top Facilities
Construction Status
New launch
Possession will start from Sep, 2031
₹14.8 Cr
Price range· ₹66,130/sqft
4 BHK
Carpet Area
2238–2288 sqft
₹14.8 Cr
Project Details
- Project area
- 5.16 acres
- Towers
- 1
- Total units
- 248
- Floors
- 32
- Open area
- 35%
- Unit sizes
- 2,238–2,288 sqft · Carpet Area
- Price per sqft
- ₹66,130
- Configurations
- 4 BHK
- Property type
- Apartment
- Possession
- Completion in Sep, 2031
Specifications
- Flooring
- Petrified times/chromic times. Wall
- Finishing
- Acrylic emulsion paint/ oil bound distemper.
- Kitchen
- Floor: petrified times, wall: chromic times oft above counter and old paint on remaining area, ceiling: old paint. Bathroom
- Fittings
- All provided with standard company make.
- Woodwork
- Laminated/painted flush doors/moulded shutter with wooden frame (pre-hung level with laminated). Doors and Window
- Frames
- Laminated/painted/power coated frames of wooden/aluminium/up material. Glass
- Work
- mmm and above as per specification. Electric
- Fittings
- Is per building forms. Conducting and
- Wiring
- Is per building forms. Water
- Storage
- Under ground water tank & overhead water tank. Lift
- Details
- Power a & b: 3 passenger lift & 1 service lift tower c: 4 passenger lift & 1 service lift. Windows and
- Glazings
- Powder coated/painted aluminium/up windows with mmm or above thick gazing as per specification.
- Doors
- Laminated/painted flush doors/moulded shutter with wooden frame (pre-hung level with laminated). Main
- Doors
- Enter/laminated/painted flush/fire door with wooden frame. Internal
- Doors
- Laminated/painted flush doors/moulded shutter with wooden frame (pre-hung level with laminated). Air
- Conditioning
- Is per specification. of standard make. Electrical
- Fittings
- Is per specification. of standard make. External Finishing & Colour
- Scheme
- External grade points. Internal
- Finishing
- 10 to mmm thick plaster on blockworks and rec walls and columns with cement mortar of 1:5.
As stated by the builder; shown as filed.
RERA Registration
Phase registrations, completion timelines and available documents from the state RERA record.
Phase 1
GGM/870/602/2024/97 DATED 24.09.2024
Haryana RERA
- Registered on
- 24/09/2024
- Completion by
- 30/09/2031
Registry reference
RERA-GRG-1698-2024Registration-number match
Registration number found in HRERA-GGM
The project registration number matched the registry snapshot. Confirm the current status and filings on the live portal before booking.
- Snapshot checked
- 21 Jul 2026
- Check the official portal
- Open HRERA portal ↗
- Registry ID
- RERA-GRG-1698-2024
- Registry promoter
- GODREJ PROJECTS DEVELOPMENT LIMITED
Registry documents
Mirrored from HRERA-GGM
Requesting a download sends your enquiry to the seller. Once sent, other documents for this project stay unlocked for this browser session.
CA certificate
Registration: RERA-GRG-1698-2024581 KB
Licence
Registration: RERA-GRG-1698-20241.6 MB
Letter of intent
Registration: RERA-GRG-1698-202481 KB
Approved plan
Registration: RERA-GRG-1698-2024177 KB
Approved plan (2)
Registration: RERA-GRG-1698-20241.5 MB
Approved plan (3)
Registration: RERA-GRG-1698-202439 KB
Plans & drawings25
Approved plan (4)
Registration: RERA-GRG-1698-20242.6 MB
Approved plan (5)
Registration: RERA-GRG-1698-20241.4 MB
Approved plan (6)
Registration: RERA-GRG-1698-20243.6 MB
Approved plan (7)
Registration: RERA-GRG-1698-20241.9 MB
Approved plan (8)
Registration: RERA-GRG-1698-20241.9 MB
Approved plan (9)
Registration: RERA-GRG-1698-20244.6 MB
Approved plan (10)
Registration: RERA-GRG-1698-20242.2 MB
Approved plan (12)
Registration: RERA-GRG-1698-20242.1 MB
Approved plan (11)
Registration: RERA-GRG-1698-20243.4 MB
Approved plan (14)
Registration: RERA-GRG-1698-20243.4 MB
Approved plan (13)
Registration: RERA-GRG-1698-20243.4 MB
Approved plan (17)
Registration: RERA-GRG-1698-20242.2 MB
Approved plan (16)
Registration: RERA-GRG-1698-20242.1 MB
Approved plan (18)
Registration: RERA-GRG-1698-20241.5 MB
Approved plan (15)
Registration: RERA-GRG-1698-20242.9 MB
Approved plan (20)
Registration: RERA-GRG-1698-20241.5 MB
Approved plan (19)
Registration: RERA-GRG-1698-20243.4 MB
Approved plan (21)
Registration: RERA-GRG-1698-20243.1 MB
Approved plan (22)
Registration: RERA-GRG-1698-20242.1 MB
Approved plan (23)
Registration: RERA-GRG-1698-20241.6 MB
Approved plan (24)
Registration: RERA-GRG-1698-20241.4 MB
Approved plan (26)
Registration: RERA-GRG-1698-20241.8 MB
Approved plan (25)
Registration: RERA-GRG-1698-20241.8 MB
Approved plan (27)
Registration: RERA-GRG-1698-20241.8 MB
Approved plan (28)
Registration: RERA-GRG-1698-20241.3 MB
Land, title & agreements1
Declaration
Registration: RERA-GRG-1698-2024114 KB
NOCs2
NOC
Registration: RERA-GRG-1698-2024582 KB
NOC (2)
Registration: RERA-GRG-1698-2024307 KB
Other registry documents25
Other document
Registration: RERA-GRG-1698-202476 KB
Other document (2)
Registration: RERA-GRG-1698-202458 KB
Other document (3)
Registration: RERA-GRG-1698-2024213 KB
Other document (4)
Registration: RERA-GRG-1698-2024356 KB
Other document (5)
Registration: RERA-GRG-1698-202449 KB
Other document (6)
Registration: RERA-GRG-1698-202457 KB
Other document (7)
Registration: RERA-GRG-1698-20241.4 MB
Other document (8)
Registration: RERA-GRG-1698-20243.6 MB
Other document (9)
Registration: RERA-GRG-1698-20241.5 MB
Other document (11)
Registration: RERA-GRG-1698-20241.1 MB
Other document (10)
Registration: RERA-GRG-1698-20242.9 MB
Other document (12)
Registration: RERA-GRG-1698-20244.6 MB
Other document (13)
Registration: RERA-GRG-1698-20241.2 MB
Other document (14)
Registration: RERA-GRG-1698-20241.7 MB
Other document (15)
Registration: RERA-GRG-1698-20241.2 MB
Other document (16)
Registration: RERA-GRG-1698-20242.4 MB
Other document (17)
Registration: RERA-GRG-1698-20242.3 MB
Other document (19)
Registration: RERA-GRG-1698-20243.4 MB
Other document (18)
Registration: RERA-GRG-1698-20243.3 MB
Other document (20)
Registration: RERA-GRG-1698-20242.7 MB
Other document (21)
Registration: RERA-GRG-1698-20243.5 MB
Other document (22)
Registration: RERA-GRG-1698-20241.7 MB
Other document (25)
Registration: RERA-GRG-1698-2024307 KB
Other document (23)
Registration: RERA-GRG-1698-20242.7 MB
Other document (24)
Registration: RERA-GRG-1698-20241.9 MB
Files are shown as captured in our registry snapshot. Always confirm the latest record on the official state portal before you transact.
Project record
Information available on record
A concise view of the details present in the records and published project material available to PropertyBaazi.
Available in the project record
On recordOnly items present in the available record or published project material are shown.
RERA registered
A state RERA registration is present in the project record.
Builder CIN on record
A Corporate Identity Number is recorded for the developer.
Floor plans with measured dimensions
Published floor plans include room-level dimensions.
Developer legal entity identified
A legal entity is recorded for the developer.
Last checked 18 July 2026. These checks reflect the records available to PropertyBaazi. Confirm current details with the relevant authority or developer before booking.
Floor Plans & Pricing
7 unique plan layouts on record: 3 BHK, 4 BHK. Room-by-room dimensions available for 2 of the 4 plans shown.
3 BHK
1 layout4 BHK
3 layouts4 BHK
2238.6 sq.ft.
₹14.8 Cr
4 BHK
₹14.8 Cr
4 BHK
2288.43 sq.ft.
₹14.8 Cr
Room dimensions
Room-by-room dimensions from each plan’s published schedule — shown exactly as filed, never estimated.
4 BHK · 2238.6 sq.ft.23 rooms
| Room | Dimensions (as printed) | Area |
|---|---|---|
| Toilet-1 | 1885X2750 / 6'2"X9' | 55 sqft |
| Dress | 2225X1830 / 7'3"X6' | 43 sqft |
| Toilet-2 | 1525X2700 / 5'X8'10" | 44 sqft |
| Balcony | 1800 MM WIDE / 5'10" WIDE | — |
| Toilet-3 | 1885X2750 / 6'2"X9' | 55 sqft |
| Dress | 2025X1830 / 6'7"X6' | 39 sqft |
| Balcony | 1800 MM WIDE / 5'10" WIDE | — |
| Toilet | 1350X1565 / 4'5"X5'1" | 22 sqft |
| Bedroom-1 | 4575X4650 / 15'1"X15'3" | 230 sqft |
| Bedroom-2 | 3700X4650 / 12'1"X15'3" | 184 sqft |
| Bedroom-3 | 3700X4650 / 12'1"X15'3" | 184 sqft |
| Kitchen | 2650X4450 / 8'8"X14'7" | 126 sqft |
| S. Room | 2550X4115 / 8'4"X13'6" | 112 sqft |
| Dress | 1925X1850 / 6'4"X6' | 38 sqft |
| Puja | 1125X1050 / 3'8"X3'5" | 13 sqft |
| Dress | 2050X3200 / 6'8"X10'6" | 70 sqft |
| M. Bedroom | 4050X4950 / 13'3"X16'3" | 215 sqft |
| M. Toilet | 2050X2800 / 6'8"X9'2" | 61 sqft |
| Balcony | 2100 MM WIDE / 6'10" WIDE | — |
| Living | 7500X6100 / 24'7"X20' | 492 sqft |
| Entry | 2300 MM WIDE / 7'6" WIDE | — |
| Toilet | 1515X2440 / 4'11"X8' | 39 sqft |
| Balcony | 3050 MM WIDE / 10' WIDE | — |
Itemized rooms add up to 2,022 sqft · carpet area 2,238.6 sqft
4 BHK · 2288.43 sq.ft.23 rooms
| Room | Dimensions (as printed) | Area |
|---|---|---|
| Toilet-3 | 1885X2750 / 6'2"X9' | 55 sqft |
| Toilet-2 | 1525X2700 / 5'X8'10" | 44 sqft |
| Toilet-1 | 1885X2750 / 6'2"X9' | 55 sqft |
| Dress | 2025X1830 / 6'8"X6' | 40 sqft |
| Dress | 2225X1830 / 7'4"X6' | 44 sqft |
| Balcony | 1800 MM WIDE / 5'10" WIDE | — |
| Balcony | 1800 MM WIDE / 5'10" WIDE | — |
| Toilet | 1545X1450 / 5'1"X4'9" | 24 sqft |
| S. Room | 2745X4465 / 9'X14'8" | 132 sqft |
| Kitchen | 2650X4450 / 8'8"X14'7" | 126 sqft |
| Bedroom-3 | 3700X4650 / 12'2"X15'3" | 186 sqft |
| Bedroom-2 | 3700X4650 / 12'1"X15'3" | 184 sqft |
| Bedroom-1 | 4575X4650 / 15'X15'3" | 229 sqft |
| Dress | 1925X1850 / 6'4"X6'1" | 39 sqft |
| Entry | 2300 MM WIDE / 7'7" WIDE | — |
| Living | 7500X6100 / 24'7"X20' | 492 sqft |
| Puja | 1125X1050 / 3'8"X3'5" | 13 sqft |
| Dress | 2050X3200 / 6'8"X10'6" | 70 sqft |
| M. Bedroom | 4050X4950 / 13'4"X16'3" | 217 sqft |
| M. Toilet | 2050X2800 / 6'8"X9'2" | 61 sqft |
| Balcony | 3050 MM WIDE / 10' WIDE | — |
| Balcony | 2100 MM WIDE / 6'10" WIDE | — |
| Toilet | 1525X2180 / 5'X7'2" | 36 sqft |
Itemized rooms add up to 2,047 sqft · carpet area 2,288.43 sqft
About Godrej Miraya
For those looking to buy a residential property, here comes one of the choicest offerings in Gurgaon, at Sector 43. Brought to you by Godrej Properties, Godrej Miraya is among the newest addresses for homebuyers. There are apartments for sale in Godrej Miraya Sector 43, Gurgaon. This is a new launch project right now, and is expected to be delivered by Sep, 2031 . Godrej Miraya Gurgaon is a RERA-registered housing society, which means all projects details are also available on state RERA website for end-users and investors. The RERA registration number…More ↓Less ↑
For those looking to buy a residential property, here comes one of the choicest offerings in Gurgaon, at Sector 43. Brought to you by Godrej Properties, Godrej Miraya is among the newest addresses for homebuyers. There are apartments for sale in Godrej Miraya Sector 43, Gurgaon. This is a new launch project right now, and is expected to be delivered by Sep, 2031 . Godrej Miraya Gurgaon is a RERA-registered housing society, which means all projects details are also available on state RERA website for end-users and investors. The RERA registration number of this project is GGM/870/602/2024/97 DATED 24.09.2024. Godrej Properties is one of the known real estate brands in Gurgaon.The builder has delivered 103 projects so far. Around 70 projects are upcoming. There are 51 projects of this builder, which are currently under-construction. Read on to know more about must-know features, Godrej Miraya Photos, Floor Plans, Payment Plans, Brochure download procedure and other exciting facts about the project.
Written by PropertyBaazi from our own research into this project.
PropertyBaazi research view
Strengths
- Prime location on Golf Course Road, Sector 43 — fully developed micro-market with metro, malls, hospitals and schools already operational
- Godrej Properties brand credibility and access to institutional funding reduces execution risk compared to smaller developers
- Low-density development (only 248-250 units across 5.16 acres, 2 per floor) offering exclusivity
- Strong immediate livability — unlike emerging corridors, infrastructure is already in place
- Sector 43 offers limited future land supply which supports price stability
Risks
- Extended possession timeline of ~7 years (RERA date Sep 2031) exposes buyers to long-duration construction risk and capital lock-in; early-stage projects can face unforeseen delays
- Rental yield of only 2–2.5% makes this a poor cash-flow investment; buyer is betting entirely on capital appreciation
- High entry price of ₹14.8 Cr means limited upside compared to emerging corridors like Dwarka Expressway or SPR where appreciation cycles are earlier
- Golf Course Road is a mature, saturated market — not a high-growth corridor; 15-25% over 5-7 years is modest for the capital deployed
- Possession date discrepancies across sources (some incorrectly list 2026/2029 vs RERA 2031) suggest market confusion or misleading broker communications
- No genuinely independent buyer reviews found in public domain; all 'reviews' appear broker-generated
- Marketing site incorrectly attributed project to 'Tribeca Developers' (bestluxuryresidences.in), indicating low-quality broker content and potential misinformation in channel
- Project is early-stage; any RERA/legal disputes may not have materialized yet but long timeline increases exposure window
Our read
- Location:
- Excellent for end-use. Sector 43 on Golf Course Road is among Gurugram's most premium, established addresses. Connectivity to Rapid Metro (Sector 42-43), Cyber City, IGI Airport (~20-25 min), and social infrastructure (South Point Mall, Fortis/Paras/Max hospitals, DPS/Shiv Nadar/The Shri Ram schools) is proven and operational. No dependency on future infrastructure promises.
- Price:
- Expensive but not anomalous for Golf Course Road. However, at ₹14.8 Cr for a 4BHK (~₹37,000-38,000/sq ft), the buyer is paying full luxury premiums for a 2031 possession. Comparable ready or near-ready inventory in nearby projects may offer better value if possession certainty is prioritized. For investment, capital appreciation potential is capped by the already-mature location.
- Buyer fit:
- Best suited for ultra-HNI end-users seeking a luxury primary residence in a central, fully-developed Gurugram location and who can tolerate a 7-year wait. Also suitable for NRIs wanting a trophy address with brand-name developer. Poor fit for yield-focused investors or those seeking rapid capital appreciation.
Market read
- Price trend:
- Launch pricing for 3BHK (2711 sq ft) started around ₹9.22–9.49 Cr and 4BHK (3897–3929 sq ft) around ₹13.25–14.93 Cr. At ₹14.8 Cr, the unit falls in the premium 4BHK bracket. Golf Course Road is described as a 'high-confidence, low-growth' corridor with steady but not explosive appreciation. Broker analysis estimates 15–25% appreciation over 5–7 years. Price discovery is fragmented across portals, indicating opaque pricing.
- Rental yield:
- Expected rental yield approximately 2–2.5%. Demand drivers include proximity to Cyber City and corporate hubs on Golf Course Road. Rental demand is expected to be stable but yield is compressed due to high capital values.
- Demand:
- End-user driven demand from upgraders, NRIs, and professionals working in Cyber City/Golf Course Road offices. Low-density project (248-250 units) with 2 units per floor creates exclusivity.
- Resale:
- Resale inventory is already being marketed by broker channels despite the project being under construction with 2031 possession. Golf Course Road has historically strong resale liquidity compared to emerging corridors. Best exit windows projected near possession or 1–3 years post-possession.
In the news
Godrej Miraya launched on Golf Course Road, Sector 43 Gurugram
Godrej Properties launched the ultra-luxury project Godrej Miraya in Sector 43, Golf Course Road, Gurugram. The project spans 5.16-5.25 acres with 3 towers (G+31/32) offering 248-250 units of 3BHK and 4BHK configurations. RERA registration RC/REP/HARERA/GGM/870/602/2024/97 was granted on 24 September 2024. Possession is scheduled for September 2031 per RERA. — Multiple real estate portals (luxuryresidences.in, godrejswoods.info), October 2024
Godrej Miraya construction underway; broker sites report full-swing progress
Marketing and broker channels report that construction is progressing steadily. However, the project is in early construction stages with approximately 6+ years to possession (Sep 2031). No independent third-party construction audits or municipal progress reports were found in public domain. — Broker aggregator sites (bestluxuryresidences.in, luxuryresidences.in), January 2025
Our verdict: Godrej Miraya is a locationally superior, brand-backed luxury project best suited for end-use buyers with a 7-year horizon. The Golf Course Road address is Gurugram's most bankable micro-market. However, the ₹14.8 Cr entry price combined with 2-2.5% rental yield and modest appreciation potential (15-25% over 5-7 years per broker estimates) makes it a capital-preservation play rather than a high-return investment. The Sep 2031 possession timeline is long and exposes buyers to construction and market cycle risks. No RERA disputes or litigation were found as of early 2025, which is positive, but the project is too early-stage for construction-delay complaints to have emerged. Buyer should verify exact tower/floor positioning, maintenance charges, and payment plan rigorously before committing. If buying for investment, emerging corridors offer higher upside; if buying for end-use luxury living with brand certainty, this is defensible.
This is PropertyBaazi’s own research opinion, compiled from assuredgains.com, luxuryresidences.in, godrejswoods.info, realestateindia.com, gplprojects.com, justplan.co.in, bestluxuryresidences.in, opulnzabode.com and rsbmglobal.com. It is not investment advice — verify independently before you transact.
Top Facilities
16 facilities recorded for this project
- Swimming Pool
- Gymnasium
- Jogging Track
- Squash Court
- Yoga / Meditation Area
- Indoor Games
- Chess
- Club House
- Children's Play Area
Location Advantages
Key destinations around Godrej Miraya
DLF One Horizon Center
Office complex · 1.2 Km
Gd Goenka Signature School
School · 2.3 Km
Ardee Mall
Shopping Center/ Market/ Mall · 2.8 Km
Sector 53/54 Metro Station
Metro Station · 3.4 Km
IILM University, Gurugram
University · 3.7 Km
NH 148A
Highway · 4.5 Km
View Official Brochure
Official brochure
Godrej Miraya
10 pages · 21 MB · PDF
Published by the builder; shown as filed.
Reading here is free. Downloading sends your enquiry to the seller so they can follow up.
Price list
Published by the builder; shown as filed. Downloading sends the same enquiry.
Price Comparison
Current asking rates for this project, its locality and Gurugram.
Today’s asking rates
Project, locality and city benchmarks
Godrej Miraya this project₹66,130/sqft
Sector 43 locality median · 12 projects₹15,554/sqft
Gurugram city median · 775 projects₹13,928/sqft
Configuration rates in Sector 431 configuration
- 3 BHK
- ₹14,004/sqft · 6 samples
Stamp duty and registration · Haryana
- Stamp duty — For Female 5 % in Urban and 3% in Rural
- For Female 5% in Urban and 3% in Rural
- Stamp duty — For Male 7% in Urban and 5 % in Rural
- For Male 7% in Urban and 5% in Rural
- Stamp duty — For Joint Ownership 6 % in Urban and 4 % in Rural
- For Joint Ownership 6% in Urban and 4% in Rural
- Registration
- ₹50,000
Recorded state rates for reference. Confirm the applicable amount at registration.
Project and locality asking-rate medians come from the PropertyBaazi project records in the sample shown. Registered rates come from government transaction records. Neither is a valuation, index or forecast.
Market Snapshot for Sector 43
Computed from 16 Sector 43 projects in our catalogue (12 with a per-sqft price).
16 projects here, by price band
Affordable
1
Premium
5
Luxury
7
Society Reviews
Reviews by residents
No written reviews yet
Be the first to share a first-hand experience.
Locality overview
View full locality insightsExplore life around Godrej Miraya
Understand daily conveniences and connectivity around the project before planning a visit.
15
Projects listed
3, 4 BHK
Popular configurations
Ready to move
Most common status
Based on 15 projects listed in Sector 43 on PropertyBaazi — our catalog, not a market index.
Distances as recorded by the builder — approximate; please confirm on the ground.
View on mapMetro & Rail 2
- Sector 53/54 Metro Station3.4 Km
- Gurugram Railway Station12.7 Km
Schools 1
- Gd Goenka Signature School2.3 Km
Colleges & Universities 1
- IILM University, Gurugram3.7 Km
Hospitals 1
- Fortis Healthcare Limited5.1 Km
Shopping & Malls 1
- Ardee Mall2.8 Km
Parks & Leisure 1
- Oyster's Water Park5.1 Km
Business Hubs 1
- DLF One Horizon Center1.2 Km
Roads & Connectivity 1
- NH 148A4.5 Km
Airport 1
- Indira Gandhi International Airport14.9 Km
Hotels 1
- Courtyard by Marriott Gurugram Downtown4.7 Km
Sports & Stadiums 1
- Nehru Stadium11.6 Km
Distances as recorded when the project was listed — approximate; please confirm on the ground.
Distances and travel times are approximate. Confirm routes and access conditions before making a purchase decision.
Similar Projects
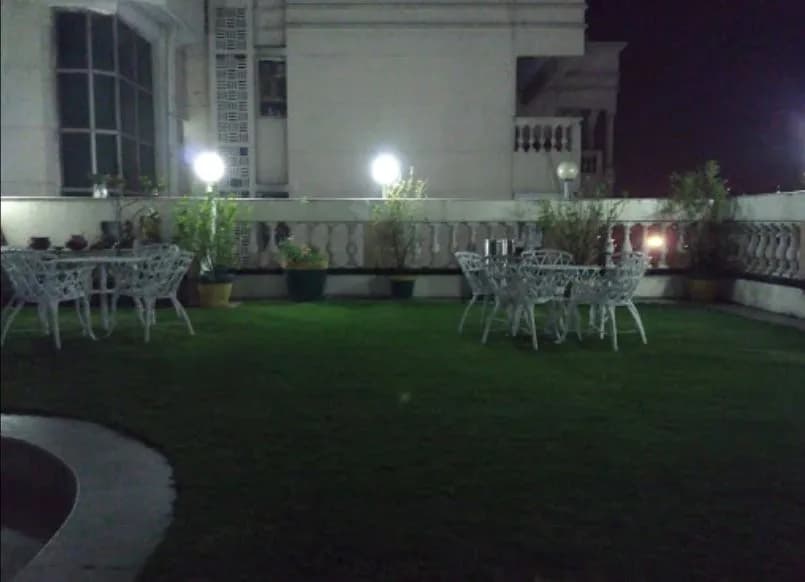
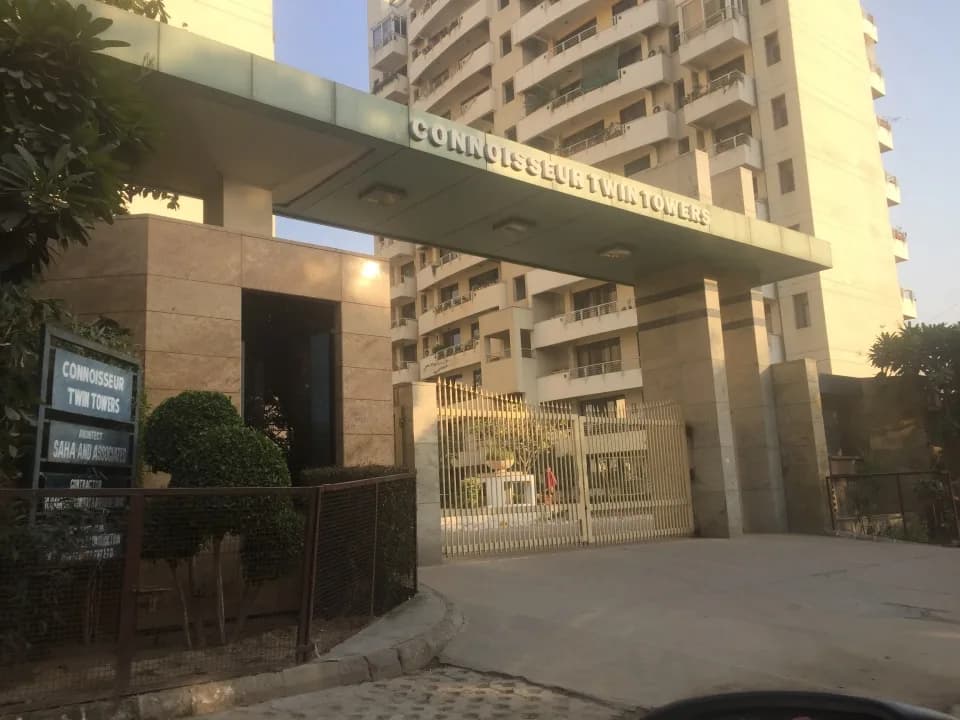
Comparable projects around Sector 43
Builder
View builder profileAbout Godrej Properties Limited

Godrej Properties Limited
167 projects on PropertyBaazi
Godrej Properties applies the Godrej Group philosophy of innovation, sustainability, and excellence to real estate. Their developments blend a legacy of excellence and trust with modern design and technology. Since 1990, Godrej Properties Limited has been a leader in the Indian real estate industry.
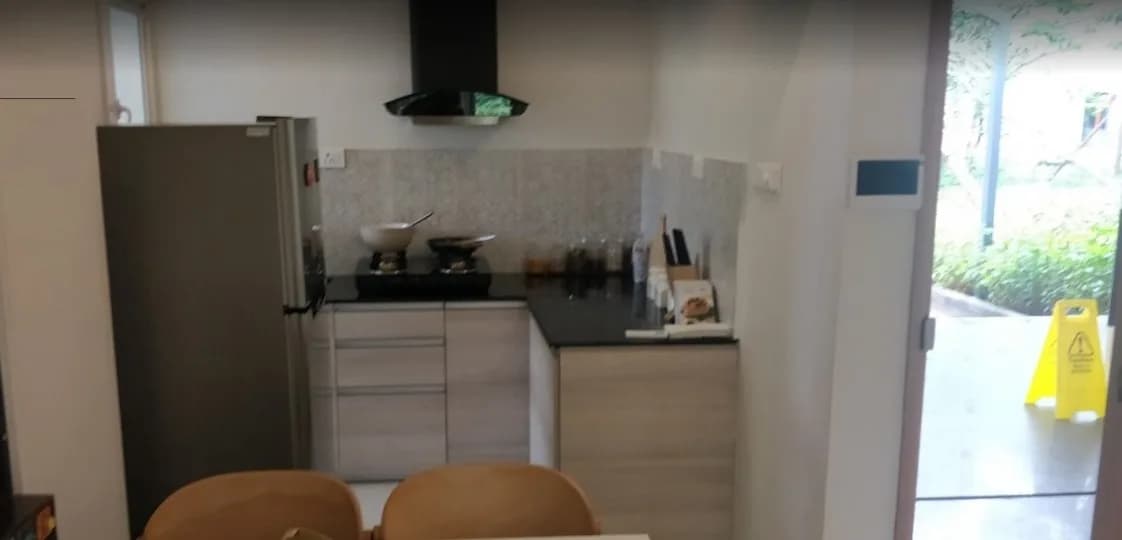
Projects by Godrej Properties Limited
FAQs
Frequently Asked Questions
Is Godrej Miraya ready to move in?
Godrej Miraya is still under construction, with possession expected around Sep, 2031.
Does Godrej Miraya have RERA approval?
Yes. Godrej Miraya is registered with HRERA-GGM under number GGM/870/602/2024/97 DATED 24.09.2024, which you can verify on the official RERA portal.
How much should I budget for Godrej Miraya?
Homes at Godrej Miraya are priced ₹14.8 Cr (about ₹66,130/sq.ft) for 4 BHK Apartment, sized 2,238–2,288 sq.ft carpet area.
Whereabouts is Godrej Miraya, and what's the commute like?
Godrej Miraya is located in Sector 43, Gurugram. The nearest metro station, Sector 42-43, is about 1.1 km away.
What's the scale of Godrej Miraya?
Godrej Miraya is spread across 5.2 acres, 1 tower, up to 32 floors and 248 homes.
What amenities does Godrej Miraya offer?
Godrej Miraya comes with 16 amenities, including Swimming Pool, Gymnasium, Club House, Children's Play Area, Landscape Garden and Jogging Track.
What conveniences are near Godrej Miraya?
Close to Godrej Miraya you'll find hospitals such as Paras Hospital, Gurugram and Arihant Hospital, schools like Stones2milestones and Government Boys Model Sanskriti Primary School, Wazirabad.
Which builder is behind Godrej Miraya?
Godrej Miraya is being developed by Godrej Properties Limited.
Explore more
Quick Links
Disclaimer: The material and information contained on this page is provided for general information purposes only and does not constitute an endorsement, warranty, or representation by PropertyBaazi. PropertyBaazi is an information platform and is not a party to any transaction between users. Project details, prices, availability, RERA status and other information are compiled from public records and third-party sources, may change without notice, and should be independently verified with the developer, the relevant RERA authority and your own legal/financial advisors before you rely on them or make any decision.