4 BHK Villa
2340 sq.ft.
₹Price on Request
Outdoors
Elevation image
Select a view or open the gallery
Karapuzha, Kottayam
Construction Status
Ready to move
Completed in Jul, 2017
Price on request
Price on request
4 BHK
Built-up Area
2273–2643 sqft
Price on Request
As stated by the builder; shown as filed.
Available configurations, areas and recorded pricing.
2340 sq.ft.
₹Price on Request
2444 sq.ft.
₹Price on Request
2461 sq.ft.
₹Price on Request
2463 sq.ft.
₹Price on Request
2466 sq.ft.
₹Price on Request
2478 sq.ft.
₹Price on Request
2643 sq.ft.
₹Price on Request
Room dimensions
Room-by-room dimensions from each plan’s published schedule — shown exactly as filed, never estimated.
| Room | Dimensions (as printed) | Area |
|---|---|---|
| Living | 4.49 m × 3.96 m | 192 sqft |
| Family Room | 4.28 m × 3.46 m | 160 sqft |
| Kitchen | 3.25 m × 4.15 m | 145 sqft |
| Bedroom | 3.25 m × 4.15 m | 145 sqft |
| Bedroom | 4.37 m × 3.34 m | 157 sqft |
| Bedroom | 3.98 m × 3.96 m | 170 sqft |
| Bedroom | 4.42 m × 3.34 m | 159 sqft |
| Toilet | 2.42 m × 1.52 m | 40 sqft |
| Toilet | 2.42 m × 1.53 m | 40 sqft |
| Toilet | 1.50 m × 2.43 m | 39 sqft |
| Toilet | 2.48 m × 1.52 m | 41 sqft |
| Verandah | 0.95 m × 1.99 m | 20 sqft |
| Verandah | 1.43 m × 2.48 m | 38 sqft |
| Balcony | 1.33 m × 2.31 m | 33 sqft |
| Dresser | 1.56 m × 1.85 m | 31 sqft |
| Balcony | 1.16 m × 3.73 m | 46 sqft |
| Car Parking | 6.46 m × 2.52 m | 176 sqft |
| Verandah | 1.22 m × 3.96 m | 52 sqft |
| Dining | 5.47 m × 3.46 m | 204 sqft |
| UtilityService | 2.42 m × 1.52 m | 40 sqft |
Itemized rooms add up to 1,928 sqft · super area 2,340 sqft (walls, circulation and balconies are not itemized)
| Room | Dimensions (as printed) | Area |
|---|---|---|
| Living | 4.58 m × 4.47 m | 220 sqft |
| Family Room | 3.77 m × 4.47 m | 182 sqft |
| Kitchen | 2.77 m × 3.46 m | 103 sqft |
| Bedroom | 3.37 m × 4.47 m | 162 sqft |
| Bedroom | 4.07 m × 4.08 m | 178 sqft |
| Bedroom | 3.04 m × 4.26 m | 139 sqft |
| Bedroom | 4.07 m × 4.08 m | 178 sqft |
| Toilet | 1.56 m × 2.46 m | 41 sqft |
| Toilet | 2.39 m × 1.52 m | 39 sqft |
| Toilet | 1.56 m × 2.46 m | 41 sqft |
| Toilet | 1.53 m × 2.44 m | 40 sqft |
| Verandah | 2.60 m × 1.97 m | 55 sqft |
| Dining | 2.83 m × 4.47 m | 136 sqft |
| Verandah | 2.67 m × 3.08 m | 88 sqft |
| Dresser | 2.17 m × 1.70 m | 40 sqft |
| Dresser | 2.39 m × 1.23 m | 32 sqft |
| Dresser | 1.79 m × 1.50 m | 29 sqft |
| Balcony | 5.61 m × 1.85 m | 112 sqft |
| UtilityService | 0.96 m × 1.81 m | 19 sqft |
| Verandah | 1.79 m × 1.50 m | 29 sqft |
| Car Parking | 2.78 m × 5.24 m | 157 sqft |
| Lobby | 1.80 m × 1.73 m | 34 sqft |
Itemized rooms add up to 2,054 sqft · super area 2,444 sqft (walls, circulation and balconies are not itemized)
| Room | Dimensions (as printed) | Area |
|---|---|---|
| Living | 4.29 m × 4.27 m | 197 sqft |
| Family Room | 3.82 m × 3.98 m | 163 sqft |
| Kitchen | 3.64 m × 2.96 m | 116 sqft |
| Bedroom | 3.26 m × 4.40 m | 154 sqft |
| Bedroom | 3.82 m × 3.35 m | 138 sqft |
| Bedroom | 4.29 m × 3.81 m | 176 sqft |
| Bedroom | 3.26 m × 4.40 m | 154 sqft |
| Toilet | 2.53 m × 1.53 m | 42 sqft |
| Toilet | 2.53 m × 1.53 m | 42 sqft |
| Toilet | 1.46 m × 2.44 m | 39 sqft |
| Toilet | 2.53 m × 1.51 m | 41 sqft |
| UtilityService | 1.52 m × 2.73 m | 45 sqft |
| Verandah | 1.95 m × 1.01 m | 21 sqft |
| Verandah | 1.69 m × 1.51 m | 27 sqft |
| Dresser | 1.46 m × 1.83 m | 29 sqft |
| Balcony | 1.69 m × 3.69 m | 67 sqft |
| WashService | 1.69 m × 1.51 m | 27 sqft |
| Balcony | 1.11 m × 2.22 m | 26 sqft |
| Dresser | 1.17 m × 2.25 m | 28 sqft |
| Car Parking | 5.14 m × 2.45 m | 135 sqft |
| Verandah | 1.80 m × 3.95 m | 76 sqft |
| Dining | 3.61 m × 4.48 m | 174 sqft |
Itemized rooms add up to 1,917 sqft · super area 2,461 sqft (walls, circulation and balconies are not itemized)
| Room | Dimensions (as printed) | Area |
|---|---|---|
| Living | 5.30 m × 4.17 m | 238 sqft |
| Family Room | 3.39 m × 4.17 m | 152 sqft |
| Kitchen | 3.08 m × 3.69 m | 122 sqft |
| Bedroom | 4.18 m × 3.17 m | 143 sqft |
| Bedroom | 4.18 m × 4.26 m | 192 sqft |
| Bedroom | 3.40 m × 3.69 m | 135 sqft |
| Bedroom | 4.20 m × 3.17 m | 143 sqft |
| Toilet | 1.54 m × 2.47 m | 41 sqft |
| Toilet | 1.57 m × 2.47 m | 42 sqft |
| Toilet | 1.53 m × 2.44 m | 40 sqft |
| Toilet | 2.53 m × 1.52 m | 41 sqft |
| Verandah | 3.47 m × 1.24 m | 47 sqft |
| Verandah | 1.24 m × 1.70 m | 23 sqft |
| Balcony | 3.36 m × 1.69 m | 61 sqft |
| Dresser | 1.53 m × 1.63 m | 27 sqft |
| Dresser | 1.52 m × 2.65 m | 44 sqft |
| Balcony | 1.53 m × 2.37 m | 39 sqft |
| Car Parking | 2.79 m × 5.10 m | 153 sqft |
| Verandah | 2.66 m × 1.75 m | 50 sqft |
| Dining | 1.65 m × 2.22 m | 39 sqft |
| UtilityService | 4.15 m × 4.82 m | 215 sqft |
Itemized rooms add up to 1,987 sqft · super area 2,463 sqft (walls, circulation and balconies are not itemized)
| Room | Dimensions (as printed) | Area |
|---|---|---|
| Living | 3.63 m × 4.32 m | 169 sqft |
| Family Room | 3.80 m × 3.91 m | 160 sqft |
| Kitchen | 2.93 m × 2.86 m | 90 sqft |
| Bedroom | 3.37 m × 4.04 m | 146 sqft |
| Bedroom | 3.37 m × 4.04 m | 146 sqft |
| Bedroom | 4.65 m × 3.69 m | 185 sqft |
| Bedroom | 4.65 m × 3.69 m | 185 sqft |
| Toilet | 2.42 m × 1.50 m | 39 sqft |
| Toilet | 1.49 m × 2.42 m | 39 sqft |
| Toilet | 1.49 m × 2.42 m | 39 sqft |
| Toilet | 2.42 m × 1.50 m | 39 sqft |
| UtilityService | 1.36 m × 1.50 m | 22 sqft |
| Verandah | 2.00 m × 1.55 m | 33 sqft |
| Verandah | 1.29 m × 3.32 m | 46 sqft |
| Balcony | 1.17 m × 3.32 m | 42 sqft |
| Poomukhams | 3.05 m × 4.71 m | 155 sqft |
| Verandah | 1.60 m × 3.33 m | 57 sqft |
| Walk in wardrobe | 3.06 m × 3.22 m | 106 sqft |
| Car Parking | 5.08 m × 2.54 m | 139 sqft |
| Verandah | 2.13 m × 1.12 m | 26 sqft |
| Dining | 3.80 m × 3.90 m | 159 sqft |
Itemized rooms add up to 2,022 sqft · super area 2,466 sqft (walls, circulation and balconies are not itemized)
| Room | Dimensions (as printed) | Area |
|---|---|---|
| Living | 4.04 m × 5.91 m | 257 sqft |
| Family Room | 3.99 m × 3.62 m | 155 sqft |
| Kitchen | 2.93 m × 3.93 m | 124 sqft |
| Bedroom | 4.43 m × 4.30 m | 205 sqft |
| Bedroom | 2.93 m × 3.93 m | 124 sqft |
| Bedroom | 3.76 m × 3.53 m | 143 sqft |
| Bedroom | 3.76 m × 3.53 m | 143 sqft |
| Toilet | 2.43 m × 1.50 m | 39 sqft |
| Toilet | 1.49 m × 2.44 m | 39 sqft |
| Toilet | 2.43 m × 1.50 m | 39 sqft |
| Toilet | 1.54 m × 2.41 m | 40 sqft |
| Walk in wardrobe | 2.94 m × 2.23 m | 71 sqft |
| UtilityService | 1.49 m × 2.44 m | 39 sqft |
| Verandah | 1.95 m × 1.20 m | 25 sqft |
| Walk in wardrobe | 1.22 m × 2.23 m | 29 sqft |
| Verandah | 4.45 m × 1.26 m | 61 sqft |
| Verandah | 1.27 m × 1.96 m | 27 sqft |
| Car Parking | 2.74 m × 5.12 m | 151 sqft |
| Verandah | 1.54 m × 1.93 m | 32 sqft |
| Dining | 4.32 m × 4.00 m | 186 sqft |
Itemized rooms add up to 1,929 sqft · super area 2,478 sqft (walls, circulation and balconies are not itemized)
| Room | Dimensions (as printed) | Area |
|---|---|---|
| Living | 5.09 m × 4.16 m | 228 sqft |
| Family Room | 4.68 m × 3.69 m | 186 sqft |
| Kitchen | 3.68 m × 3.02 m | 119 sqft |
| Bedroom | 4.09 m × 3.05 m | 134 sqft |
| Bedroom | 4.51 m × 4.16 m | 202 sqft |
| Bedroom | 3.68 m × 3.38 m | 134 sqft |
| Bedroom | 4.09 m × 3.05 m | 134 sqft |
| Toilet | 2.45 m × 1.55 m | 41 sqft |
| Toilet | 2.45 m × 1.55 m | 41 sqft |
| Toilet | 2.44 m × 1.51 m | 40 sqft |
| Toilet | 1.56 m × 2.40 m | 40 sqft |
| Dining | 5.73 m × 3.33 m | 205 sqft |
| UtilityService | 1.89 m × 1.54 m | 31 sqft |
| Verandah | 1.78 m × 0.89 m | 17 sqft |
| Balcony | 2.00 m × 2.40 m | 52 sqft |
| Balcony | 4.63 m × 3.08 m | 154 sqft |
| Balcony | 2.54 m × 1.63 m | 45 sqft |
| Verandah | 4.91 m × 4.94 m | 261 sqft |
| Car Parking | 2.50 m × 5.65 m | 152 sqft |
| Verandah | 1.43 m × 1.74 m | 27 sqft |
| Foyer | 1.64 m × 1.74 m | 31 sqft |
Itemized rooms add up to 2,274 sqft · super area 2,643 sqft (walls, circulation and balconies are not itemized)
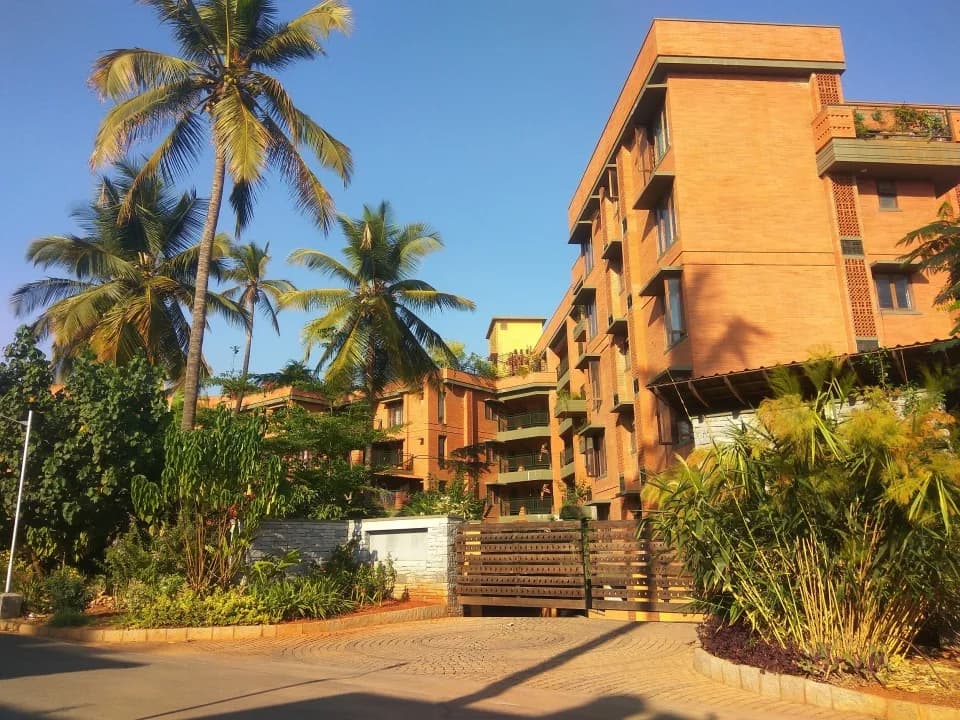
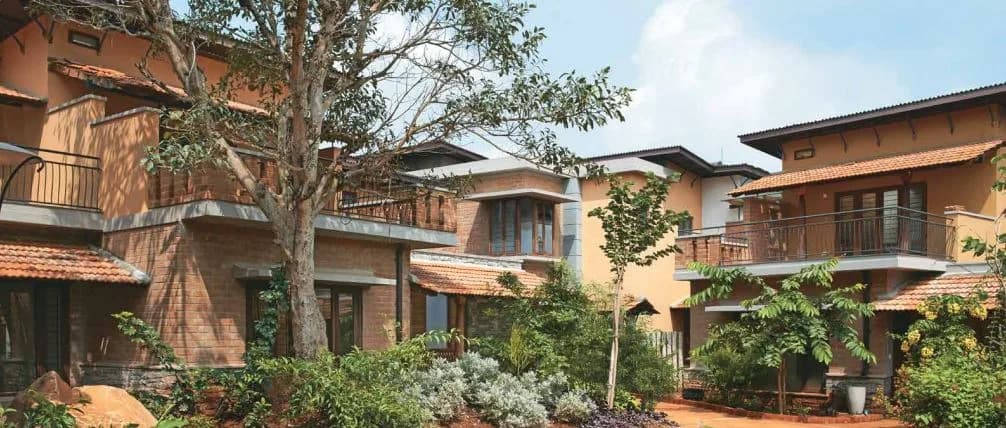
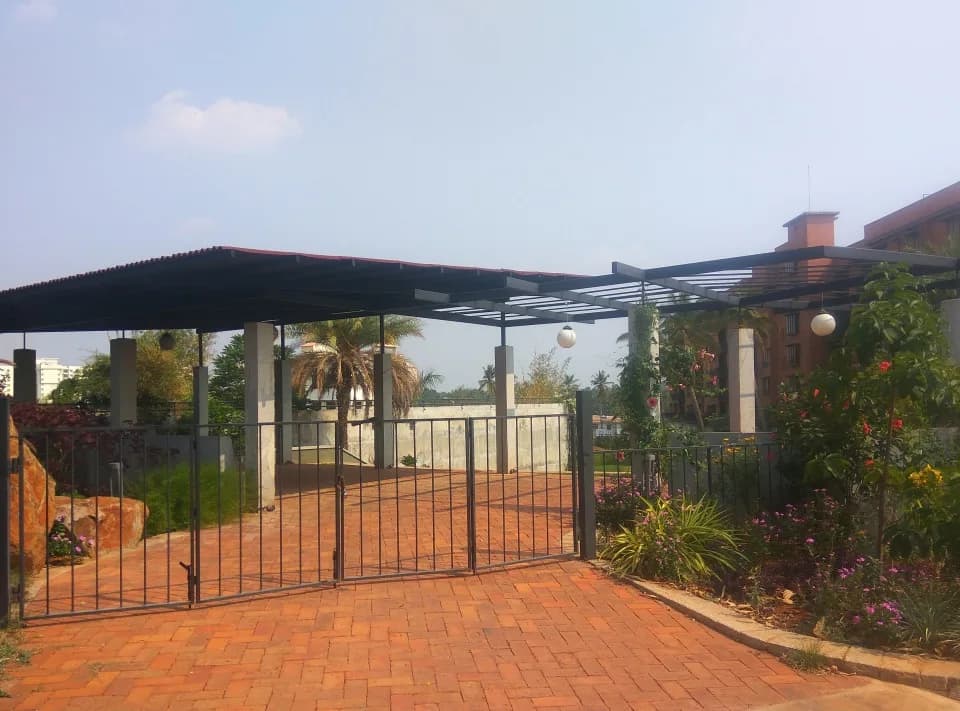
Good Earth Karappuzha in Karapuzha, Kottayam is a ready-to-move housing society. This project is a perfect combination of comfort and style, specifically designed to suit your requirements and conveniences. This housing society is now ready to be called home as families have started moving in. Check out some of the features of Good Earth Karappuzha housing society:
7 facilities recorded for this project
Key destinations around Good Earth Karappuzha
Bopdale Montessori School Karapuzha
School · 0.2 km
Pre School
School · 0.2 km
Government Primary School
School · 0.2 km
Vasan Eye Care Hospital, Kottayam
Hospital · 0.6 km
Nanma Super Market
Mall / Market · 1.1 km
Nearbymart Hypermarket
Mall / Market · 1.1 km
Reviews by residents
No written reviews yet
Be the first to share a first-hand experience.
Understand prices, daily conveniences and connectivity around the project before planning a visit.
Aerial distances measured on the map from the project’s recorded location — straight lines, not routes. Map data © OpenStreetMap contributors.
View on mapSchools 3
Colleges 4
Hospitals 4
Shopping & Markets 5
Parks 2
Banks 4
Clinic 1
Railway 2
Supermarket 1
Straight-line distances, approximate, measured from the project’s recorded location. Data © OpenStreetMap contributors.

Good Earth
10 projects on PropertyBaazi
Good Earth has been crafting beautiful spaces over the last 3 decades. They are inspired by the work of Laurie Baker, who was a renowned designer known for his works of architectural brilliance. Good Earth is a design factory that intends to consult with the end users and create a sense of peaceful and healthy living. They focus more on the material used, techniques and comfort based on sound economic, environmental and structural considerations. They work by minimizing the use of high energy materials and innovating with the natural material is the way forward. Low-rise flats that are creatively designed offer 2BHK and 3BHK units. Some of the completed projects in Bangalore are Good Earth Palmgrove, Good Earth Malhar, Good Earth Haveli, Good Earth Hamlet. They have been on notice for a nu
Good Earth Karappuzha is ready to move in, so you can take possession as soon as the paperwork is done.
We don't have a RERA registration on record for Good Earth Karappuzha yet, so it's worth confirming this with the developer before you commit.
Good Earth Karappuzha offers 4 BHK Villa, sized 2,273–2,643 sq.ft built-up area. Current pricing is shared on request — download the brochure from the project page for the latest price list.
Good Earth Karappuzha is located in Karapuzha, Kottayam. The railway station is around 4.64 km away.
Good Earth Karappuzha comes with 7 amenities, including Wi-Fi Connectivity, Video Door Security, 24/7 Power Backup, 24/7 Water Supply, Car Parking and Paved Compound.
Close to Good Earth Karappuzha you'll find hospitals such as Vasan Eye Care Hospital, Kottayam and City Hospital,kottayam, schools like Bopdale Montessori School Karapuzha and Pre School.
Good Earth Karappuzha is being developed by Good Earth.
Disclaimer: The material and information contained on this page is provided for general information purposes only and does not constitute an endorsement, warranty, or representation by PropertyBaazi. PropertyBaazi is an information platform and is not a party to any transaction between users. Project details, prices, availability, RERA status and other information are compiled from public records and third-party sources, may change without notice, and should be independently verified with the developer, the relevant RERA authority and your own legal/financial advisors before you rely on them or make any decision.