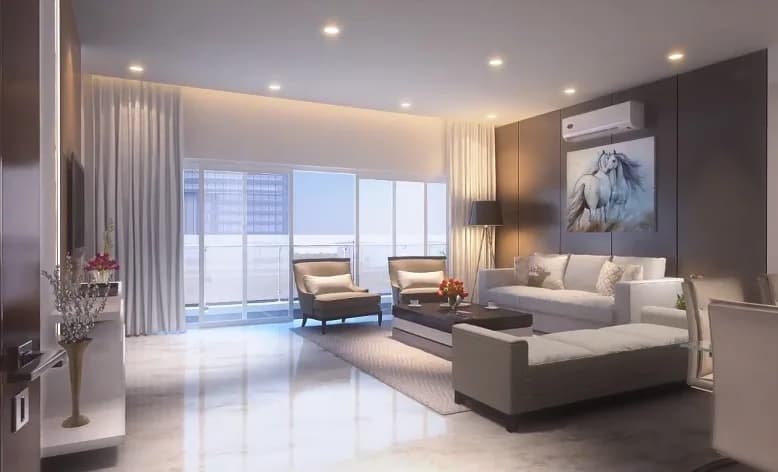
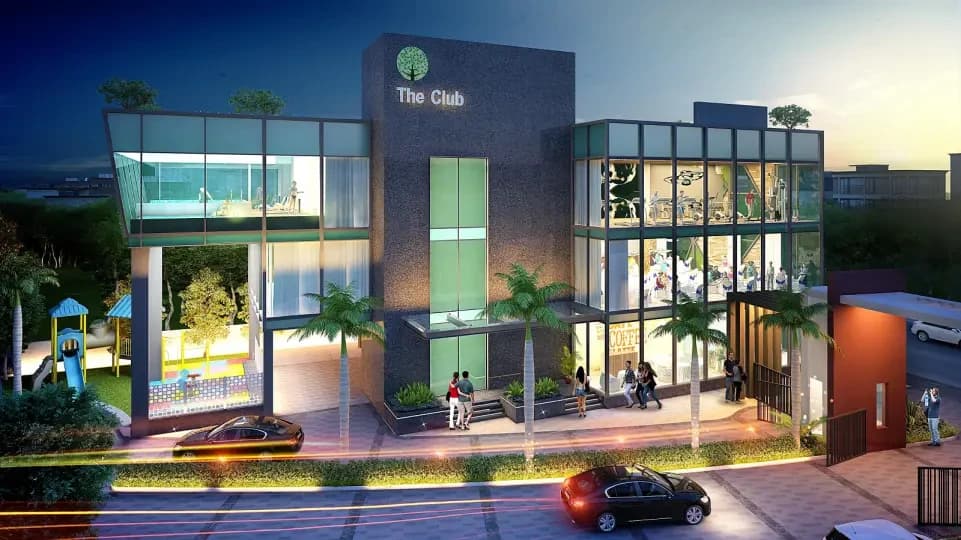
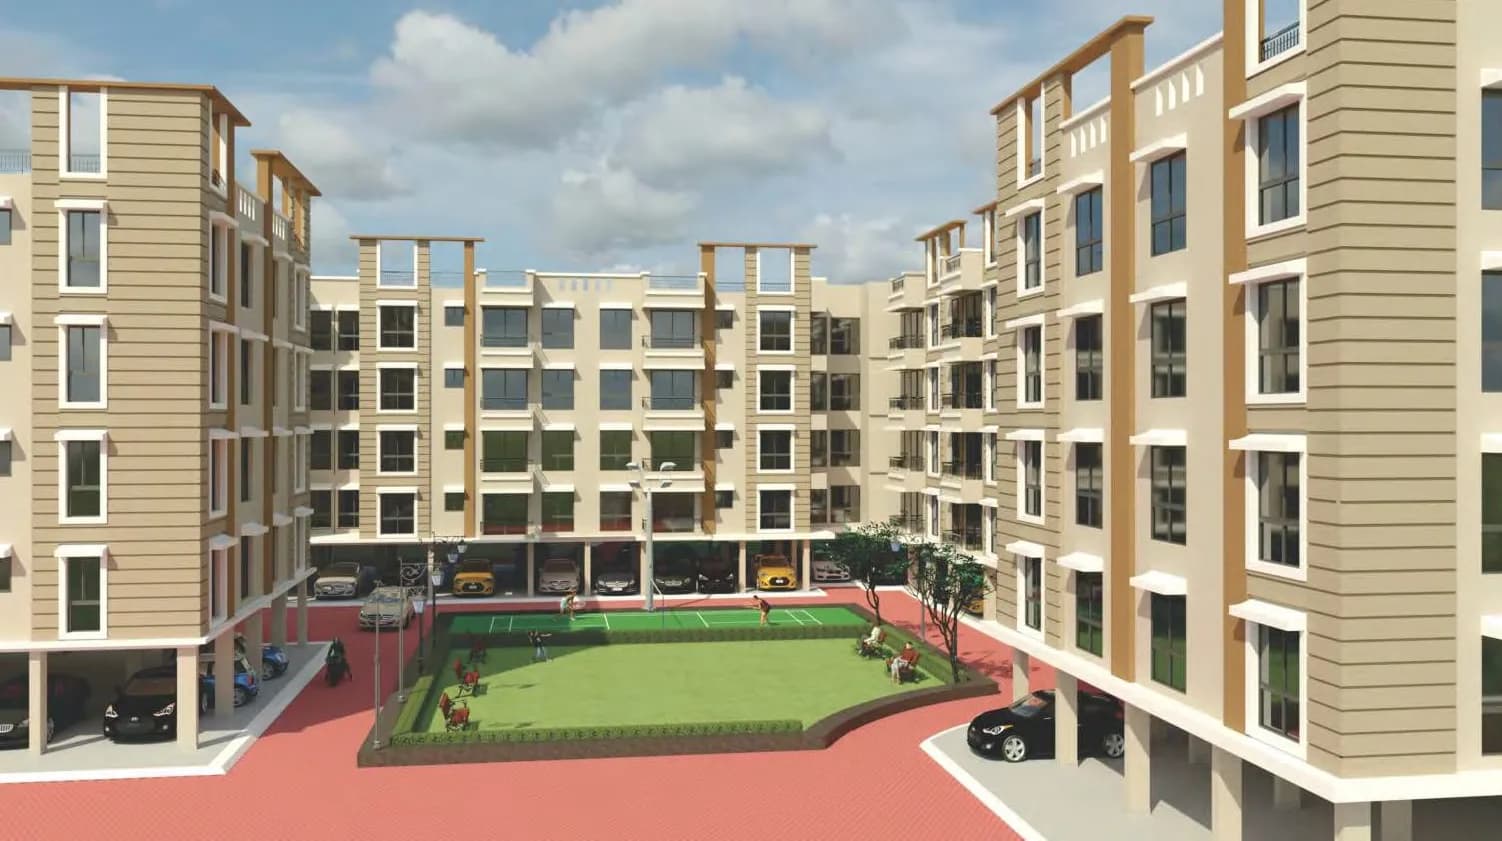
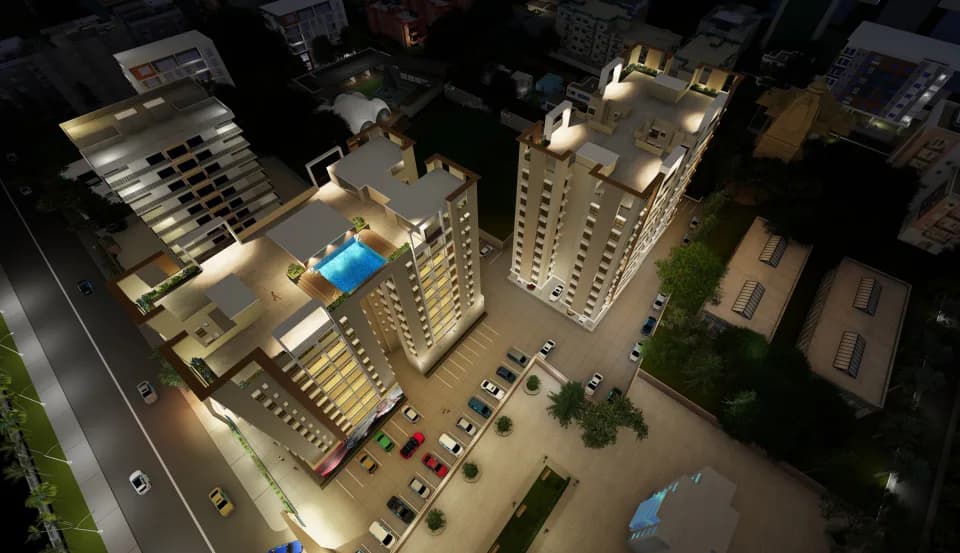
2 BHK Apartment
515 sq.ft.
₹60 - 90 L
Outdoors
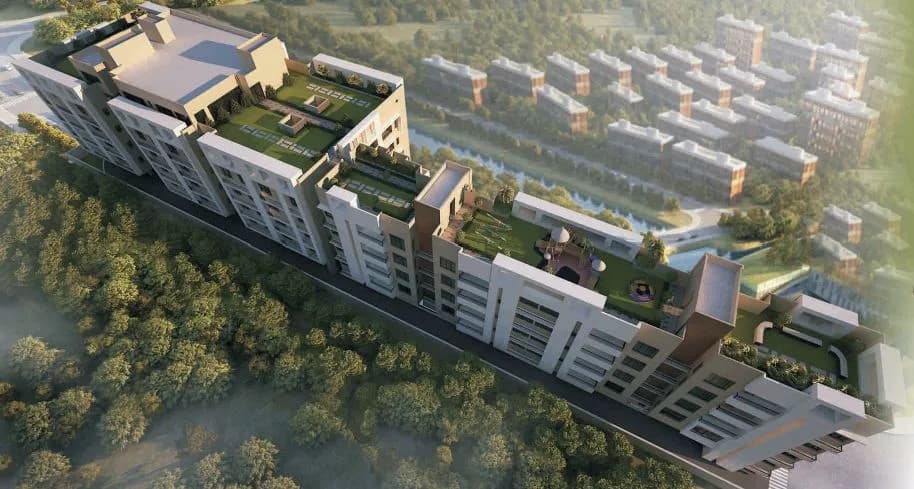
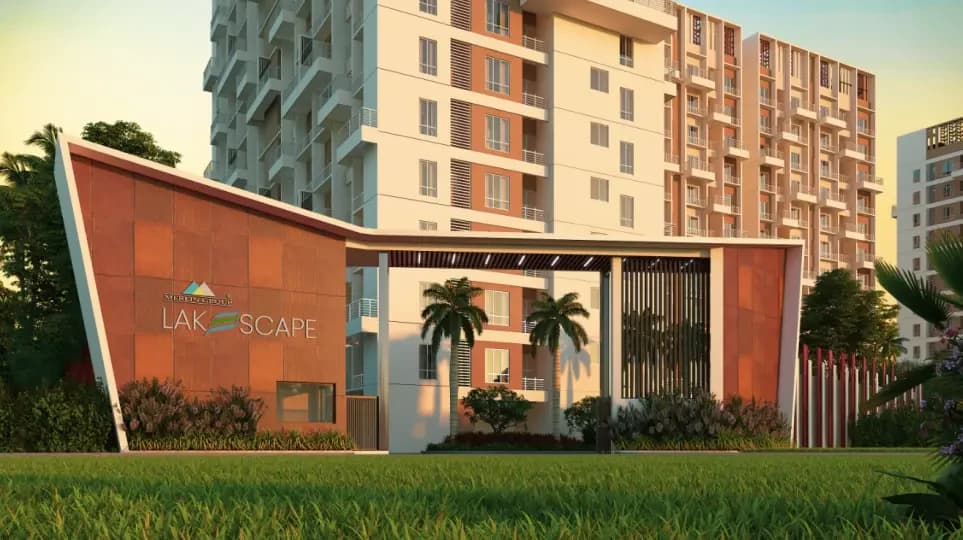
Aerial View
Select a view or open the gallery
New Town, Kolkata
Construction Status
Ready to move
Completed in Sep, 2022
₹60 L - 90 L
Price range· ₹7,471/sqft
2 BHK
Super Built-up Area
803–948 sqft
₹60 - 90 L
As stated by the builder; shown as filed.
Phase registrations, completion timelines and available documents from the state RERA record.
Phase 1
HIRA/P/NOR/2018/000095
West Bengal RERA
Snapshot coverage unavailable
West Bengal is not covered by this registry snapshot
No registration conclusion can be drawn from this snapshot. Check the live state portal before you transact.
Registry documents
Mirrored from the state RERA registry
No mirrored registry documents available
Document availability varies by state portal. Use the official RERA portal below for the latest filed records.
Available configurations, areas and recorded pricing.
515 sq.ft.
₹60 - 90 L
532 sq.ft.
₹60 - 90 L
803 sq.ft.
₹60 - 90 L
843 sq.ft.
₹60 - 90 L
844 sq.ft.
₹60 - 90 L
848 sq.ft.
₹60 - 90 L
872 sq.ft.
₹60 - 90 L
874 sq.ft.
₹60 - 90 L
Room dimensions
Room-by-room dimensions from each plan’s published schedule — shown exactly as filed, never estimated.
| Room | Dimensions (as printed) | Area |
|---|---|---|
| Living And Dining | 3.25 m × 3.61 m | 126 sqft |
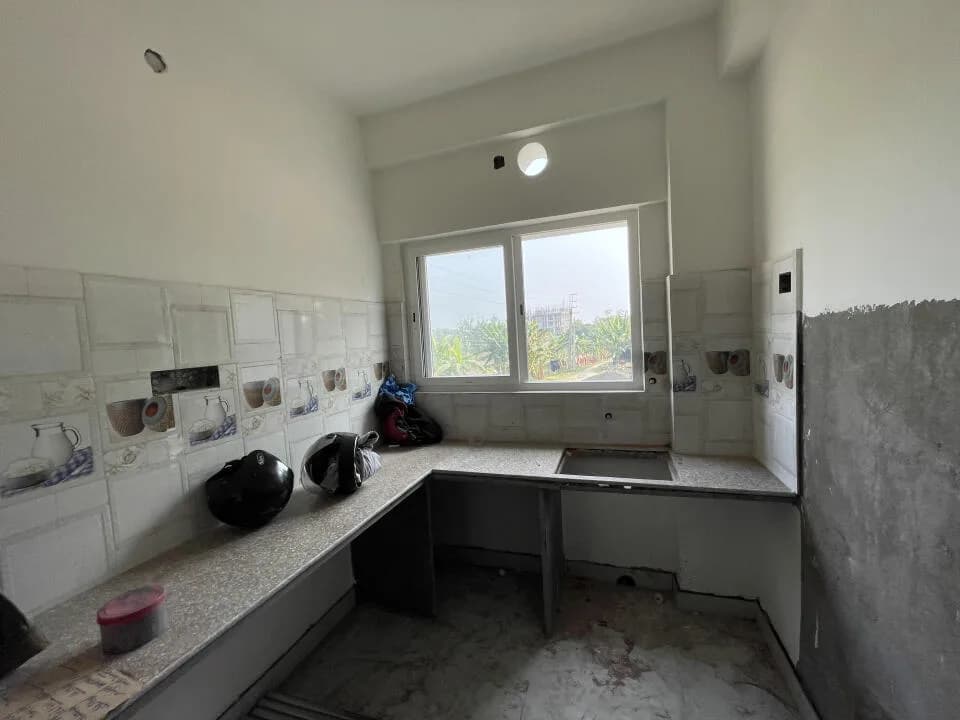
| Kitchen | 2.13 m × 1.83 m | 42 sqft |
| Bedroom | 3.66 m × 3.05 m | 120 sqft |
| Bedroom | 3.05 m × 3.66 m | 120 sqft |
| Toilet | 1.22 m × 2.44 m | 32 sqft |
| Toilet | 1.22 m × 2.23 m | 29 sqft |
Itemized rooms add up to 469 sqft · super area 515 sqft (walls, circulation and balconies are not itemized)
| Room | Dimensions (as printed) | Area |
|---|---|---|
| Living And Dining | 3.35 m × 4.17 m | 150 sqft |
| Kitchen | 2.06 m × 2.06 m | 46 sqft |
| Bedroom | 3.66 m × 3.28 m | 129 sqft |
| Bedroom | 3.05 m × 3.66 m | 120 sqft |
| Toilet | 1.22 m × 1.98 m | 26 sqft |
| Toilet | 1.22 m × 2.13 m | 28 sqft |
Itemized rooms add up to 499 sqft · super area 532 sqft (walls, circulation and balconies are not itemized)
| Room | Dimensions (as printed) | Area |
|---|---|---|
| Living And Dining | 3.66 m × 4.17 m | 164 sqft |
| Kitchen | 2.34 m × 1.57 m | 40 sqft |
| Bedroom | 3.05 m × 3.66 m | 120 sqft |
| Bedroom | 3.05 m × 3.66 m | 120 sqft |
| Toilet | 2.29 m × 1.22 m | 30 sqft |
| Toilet | 1.93 m × 1.21 m | 25 sqft |
Itemized rooms add up to 499 sqft · super area 803 sqft (walls, circulation and balconies are not itemized)
| Room | Dimensions (as printed) | Area |
|---|---|---|
| Living And Dining | 3.66 m × 4.17 m | 164 sqft |
| Kitchen | 2.34 m × 1.57 m | 40 sqft |
| Bedroom | 3.05 m × 3.66 m | 120 sqft |
| Bedroom | 3.05 m × 3.73 m | 123 sqft |
| Toilet | 2.34 m × 1.22 m | 31 sqft |
| Toilet | 1.98 m × 1.21 m | 26 sqft |
Itemized rooms add up to 504 sqft · super area 843 sqft (walls, circulation and balconies are not itemized)
| Room | Dimensions (as printed) | Area |
|---|---|---|
| Living And Dining | 4.78 m × 2.90 m | 149 sqft |
| Kitchen | 2.44 m × 1.83 m | 48 sqft |
| Bedroom | 3.81 m × 3.05 m | 125 sqft |
| Bedroom | 3.66 m × 3.05 m | 120 sqft |
| Toilet | 1.22 m × 2.54 m | 33 sqft |
| Toilet | 1.22 m × 2.28 m | 30 sqft |
Itemized rooms add up to 505 sqft · super area 844 sqft (walls, circulation and balconies are not itemized)
| Room | Dimensions (as printed) | Area |
|---|---|---|
| Living And Dining | 4.24 m × 4.17 m | 190 sqft |
| Kitchen | 2.34 m × 1.57 m | 40 sqft |
| Bedroom | 3.05 m × 3.73 m | 123 sqft |
| Bedroom | 3.05 m × 3.66 m | 120 sqft |
| Toilet | 2.34 m × 1.22 m | 31 sqft |
| Toilet | 1.98 m × 1.21 m | 26 sqft |
Itemized rooms add up to 530 sqft · super area 848 sqft (walls, circulation and balconies are not itemized)
| Room | Dimensions (as printed) | Area |
|---|---|---|
| Living And Dining | 6.10 m × 2.74 m | 180 sqft |
| Kitchen | 2.44 m × 1.83 m | 48 sqft |
| Bedroom | 3.05 m × 3.66 m | 120 sqft |
| Bedroom | 3.35 m × 3.66 m | 132 sqft |
| Toilet | 2.06 m × 1.22 m | 27 sqft |
| Toilet | 2.29 m × 1.21 m | 30 sqft |
Itemized rooms add up to 537 sqft · super area 872 sqft (walls, circulation and balconies are not itemized)
| Room | Dimensions (as printed) | Area |
|---|---|---|
| Living Room | 2.95 m × 5.23 m | 166 sqft |
| Kitchen | 2.44 m × 1.83 m | 48 sqft |
| Bedroom | 3.05 m × 3.66 m | 120 sqft |
| Bedroom | 3.56 m × 3.40 m | 130 sqft |
| Toilet | 1.22 m × 2.41 m | 32 sqft |
| Toilet | 1.52 m × 1.83 m | 30 sqft |
| Dining | 2.06 m × 3.60 m | 80 sqft |
Itemized rooms add up to 606 sqft · super area 874 sqft (walls, circulation and balconies are not itemized)
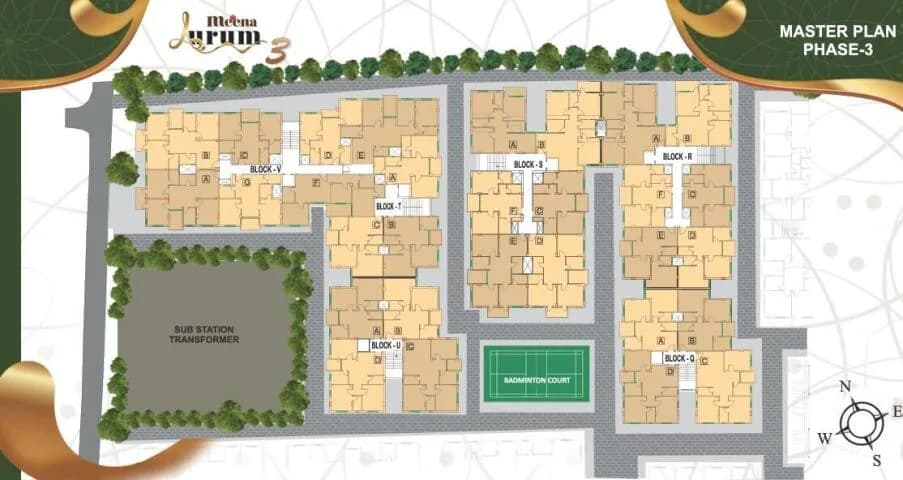
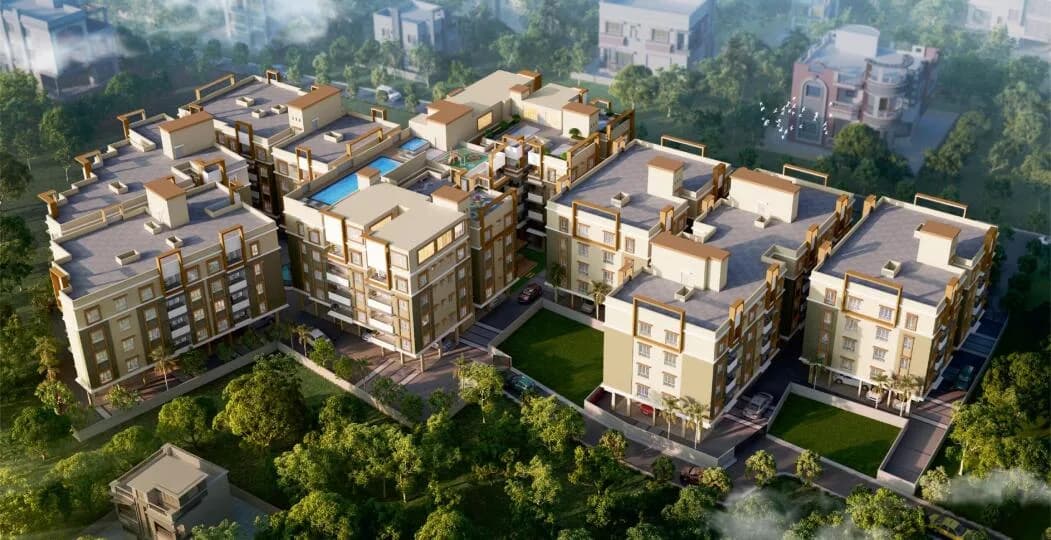
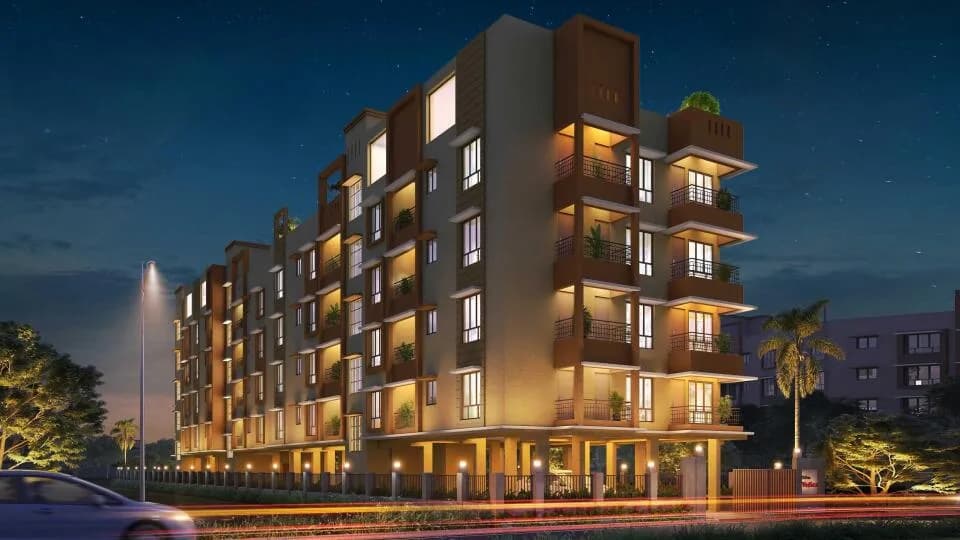
GPS Meena Fortuna in New Town, Kolkata East is a ready-to-move housing society. This project is a perfect combination of comfort and style, specifically designed to suit your requirements and conveniences. This housing society is now ready to be called home as families have started moving in. Check out some of the features of GPS Meena Fortuna housing society: * GPS Meena Fortuna New Town has 10 towers, with 4 floors each and 172 units on offer. * Spread over an area of 1.75 acres, GPS Meena Fortuna is one of the spacious housing societies in the Kolkata East region. With all the basic amenities available, GPS Meena Fortuna fits into your budget and your lifestyle. * New Town has good connectivity to some of the important areas in the proximity such as Central Mall, DLF1 IT Park and International School of Business & Media and so on.
16 facilities recorded for this project
Key destinations around GPS Meena Fortuna
Central Mall
Shopping Center/ Market/ Mall · 1.5 Km
DLF1 IT Park
Office complex · 2.1 Km
International School of Business & Media
School · 3.3 Km
Eco Park Golf Arena
Golf Course · 3.7 Km
Nicco park
Amusement Park · 6.3 Km
AMRI Hospital - Salt Lake
Hospital · 7.4 Km
Official brochure
GPS Meena Fortuna
2 pages · 0.2 MB · PDF
Published by the builder; shown as filed.
Reading here is free. Downloading sends your enquiry to the seller so they can follow up.
Price list
Published by the builder; shown as filed. Downloading sends the same enquiry.
Current asking rates for this project, its locality and Kolkata.
Today’s asking rates
Project, locality and city benchmarks
Project and locality asking-rate medians come from the PropertyBaazi project records in the sample shown. Registered rates come from government transaction records. Neither is a valuation, index or forecast.
Computed from 283 New Town projects in our catalogue (153 with a per-sqft price).
283 projects here, by price band
Supply snapshot
Resale listings1
Units on the market1
Reviews by residents
No written reviews yet
Be the first to share a first-hand experience.
Understand daily conveniences and connectivity around the project before planning a visit.
Based on 272 projects listed in New Town on PropertyBaazi — our catalog, not a market index.
Distances as recorded by the builder — approximate; please confirm on the ground.
View on mapMetro & Rail 2
Schools 1
Colleges & Universities 1
Hospitals 1
Shopping & Malls 1
Parks & Leisure 1
Business Hubs 1
Roads & Connectivity 1
Airport 1
Hotels 1
Sports & Stadiums 1
Golf 1
Distances as recorded when the project was listed — approximate; please confirm on the ground.
Comparable projects around New Town
GPS Group
12 projects on PropertyBaazi
GM Group was launched in the year 1984 with an idea to deliver better and fair deals to the people of Kolkata city. The top management team has a professional background in engineering and construction industry. They have been in the realty market of the last 30 years, developing the land with beautiful and integrated properties keeping in mind the consumer needs. The group is led by G. P. Gupta, who has its core ideologies as transparency and valuable deals to the consumer at affordable rates in the key locations in the city. The group is determined to hire professionals with passion and knowledge about the field. We?re building our reputation one satisfied client at a time
GPS Meena Fortuna is ready to move in, so you can take possession as soon as the paperwork is done.
Yes. GPS Meena Fortuna is registered with the state RERA under number HIRA/P/NOR/2018/000095, which you can verify on the official RERA portal.
Homes at GPS Meena Fortuna are priced ₹60 L - 90 L (about ₹7,471/sq.ft) for 2 BHK Apartment, sized 803–948 sq.ft super built-up area.
GPS Meena Fortuna is located in New Town, Kolkata. The nearest metro is about 1.12 km away.
GPS Meena Fortuna is spread across 1.8 acres, 10 towers, up to 4 floors and 172 homes.
GPS Meena Fortuna comes with 16 amenities, including Swimming Pool, Terrace Garden, Community Hall, Yoga / Meditation Area, Indoor Games and CCTV Camera Security.
Close to GPS Meena Fortuna you'll find hospitals such as Sanjeevani Health and Lifestyle Pvt Ltd and Tarulia Upashasthya Kendra.
GPS Meena Fortuna is being developed by GPS Group.
Disclaimer: The material and information contained on this page is provided for general information purposes only and does not constitute an endorsement, warranty, or representation by PropertyBaazi. PropertyBaazi is an information platform and is not a party to any transaction between users. Project details, prices, availability, RERA status and other information are compiled from public records and third-party sources, may change without notice, and should be independently verified with the developer, the relevant RERA authority and your own legal/financial advisors before you rely on them or make any decision.