
Outdoors
Aerial View
Select a view or open the gallery
GR Regent Park
Balaji Gardens Layout, Bengaluru
Construction Status
Ready to move
Completed in Jun, 2017
₹1 Cr - 2.9 Cr
Price range· ₹5,864/sqft
2 BHK
Super Built-up Area
1330 sqft
₹1 - 1.49 Cr
3 BHK
Super Built-up Area
2350 sqft
₹1.4 - 2.9 Cr
Project Details
- Project area
- 4 acres
- Towers
- 4
- Total units
- 204
- Floors
- 13
- Open area
- 85%
- Unit sizes
- 1,330–2,350 sqft · Super Built-up Area
- Price per sqft
- ₹5,864
- Configurations
- 2, 3 BHK
- Property type
- Apartment
- Possession
- Since Jun, 2017
Specifications
- Structure • RCC Frame Structure Flooring • Lobby and
- Corridor
- Granite or Vitrified Tile • Living, Dining, Kitchen and
- Bedroom
- Vitrified Tile • Balcony and
- Toilet
- Antiskid Ceramic Tile •
- Staircase
- Tandoor or Equivalent Kitchen • 20mm thick Black Granite Slab with Stainless Steel Sink • Glazed Tile Dado up to 2 feet Bathrooms • Jaquar Continental or equivalent C.P. Fittings • Hindware or equivalent Sanitary Fixtures • E.W.C with Flush Tank and Geyser Points provided for all toilets • Glazed tile Dado up to 7 feet Doors and Windows • Entrance
- Door
- Teak Wood frame with teak wood panel shutter, polishing and brass hardware • Other
- Doors
- Honne or Sal frame with Masonite shutter and painting •
- Windows
UPVC
- or equivalent windows with grills Finishes •
- Ceiling
- Oil Bound Distemper • Living and Dining
- Walls
- Plastic Emulsion • Room
- Walls
- Oil Bound Distemper • External
- Walls
- Exterior Emulsion Electrical •
- Power
- 3KW for 2 BHK and 4KW for 3 BHK units • D.G. Back-Up: 1 KW provided per apartment •
- Switches
- Anchor Woods or equivalent brand
As stated by the builder; shown as filed.
About GR Regent Park
GR Regent Park in Balaji Gardens Layout, Bannerghatta Road is a ready-to-move housing society. It offers apartments in varied budget range. These units are a perfect combination of comfort and style, specifically designed to suit your requirements and conveniences. There are 2BHK and 3BHK apartments available in this project. This housing society is now ready to be called home as families have started moving in. Check out some of the features of GR Regent Park housing society: *GR Regent Park Balaji Gardens Layout has 4 towers, with 13 floors each and…More ↓Less ↑
GR Regent Park in Balaji Gardens Layout, Bannerghatta Road is a ready-to-move housing society. It offers apartments in varied budget range. These units are a perfect combination of comfort and style, specifically designed to suit your requirements and conveniences. There are 2BHK and 3BHK apartments available in this project. This housing society is now ready to be called home as families have started moving in. Check out some of the features of GR Regent Park housing society: *GR Regent Park Balaji Gardens Layout has 4 towers, with 13 floors each and 204 units on offer. *Spread over an area of 4 acres, GR Regent Park Balaji Gardens Layout, Bannerghatta Road is one of the spacious housing societies in the Bangalore South region. With all the basic amenities available, GR Regent Park fits into your budget and your lifestyle. *Balaji Gardens Layout, Bannerghatta Road has good connectivity to some of the important areas in the proximity such as Radiant Resort, Islamiah Institute of Technology and Meenakshi Mall and so on.
Top Facilities
19 facilities recorded for this project
- Swimming Pool
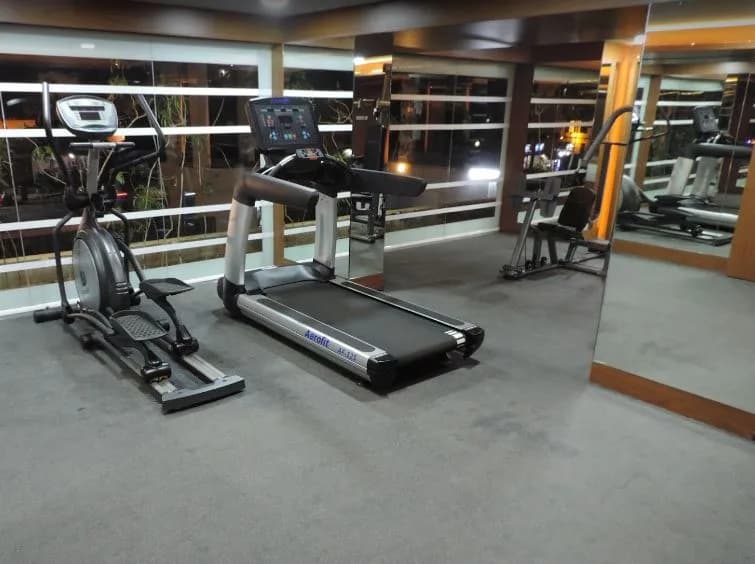
- Gymnasium
- Jogging Track
- Acupressure Park
- Lawn Tennis Court
- Spa
- Club House
- Children's Play Area
- Multipurpose Hall
Location Advantages
Key destinations around GR Regent Park
Radiant Resort
Hotel · 2.5 km
Islamiah Institute of Technology
University · 3.9 km
Meenakshi Mall
Shopping Center/ Market/ Mall · 4.1 km
BGS National Public School
School · 4.2 km
Apollo Hospital
Hospital · 6 km
IIM Bangalore
University · 6.1 km
View Official Brochure
Official brochure
GR Regent Park
9 pages · 2.4 MB · PDF
Published by the builder; shown as filed.
Reading here is free. Downloading sends your enquiry to the seller so they can follow up.
Price Comparison
Current asking rates for this project, its locality and Bengaluru.
Today’s asking rates
Project, locality and city benchmarks
Stamp duty and registration · Karnataka
- Stamp duty — 2 % of Value up to Rs 20 Lakh
- 2% of Value up to ₹20 Lakh
- Stamp duty — 3 % of Value between Rs 21–45 Lakh
- 3% of Value between ₹21–45 Lakh
- Stamp duty — 5 % of Value above Rs 45 Lakh(Rates applicable to both male and female).
- 5% of Value above ₹45 Lakh(Rates applicable to both male and female).
- Registration
- 1% of Value
Recorded state rates for reference. Confirm the applicable amount at registration.
Project and locality asking-rate medians come from the PropertyBaazi project records in the sample shown. Registered rates come from government transaction records. Neither is a valuation, index or forecast.
Market Snapshot for Balaji Gardens Layout
Computed from 1 Balaji Gardens Layout project in our catalogue (1 with a per-sqft price).
1 projects here, by price band
Society Reviews
Reviews by residents
No written reviews yet
Be the first to share a first-hand experience.
Explore life around GR Regent Park
Understand daily conveniences and connectivity around the project before planning a visit.
Distances as recorded by the builder — approximate; please confirm on the ground.
View on mapMetro & Rail 1
- Bangalore Cantonment Railway Station18.3 km
Schools 1
- BGS National Public School4.2 km
Colleges & Universities 2
- Islamiah Institute of Technology3.9 km
- IIM Bangalore6.1 km
Hospitals 1
- Apollo Hospital6 km
Shopping & Malls 1
- Meenakshi Mall4.1 km
Parks & Leisure 1
- Fun World Amusement Park19.6 km
Business Hubs 1
- Infosys Electronic City14.1 km
Roads & Connectivity 1
- Mahatma Gandhi Road15.4 km
Airport 1
- Bangalore International Airport51 km
Hotels 1
- Radiant Resort2.5 km
Sports & Stadiums 1
- M. Chinnaswamy Stadium16 km
Golf 1
- ASC Golf Course14.9 km
Distances as recorded when the project was listed — approximate; please confirm on the ground.
About GR Group

GR Group
2 projects on PropertyBaazi
Established in the 1994 in Bangalore, GR Constructions is a pioneer in the field of property development and is known to have incorporated quality techniques, thus assuring many signature residential projects. The company has been excelling under the leadership of Mr. C R Gopalakrishna and Mr. P N Aswathanarayana. GR Constructions has successfully developed over 3 million sq. ft. of spaces, which include 7 residential, 4 commercial, and 2 land development projects. Some of the quality projects by GR builder are GR Cloister in Indira Nagar, East Bangalore GR Regent Park in Bannerghatta Road, GR Pinnacle in JP Nagar, GR Lakeview in Jayanagar, and SGR Grand Residency in 6th Phase JP Nagar, South Bangalore. GR Constructions thrives to offer a greener and cleaner environment along with convenie
Projects by GR Group
Frequently Asked Questions
When can I move into GR Regent Park?
GR Regent Park was completed in Jun, 2017 (per our records).
Is GR Regent Park a RERA-registered project?
We don't have a RERA registration on record for GR Regent Park yet, so it's worth confirming this with the developer before you commit.
What are prices and sizes like at GR Regent Park?
Homes at GR Regent Park are priced ₹1 Cr - 2.9 Cr (about ₹5,864/sq.ft) for 2, 3 BHK Apartment, sized 1,330–2,350 sq.ft super built-up area.
Where is GR Regent Park and how well-connected is it?
GR Regent Park is located in Balaji Gardens Layout, Bengaluru.
How big is the GR Regent Park project?
GR Regent Park is spread across 4 acres, 4 towers, up to 13 floors and 204 homes.
What can residents enjoy at GR Regent Park?
GR Regent Park comes with 19 amenities, including Swimming Pool, Gymnasium, Club House, Children's Play Area, Landscape Garden and Jogging Track.
What's around GR Regent Park for daily needs?
Close to GR Regent Park you'll find hospitals such as Vijayashree Hospitals and Myo Medex - Ace Speciality Clinic, schools like Little Angels, Gottigere and GHPS Gottigere.
Who is developing GR Regent Park?
GR Regent Park is being developed by GR Group.
Quick Links
Disclaimer: The material and information contained on this page is provided for general information purposes only and does not constitute an endorsement, warranty, or representation by PropertyBaazi. PropertyBaazi is an information platform and is not a party to any transaction between users. Project details, prices, availability, RERA status and other information are compiled from public records and third-party sources, may change without notice, and should be independently verified with the developer, the relevant RERA authority and your own legal/financial advisors before you rely on them or make any decision.