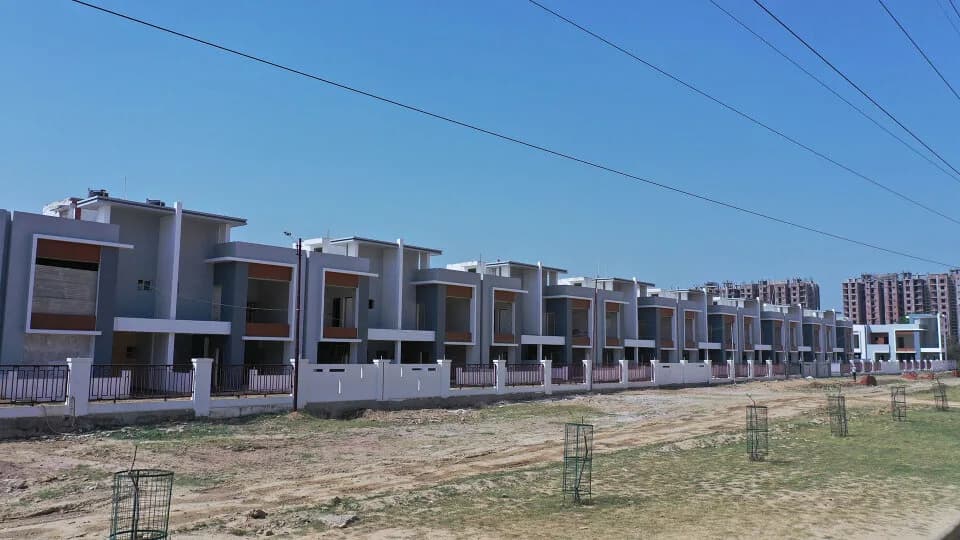
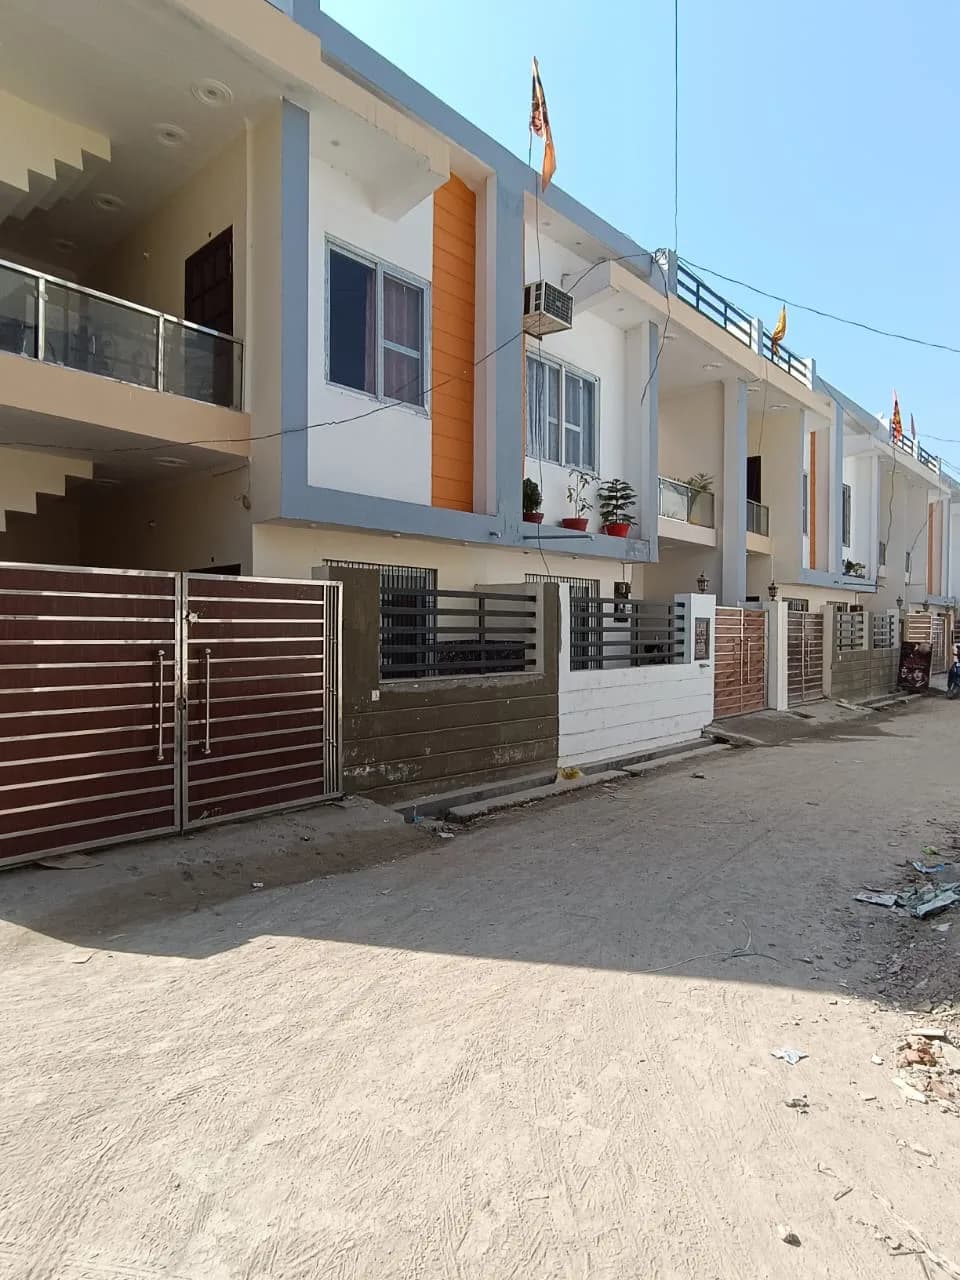
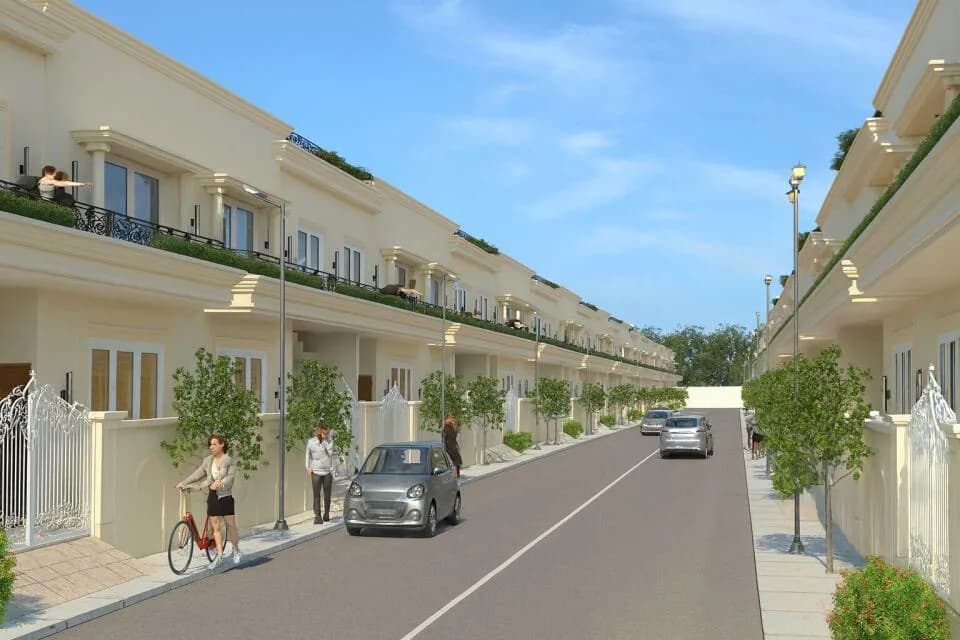
2 BHK Villa
1050 sq.ft.
₹Price on Request
Outdoors
Villas
Select a view or open the gallery
Faizabad Road, Lucknow
Construction Status
Under construction
Price on request
Price on request
2 BHK
Area
—
Price on Request
Painting Oil bound distemper/for internal painting work. External apex (Asian/Berger) Wall putty will be JK or Birla brand False ceiling in Drawing, dinning and bedrooms. Electrical work Electrical wiring will be havells/anchor/RR brand or its equal brand. All switches will be havells/anchor/RR/Great white modular normal brand or its equal brand. Mild steel work Front gate will be of SS. Window will be of Upvc Front railing will be of toughen glass. Wooden work Semi modular kitchen with Chimney of Elica, Hindware , Sunflame or its equal brand. All doors will be readymade flush doors 32mm thickness any ISI brand. All toilet doors will be PVC. Flooring work (Vitrified tiles) All floor tiles will be 600x600 vitrified tile. All toilet wall tile will be 300x450 and floor will be 300x300. Porch tile will heavy duty industrial tiles 300x300. Kitchen top 2 feet height tile will be 300x450 and floor will be 600x600. Staircase steps will be Granite. Stainless Steel Staircase railing will be of SS Steel of 202 grade. Bathroom and Kitchen fixers All CP fittings will be Cera normal brand or its equal brand. All toilet fixers will be Cera normal brand or its equal brand. Sink in kitchen will be size of 450x600.
As stated by the builder; shown as filed.
Available configurations, areas and recorded pricing.
1050 sq.ft.
₹Price on Request
1150 sq.ft.
₹Price on Request
Room dimensions
Room-by-room dimensions from each plan’s published schedule — shown exactly as filed, never estimated.
| Room | Dimensions (as printed) | Area |
|---|---|---|
| Drawing And Dining | 3.35 m × 6.76 m | 244 sqft |
| Kitchen | 1.96 m × 2.26 m | 48 sqft |
| Bedroom | 3.05 m × 4.12 m | 135 sqft |
| Bedroom | 3.38 m × 3.66 m | 133 sqft |
| Toilet | 1.98 m × 1.37 m | 29 sqft |
| Toilet | 1.55 m × 1.83 m | 30 sqft |
| Portico | 3.07 m × 4.72 m | 156 sqft |
Itemized rooms add up to 775 sqft · super area 1,050 sqft (walls, circulation and balconies are not itemized)
| Room | Dimensions (as printed) | Area |
|---|---|---|
| Drawing And Dining | 3.35 m × 6.76 m | 244 sqft |
| Kitchen | 1.96 m × 2.26 m | 48 sqft |
| Bedroom | 3.05 m × 4.12 m | 135 sqft |
| Bedroom | 3.38 m × 3.66 m | 133 sqft |
| Toilet | 1.98 m × 1.37 m | 29 sqft |
| Toilet | 1.55 m × 1.83 m | 30 sqft |
| Portico | 3.07 m × 4.72 m | 156 sqft |
Itemized rooms add up to 775 sqft · super area 1,150 sqft (walls, circulation and balconies are not itemized)
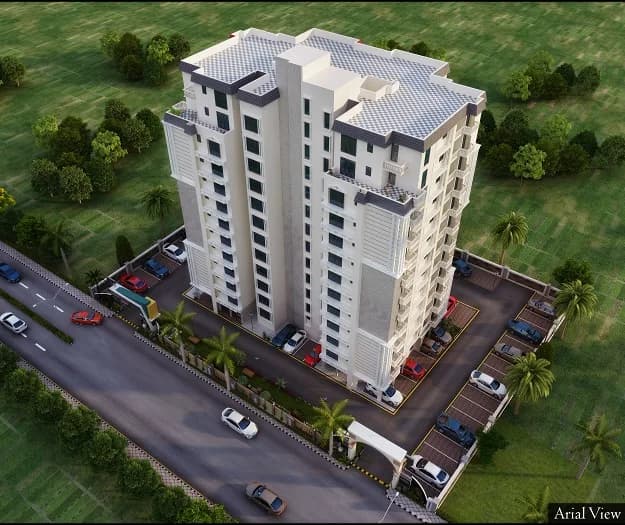
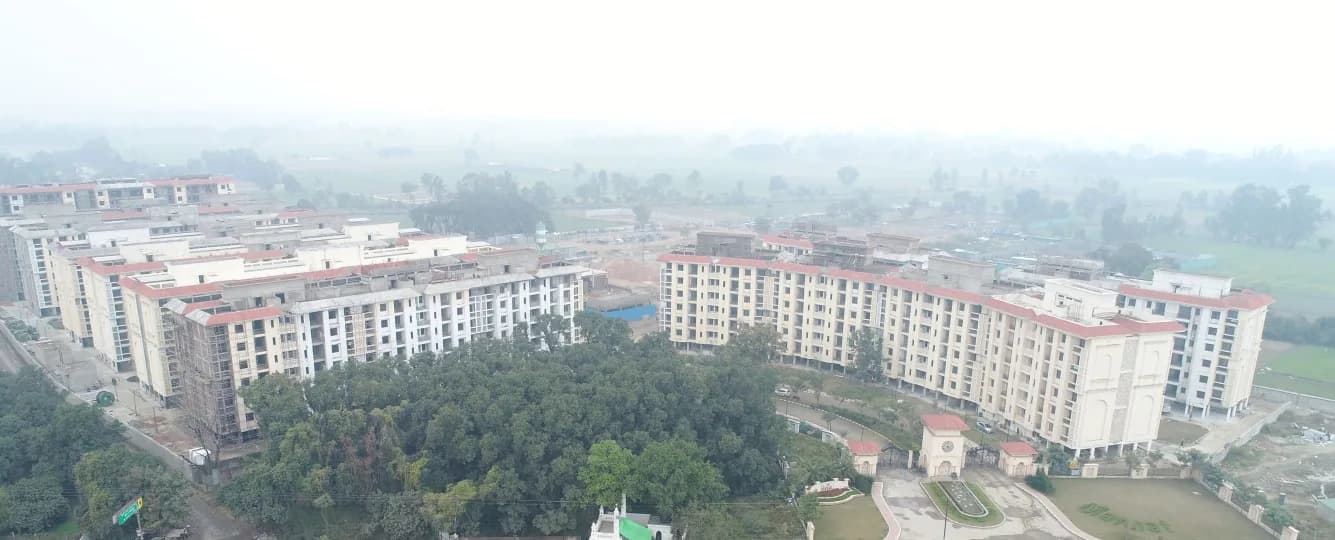
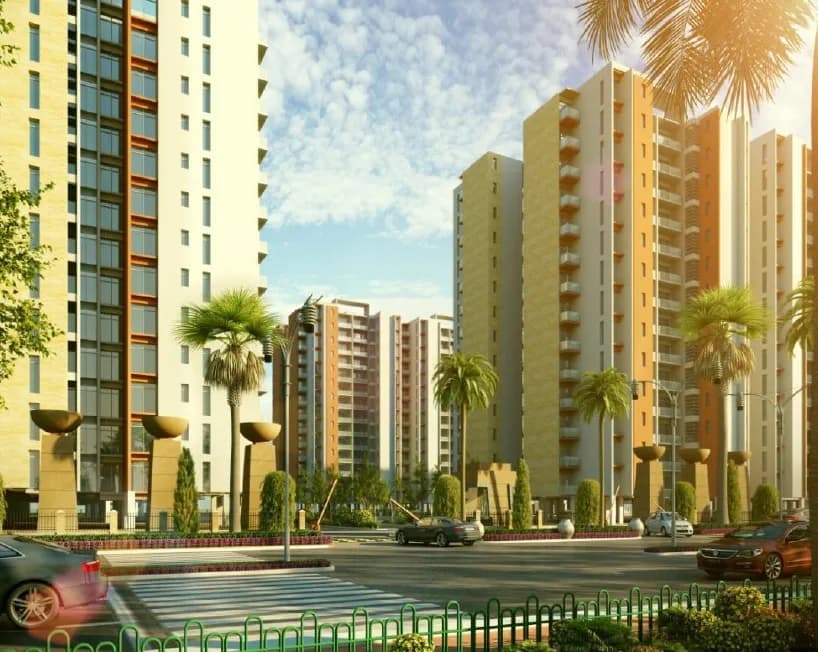
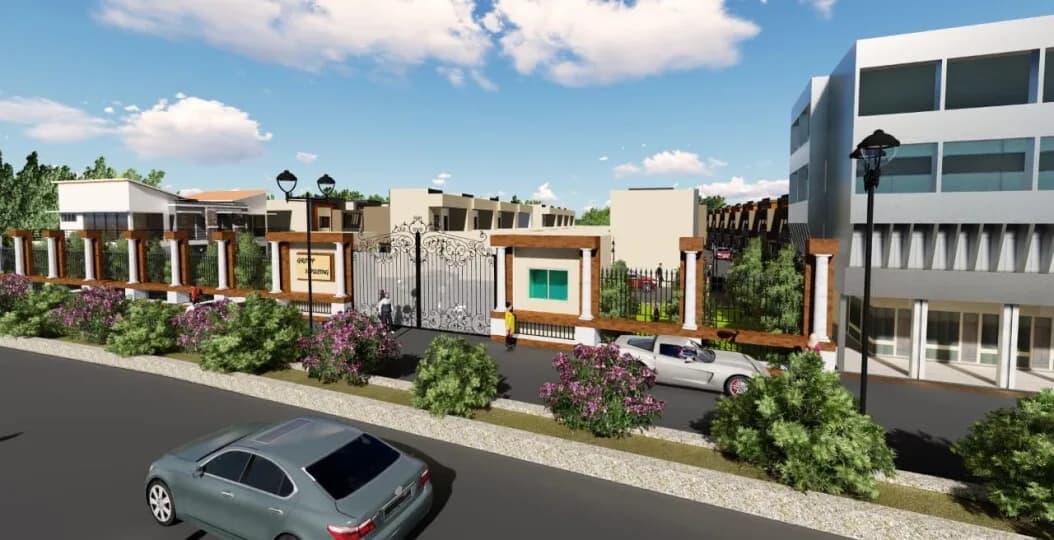
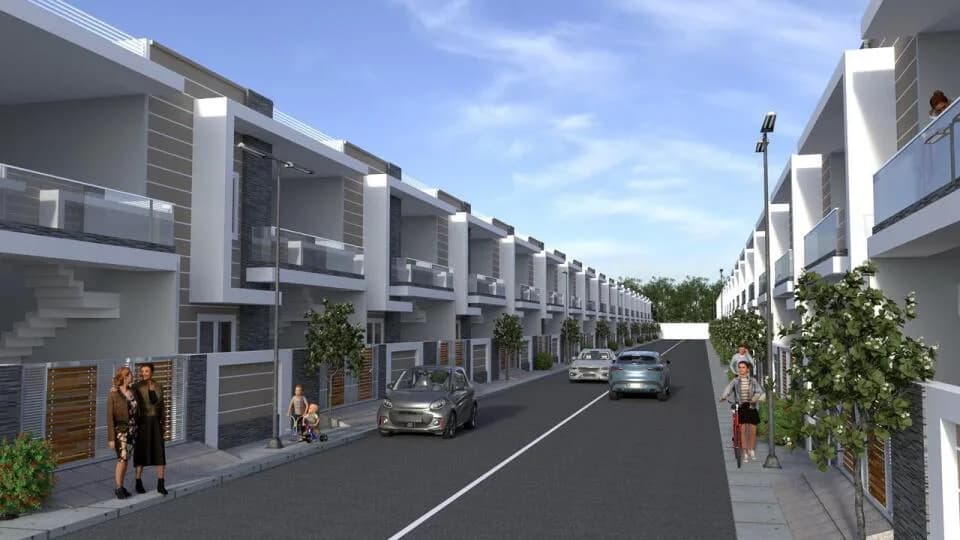
Check out Grah Paradise Phase 1 in Faizabad Road, one of the upcoming under-construction housing societies in Lucknow. This society will have all basic facilities and amenities to suit homebuyer’s needs and requirements. Brought to you by Grah Builders, Grah Paradise Phase 1 is scheduled for possession in Sep, 2023. This housing society has multiple property options to offer, in varied price range, making it one of the most suitable address to own, that too in your budget. Grah Builders is one of the known real estate brands in Lucknow.The builder has delivered 3 projects so far. Here’s everything you need to know about the must-know features of this housing society along with Grah Paradise Phase 1 Price List, Photos, Floor Plans, Payment Plans, Brochure download procedure and other exciting facts about your future home:
6 facilities recorded for this project
Key destinations around Grah Paradise Phase 1
Faizabad Highway (NH 28)
Highway · 350 meters
Shalimar Paradise
Others · 350 meters
Shalimar Mannat
Others · 800 meters
Ram Swaroop College
University · 3 Km
Ram Swaroop College
University · 3 Km
Kisan Path
Connectivity · 3 Km
Official brochure
Grah Paradise Phase 1
8 pages · 1.5 MB · PDF
Published by the builder; shown as filed.
Reading here is free. Downloading sends your enquiry to the seller so they can follow up.
Price list
Published by the builder; shown as filed. Downloading sends the same enquiry.
Current asking rates for this project, its locality and Lucknow.
Today’s asking rates
Project, locality and city benchmarks
Recorded state rates for reference. Confirm the applicable amount at registration.
Project and locality asking-rate medians come from the PropertyBaazi project records in the sample shown. Registered rates come from government transaction records. Neither is a valuation, index or forecast.
Computed from 67 Faizabad Road projects in our catalogue (44 with a per-sqft price).
67 projects here, by price band
Supply snapshot
Resale listings1
Units on the market1
Reviews by residents
No written reviews yet
Be the first to share a first-hand experience.
Understand daily conveniences and connectivity around the project before planning a visit.
Based on 67 projects listed in Faizabad Road on PropertyBaazi — our catalog, not a market index.
Distances as recorded by the builder; others measured aerially on the map — straight lines, not routes. Map data © OpenStreetMap contributors.
View on mapSchools 1
Colleges & Universities 4
Roads & Connectivity 2
Others 3
Distances as recorded when the project was listed — approximate; please confirm on the ground.
Comparable projects around Faizabad Road

Grah Builders
6 projects on PropertyBaazi
Established in 2018, Grah Builders is a real estate development company in Lucknow. It has delivered several exclusive developments with a unique combination of traditional and contemporary designs. With the passion for creating vibrant and sustainable communities, the company aims to build not just homes, but a valuable legacy. The mission of the company is to be India’s one of the top real estate companies by creating new benchmarks and by developing residential and commercial projects and townships using the latest technology with world-class standards.
Grah Paradise Phase 1 has only recently launched, so possession is still some way off.
We don't have a RERA registration on record for Grah Paradise Phase 1 yet, so it's worth confirming this with the developer before you commit.
Grah Paradise Phase 1 offers 2 BHK Villa. Current pricing is shared on request — download the brochure from the project page for the latest price list.
Grah Paradise Phase 1 is located in Faizabad Road, Lucknow. The railway station is around 1.72 km away.
Grah Paradise Phase 1 is spread across 1.2 acres and 36 homes.
Grah Paradise Phase 1 comes with 6 amenities, including Vastu Compliant, CCTV Camera Security, 24/7 Security, Gated Community, Landscape Garden and Car Parking.
Close to Grah Paradise Phase 1 you'll find hospitals such as Divya Deep Maternity and Heart Centre and Shristi Hospital and Neoborn Care Centre, schools like Gurukul Academy.
Grah Paradise Phase 1 is being developed by Grah Builders.
Disclaimer: The material and information contained on this page is provided for general information purposes only and does not constitute an endorsement, warranty, or representation by PropertyBaazi. PropertyBaazi is an information platform and is not a party to any transaction between users. Project details, prices, availability, RERA status and other information are compiled from public records and third-party sources, may change without notice, and should be independently verified with the developer, the relevant RERA authority and your own legal/financial advisors before you rely on them or make any decision.