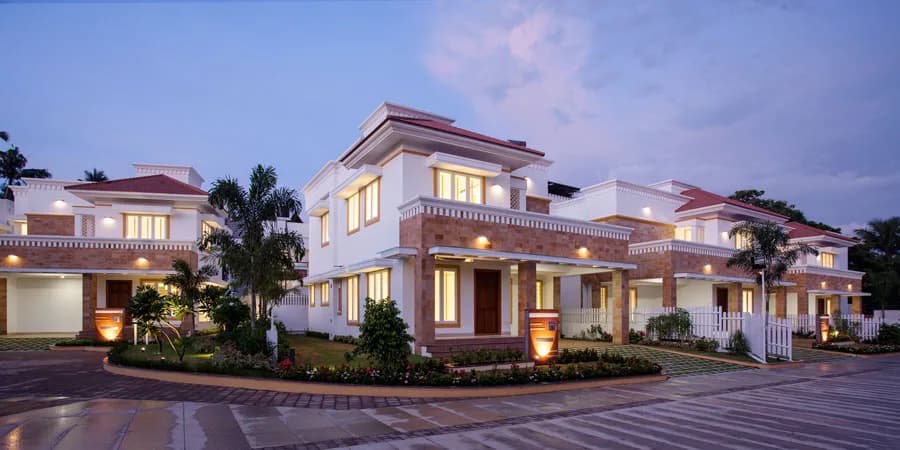
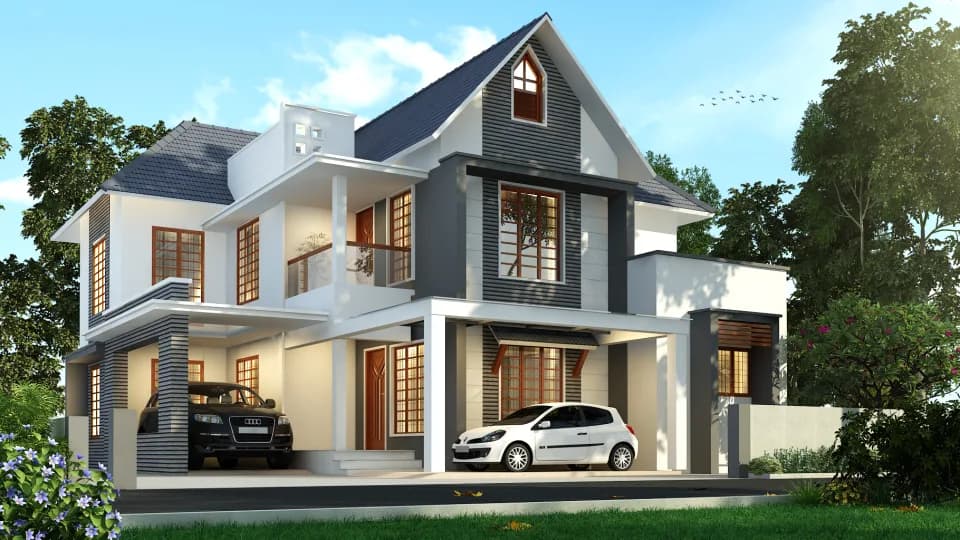
3 BHK Villa
1498 sq.ft.
₹Price on Request
Indoors
Living Room
Select a view or open the gallery
Kalamassery, Ernakulam
Construction Status
Ready to move
Completed in Dec, 2018
Price on request
Price on request
3 BHK
Built-up Area
1498–2011 sqft
Price on Request
4 BHK
Built-up Area
1806–2057 sqft
Price on Request
As stated by the builder; shown as filed.
Available configurations, areas and recorded pricing.
1498 sq.ft.
₹Price on Request
1557 sq.ft.
₹Price on Request
1635 sq.ft.
₹Price on Request
1884 sq.ft.
₹Price on Request
1989 sq.ft.
₹Price on Request
2011 sq.ft.
₹Price on Request
1806 sq.ft.
₹Price on Request
1944 sq.ft.
₹Price on Request
1957 sq.ft.
₹Price on Request
2057 sq.ft.
₹Price on Request
Room dimensions
Room-by-room dimensions from each plan’s published schedule — shown exactly as filed, never estimated.
| Room | Dimensions (as printed) | Area |
|---|---|---|
| Living | 2.97 m × 3.00 m | 96 sqft |
| Kitchen | 3.06 m × 3.00 m | 99 sqft |
| Bedroom | 2.97 m × 4.90 m | 157 sqft |
| Bedroom | 2.97 m × 4.88 m | 156 sqft |
| Bedroom | 2.97 m × 3.00 m | 96 sqft |
| Toilet | 2.97 m × 1.50 m | 48 sqft |
| Toilet | 2.97 m × 1.50 m | 48 sqft |
| Toilet | 1.20 m × 3.00 m | 39 sqft |
| SitOut | 3.26 m × 1.30 m | 46 sqft |
| Dining | 3.06 m × 5.18 m | 171 sqft |
| Balcony | 3.26 m × 1.30 m | 46 sqft |
| Upper Living | 3.06 m × 5.18 m | 171 sqft |
| Porch | 3.37 m × 1.90 m | 69 sqft |
Itemized rooms add up to 1,242 sqft · super area 1,498 sqft (walls, circulation and balconies are not itemized)
| Room | Dimensions (as printed) | Area |
|---|---|---|
| Living | 3.00 m × 3.10 m | 100 sqft |
| Kitchen | 3.96 m × 2.10 m | 90 sqft |
| Bedroom | 3.00 m × 4.10 m | 132 sqft |
| Bedroom | 3.00 m × 3.60 m | 116 sqft |
| Bedroom | 3.00 m × 3.10 m | 100 sqft |
| Toilet | 3.00 m × 1.20 m | 39 sqft |
| Toilet | 3.00 m × 1.20 m | 39 sqft |
| Toilet | 1.45 m × 2.80 m | 44 sqft |
| Dining | 3.96 m × 5.20 m | 222 sqft |
| SitOut | 4.16 m × 1.20 m | 54 sqft |
| Upper Living | 3.96 m × 5.20 m | 222 sqft |
| Balcony | 4.14 m × 1.20 m | 53 sqft |
| Porch | 3.10 m × 1.70 m | 57 sqft |
Itemized rooms add up to 1,268 sqft · super area 1,557 sqft (walls, circulation and balconies are not itemized)
| Room | Dimensions (as printed) | Area |
|---|---|---|
| Living | 4.19 m × 2.70 m | 122 sqft |
| Kitchen | 3.43 m × 2.10 m | 78 sqft |
| Bedroom | 4.19 m × 4.35 m | 196 sqft |
| Bedroom | 4.19 m × 4.35 m | 196 sqft |
| Bedroom | 4.19 m × 2.70 m | 122 sqft |
| Toilet | 1.19 m × 1.20 m | 15 sqft |
| Toilet | 2.09 m × 1.20 m | 27 sqft |
| Toilet | 3.19 m × 1.20 m | 41 sqft |
| Upper Living | 3.43 m × 4.30 m | 159 sqft |
| SitOut | 4.59 m × 1.20 m | 59 sqft |
| Dining | 3.43 m × 4.04 m | 149 sqft |
| Porch | 3.63 m × 2.75 m | 107 sqft |
Itemized rooms add up to 1,271 sqft · super area 1,635 sqft (walls, circulation and balconies are not itemized)
| Room | Dimensions (as printed) | Area |
|---|---|---|
| Drawing Room | 4.03 m × 2.73 m | 118 sqft |
| Kitchen | 3.86 m × 3.30 m | 137 sqft |
| Bedroom | 3.47 m × 4.62 m | 173 sqft |
| Bedroom | 3.51 m × 3.30 m | 125 sqft |
| Bedroom | 3.47 m × 3.80 m | 142 sqft |
| Toilet | 1.20 m × 2.25 m | 29 sqft |
| Toilet | 2.21 m × 1.30 m | 31 sqft |
| Toilet | 2.00 m × 1.20 m | 26 sqft |
| Porch | 3.67 m × 3.33 m | 132 sqft |
| WashService | 3.28 m × 2.00 m | 71 sqft |
| SitOut | 4.43 m × 1.20 m | 57 sqft |
| Dining | 4.03 m × 3.82 m | 166 sqft |
| Upper Living | 4.03 m × 6.75 m | 293 sqft |
| Balcony | 4.43 m × 1.00 m | 48 sqft |
Itemized rooms add up to 1,548 sqft · super area 1,884 sqft (walls, circulation and balconies are not itemized)
| Room | Dimensions (as printed) | Area |
|---|---|---|
| Drawing Room | 4.76 m × 2.69 m | 138 sqft |
| Kitchen | 3.24 m × 4.60 m | 160 sqft |
| Bedroom | 4.54 m × 3.15 m | 154 sqft |
| Bedroom | 3.24 m × 3.15 m | 110 sqft |
| Bedroom | 3.24 m × 4.20 m | 146 sqft |
| Toilet | 3.21 m × 1.30 m | 45 sqft |
| Toilet | 1.20 m × 2.15 m | 28 sqft |
| Toilet | 1.20 m × 3.13 m | 40 sqft |
| WashService | 1.94 m × 3.15 m | 66 sqft |
| Upper Living | 4.76 m × 6.70 m | 343 sqft |
| SitOut | 3.16 m × 1.20 m | 41 sqft |
| Porch | 3.44 m × 3.30 m | 122 sqft |
| Dining | 4.76 m × 3.81 m | 195 sqft |
| Balcony | 5.16 m × 1.00 m | 56 sqft |
Itemized rooms add up to 1,644 sqft · super area 1,989 sqft (walls, circulation and balconies are not itemized)
| Room | Dimensions (as printed) | Area |
|---|---|---|
| Living | 4.84 m × 2.70 m | 141 sqft |
| Upper Living | 4.84 m × 6.70 m | 349 sqft |
| Kitchen | 3.24 m × 4.60 m | 160 sqft |
| Bedroom | 4.84 m × 3.00 m | 156 sqft |
| Bedroom | 3.54 m × 3.00 m | 114 sqft |
| Bedroom | 3.24 m × 4.40 m | 153 sqft |
| Toilet | 1.20 m × 2.00 m | 26 sqft |
| Toilet | 3.24 m × 1.30 m | 45 sqft |
| Toilet | 1.50 m × 3.00 m | 48 sqft |
| Porch | 3.44 m × 3.30 m | 122 sqft |
| UtilityService | 1.64 m × 3.00 m | 53 sqft |
| Dining | 4.84 m × 2.69 m | 140 sqft |
| SitOut | 5.24 m × 1.20 m | 68 sqft |
| Balcony | 5.24 m × 1.00 m | 56 sqft |
Itemized rooms add up to 1,631 sqft · super area 2,011 sqft (walls, circulation and balconies are not itemized)
| Room | Dimensions (as printed) | Area |
|---|---|---|
| Living | 3.00 m × 2.95 m | 95 sqft |
| Kitchen | 3.01 m × 3.50 m | 113 sqft |
| Bedroom | 3.00 m × 3.57 m | 115 sqft |
| Bedroom | 3.00 m × 3.57 m | 115 sqft |
| Bedroom | 3.00 m × 3.00 m | 97 sqft |
| Bedroom | 3.01 m × 4.22 m | 137 sqft |
| Toilet | 3.00 m × 1.05 m | 34 sqft |
| Toilet | 2.12 m × 1.50 m | 34 sqft |
| Toilet | 2.12 m × 1.50 m | 34 sqft |
| Toilet | 3.01 m × 1.30 m | 42 sqft |
| WashService | 3.01 m × 1.60 m | 52 sqft |
| Porch | 3.21 m × 3.30 m | 114 sqft |
| Dining | 3.22 m × 5.12 m | 177 sqft |
| SitOut | 6.82 m × 1.20 m | 88 sqft |
| Upper Living | 3.22 m × 5.12 m | 177 sqft |
| Balcony | 3.42 m × 1.20 m | 44 sqft |
| Passage | 1.00 m × 1.60 m | 17 sqft |
| Passage | 1.00 m × 1.00 m | 11 sqft |
Itemized rooms add up to 1,496 sqft · super area 1,806 sqft (walls, circulation and balconies are not itemized)
| Room | Dimensions (as printed) | Area |
|---|---|---|
| Drawing Room | 3.09 m × 3.60 m | 120 sqft |
| Kitchen | 2.80 m × 3.60 m | 109 sqft |
| Bedroom | 3.09 m × 4.17 m | 139 sqft |
| Bedroom | 3.09 m × 4.17 m | 139 sqft |
| Bedroom | 3.09 m × 3.40 m | 113 sqft |
| Bedroom | 2.80 m × 3.87 m | 117 sqft |
| Toilet | 3.03 m × 1.50 m | 49 sqft |
| Toilet | 3.03 m × 1.50 m | 49 sqft |
| Toilet | 3.09 m × 1.30 m | 43 sqft |
| Toilet | 2.80 m × 1.80 m | 54 sqft |
| SitOut | 6.52 m × 1.20 m | 84 sqft |
| Porch | 3.00 m × 3.30 m | 107 sqft |
| Upper Living | 3.03 m × 6.37 m | 208 sqft |
| Dining | 3.30 m × 2.57 m | 91 sqft |
| WashService | 2.80 m × 2.07 m | 62 sqft |
| Balcony | 3.23 m × 1.00 m | 35 sqft |
Itemized rooms add up to 1,519 sqft · super area 1,944 sqft (walls, circulation and balconies are not itemized)
| Room | Dimensions (as printed) | Area |
|---|---|---|
| Living | 3.18 m × 3.05 m | 104 sqft |
| Kitchen | 2.82 m × 3.71 m | 113 sqft |
| Bedroom | 3.18 m × 3.75 m | 128 sqft |
| Bedroom | 3.18 m × 3.75 m | 128 sqft |
| Bedroom | 3.18 m × 2.95 m | 101 sqft |
| Bedroom | 2.82 m × 4.54 m | 138 sqft |
| Toilet | 3.18 m × 1.20 m | 41 sqft |
| Toilet | 2.26 m × 1.50 m | 36 sqft |
| Toilet | 2.26 m × 1.50 m | 36 sqft |
| Toilet | 2.82 m × 1.30 m | 39 sqft |
| Dining | 3.36 m × 3.25 m | 118 sqft |
| WashService | 2.82 m × 2.22 m | 67 sqft |
| Porch | 3.02 m × 3.66 m | 119 sqft |
| Balcony | 3.56 m × 1.20 m | 46 sqft |
| Upper Living | 3.36 m × 5.73 m | 207 sqft |
| SitOut | 7.14 m × 1.20 m | 92 sqft |
| Passage | 1.00 m × 1.00 m | 11 sqft |
Itemized rooms add up to 1,524 sqft · super area 1,957 sqft (walls, circulation and balconies are not itemized)
| Room | Dimensions (as printed) | Area |
|---|---|---|
| Living | 3.00 m × 3.67 m | 119 sqft |
| Upper Living | 3.26 m × 6.81 m | 239 sqft |
| Kitchen | 3.00 m × 4.22 m | 136 sqft |
| Bedroom | 3.00 m × 4.24 m | 137 sqft |
| Bedroom | 3.00 m × 3.47 m | 112 sqft |
| Bedroom | 3.00 m × 4.24 m | 137 sqft |
| Bedroom | 3.00 m × 4.45 m | 144 sqft |
| Toilet | 2.16 m × 1.20 m | 28 sqft |
| Toilet | 2.16 m × 1.20 m | 28 sqft |
| Toilet | 3.00 m × 1.30 m | 42 sqft |
| Toilet | 3.00 m × 1.30 m | 42 sqft |
| SitOut | 6.87 m × 1.20 m | 89 sqft |
| porch | 3.20 m × 3.30 m | 114 sqft |
| Dining | 3.26 m × 6.81 m | 239 sqft |
| Balcony | 3.46 m × 1.20 m | 45 sqft |
| UtilityService | 3.00 m × 1.00 m | 32 sqft |
Itemized rooms add up to 1,683 sqft · super area 2,057 sqft (walls, circulation and balconies are not itemized)
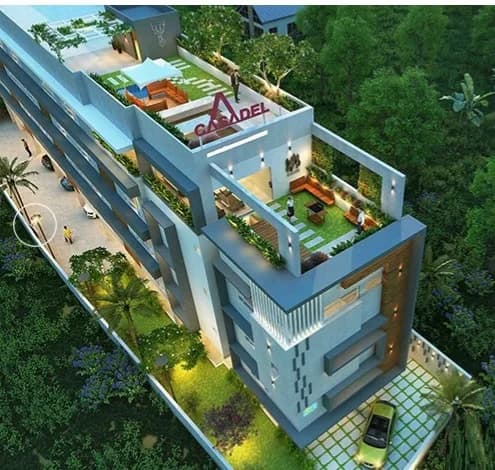
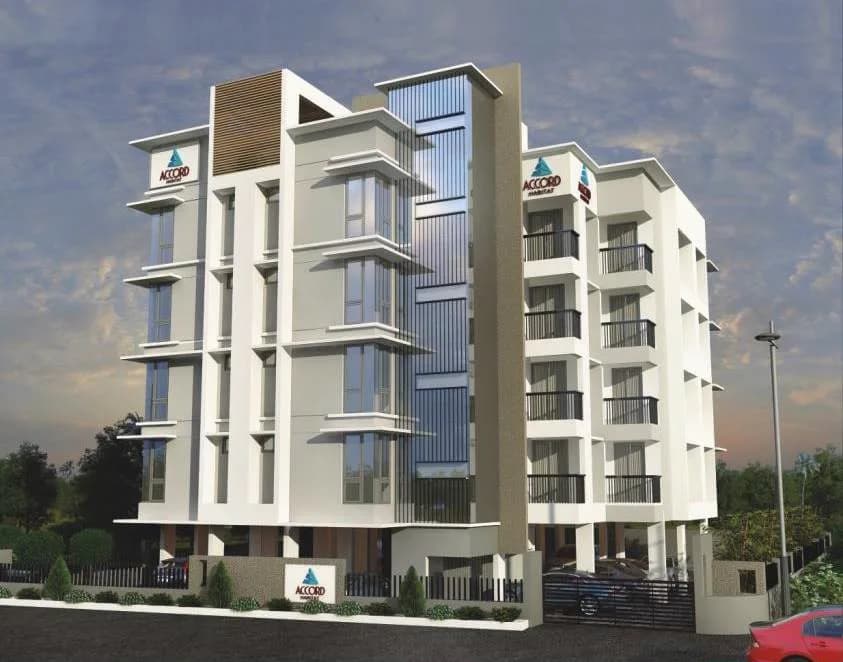
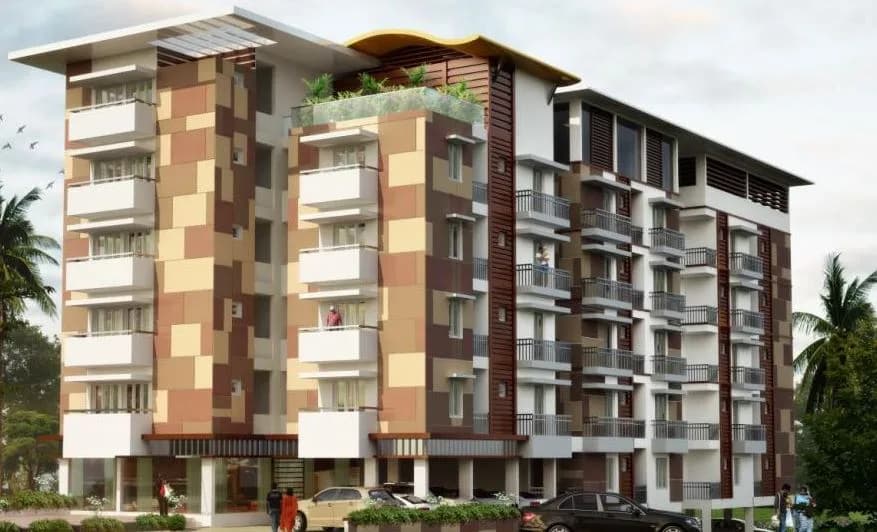
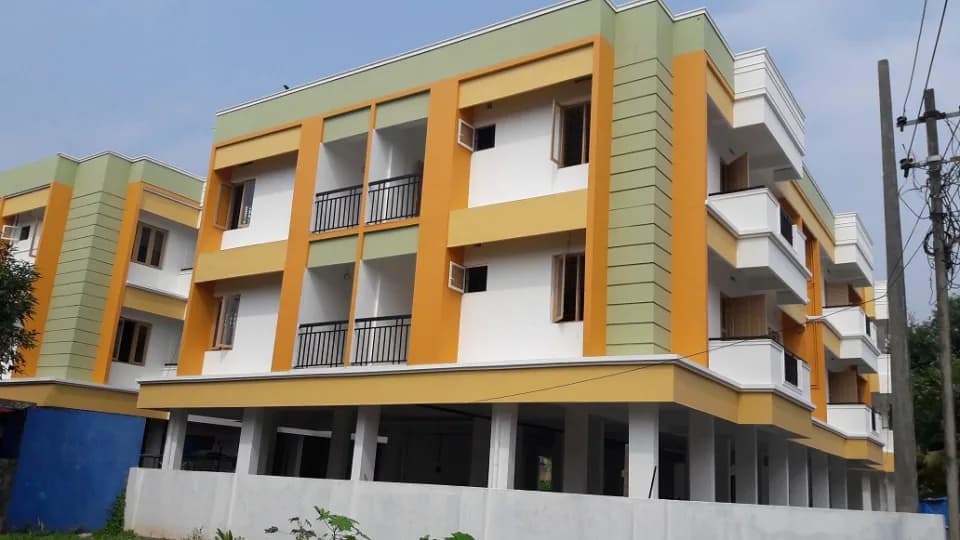
Grand Cyber Valley in Kalamassery, Ernakulam is a ready-to-move housing society. This project is a perfect combination of comfort and style, specifically designed to suit your requirements and conveniences. This housing society is now ready to be called home as families have started moving in. Check out some of the features of Grand Cyber Valley housing society:
13 facilities recorded for this project
Key destinations around Grand Cyber Valley
Cochin Children's Science Park
Park · 0.4 km
NAD Lower Primary School
School · 0.7 km
Xavier Institute of Management & Entreprenuership
College · 0.7 km
Government Lower Primary School
School · 0.8 km
Cochin Cancer Research Centre
Hospital · 0.9 km
Asha Deepam Rehabilitation Seeial School
School · 0.9 km
Current asking rates for this project, its locality and Ernakulam.
Today’s asking rates
Project, locality and city benchmarks
Project and locality asking-rate medians come from the PropertyBaazi project records in the sample shown. Registered rates come from government transaction records. Neither is a valuation, index or forecast.
Computed from 21 Kalamassery projects in our catalogue (10 with a per-sqft price).
21 projects here, by price band
Reviews by residents
No written reviews yet
Be the first to share a first-hand experience.
Understand daily conveniences and connectivity around the project before planning a visit.
Based on 21 projects listed in Kalamassery on PropertyBaazi — our catalog, not a market index.
Aerial distances measured on the map from the project’s recorded location — straight lines, not routes. Map data © OpenStreetMap contributors.
View on mapMetro & Rail 2
Schools 4
Colleges 5
Hospitals 3
Shopping & Markets 5
Parks 3
Banks 3
Airport 1
Clinic 2
Railway 1
Straight-line distances, approximate, measured from the project’s recorded location. Data © OpenStreetMap contributors.
Comparable projects around Kalamassery

Grand Homes
6 projects on PropertyBaazi
Grand Homes is a real estate developer based out of Eranakulam. Since inception, it has been creating high quality reliable homes at affordable prices. The team aims to enhance the values of the customer?s investments over a period of time. Further, it emphasizes on maintaining ever-lasting relationship with the clients. It aims to maintain the highest level of professionalism, integrity and honesty in the builder-customer relationship. Grand Cyber Park, Grand Cyber Valley, Grand Moon Park and Grand Oak Ridge are some of its developments in the city.
Grand Cyber Valley is ready to move in, so you can take possession as soon as the paperwork is done.
We don't have a RERA registration on record for Grand Cyber Valley yet, so it's worth confirming this with the developer before you commit.
Grand Cyber Valley offers 3, 4 BHK Villa, sized 1,498–2,057 sq.ft built-up area. Current pricing is shared on request — download the brochure from the project page for the latest price list.
Grand Cyber Valley is located in Kalamassery, Ernakulam. The nearest metro is about 2.46 km away and the railway station is around 2.60 km away.
Grand Cyber Valley is up to 2 floors and 16 homes.
Grand Cyber Valley comes with 13 amenities, including Community Hall, 24/7 Security, Club House, 24/7 Power Backup, Gated Community and Gymnasium.
Close to Grand Cyber Valley you'll find hospitals such as Cochin Cancer Research Centre and Government Medical College, Ernakulam, schools like Hidayathul Islam Madrassa.
Grand Cyber Valley is being developed by Grand Homes.
Disclaimer: The material and information contained on this page is provided for general information purposes only and does not constitute an endorsement, warranty, or representation by PropertyBaazi. PropertyBaazi is an information platform and is not a party to any transaction between users. Project details, prices, availability, RERA status and other information are compiled from public records and third-party sources, may change without notice, and should be independently verified with the developer, the relevant RERA authority and your own legal/financial advisors before you rely on them or make any decision.