
Outdoors
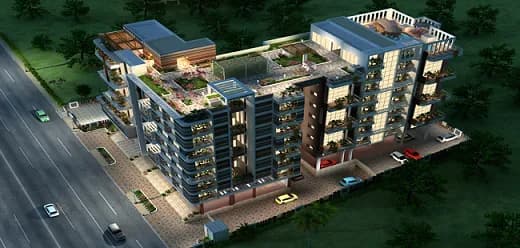
Artistic Night View
Select a view or open the gallery
Green City Aman Serenity
Sadar, Nagpur
Construction Status
Ready to move
Completed in Sep, 2018
Price on request
Price on request
3 BHK
Super Built-up Area
2150 sqft
Price on Request
4 BHK
Super Built-up Area
3150 sqft
Price on Request
Project Details
- Project area
- 0.58 acres
- Towers
- 1
- Total units
- 38
- Floors
- 11
- Unit sizes
- 2,150–3,150 sqft · Super Built-up Area
- Configurations
- 3, 4 BHK
- Property type
- Apartment
- Possession
- Since Sep, 2018
Specifications
BUILDING STRUCTURE
- Earthquake resistant design and premium quality construction
FLOORING
- Living and dining
- Imported marble flooring
- Master bedroom
- Premium branded vitrified tiles
- Kitchen
- Anti skid vitrified tiles
- Balconies
- Anti skid vitrified tiles
- Toilets
- Dado in concept tiles and floor in anti skid tiles
- Staircase
- Green marble stone and granite lift door framing
- Common lobby area
- Green marble stone and granite lift door framing
WALLS
- External walls
- 150 mm thick
- Internal walls
- 115 mm thick
PLASTER
- External walls
- 20 mm sand face plaster
- Internal walls
- 12 mm fanti plaster
PAINTING FINISH
- Internal walls
- Apex or equivalent premium quality
- External walls
- Putty finish with plastic emulsion
DOORS
- Main entrance door
- Deco finished teak wood or multiple steel locks door
- Other doors
- Membrane finish / laminate finish flush door with teak wood door frames
- Balconies
- Teak wood door frames
- Toilets
- PVC finish branded doors
WINDOWS
- Premium branded
UPVC
- Wooden windows with MS grills Aluminium
ELECTRICAL
- Provision for adequate light and fan points as per requirement Electrical provision for installation of drinking water purification unit in kitchen Electrical wiring as per the provision for installation of inverter Cable connection in drawing and master bedrooms A/C point in drawing room and all bed rooms
RAILINGS SS
- and glass railings as per facade design
TOILETS
- Indian and European WC Diverter Health faucet of premium quality grohe bath fittings
PLUMBING CPVC
- pipe fittings, premium branded grohe bath fittings Automatic water level sensor for overhead connection
KITCHEN
- Granite cooking platform with stainless steel sink and dado upto ceiling with modular kitchen and chimney Utility balcony with appropriate space and provision for installation of washing machine
TERRACE
- Brick bat coba for water proofing Head resistant flooring for terrace
POP POP
- false ceiling in the whole flat
LIFT
- 2 Lift for vertical connectivity with rescue backup
PARKING
- 2 No of individual car pa
As stated by the builder; shown as filed.
RERA Registration
Phase registrations, completion timelines and available documents from the state RERA record.
Phase 1
P50500004146
Maharashtra RERA
- Registered on
- Not stated
- Completion by
- Not stated
Not found in this snapshot
No matching registry entry was found
The registration was not found in our Maharashtra, Tamil Nadu, Karnataka, Haryana, Uttar Pradesh and Gujarat snapshot. This does not mean the project is unregistered; check the live state portal before you transact.
- Snapshot checked
- 21 Jul 2026
- Check the official portal
- Open MahaRERA portal ↗
Registry documents
Mirrored from the state RERA registry
No mirrored registry documents available
Document availability varies by state portal. Use the official RERA portal below for the latest filed records.
About Green City Aman Serenity
Green City Aman Serenity in Sadar, Nagpur is a ready-to-move housing society. It offers apartments in varied budget range. These units are a perfect combination of comfort and style, specifically designed to suit your requirements and conveniences. There are 3BHK and 4BHK apartments available in this project. This housing society is now ready to be called home as families have started moving in. Check out some of the features of Green City Aman Serenity housing society: *Green City Aman Serenity Sadar has single tower, with 11 floors each and 38 units…More ↓Less ↑
Green City Aman Serenity in Sadar, Nagpur is a ready-to-move housing society. It offers apartments in varied budget range. These units are a perfect combination of comfort and style, specifically designed to suit your requirements and conveniences. There are 3BHK and 4BHK apartments available in this project. This housing society is now ready to be called home as families have started moving in. Check out some of the features of Green City Aman Serenity housing society: *Green City Aman Serenity Sadar has single tower, with 11 floors each and 38 units on offer. *Spread over an area of 0.58 acres, Green City Aman Serenity Sadar, Nagpur is one of the spacious housing societies in the Nagpur region. With all the basic amenities available, Green City Aman Serenity fits into your budget and your lifestyle.
Top Facilities
8 facilities recorded for this project
- Club House
- Children's Play Area
- Car Parking
- 24/7 Power Backup
- 24/7 Water Supply
- Fire Fighting Systems
- Video Door Security
- Paved Compound
Location Advantages
Key destinations around Green City Aman Serenity
Tuta Bagicha
Park · 0.4 km
Tripude Institute Of Management Education
College · 0.5 km
Tidke School & AG College
School · 0.5 km
Green City Hospital, Nagpur
Hospital · 0.5 km
Shubham Nursing Home
Hospital · 0.5 km
Dr A Badar Surgical Nursing Home
Hospital · 0.5 km
Market Snapshot for Sadar
Computed from 1 Sadar project in our catalogue.
Government charges
Stamp duty — Male7% (Stamp duty 5% + metro cess 1% + Local Body Tax (LBT) 1%)
Stamp duty — Female6% (Stamp duty 4% + metro cess 1% + Local Body Tax (LBT) 1%)
RegistrationFor properties above Rs 30 lakh - Rs 30,000
RegistrationFor properties below Rs 30 lakh - 1% of the property value
As recorded for this state — confirm current rates at registration.
Society Reviews
Reviews by residents
No written reviews yet
Be the first to share a first-hand experience.
Explore life around Green City Aman Serenity
Understand prices, daily conveniences and connectivity around the project before planning a visit.
Aerial distances measured on the map from the project’s recorded location — straight lines, not routes. Map data © OpenStreetMap contributors.
View on mapMetro & Rail 3
- Gaddi Godam Square1.1 km
- Kasturchand Park1.4 km
- Kadvi Square1.9 km
Schools 5
- Tidke School & AG College500 m
- Anjuman High School & Jr College550 m
- S F S School of Excellency820 m
- SFS High School & Jr. College910 m
- C P & Berar High School2.4 km
Colleges 3
- Tripude Institute Of Management Education460 m
- Shri Balasaheb Tirpude College Of Hotel Management and Catering Technology560 m
- City Premier College1 km
Hospitals 5
- Green City Hospital, Nagpur500 m
- Shubham Nursing Home500 m
- Dr A Badar Surgical Nursing Home530 m
- Mauli Hospital, Nagpur570 m
- Prestige Hospitals Pvt Ltd600 m
Shopping & Markets 4
- Poonam Chambers790 m
- Poonam Bazar810 m
- reliance Smart Point1.7 km
- Fortune Mall2.8 km
Parks 4
- Tuta Bagicha440 m
- Japenese Garden880 m
- Mangalwari Park900 m
- Zero mile park1.8 km
Banks 3
- Bank of Maharashtra1.2 km
- Axis Bank1.2 km
- Union Bank of India1.4 km
Railway 2
- Nagpur Junction railway station2 km
- Ajni4.4 km
Straight-line distances, approximate, measured from the project’s recorded location. Data © OpenStreetMap contributors.
About Green City Builders

Green City Builders
3 projects on PropertyBaazi
Green City Builders is a premier real estate company with its main focus on providing projects with the highest standards of quality. The company aims to consistently make great strides in fulfilling the dreams of a large number of esteemed customers. It is armed with a team of talented professionals who are very knowledgeable and proficient in the real estate sector and are always ready to deliver more than what has been asked for.
Projects by Green City Builders
Frequently Asked Questions
When can I move into Green City Aman Serenity?
Green City Aman Serenity is ready to move in, so you can take possession as soon as the paperwork is done.
Does Green City Aman Serenity have RERA approval?
Yes. Green City Aman Serenity is registered with the state RERA under number P50500004146, which you can verify on the official RERA portal.
What does a home at Green City Aman Serenity cost?
Green City Aman Serenity offers 3, 4 BHK Apartment, sized 2,150–3,150 sq.ft super built-up area. Current pricing is shared on request — download the brochure from the project page for the latest price list.
Whereabouts is Green City Aman Serenity, and what's the commute like?
Green City Aman Serenity is located in Sadar, Nagpur.
What's the scale of Green City Aman Serenity?
Green City Aman Serenity is spread across 0.6 acres, 1 tower, up to 11 floors and 38 homes.
What amenities does Green City Aman Serenity offer?
Green City Aman Serenity comes with 8 amenities, including Club House, Children's Play Area, Car Parking, Paved Compound, Fire Fighting Systems and Video Door Security.
What conveniences are near Green City Aman Serenity?
Close to Green City Aman Serenity you'll find hospitals such as Green City Hospital, Nagpur and Mauli Hospital, Nagpur, schools like SFS High School & Jr. College and C P & Berar High School.
Which builder is behind Green City Aman Serenity?
Green City Aman Serenity is being developed by Green City Builders.
Quick Links
Disclaimer: The material and information contained on this page is provided for general information purposes only and does not constitute an endorsement, warranty, or representation by PropertyBaazi. PropertyBaazi is an information platform and is not a party to any transaction between users. Project details, prices, availability, RERA status and other information are compiled from public records and third-party sources, may change without notice, and should be independently verified with the developer, the relevant RERA authority and your own legal/financial advisors before you rely on them or make any decision.