2 BHK Apartment
1240 sq.ft.
₹1.02 Cr
Facilities
Paved Compound
Select a view or open the gallery
Whitefield, Bengaluru
Construction Status
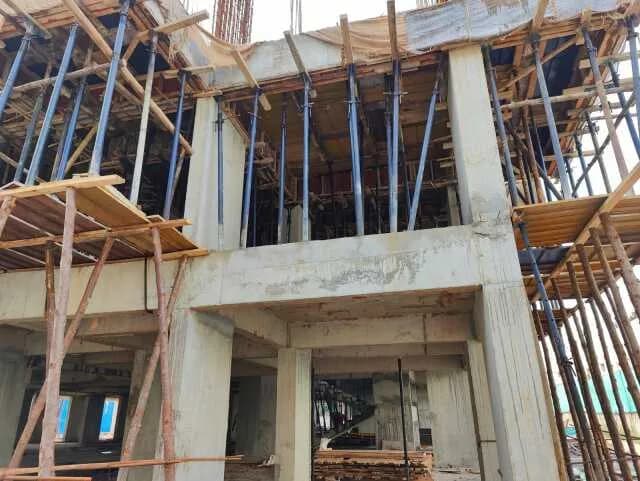
Under construction
Possession will start from Dec, 2026
₹1.22 Cr - 2.49 Cr
Price range· ₹12,842/sqft
2 BHK
Carpet Area
950–977 sqft
₹1.22 - 1.35 Cr
3 BHK
Built-up Area
1405–1780 sqft
₹1.29 - 1.85 Cr
4 BHK
Super Built-up Area
2410 sqft
₹2.49 Cr
Phase registrations, completion timelines and available documents from the state RERA record.
Phase 1
PRM/KA/RERA/1251/446/PR/080822/005145
Karnataka RERA
PRM/KA/RERA/1251/446/PR/080822/005145Registration-number match
Registration number found in K-RERA
The project registration number matched the registry snapshot. Confirm the current status and filings on the live portal before booking.
Registry documents
Mirrored from K-RERA
Requesting a download sends your enquiry to the seller. Once sent, other documents for this project stay unlocked for this browser session.
Registration certificate
Registration: PRM/KA/RERA/1251/446/PR/080822/0051451016 KB
Commencement certificate (2)
Registration: PRM/KA/RERA/1251/446/PR/080822/005145209 KB
Commencement certificate (3)
Registration: PRM/KA/RERA/1251/446/PR/080822/005145688 KB
NOC — Document (1)
Registration: PRM/KA/RERA/1251/446/PR/080822/005145621 KB
NOC — Document (3)
Registration: PRM/KA/RERA/1251/446/PR/080822/005145577 KB
NOC — Document (4)
Registration: PRM/KA/RERA/1251/446/PR/080822/0051452.2 MB
NOC — Document (5)
Registration: PRM/KA/RERA/1251/446/PR/080822/0051451.3 MB
Files are shown as captured in our registry snapshot. Always confirm the latest record on the official state portal before you transact.
Available configurations, areas and recorded pricing.
1240 sq.ft.
₹1.02 Cr
1265 sq.ft.
₹1.01 Cr
1295 sq.ft.
₹1.04 Cr
1250 sq.ft.
₹1.22 - 1.35 Cr
1405 sq.ft.
₹1.16 Cr
1450 sq.ft.
₹1.16 Cr
1490 sq.ft.
₹1.19 Cr
1510 sq.ft.
₹1.21 Cr
1535 sq.ft.
₹1.29 - 1.85 Cr
1685 sq.ft.
₹1.29 - 1.85 Cr
1740 sq.ft.
₹1.29 - 1.85 Cr
1780 sq.ft.
₹1.29 - 1.85 Cr
Room dimensions
Room-by-room dimensions from each plan’s published schedule — shown exactly as filed, never estimated.
| Room | Dimensions (as printed) | Area |
|---|---|---|
| Living | 3.66 m × 3.84 m | 151 sqft |
| Kitchen | 2.64 m × 3.23 m | 92 sqft |
| Bedroom | 4.80 m × 3.17 m | 164 sqft |
| Bedroom | 3.76 m × 3.05 m | 123 sqft |
| Toilet | 2.49 m × 1.52 m | 41 sqft |
| Toilet | 2.49 m × 1.52 m | 41 sqft |
| Balcony | 4.04 m × 1.37 m | 60 sqft |
| Dining | 4.90 m × 2.59 m | 137 sqft |
| UtilityService | 2.64 m × 1.37 m | 39 sqft |
Itemized rooms add up to 848 sqft · super area 1,240 sqft (walls, circulation and balconies are not itemized)
| Room | Dimensions (as printed) | Area |
|---|---|---|
| Living | 3.35 m × 4.62 m | 167 sqft |
| Kitchen | 3.45 m × 3.00 m | 111 sqft |
| Bedroom | 3.12 m × 3.35 m | 113 sqft |
| Bedroom | 3.66 m × 4.22 m | 166 sqft |
| Toilet | 1.55 m × 2.49 m | 42 sqft |
| Toilet | 1.55 m × 2.49 m | 42 sqft |
| Balcony | 3.30 m × 1.37 m | 49 sqft |
| UtilityService | 2.44 m × 1.37 m | 36 sqft |
| Dining | 2.74 m × 3.00 m | 88 sqft |
Itemized rooms add up to 814 sqft · super area 1,250 sqft (walls, circulation and balconies are not itemized)
| Room | Dimensions (as printed) | Area |
|---|---|---|
| Living | 5.16 m × 3.73 m | 207 sqft |
| Kitchen And Dining | 4.75 m × 3.86 m | 197 sqft |
| Bedroom | 3.43 m × 3.86 m | 142 sqft |
| Bedroom | 3.05 m × 3.68 m | 121 sqft |
| Toilet | 1.55 m × 2.49 m | 42 sqft |
| Toilet | 1.55 m × 2.49 m | 42 sqft |
| Balcony | 2.74 m × 1.37 m | 40 sqft |
| UtilityService | 2.49 m × 1.37 m | 37 sqft |
Itemized rooms add up to 828 sqft · super area 1,265 sqft (walls, circulation and balconies are not itemized)
| Room | Dimensions (as printed) | Area |
|---|---|---|
| Living | 3.51 m × 5.11 m | 193 sqft |
| Kitchen | 2.44 m × 3.02 m | 79 sqft |
| Bedroom | 3.81 m × 3.51 m | 144 sqft |
| Bedroom | 3.51 m × 4.17 m | 157 sqft |
| Toilet | 1.55 m × 2.49 m | 42 sqft |
| Toilet | 1.55 m × 2.49 m | 42 sqft |
| Balcony | 1.37 m × 2.92 m | 43 sqft |
| Dining | 3.76 m × 2.74 m | 111 sqft |
| UtilityService | 1.22 m × 2.84 m | 37 sqft |
Itemized rooms add up to 848 sqft · super area 1,295 sqft (walls, circulation and balconies are not itemized)
| Room | Dimensions (as printed) | Area |
|---|---|---|
| Living | 3.43 m × 4.83 m | 178 sqft |
| Kitchen | 2.51 m × 2.74 m | 74 sqft |
| Study | 3.12 m × 3.10 m | 104 sqft |
| Bedroom | 3.68 m × 3.10 m | 123 sqft |
| Bedroom | 3.68 m × 4.39 m | 174 sqft |
| Toilet | 2.49 m × 1.55 m | 42 sqft |
| Toilet | 1.55 m × 2.49 m | 42 sqft |
| UtilityService | 2.44 m × 1.52 m | 40 sqft |
| Balcony | 2.44 m × 1.52 m | 40 sqft |
| Dining | 2.51 m × 2.74 m | 74 sqft |
Itemized rooms add up to 891 sqft · super area 1,405 sqft (walls, circulation and balconies are not itemized)
| Room | Dimensions (as printed) | Area |
|---|---|---|
| Living And Dining | 7.11 m × 3.66 m | 280 sqft |
| Kitchen | 2.49 m × 2.95 m | 79 sqft |
| Bedroom | 3.05 m × 3.73 m | 122 sqft |
| Bedroom | 3.05 m × 3.78 m | 124 sqft |
| Bedroom | 3.58 m × 4.57 m | 176 sqft |
| Toilet | 1.55 m × 2.49 m | 42 sqft |
| Toilet | 1.55 m × 2.49 m | 42 sqft |
| Balcony | 1.37 m × 3.66 m | 54 sqft |
| UtilityService | 2.39 m × 1.52 m | 39 sqft |
Itemized rooms add up to 958 sqft · super area 1,450 sqft (walls, circulation and balconies are not itemized)
| Room | Dimensions (as printed) | Area |
|---|---|---|
| Living | 3.43 m × 4.83 m | 178 sqft |
| Kitchen | 2.51 m × 2.74 m | 74 sqft |
| Bedroom | 3.68 m × 3.10 m | 123 sqft |
| Bedroom | 3.68 m × 4.39 m | 174 sqft |
| Study | 3.12 m × 3.10 m | 104 sqft |
| Toilet | 2.49 m × 1.55 m | 42 sqft |
| Toilet | 1.55 m × 2.49 m | 42 sqft |
| UtilityService | 2.44 m × 1.52 m | 40 sqft |
| Balcony | 2.44 m × 1.52 m | 40 sqft |
| Balcony | 3.68 m × 1.37 m | 54 sqft |
| Dining | 2.51 m × 2.74 m | 74 sqft |
Itemized rooms add up to 945 sqft · super area 1,490 sqft (walls, circulation and balconies are not itemized)
| Room | Dimensions (as printed) | Area |
|---|---|---|
| Living | 3.73 m × 4.78 m | 192 sqft |
| Kitchen | 2.54 m × 3.00 m | 82 sqft |
| Bedroom | 3.89 m × 3.05 m | 127 sqft |
| Bedroom | 3.89 m × 3.12 m | 131 sqft |
| Bedroom | 3.45 m × 4.19 m | 156 sqft |
| Toilet | 1.55 m × 2.49 m | 42 sqft |
| Toilet | 2.49 m × 1.55 m | 42 sqft |
| Dining | 3.73 m × 3.33 m | 134 sqft |
| UtilityService | 2.44 m × 1.52 m | 40 sqft |
| Balcony | 3.51 m × 1.37 m | 52 sqft |
Itemized rooms add up to 998 sqft · super area 1,510 sqft (walls, circulation and balconies are not itemized)
| Room | Dimensions (as printed) | Area |
|---|---|---|
| Living And Dining | 7.11 m × 3.66 m | 280 sqft |
| Kitchen | 2.49 m × 2.95 m | 79 sqft |
| Bedroom | 3.05 m × 3.78 m | 124 sqft |
| Bedroom | 3.58 m × 4.57 m | 176 sqft |
| Bedroom | 3.05 m × 3.73 m | 122 sqft |
| Toilet | 1.55 m × 2.49 m | 42 sqft |
| Toilet | 1.55 m × 2.49 m | 42 sqft |
| Balcony | 3.58 m × 1.37 m | 53 sqft |
| UtilityService | 2.39 m × 1.52 m | 39 sqft |
| Balcony | 1.37 m × 3.66 m | 54 sqft |
Itemized rooms add up to 1,011 sqft · super area 1,535 sqft (walls, circulation and balconies are not itemized)
| Room | Dimensions (as printed) | Area |
|---|---|---|
| Living | 3.56 m × 5.18 m | 198 sqft |
| Kitchen | 2.54 m × 2.90 m | 79 sqft |
| Bedroom | 3.05 m × 4.42 m | 145 sqft |
| Bedroom | 3.71 m × 3.51 m | 140 sqft |
| Bedroom | 3.66 m × 4.57 m | 180 sqft |
| Toilet | 2.49 m × 1.55 m | 42 sqft |
| Toilet | 1.55 m × 2.74 m | 46 sqft |
| Dining | 2.44 m × 2.90 m | 76 sqft |
| Balcony | 2.44 m × 1.52 m | 40 sqft |
| Balcony | 3.00 m × 2.29 m | 74 sqft |
| UtilityService | 2.44 m × 1.52 m | 40 sqft |
| Balcony | 3.71 m × 1.37 m | 55 sqft |
Itemized rooms add up to 1,115 sqft · super area 1,685 sqft (walls, circulation and balconies are not itemized)
| Room | Dimensions (as printed) | Area |
|---|---|---|
| Living | 3.66 m × 5.54 m | 218 sqft |
| Kitchen | 2.59 m × 3.48 m | 97 sqft |
| Bedroom | 3.12 m × 3.84 m | 129 sqft |
| Bedroom | 4.29 m × 3.48 m | 161 sqft |
| Bedroom | 3.76 m × 3.84 m | 155 sqft |
| Toilet | 2.49 m × 1.55 m | 42 sqft |
| Toilet | 1.55 m × 2.49 m | 42 sqft |
| Toilet | 1.55 m × 2.49 m | 42 sqft |
| Balcony | 4.67 m × 1.07 m | 54 sqft |
| Dining | 2.59 m × 3.48 m | 97 sqft |
| UtilityService | 2.44 m × 1.52 m | 40 sqft |
Itemized rooms add up to 1,077 sqft · super area 1,740 sqft (walls, circulation and balconies are not itemized)
| Room | Dimensions (as printed) | Area |
|---|---|---|
| Living | 3.66 m × 5.54 m | 218 sqft |
| Kitchen | 2.59 m × 3.48 m | 97 sqft |
| Bedroom | 3.12 m × 3.84 m | 129 sqft |
| Bedroom | 3.76 m × 3.84 m | 155 sqft |
| Bedroom | 4.29 m × 3.48 m | 161 sqft |
| Toilet | 1.55 m × 2.49 m | 42 sqft |
| Toilet | 1.55 m × 2.49 m | 42 sqft |
| Toilet | 2.49 m × 1.55 m | 42 sqft |
| Dining | 2.59 m × 3.48 m | 97 sqft |
| Balcony | 3.66 m × 1.37 m | 54 sqft |
| UtilityService | 2.44 m × 1.52 m | 40 sqft |
| Balcony | 1.07 m × 3.42 m | 39 sqft |
Itemized rooms add up to 1,116 sqft · super area 1,780 sqft (walls, circulation and balconies are not itemized)
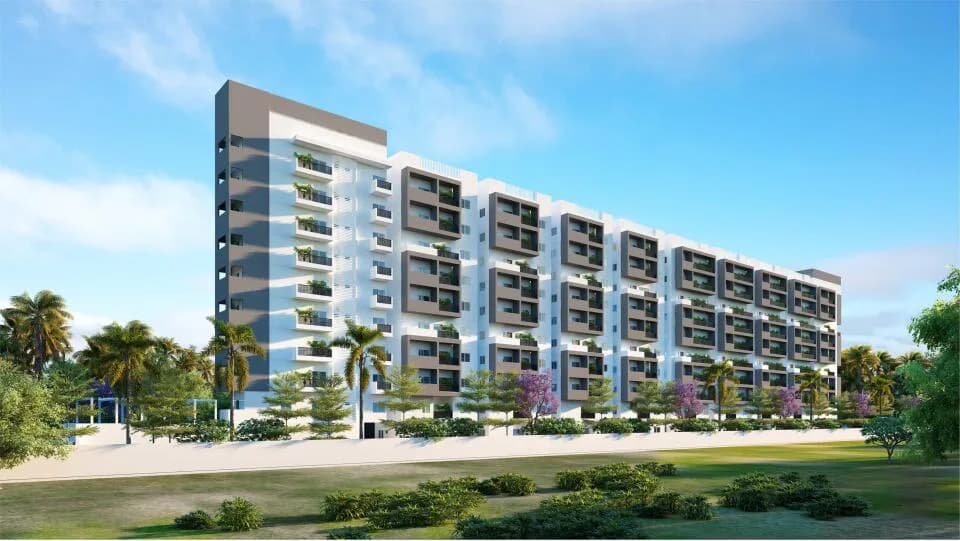
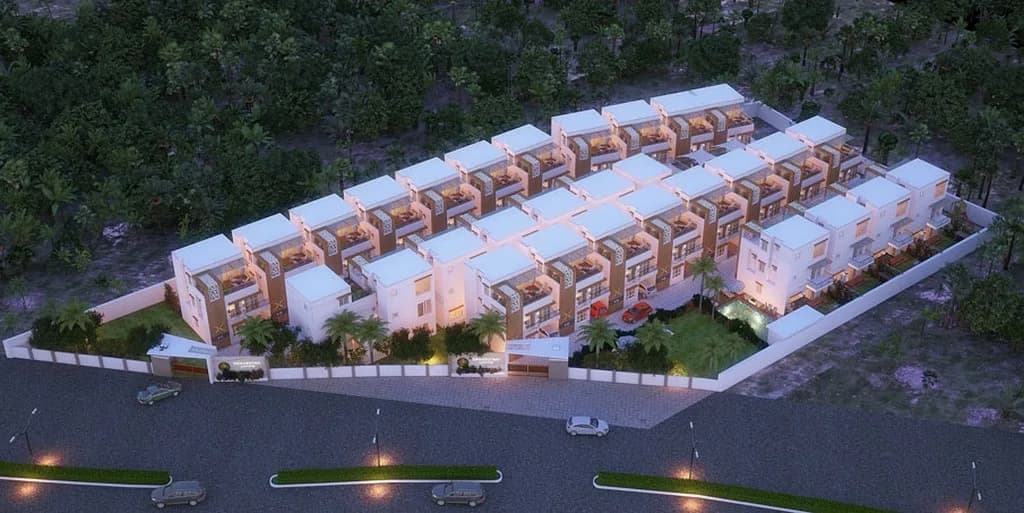
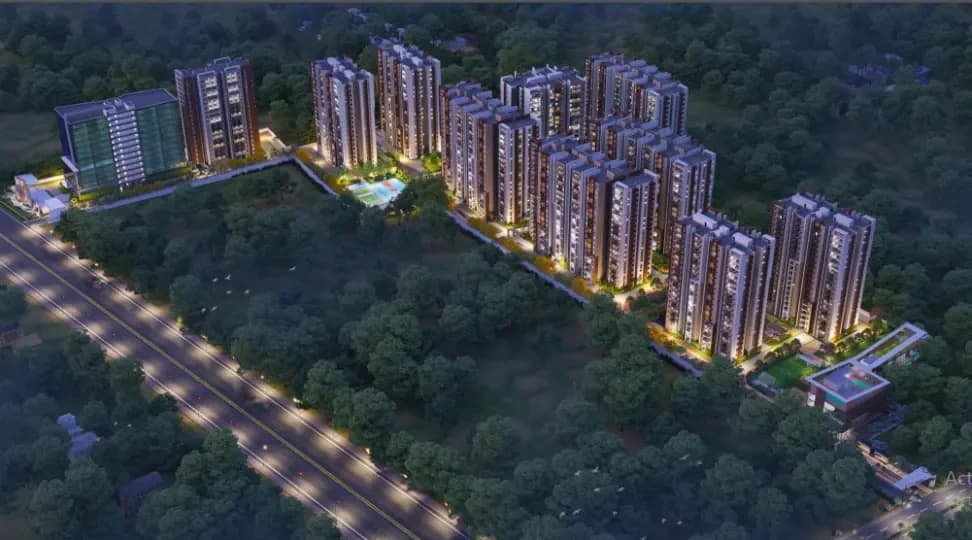
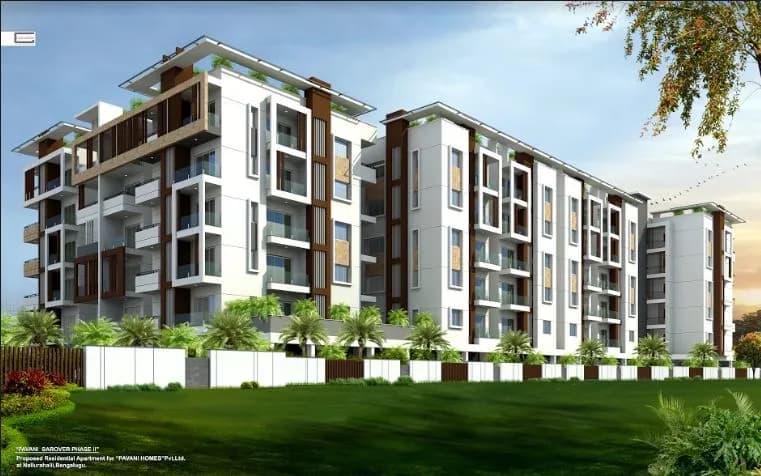
The Royal view is one of the Whitefield finest towers in the making at the citys most happening locale. IT & Financial Corridor. Just minutes away from ITPB and where social infrastructure like supermarkets, hospitals, malls, schools & metro station are within a short distance. All the units are well-ventilated, Vaastu-compliant, and abundantly spacious. The project area is enveloped by verdant surroundings. The homes boast unmatched quality and these 2, 3 & 4 BHK units of Royal View in Whitefield have been finely crafted by well experienced and internationally renowned craftsmen. The design is truly inspiring and complete with the call of luxury! Located in Whitefield near East Lalbagh and close to upcoming Peripheral Ring Road (PRR), this plush residential complex offers 2, 3 & 4 BHK units. The built up area of these units ranges from 1240 sqft to 2125 sqft The location is the projects USP as it offers all the luxury amenities of life one can think of. These apartments in Bengaluru East are well-connected to ORR, Metro and Airport bus stops and stations.
27 facilities recorded for this project
Key destinations around Green Edge Royal View
Whitefield Hoskote Road
Highway · 850 Meters
Uptown Square
Shopping Center/ Market/ Mall · 1.2 Km
Sai Global School
School · 1.3 Km
Y D Golf Course
Golf Course · 3.9 Km
Whitefield Railway Station
Railway Station · 4.4 Km
Holiday Inn Express and Suites
Hotel · 5 Km
Official brochure
Green Edge Royal View
25 pages · 11.7 MB · PDF
Published by the builder; shown as filed.
Reading here is free. Downloading sends your enquiry to the seller so they can follow up.
Price list
Published by the builder; shown as filed. Downloading sends the same enquiry.
Current asking rates for this project, its locality and Bengaluru.
Today’s asking rates
Project, locality and city benchmarks
Recorded state rates for reference. Confirm the applicable amount at registration.
Project and locality asking-rate medians come from the PropertyBaazi project records in the sample shown. Registered rates come from government transaction records. Neither is a valuation, index or forecast.
Computed from 292 Whitefield projects in our catalogue (202 with a per-sqft price).
292 projects here, by price band
Reviews by residents
No written reviews yet
Be the first to share a first-hand experience.
Understand daily conveniences and connectivity around the project before planning a visit.
Based on 272 projects listed in Whitefield on PropertyBaazi — our catalog, not a market index.
Distances as recorded by the builder — approximate; please confirm on the ground.
View on mapMetro & Rail 2
Schools 1
Colleges & Universities 1
Hospitals 1
Shopping & Malls 1
Parks & Leisure 1
Business Hubs 1
Roads & Connectivity 1
Airport 1
Hotels 1
Golf 1
Distances as recorded when the project was listed — approximate; please confirm on the ground.
Comparable projects around Whitefield

Green Edge Developers
2 projects on PropertyBaazi
Green Edge Developers is led by experienced and energetic managers and technicians focusing on the company core competencies. Our Current signature projects are a testament to their unwavering commitment to improvement and innovation. Our Success continues to be fueled by our core values: quality and perfection and by our goal to deliver luxurious housing projects in time, across handpicked locations at honest prices while ensuring that the quality of construction is impeccable. We are passionately committed to delivering happiness through the spaces we build.
Green Edge Royal View is still under construction, with possession expected around Dec, 2026.
Yes. Green Edge Royal View is registered with K-RERA under number PRM/KA/RERA/1251/446/PR/080822/005145, which you can verify on the official RERA portal.
Homes at Green Edge Royal View are priced ₹1.22 Cr - 2.49 Cr (about ₹12,842/sq.ft) for 2, 3, 4 BHK Apartment, sized 950–977 sq.ft carpet area.
Green Edge Royal View is located in Whitefield, Bengaluru. The railway station is around 3.66 km away.
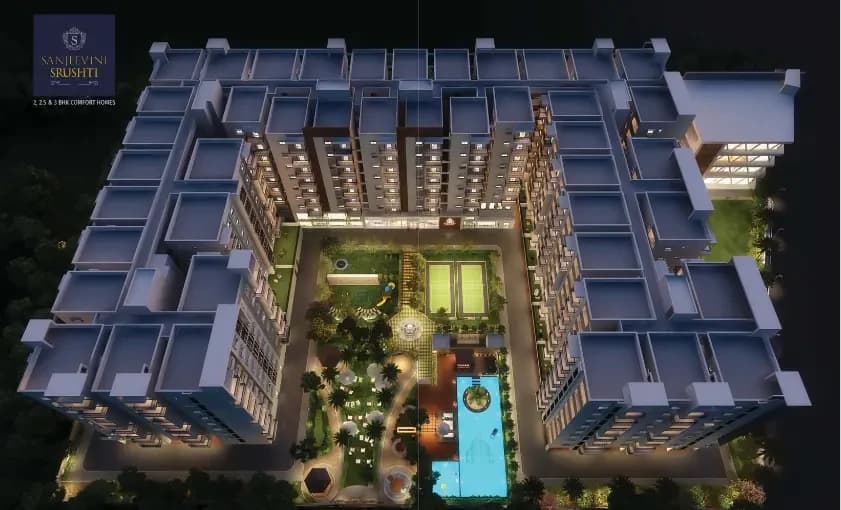
Green Edge Royal View is spread across 0.3 acres, 3 towers, up to 14 floors and 237 homes.
Green Edge Royal View comes with 27 amenities, including Swimming Pool, Lounge, Reflexology Park, Changing Area, Volley Ball Court and Visitors Parking.
Close to Green Edge Royal View you'll find hospitals such as Kannamangala Primary Health Center.
Green Edge Royal View is being developed by Green Edge Developers.
Disclaimer: The material and information contained on this page is provided for general information purposes only and does not constitute an endorsement, warranty, or representation by PropertyBaazi. PropertyBaazi is an information platform and is not a party to any transaction between users. Project details, prices, availability, RERA status and other information are compiled from public records and third-party sources, may change without notice, and should be independently verified with the developer, the relevant RERA authority and your own legal/financial advisors before you rely on them or make any decision.