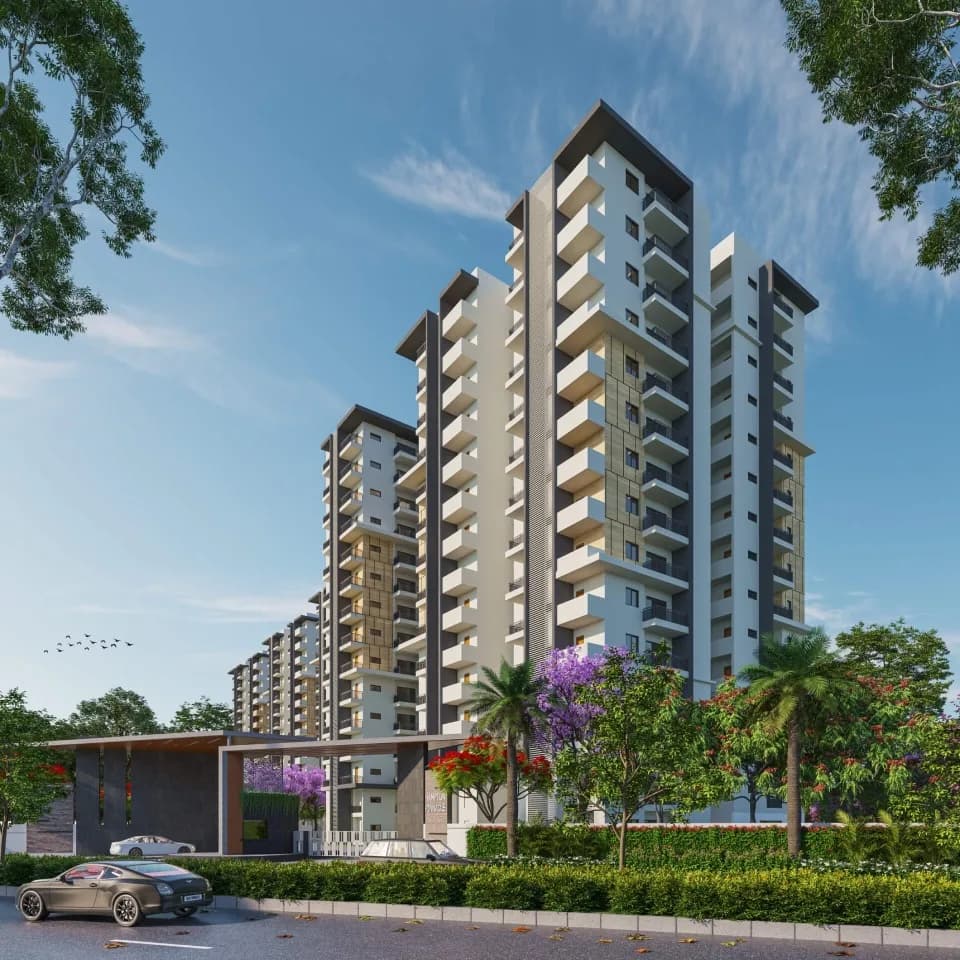
2 BHK Apartment
1265 sq.ft.
₹67.2 - 84 L
Outdoors
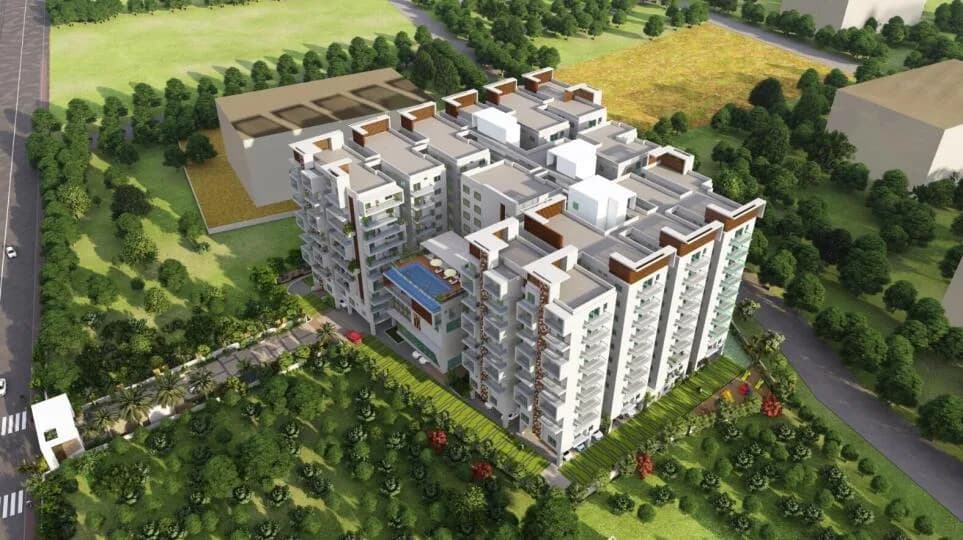
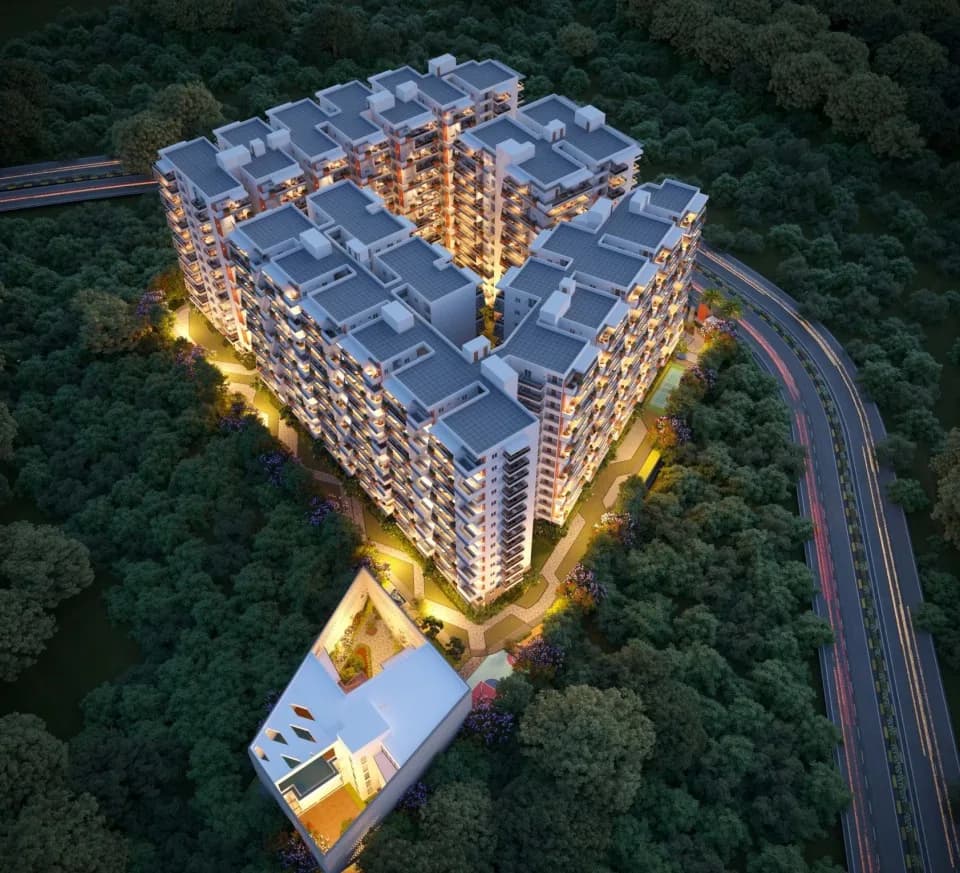
Aerial View
Select a view or open the gallery
Kollur, Hyderabad
Construction Status
New launch
Possession will start from Dec, 2028
₹67.2 L - 1.92 Cr
Price range· ₹6,000/sqft
2 BHK
Super Built-up Area
1120–1400 sqft
₹67.2 - 84 L
3 BHK
Super Built-up Area
1450–2490 sqft
₹87 L - 1.49 Cr
4 BHK
Super Built-up Area
3030–3200 sqft
₹1.82 - 1.92 Cr
RCC framed strategically constructed structure keeping in mind the best of architecture and specifications both from inside as well as outside.
As stated by the builder; shown as filed.
Phase registrations, completion timelines and available documents from the state RERA record.
Phase 1
P01100008203
Telangana RERA
Snapshot coverage unavailable
Telangana is not covered by this registry snapshot
No registration conclusion can be drawn from this snapshot. Check the live state portal before you transact.
Registry documents
Mirrored from the state RERA registry
No mirrored registry documents available
Document availability varies by state portal. Use the official RERA portal below for the latest filed records.
Available configurations, areas and recorded pricing.
1265 sq.ft.
₹67.2 - 84 L
1450 sq.ft.
₹87 L - 1.49 Cr
1660 sq.ft.
₹87 L - 1.49 Cr
1980 sq.ft.
₹87 L - 1.49 Cr
2160 sq.ft.
₹87 L - 1.49 Cr
2490 sq.ft.
₹87 L - 1.49 Cr
3030 sq.ft.
₹1.82 - 1.92 Cr
3200 sq.ft.
₹1.82 - 1.92 Cr
Room dimensions
Room-by-room dimensions from each plan’s published schedule — shown exactly as filed, never estimated.
| Room | Dimensions (as printed) | Area |
|---|---|---|
| Living | 4.50 m × 3.20 m | 155 sqft |
| Kitchen | 2.24 m × 3.05 m | 73 sqft |
| Bedroom | 3.20 m × 3.20 m | 110 sqft |
| Master Bedroom | 4.50 m × 3.20 m | 155 sqft |
| Toilet | 2.29 m × 1.22 m | 30 sqft |
| Toilet | 1.68 m × 1.98 m | 36 sqft |
| Balcony | 1.52 m × 3.51 m | 57 sqft |
| Puja | 1.22 m × 1.22 m | 16 sqft |
| Dining | 2.74 m × 3.20 m | 94 sqft |
| UtilityService | 1.52 m × 3.50 m | 57 sqft |
Itemized rooms add up to 783 sqft · super area 1,265 sqft (walls, circulation and balconies are not itemized)
| Room | Dimensions (as printed) | Area |
|---|---|---|
| Living And Dining | 8.31 m × 3.35 m | 300 sqft |
| Kitchen | 2.74 m × 2.67 m | 79 sqft |
| Bedroom | 3.58 m × 2.82 m | 109 sqft |
| Master Bedroom | 4.11 m × 3.73 m | 165 sqft |
| Bedroom | 3.05 m × 4.11 m | 135 sqft |
| Toilet | 1.37 m × 1.83 m | 27 sqft |
| Toilet | 1.22 m × 2.44 m | 32 sqft |
| Toilet | 2.36 m × 1.22 m | 31 sqft |
| Balcony | 1.30 m × 2.90 m | 40 sqft |
| UtilityService | 2.74 m × 1.22 m | 36 sqft |
Itemized rooms add up to 954 sqft · super area 1,450 sqft (walls, circulation and balconies are not itemized)
| Room | Dimensions (as printed) | Area |
|---|---|---|
| Living And Dining | 9.45 m × 3.51 m | 356 sqft |
| Kitchen | 3.89 m × 2.44 m | 102 sqft |
| Bedroom | 3.35 m × 3.28 m | 118 sqft |
| Bedroom | 3.81 m × 3.28 m | 134 sqft |
| Master Bedroom | 4.57 m × 3.51 m | 172 sqft |
| Toilet | 1.37 m × 2.13 m | 31 sqft |
| Toilet | 1.37 m × 2.13 m | 31 sqft |
| Toilet | 1.52 m × 2.21 m | 36 sqft |
| Balcony | 2.51 m × 3.51 m | 95 sqft |
| UtilityService | 3.89 m × 1.22 m | 51 sqft |
Itemized rooms add up to 1,126 sqft · super area 1,660 sqft (walls, circulation and balconies are not itemized)
| Room | Dimensions (as printed) | Area |
|---|---|---|
| Living And Dining | 6.32 m × 6.10 m | 415 sqft |
| Kitchen | 3.20 m × 2.90 m | 100 sqft |
| Bedroom | 3.43 m × 3.66 m | 135 sqft |
| Master Bedroom | 4.95 m × 4.11 m | 219 sqft |
| Bedroom | 3.35 m × 3.66 m | 132 sqft |
| Toilet | 1.37 m × 2.44 m | 36 sqft |
| Toilet | 5.11 m × 3.66 m | 201 sqft |
| Toilet | 1.37 m × 2.44 m | 36 sqft |
| Balcony | 1.52 m × 6.10 m | 100 sqft |
| Puja | 1.52 m × 1.52 m | 25 sqft |
| Drawing Room | 3.43 m × 3.43 m | 127 sqft |
| UtilityService | 4.80 m × 1.52 m | 79 sqft |
Itemized rooms add up to 1,605 sqft · super area 1,980 sqft (walls, circulation and balconies are not itemized)
| Room | Dimensions (as printed) | Area |
|---|---|---|
| Living And Dining | 4.57 m × 9.91 m | 487 sqft |
| Kitchen | 3.81 m × 3.05 m | 125 sqft |
| Bedroom | 3.81 m × 3.05 m | 125 sqft |
| Bedroom | 5.11 m × 3.66 m | 201 sqft |
| Bedroom | 4.11 m × 4.11 m | 182 sqft |
| Toilet | 3.05 m × 1.37 m | 45 sqft |
| Toilet | 2.13 m × 1.98 m | 45 sqft |
| Toilet | 1.37 m × 1.83 m | 27 sqft |
| Puja | 1.52 m × 1.52 m | 25 sqft |
| Balcony | 4.57 m × 2.44 m | 120 sqft |
| Dresser | 1.52 m × 1.98 m | 32 sqft |
| UtilityService | 3.81 m × 1.52 m | 62 sqft |
| Balcony | 4.11 m × 1.52 m | 67 sqft |
| Drawing | 3.81 m × 3.05 m | 125 sqft |
| StoreService | 2.13 m × 1.52 m | 35 sqft |
Itemized rooms add up to 1,703 sqft · super area 2,160 sqft (walls, circulation and balconies are not itemized)
| Room | Dimensions (as printed) | Area |
|---|---|---|
| Living | 4.57 m × 7.85 m | 386 sqft |
| Kitchen | 3.66 m × 2.97 m | 117 sqft |
| Bedroom | 3.66 m × 3.89 m | 153 sqft |
| Bedroom | 3.66 m × 4.27 m | 168 sqft |
| Bedroom | 4.27 m × 3.35 m | 154 sqft |
| Master Bedroom | 4.72 m × 3.96 m | 201 sqft |
| Toilet | 2.13 m × 2.06 m | 47 sqft |
| Toilet | 3.05 m × 1.52 m | 50 sqft |
| Toilet | 2.13 m × 2.06 m | 47 sqft |
| Toilet | 1.37 m × 1.83 m | 27 sqft |
| UtilityService | 3.66 m × 1.37 m | 54 sqft |
| Balcony | 4.57 m × 1.52 m | 75 sqft |
| Balcony | 3.58 m × 1.52 m | 59 sqft |
| Dining | 4.27 m × 3.96 m | 182 sqft |
| Balcony | 4.57 m × 2.13 m | 105 sqft |
| Balcony | 1.52 m × 3.35 m | 55 sqft |
| Dresser | 3.05 m × 1.52 m | 50 sqft |
| Puja | 1.52 m × 1.30 m | 21 sqft |
| Balcony | 1.52 m × 6.10 m | 100 sqft |
| StoreService | 1.98 m × 1.30 m | 28 sqft |
| Drawing Room | 3.66 m × 3.96 m | 156 sqft |
Itemized rooms add up to 2,235 sqft · super area 2,490 sqft (walls, circulation and balconies are not itemized)
| Room | Dimensions (as printed) | Area |
|---|---|---|
| Living Room | 3.93 m × 4.22 m | 179 sqft |
| Kitchen | 3.09 m × 2.15 m | 72 sqft |
| Bedroom | 2.87 m × 3.70 m | 114 sqft |
| Bedroom | 3.09 m × 3.47 m | 115 sqft |
| Toilet | 2.05 m × 1.17 m | 26 sqft |
| Toilet | 1.17 m × 2.29 m | 29 sqft |
| Dining | 3.31 m × 3.12 m | 111 sqft |
Itemized rooms add up to 646 sqft · super area 3,030 sqft (walls, circulation and balconies are not itemized)
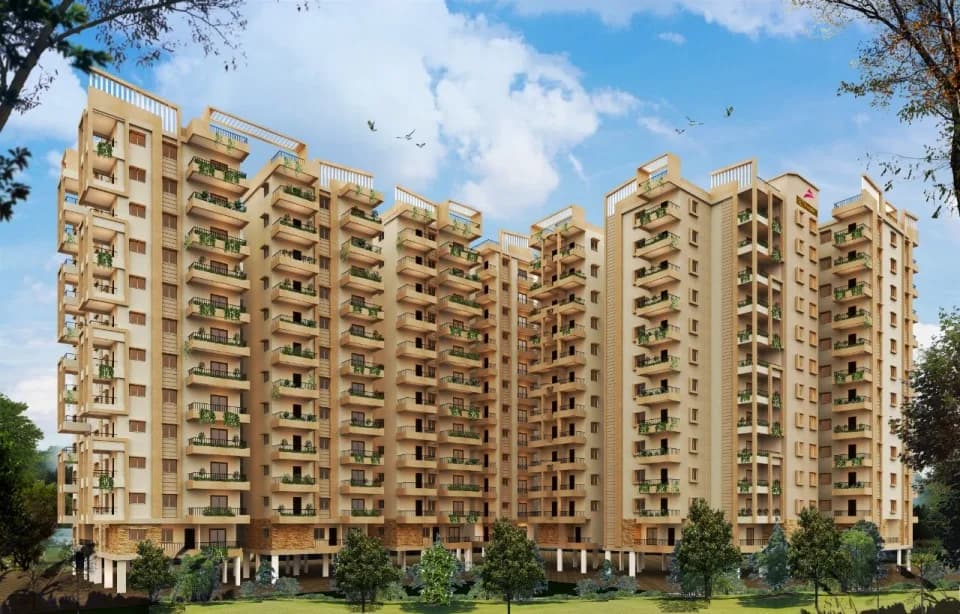
Gruhitha Lavender sky redefines the concept of modern lifestyle by balancing between peaceful living and connectivity to all basic amenities every home buyer is searching for. Experience luxury and comfort in our 2 and 3 BHK flats with wide dynamics of area ranging from 1120-3030 sq ft, in 8 towers with 8 floors. Gruhitha Lavender sky provides all basic and high-end features including clubhouse with swimming pool and outdoor Badminton courts and other outdoor amenities like Children play area, Jogging and cycling track, dog park, and recreational areas and many more. Surrounded by greenery, Gruhitha Lavender sky gives you everything that makes home a better and happier place. Top Facilities: Swimming fool Pharmacy Yoga and Gym Terrace garden Spa Banquet hall Library Badminton court Saloon Cafeteria Guest suits Sand pits and kids play area Mini super market Solar fenced wall
23 facilities recorded for this project
Key destinations around Gruhitha Lavender Sky
Candiidus International School
School · 6.2 km
Nehru Outer Ring Road
Highway · 8.7 km
Citizens Specialty Hospital
Hospital · 13.4 km
Lingampally Railway Station
Railway Station · 14.4 km
University of Hyderabad
University · 17 km
Sarath City Capital Mall
Shopping Center/ Market/ Mall · 19.9 km
Official brochure
Gruhitha Lavender Sky
25 pages · 6.9 MB · PDF
Published by the builder; shown as filed.
Reading here is free. Downloading sends your enquiry to the seller so they can follow up.
Price list
Published by the builder; shown as filed. Downloading sends the same enquiry.
Recorded year-on-year movement and today’s asking-rate position for Gruhitha Lavender Sky.
Recorded 12-month movement
Asking rates · YoYLocality
Kollur
+4.2%
Today’s asking rates
Project, locality and city benchmarks
Recorded state rates for reference. Confirm the applicable amount at registration.
Project and locality asking-rate medians come from the PropertyBaazi project records in the sample shown. Registered rates come from government transaction records. Neither is a valuation, index or forecast.
Computed from 79 Kollur projects in our catalogue (53 with a per-sqft price).
79 projects here, by price band
Reviews by residents
No written reviews yet
Be the first to share a first-hand experience.
Understand daily conveniences and connectivity around the project before planning a visit.
Based on 79 projects listed in Kollur on PropertyBaazi — our catalog, not a market index.
Distances as recorded by the builder — approximate; please confirm on the ground.
View on mapMetro & Rail 2
Schools 1
Colleges & Universities 1
Hospitals 1
Shopping & Malls 1
Roads & Connectivity 1
Airport 1
Distances as recorded when the project was listed — approximate; please confirm on the ground.
Comparable projects around Kollur

Gruhitha Infra
1 projects on PropertyBaazi
Gruhitha infra company has huge experience in construction field by completing 09 projects in last 15 years , Luxurious residential gated community LAVENDER SKY projects is located in R1 zoneResidential just beside ORR, There are many Govt Developments happening near to site like IT hub , medical devise equipment manufacturing unit etc , many international schools ans colleges and hospitals are there with in 5 km of the Lavender sky project
Gruhitha Lavender Sky is still under construction, with possession expected around Dec, 2028.
Yes. Gruhitha Lavender Sky is registered with the state RERA under number P01100008203, which you can verify on the official RERA portal.
Homes at Gruhitha Lavender Sky are priced ₹67.2 L - 1.92 Cr (about ₹6,000/sq.ft) for 2, 3, 4 BHK Apartment, sized 1,120–3,200 sq.ft super built-up area.
Gruhitha Lavender Sky is located in Kollur, Hyderabad. The nearest metro is about 20.7 km away, the railway station is around 14.4 km away and the airport is about 35.3 km away.
Gruhitha Lavender Sky is spread across 8 acres, 8 towers, up to 10 floors and 670 homes.
Gruhitha Lavender Sky comes with 23 amenities, including Swimming Pool, Medical Centre, Conference room, Salon, Aerobics Centre and Terrace Garden.
Gruhitha Lavender Sky is being developed by Gruhitha Infra.
Beyond the home price, budget for stamp duty (from about 5.5%) plus registration charges when you buy at Gruhitha Lavender Sky.
Disclaimer: The material and information contained on this page is provided for general information purposes only and does not constitute an endorsement, warranty, or representation by PropertyBaazi. PropertyBaazi is an information platform and is not a party to any transaction between users. Project details, prices, availability, RERA status and other information are compiled from public records and third-party sources, may change without notice, and should be independently verified with the developer, the relevant RERA authority and your own legal/financial advisors before you rely on them or make any decision.