2 BHK Apartment
720.75 sq.ft.
₹1.55 Cr
Outdoors
Elevation
Select a view or open the gallery
Jaydeo Nagar, Pune
Construction Status
Ready to move
Possession started on Jun, 2022
₹1.55 Cr - 2.6 Cr
Price range· ₹17,575/sqft
2 BHK
Carpet Area
745 sqft
₹1.55 Cr
3 BHK
Carpet Area
1200 sqft
₹2.6 Cr
As stated by the builder; shown as filed.
Phase registrations, completion timelines and available documents from the state RERA record.
Guardian Cityscapes Phase 1
P52100003214
Maharashtra RERA
Guardian Cityscapes Phase 2
P52100003427
Maharashtra RERA
Guardian Cityscapes Phase 3
P52100028630
Maharashtra RERA
P52100003214P52100003427P52100028630Registration-number match
Registration number found in MahaRERA
The project registration number matched the registry snapshot. Confirm the current status and filings on the live portal before booking.
Registry documents
Mirrored from MahaRERA
No mirrored registry documents available
Document availability varies by state portal. Use the official RERA portal below for the latest filed records.
Available configurations, areas and recorded pricing.
720.75 sq.ft.
₹1.55 Cr
728.39 sq.ft.
₹1.55 Cr
Room dimensions
Room-by-room dimensions from each plan’s published schedule — shown exactly as filed, never estimated.
| Room | Dimensions (as printed) | Area |
|---|---|---|
| Living | 6.94 m × 3.62 m | 270 sqft |
| Kitchen | 3.15 m × 2.54 m | 86 sqft |
| Bedroom | 3.30 m × 3.99 m | 142 sqft |
| Bedroom | 3.53 m × 4.42 m | 168 sqft |
| Toilet | 1.63 m × 2.33 m | 41 sqft |
| Toilet | 1.54 m × 2.35 m | 39 sqft |
Itemized rooms add up to 746 sqft · super area 720.75 sqft (walls, circulation and balconies are not itemized)
| Room | Dimensions (as printed) | Area |
|---|---|---|
| Living | 5.43 m × 3.87 m | 226 sqft |
| Kitchen | 2.85 m × 2.59 m | 79 sqft |
| Bedroom | 3.45 m × 3.66 m | 136 sqft |
| Bedroom | 3.72 m × 4.74 m | 190 sqft |
| Toilet | 2.55 m × 1.50 m | 41 sqft |
| Toilet | 2.54 m × 1.50 m | 41 sqft |
Itemized rooms add up to 713 sqft · super area 728.39 sqft (walls, circulation and balconies are not itemized)
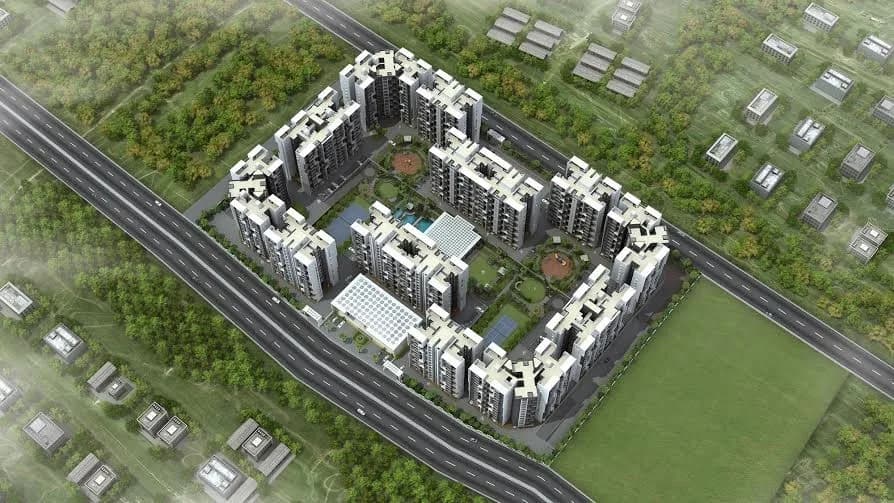
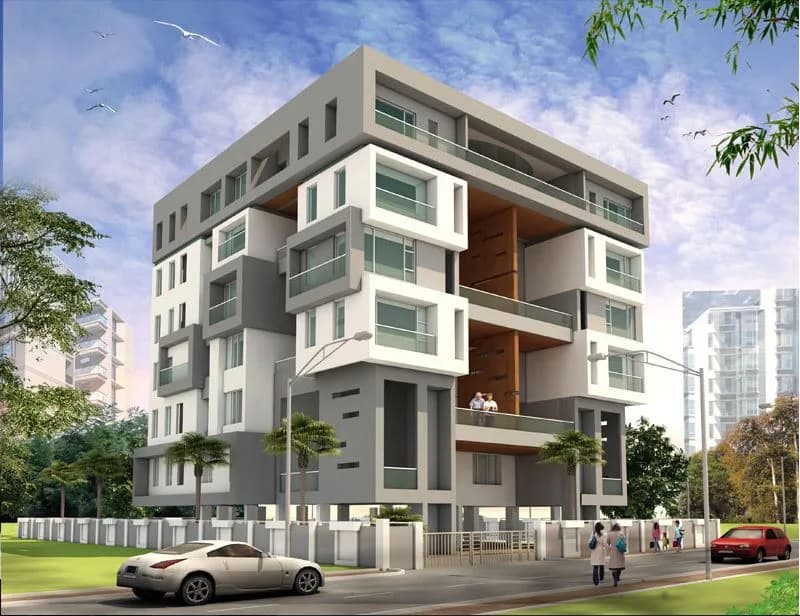
Situated at the premium location of P. L. Deshpande Garden and Rajaram Bridge, Cityscapes changes the view of your life - truly. Blessed with an amazing view of the city due to its high rise structure, it is the home that makes you dream big and achieve more. A layout open from three sides and the state-of-the-art amenities give you the space you command. All this, standing tall on the trust of Paranjape Schemes that delivers, always. Change your vision for the new horizon. Choose a game changer home in Cityscapes.
25 facilities recorded for this project
Key destinations around Guardian Cityscapes
Sinhagad College Campus
University · 4.2km
MIT Campus
University · 5.5km
Bharati Vidyapeeth Campus
University · 6.5km
Seva Sadan School
School · 2.3km
Sir Parashurambhau College
University · 3.9km
City Pride Kothrud
Shopping Center/ Market/ Mall · 2.5km
Official brochure
Guardian Cityscapes
18 pages · 6.3 MB · PDF
Published by the builder; shown as filed.
Reading here is free. Downloading sends your enquiry to the seller so they can follow up.
Current asking rates for this project, its locality and Pune.
Today’s asking rates
Project, locality and city benchmarks
Recorded state rates for reference. Confirm the applicable amount at registration.
Project and locality asking-rate medians come from the PropertyBaazi project records in the sample shown. Registered rates come from government transaction records. Neither is a valuation, index or forecast.
Computed from 1 Jaydeo Nagar project in our catalogue (1 with a per-sqft price).
1 projects here, by price band
Reviews by residents
No written reviews yet
Be the first to share a first-hand experience.
Understand daily conveniences and connectivity around the project before planning a visit.
Distances as recorded by the builder; others measured aerially on the map — straight lines, not routes. Map data © OpenStreetMap contributors.
View on mapSchools 1
Colleges & Universities 4
Hospitals 2
Shopping & Malls 4
Roads & Connectivity 3
Distances as recorded when the project was listed — approximate; please confirm on the ground.

Guardian Developers
4 projects on PropertyBaazi
Guardian Developers is the well known Real Estate segment of Guardian Corporation in Pune, which is into diverse ventures that include Real Estate, Sports, Leisure, Tourism, Retail and Entertainment. Guardian Developers, in more than 2 decades has built 50 residential and commercial projects, with over 2000 satisfied customers to its credit. With many projects ongoing in some of the best parts of the city, there is a wide range of well-constructed projects to choose from. We believe that every home is a guardian.
Guardian Cityscapes is under construction; its earlier possession date (Jun, 2022) has passed, so confirm the current handover timeline with the developer.
Yes. Guardian Cityscapes is registered with MahaRERA under numbers P52100003214, P52100003427, P52100028630, which you can verify on the official RERA portal.
Homes at Guardian Cityscapes are priced ₹1.55 Cr - 2.6 Cr (about ₹17,575/sq.ft) for 2, 3 BHK Apartment, sized 745–1,200 sq.ft carpet area.
Guardian Cityscapes is located in Jaydeo Nagar, Pune. The nearest metro is about 2.04 km away.
Guardian Cityscapes is spread across 5 acres, 5 towers, up to 19 floors and 410 homes.
Guardian Cityscapes comes with 25 amenities, including Swimming Pool, Shopping Centre, Video Door Security, Power Back up Lift, Toddler Pool and Entrance Lobby.
Close to Guardian Cityscapes you'll find hospitals such as Bhagirathi Children's Hospital and Aashirwad Hospital, schools like blue bird nursey school and tree house play group.
Guardian Cityscapes is being developed by Guardian Developers.
Disclaimer: The material and information contained on this page is provided for general information purposes only and does not constitute an endorsement, warranty, or representation by PropertyBaazi. PropertyBaazi is an information platform and is not a party to any transaction between users. Project details, prices, availability, RERA status and other information are compiled from public records and third-party sources, may change without notice, and should be independently verified with the developer, the relevant RERA authority and your own legal/financial advisors before you rely on them or make any decision.