143
Projects listed
Outdoors
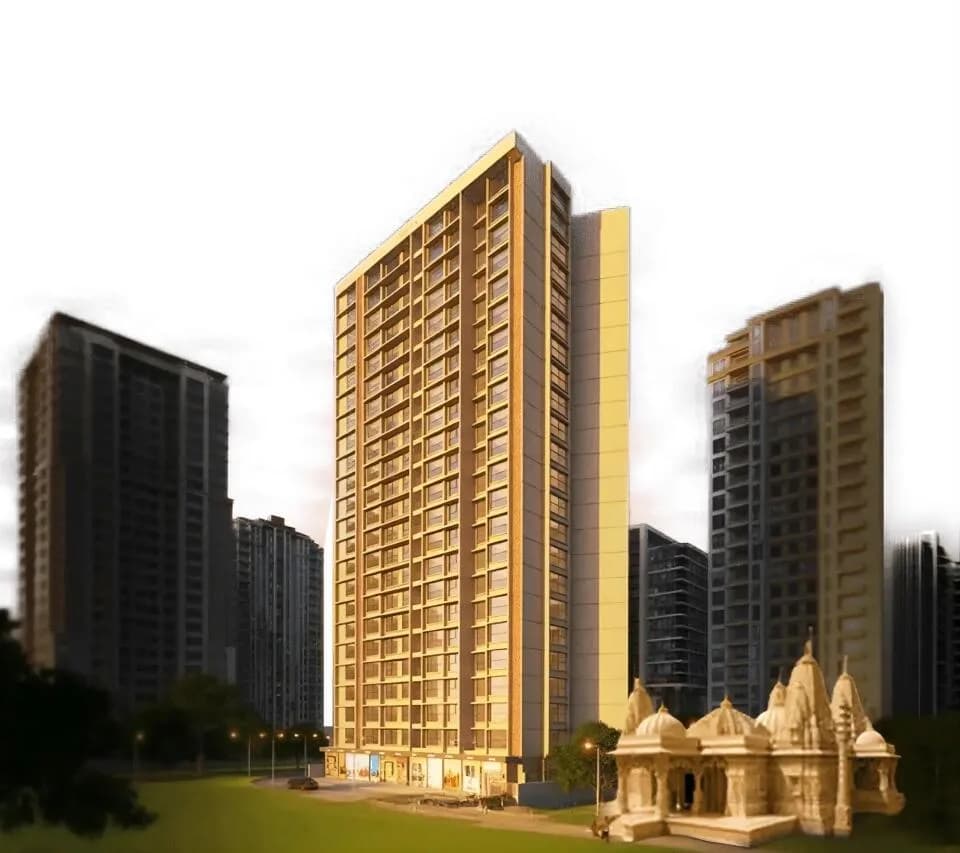
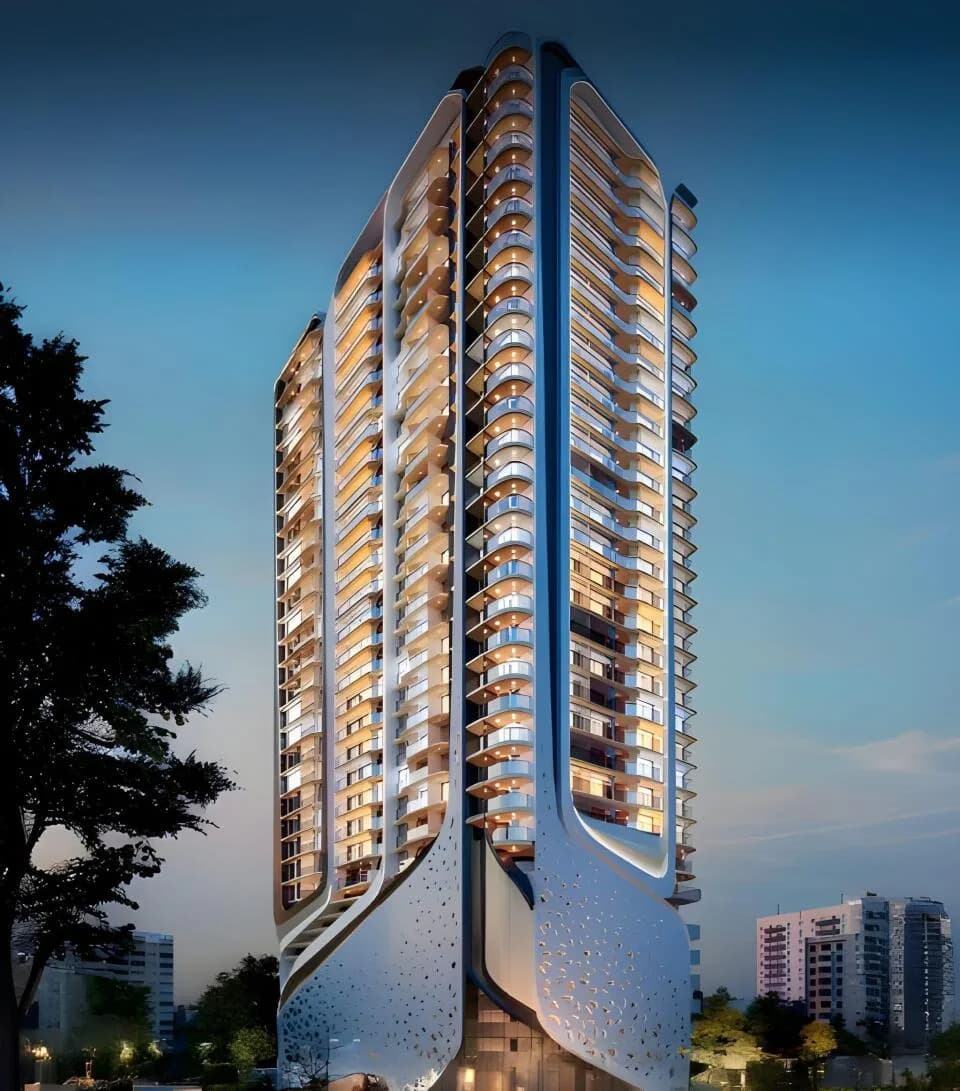
Elevation
Select a view or open the gallery
Andheri West, Mumbai
Construction Status
New launch
Possession will start from Apr, 2029
₹3.26 Cr - 4.49 Cr
Price range· ₹40,049/sqft
2 BHK
Carpet Area
814–815 sqft
₹3.26 Cr
3 BHK
Carpet Area
1052–1122 sqft
₹4.49 Cr
Flooring - Large format polished white tiles - Grey seamless polished finish - Herringbone pattern tiles - Interlocking concrete pavers - Small square mosaic tiles (pool basin) - Timber-look deck planks - Dark-toned timber-look tiles (balcony) Internal Walls - Smooth matte beige paint finish - Smooth white paint finish - Textured off-white finish - Matte beige wall panels with integrated vertical fluting - Solid flat beige wall panels - Vertical fluted concrete-finish wall panels - Green vertical fluted wall cladding - Integrated wall paneling with rounded corner detailing - Wall-mounted horizontal linear paneling Ceiling - Smooth white finish - Recessed tray ceiling with perimeter cove lighting - Recessed circular LED downlights - Recessed LED spotlights Doors - Single-leaf flush door with black frame - Dark brown flush door with metallic lever handle - Dark grey hinged door with vertical panel detailing - Bronze finish metal sliding door frame Windows - Vertical metal grid screening system Kitchen - White matte finish base cabinets - White vertical-slatted overhead cabinets - Black undermount sink - Built-in black gas cooktop - Integrated black chimney - Gooseneck pull-down faucet - Under-cabinet LED strip lighting Toilets / Bathrooms - Grey stone pool coping Electrical - Wall-mounted circular light fixtures - Ground-level landscape lighting - Wall-mounted air conditioning unit - Painted white floor marking stripes Wardrobes / Storage - Floor-to-ceiling white high-gloss cabinetry - Floor-to-ceiling white matte wardrobe - Integrated LED strip lighting in shelving Railings - Dark brown finished structural vertical posts - Timber-finish pergola structure - Curved cantilevered structural projections
As stated by the builder; shown as filed.
Phase registrations, completion timelines and available documents from the state RERA record.
Phase 1
PM1180002501525
Maharashtra RERA
Not found in this snapshot
No matching registry entry was found
The registration was not found in our Maharashtra, Tamil Nadu, Karnataka, Haryana, Uttar Pradesh and Gujarat snapshot. This does not mean the project is unregistered; check the live state portal before you transact.
Registry documents
Mirrored from the state RERA registry
No mirrored registry documents available
Document availability varies by state portal. Use the official RERA portal below for the latest filed records.
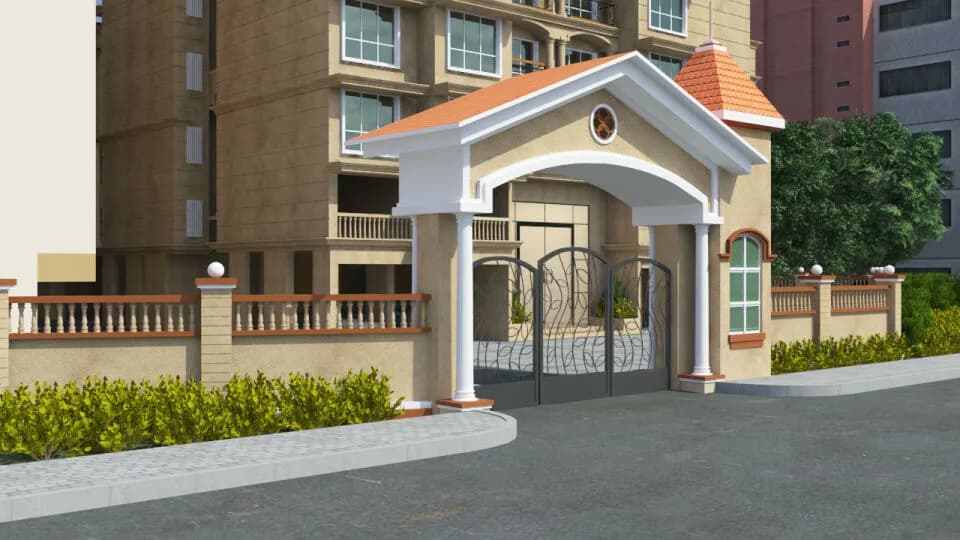
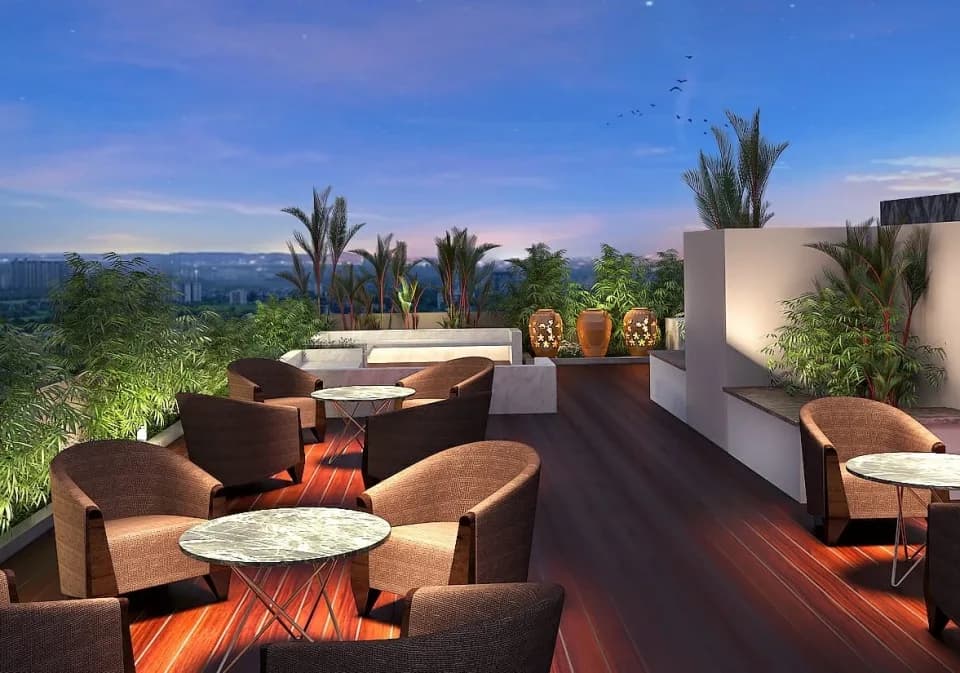
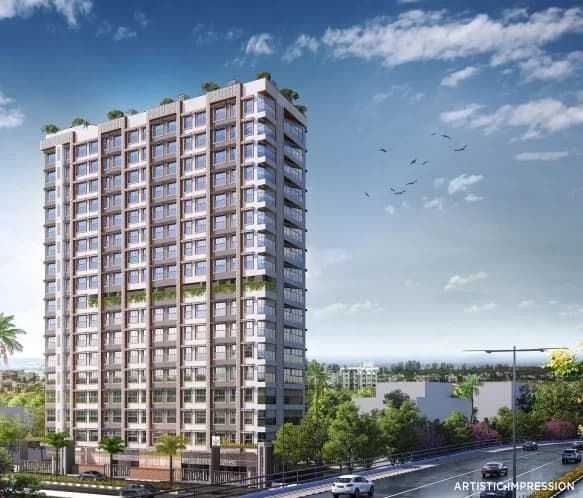
Welcome to Gurukrupa EKAM—a rare address where thoughtful design meets elevated living in the heart of the Lokhandwala corridor, at Oshiwara, Andheri West. Strategically located in one of Mumbai’s most sought-after neighborhoods, EKAM offers the perfect blend of vibrant city life and everyday convenience, with seamless connectivity to key hubs, entertainment zones, and essential infrastructure—placing you exactly where you need to be. Rising as a landmark residential tower, EKAM is designed for those who seek more than just a home — it is a space that reflects modern aspirations and refined living. Offering spacious 2 & 3 BHK residences, each home is Vastu-compliant, intelligently planned, and thoughtfully finished, featuring balcony homes with open views and layouts that maximize light, ventilation, and privacy. Beyond the residences, EKAM unfolds into a world of curated lifestyle experiences, with over 70+ amenities across podium and rooftop levels—designed to cater to every member of your family, from wellness and recreation to social and leisure spaces. With its grand entrance, low-density planning, and seamless design philosophy, Gurukrupa EKAM brings together comfort, connectivity, and community in one exceptional address. With possession scheduled for April 2029, this is your opportunity to own a future-ready home in one of Andheri West’s most premium and well-connected locations.
17 facilities recorded for this project
Key destinations around Gurukrupa Ekam
Ruby Hospital
Hospital · 0.4 km
Fathima Children Hospital & Criticare Centre
Hospital · 0.4 km
Bharat Ratan Maulana Abul Kalam Azad Udyan
Park · 0.5 km
Shivam Netram Eye Hospital
Hospital · 0.5 km
Carona Chemist
Pharmacy · 0.5 km
HDFC Bank
Bank · 0.6 km
Official brochure
Gurukrupa Ekam
23 pages · 21.9 MB · PDF
Published by the builder; shown as filed.
Reading here is free. Downloading sends your enquiry to the seller so they can follow up.
Current asking rates for this project, its locality and Mumbai.
Today’s asking rates
Project, locality and city benchmarks
Recorded state rates for reference. Confirm the applicable amount at registration.
Project and locality asking-rate medians come from the PropertyBaazi project records in the sample shown. Registered rates come from government transaction records. Neither is a valuation, index or forecast.
Computed from 150 Andheri West projects in our catalogue (91 with a per-sqft price).
150 projects here, by price band
Reviews by residents
No written reviews yet
Be the first to share a first-hand experience.
Understand daily conveniences and connectivity around the project before planning a visit.
Based on 143 projects listed in Andheri West on PropertyBaazi — our catalog, not a market index.
Aerial distances measured on the map from the project’s recorded location — straight lines, not routes. Map data © OpenStreetMap contributors.
View on mapMetro & Rail 4
Schools 5
Colleges 3
Hospitals 3
Shopping & Markets 5
Parks 5
Banks 3
Clinic 2
Pharmacy 2
Railway 1
Supermarket 1
Straight-line distances, approximate, measured from the project’s recorded location. Data © OpenStreetMap contributors.
Comparable projects around Andheri West
Gurukrupa Realcon
17 projects on PropertyBaazi
Gurukrupa Realcon is a reputable name in the real estate industry, known for providing quality homes. Their vision is to transform urban spaces into exceptional environments that enhance the well-being of customers. They aim to deliver affordable and sustainable development projects with high construction standards. The company has completed 08.30 million square feet of projects, with 01.10 million square feet currently under development. Their focus is on creating lifestyle-driven homes and delivering the best real estate experience to customers through excellence and consistency.
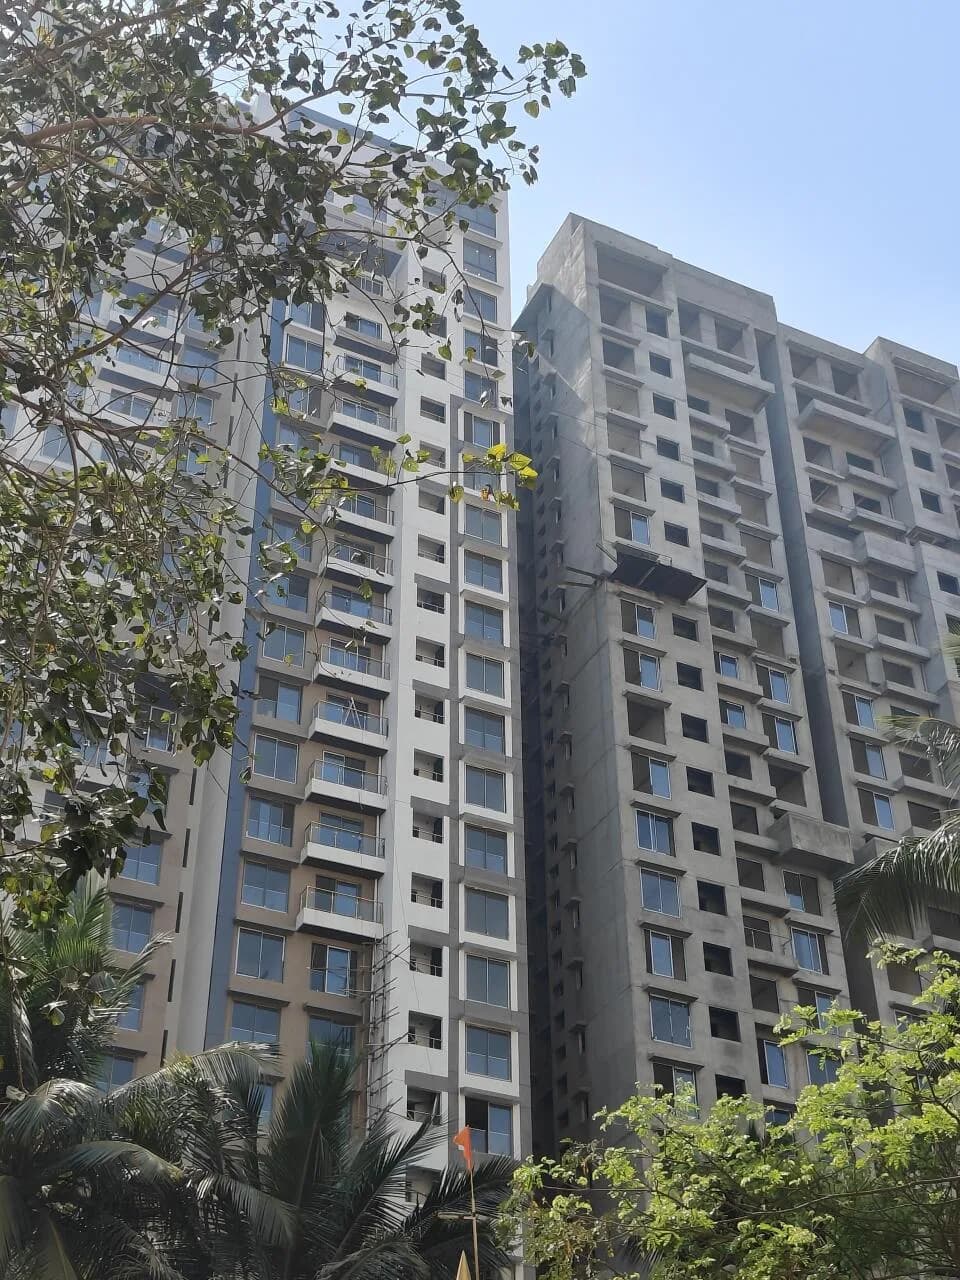
Gurukrupa Ekam is still under construction, with possession expected around Apr, 2029.
Yes. Gurukrupa Ekam is registered with the state RERA under number PM1180002501525, which you can verify on the official RERA portal.
Homes at Gurukrupa Ekam are priced ₹3.26 Cr - 4.49 Cr (about ₹40,049/sq.ft) for 2, 3 BHK Apartment, sized 814–1,122 sq.ft carpet area.
Gurukrupa Ekam is located in Andheri West, Mumbai.
Gurukrupa Ekam is spread across 1 acres, 2 towers, up to 36 floors and 348 homes.
Gurukrupa Ekam comes with 17 amenities, including Swimming Pool, Gymnasium, Lounge, Children's Play Area, Landscape Garden and Banquet Hall.
Close to Gurukrupa Ekam you'll find hospitals such as Ruby Hospital and Fathima Children Hospital & Criticare Centre, schools like Madni high school and Marble the Arc.
Gurukrupa Ekam is being developed by Gurukrupa Realcon.
Disclaimer: The material and information contained on this page is provided for general information purposes only and does not constitute an endorsement, warranty, or representation by PropertyBaazi. PropertyBaazi is an information platform and is not a party to any transaction between users. Project details, prices, availability, RERA status and other information are compiled from public records and third-party sources, may change without notice, and should be independently verified with the developer, the relevant RERA authority and your own legal/financial advisors before you rely on them or make any decision.