3 BHK Apartment
1550 sq.ft.
₹62 L
Outdoors
Aerial View
Select a view or open the gallery
Chinchbhavan, Nagpur
Construction Status
Ready to move
Possession will start from Jul, 2026
₹65.1 L - 69.3 L
Price range· ₹4,200/sqft
3 BHK
Super Built-up Area
1550–1650 sqft
₹65.1 - 69.3 L
As stated by the builder; shown as filed.
Phase registrations, completion timelines and available documents from the state RERA record.
Phase 1
P50500052402
Maharashtra RERA
Not found in this snapshot
No matching registry entry was found
The registration was not found in our Maharashtra, Tamil Nadu, Karnataka, Haryana, Uttar Pradesh and Gujarat snapshot. This does not mean the project is unregistered; check the live state portal before you transact.
Registry documents
Mirrored from the state RERA registry
No mirrored registry documents available
Document availability varies by state portal. Use the official RERA portal below for the latest filed records.
Available configurations, areas and recorded pricing.
1550 sq.ft.
₹62 L
1650 sq.ft.
₹66 L
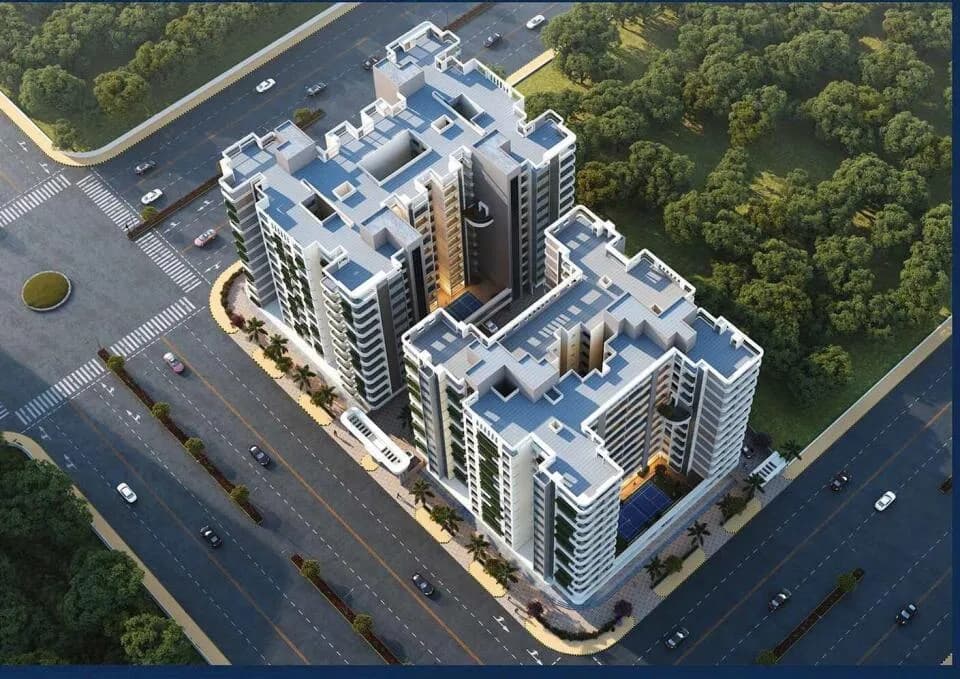
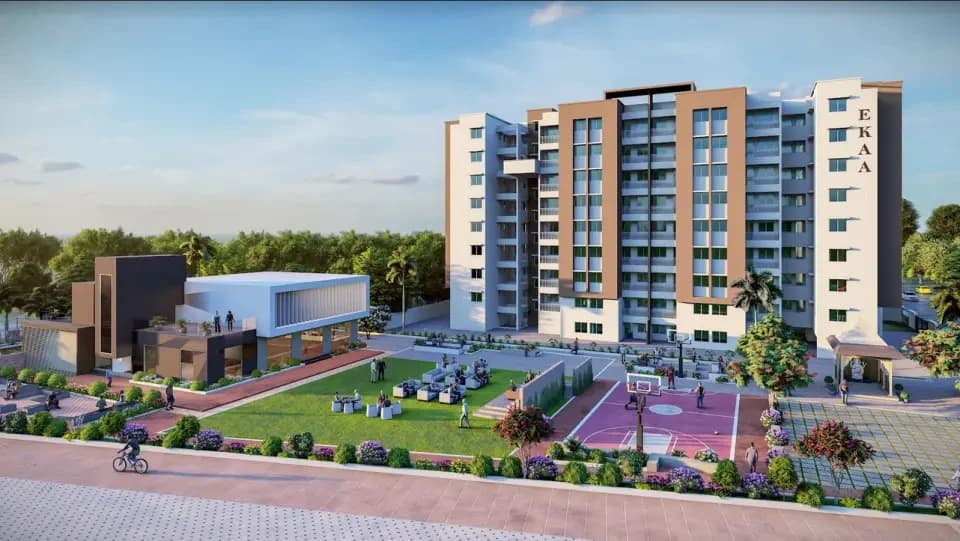
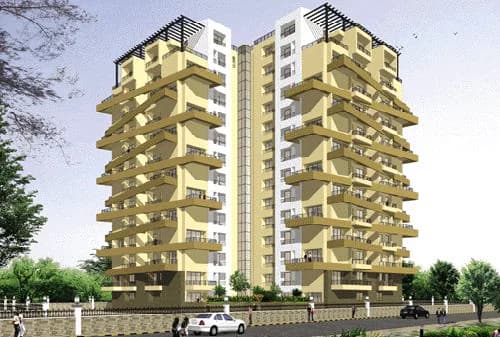
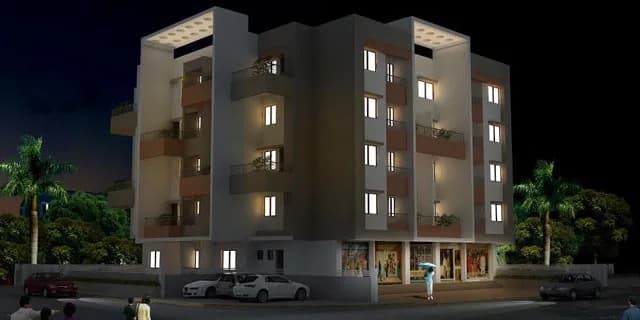
Happy Galaxy is the first building to open a new segment in the residential flats market ie. Optimum Homes -homes that have been designed to give you the best functional homes with optimum value for money. The aesthetics are soothing yet easy to maintain and amenities that enrich a family life. The eleven-floor tall building offers you 86 units of 3BHK apartments with quality craftsmanship. Following are the non-tangible highlights over and above the tangible specifications and amenities that make it a project that you must visit if you are looking to buy a property in Nagpur. People: Trusted Industry Stalwarts Team of construction industry stalwarts, acclaimed and experienced professionals who choose their projects quite judiciously have come together to develop this project for you. Principal Architect - Design Cell Prominent Past Projects- 7 Star Hospital (Jagnade square), Ginger mall (Jaripatka), Meditrina Hospital (Ramdaspeth), L & T Workshop and Office building (Butibori) Structural Consultant - Patankar Consultants Pvt. Ltd Prominent Past Project- Suresh Bhatt Auditorium(Reshambagh), Mankapur Sports Complex, Happy Rise Apartment (Shivaji Nagar) Electrical Consultant - Technodeal Enerpower Pvt Ltd Prominent Past Projects - Neuron Hospital (Dhantoli) , Madhav Netralay, Futala Fountain, Happy Rise Apartment (Shivaji Nagar) Plumbing Consultant: Vishwakarma Plumbing Consultancy Services Prominent Past Projects- Koradi Mandir, Asian Kidney Hospital (Dr. Sameer Choubey - 50…
16 facilities recorded for this project
Key destinations around Happy Galaxy
Narayana Vidyalayam School
School · 2.6 Km
D Mart
Shopping Center/ Market/ Mall · 4 Km
Wardha Road NH 7 City Bus
Bus Stop · 1.4 Km
New Airport Metro Station
Metro Station · 2.5 Km
Mihan
Connectivity · 4.3 Km
Nagpur Airport
Airport · 5 Km
Current asking rates for this project, its locality and Nagpur.
Today’s asking rates
Project, locality and city benchmarks
Recorded state rates for reference. Confirm the applicable amount at registration.
Project and locality asking-rate medians come from the PropertyBaazi project records in the sample shown. Registered rates come from government transaction records. Neither is a valuation, index or forecast.
Computed from 7 Chinchbhavan projects in our catalogue (6 with a per-sqft price).
7 projects here, by price band
Supply snapshot
New-project listings1
Units on the market1
Active adverts1
Reviews by residents
No written reviews yet
Be the first to share a first-hand experience.
Understand daily conveniences and connectivity around the project before planning a visit.
Based on 7 projects listed in Chinchbhavan on PropertyBaazi — our catalog, not a market index.
Distances as recorded by the builder — approximate; please confirm on the ground.
View on mapMetro & Rail 1
Schools 1
Colleges & Universities 2
Hospitals 1
Shopping & Malls 2
Roads & Connectivity 2
Bus & Transit 1
Airport 1
Distances as recorded when the project was listed — approximate; please confirm on the ground.
Comparable projects around Chinchbhavan

HAPPY SPACES
1 projects on PropertyBaazi
Happy Spaces is a boutique builder enterprise in the city of Nagpur, India. In 2015 we began our endeavor to build authentic and aesthetic residential apartments with attention to detail and lifestyle needs. We don't believe in doing mega housing projects that never make you feel at home. We specialize in boutique residential apartments that begin with a sensible location and end with holistic well-being of the residents. Our past projects -Happy Heights, Ramdaspeth and Happy Rise, Shivaji Nagar have been appreciated for its innovative construction practices and meticulously curated design.
Happy Galaxy is still under construction, with possession expected around Jul, 2026.
Yes. Happy Galaxy is registered with the state RERA under number P50500052402, which you can verify on the official RERA portal.
Homes at Happy Galaxy are priced ₹65.1 L - 69.3 L (about ₹4,200/sq.ft) for 3 BHK Apartment, sized 1,550–1,650 sq.ft super built-up area.
Happy Galaxy is located in Chinchbhavan, Nagpur. The nearest metro is about 1.51 km away and the railway station is around 1.64 km away.
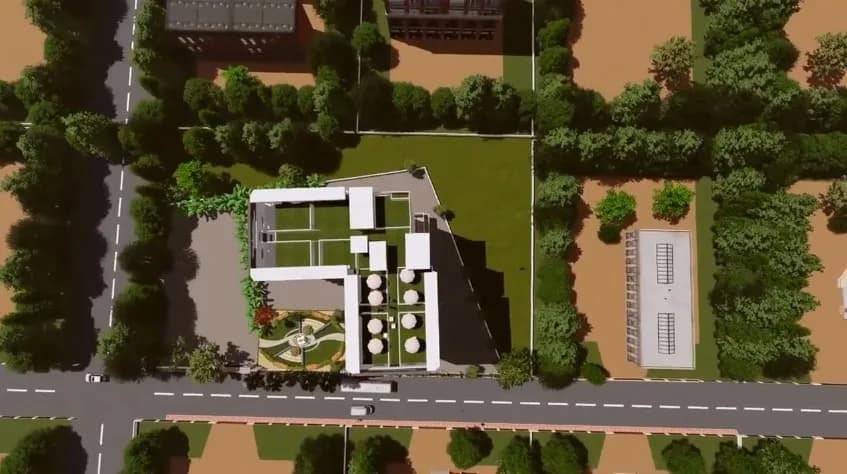
Happy Galaxy is 1 tower, up to 11 floors and 86 homes.
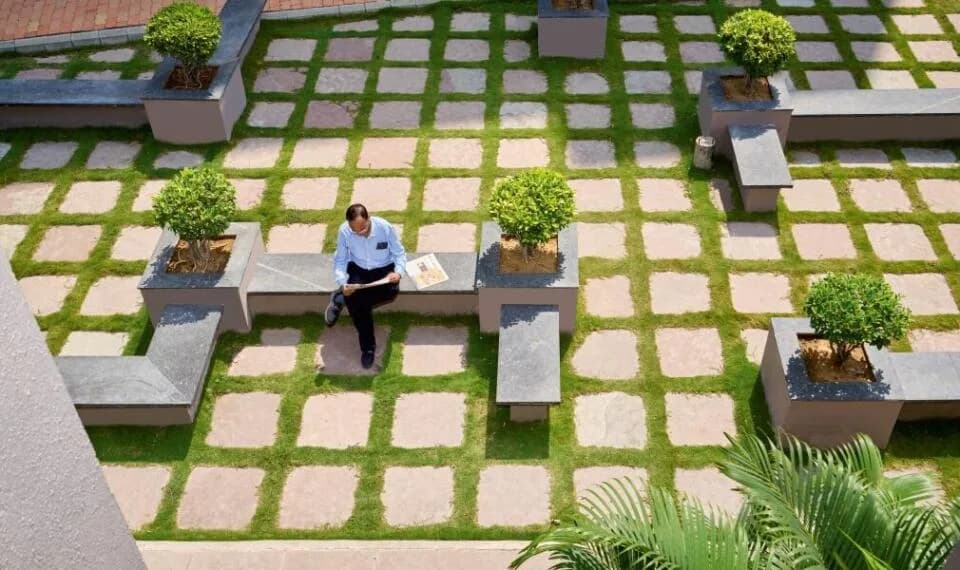
Happy Galaxy comes with 16 amenities, including High Speed Elevators, Community Hall, Entrance Lobby, Multipurpose Hall, Indoor Games and CCTV Camera Security.
Close to Happy Galaxy you'll find hospitals such as PROPOSED SITE and schools like Royal Gondwana Public School.
Happy Galaxy is being developed by HAPPY SPACES.
Disclaimer: The material and information contained on this page is provided for general information purposes only and does not constitute an endorsement, warranty, or representation by PropertyBaazi. PropertyBaazi is an information platform and is not a party to any transaction between users. Project details, prices, availability, RERA status and other information are compiled from public records and third-party sources, may change without notice, and should be independently verified with the developer, the relevant RERA authority and your own legal/financial advisors before you rely on them or make any decision.