2 BHK Apartment
770 sq.ft.
₹58 - 65 L
Outdoors
Elevation
Select a view or open the gallery
Vesu, Surat
Construction Status
Ready to move
₹58 L - 85 L
Price range· ₹7,532/sqft
2 BHK
Carpet Area
770–1291 sqft
₹58 - 65 L
3 BHK
Super Built-up Area
1771–1775 sqft
₹81 - 85 L
Kota stone flooring in parking China mosaic floor with water proof in terrace RCC frame structure Considering last earthquake Innerwall single coat smooth cement plaster Outer wall sand face mala plaster double coat Fully granamite (24'' x 24") flooring Granite kitchen platform with granamite dedo and quartz sink Granite door / window frame Granite reck with fully glazed in store Centrally plumbing for hot water in individual flat Aluminum section window with enodize coating Modular switches Concealed plumbing and electrification Fully granamite wall / floor in all toilets Jaquar cock fitting Inner 2 coat lapi finish Outer textured with 2 coat colours Bore well with submersible pump in each bulding. Under ground and over head water tank with glazed tiles
As stated by the builder; shown as filed.
Available configurations, areas and recorded pricing.
770 sq.ft.
₹58 - 65 L
1063 sq.ft.
₹81 - 85 L
Room dimensions
Room-by-room dimensions from each plan’s published schedule — shown exactly as filed, never estimated.
| Room | Dimensions (as printed) | Area |
|---|---|---|
| Living Room | 3.05 m × 5.49 m | 180 sqft |
| Kitchen And Dining | 2.74 m × 4.27 m | 126 sqft |
| Bedroom | 3.05 m × 3.05 m | 100 sqft |
| Master Bedroom | 3.05 m × 4.27 m | 140 sqft |
| Toilet | 1.22 m × 2.13 m | 28 sqft |
| Toilet | 1.22 m × 2.29 m | 30 sqft |
| Store RoomService | 1.52 m × 1.37 m | 23 sqft |
| WashService | 1.64 m × 1.56 m | 28 sqft |
| Balcony | 1.52 m × 1.21 m | 20 sqft |
Itemized rooms add up to 675 sqft · super area 770 sqft (walls, circulation and balconies are not itemized)
| Room | Dimensions (as printed) | Area |
|---|---|---|
| Living Room | 3.35 m × 5.49 m | 198 sqft |
| Kitchen And Dining | 2.90 m × 4.57 m | 143 sqft |
| Bedroom | 3.05 m × 3.35 m | 110 sqft |
| Master Bedroom | 3.05 m × 3.96 m | 130 sqft |
| Master Bedroom | 4.27 m × 3.35 m | 154 sqft |
| Toilet | 2.13 m × 1.22 m | 28 sqft |
| Toilet | 1.22 m × 2.13 m | 28 sqft |
| Toilet | 2.29 m × 1.22 m | 30 sqft |
| WashService | 1.87 m × 1.33 m | 27 sqft |
| Puja Room | 0.91 m × 0.95 m | 9 sqft |
| Store RoomService | 1.22 m × 1.52 m | 20 sqft |
| Balcony | 1.98 m × 1.33 m | 28 sqft |
Itemized rooms add up to 905 sqft · super area 1,063 sqft (walls, circulation and balconies are not itemized)
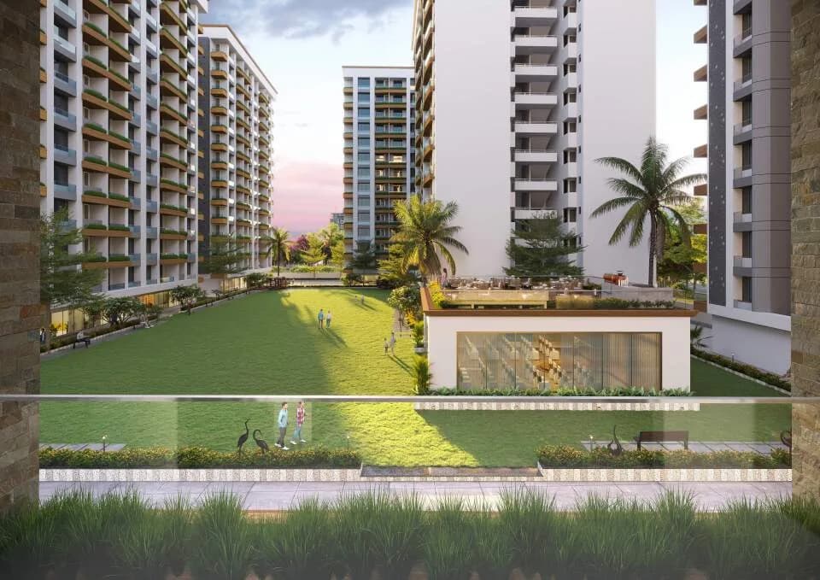
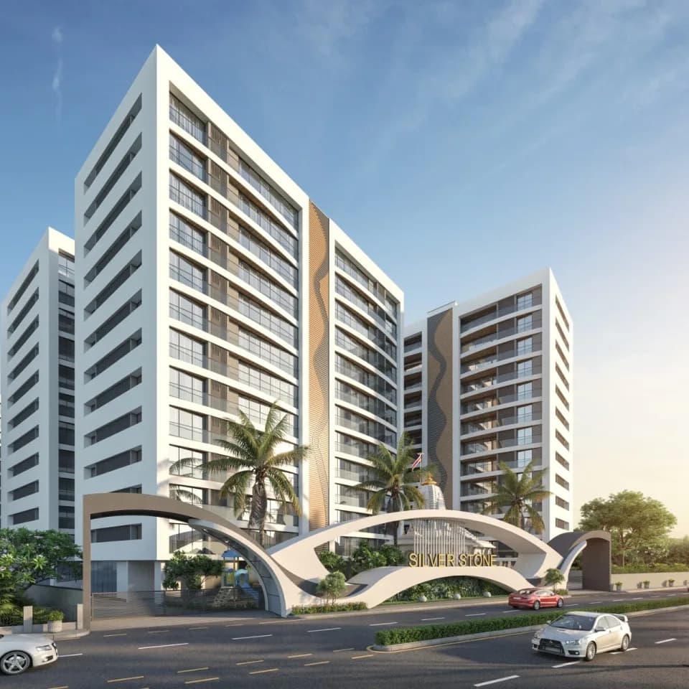
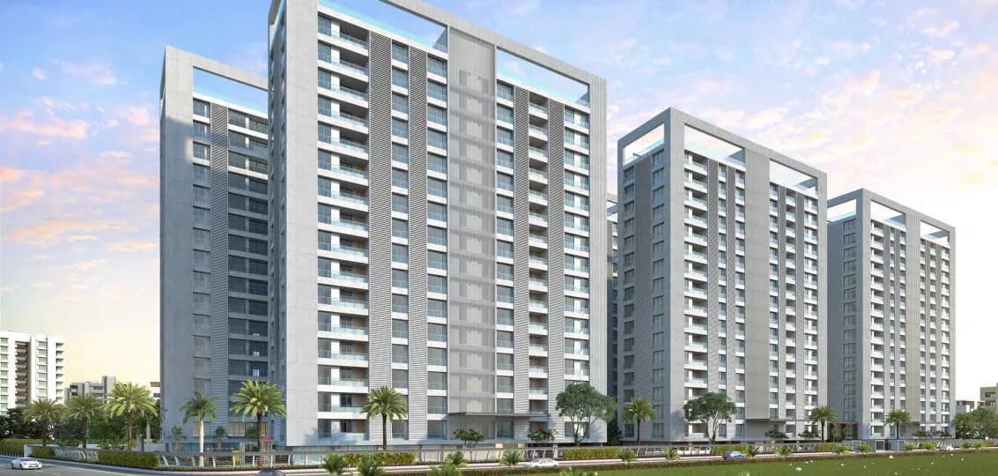
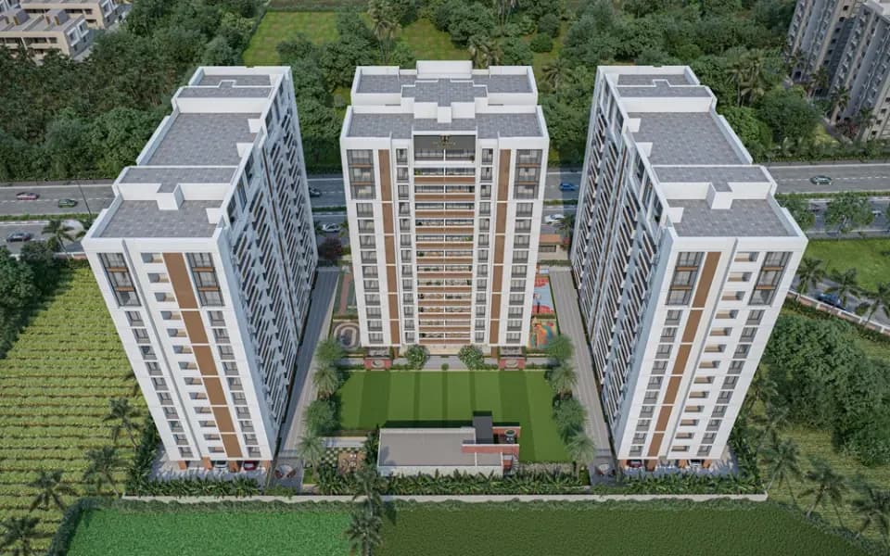
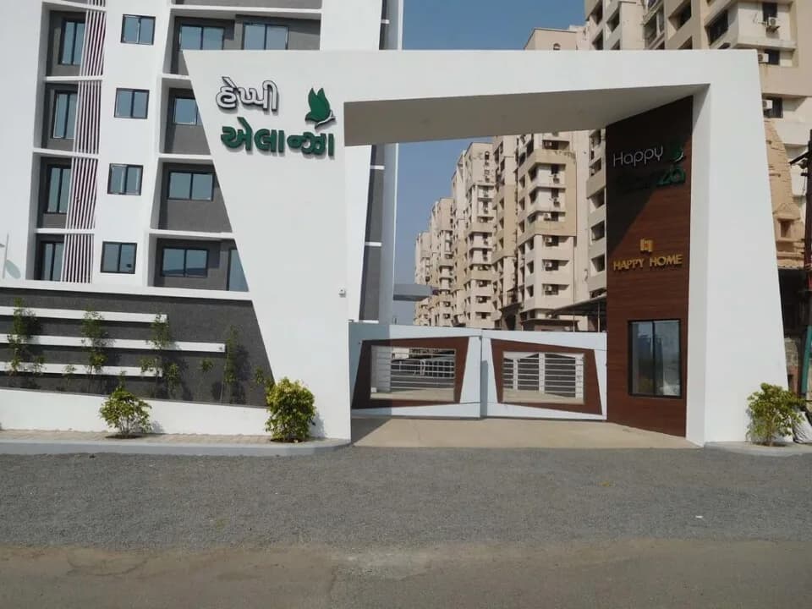
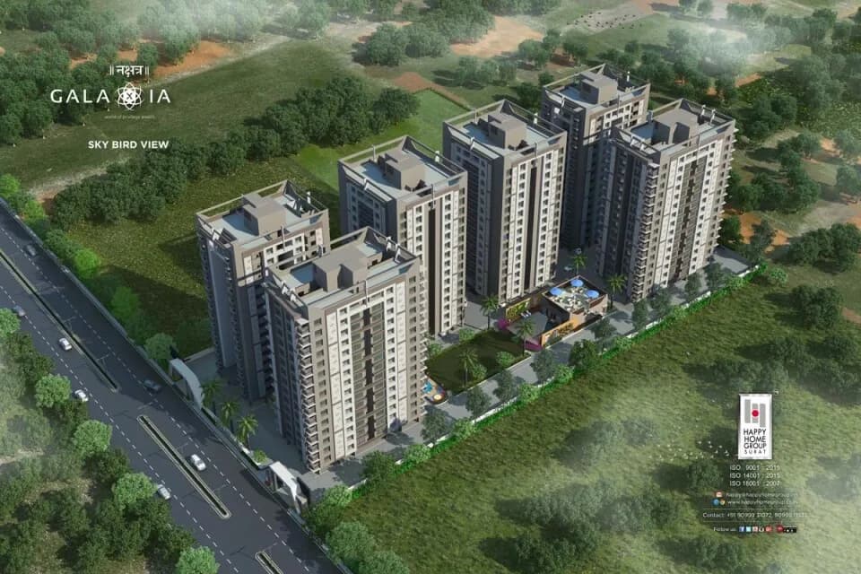
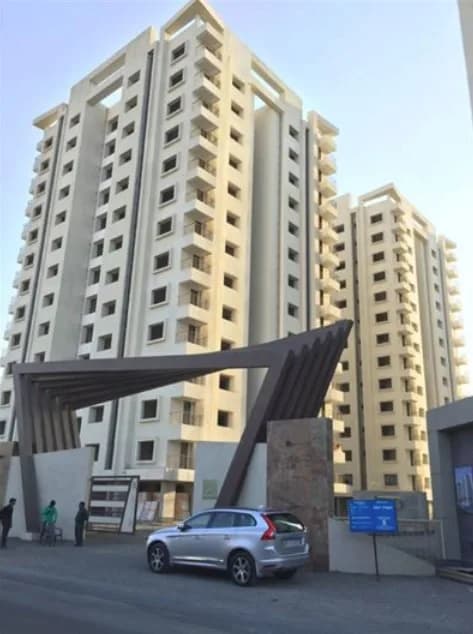
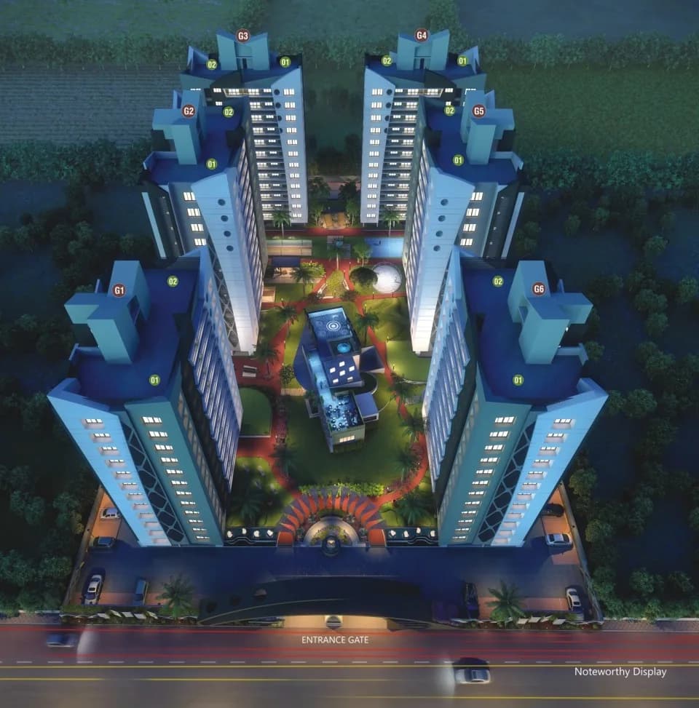
Happy Home Nandini 3 in Vesu, Surat is a ready-to-move housing society. It offers apartments in varied budget range. These units are a perfect combination of comfort and style, specifically designed to suit your requirements and conveniences. There are 2BHK and 3BHK apartments available in this project. This housing society is now ready to be called home as families have started moving in. Check out some of the features of Happy Home Nandini 3 housing society: *Vesu has good connectivity to some of the important areas in the proximity such as Lalbhai stadium, Citilight and BRTS University.
23 facilities recorded for this project
Key destinations around Happy Home Nandini 3
Lalbhai stadium
Stadium · 2 min
Citilight
Others · 10 min
BRTS University
University · in close proximity
Official brochure
Happy Home Nandini 3
6 pages · 2.8 MB · PDF
Published by the builder; shown as filed.
Reading here is free. Downloading sends your enquiry to the seller so they can follow up.
Recorded year-on-year movement and today’s asking-rate position for Happy Home Nandini 3.
Recorded 12-month movement
Asking rates · YoYLocality
Vesu
+1.8%
Today’s asking rates
Project, locality and city benchmarks
Recorded state rates for reference. Confirm the applicable amount at registration.
Project and locality asking-rate medians come from the PropertyBaazi project records in the sample shown. Registered rates come from government transaction records. Neither is a valuation, index or forecast.
Computed from 221 Vesu projects in our catalogue (114 with a per-sqft price).
221 projects here, by price band
Supply snapshot
Resale listings5
Units on the market5
Reviews by residents
No written reviews yet
Be the first to share a first-hand experience.
Understand daily conveniences and connectivity around the project before planning a visit.
Based on 179 projects listed in Vesu on PropertyBaazi — our catalog, not a market index.
Aerial distances measured on the map from the project’s recorded location — straight lines, not routes. Map data © OpenStreetMap contributors.
View on mapColleges & Universities 1
Sports & Stadiums 1
Others 1
Distances as recorded when the project was listed — approximate; please confirm on the ground.
Comparable projects around Vesu

Happy Home Group
Happy Home Corporation Private Limited
30 projects on PropertyBaazi
Incorporated in 2003, Happy Home Group is committed to fulfilling the property needs of the people of Surat by adopting effective management, competent engineers, strategic teamwork, technical expertise, appropriate locations, and innovation. It is an ISO 9001:2008, 14001:2004 and 18001:2007 certified company which strives to exceed the expectations of customers both in terms of thoughtful quality of construction and great value for money. It aims to become the most preferred real estate brand by bringing positive change in the lives of customers across the globe.
Happy Home Nandini 3 is ready to move in, so you can take possession as soon as the paperwork is done.
We don't have a RERA registration on record for Happy Home Nandini 3 yet, so it's worth confirming this with the developer before you commit.
Homes at Happy Home Nandini 3 are priced ₹58 L - 85 L (about ₹7,532/sq.ft) for 2, 3 BHK Apartment, sized 770–1,291 sq.ft carpet area.
Happy Home Nandini 3 is located in Vesu, Surat.
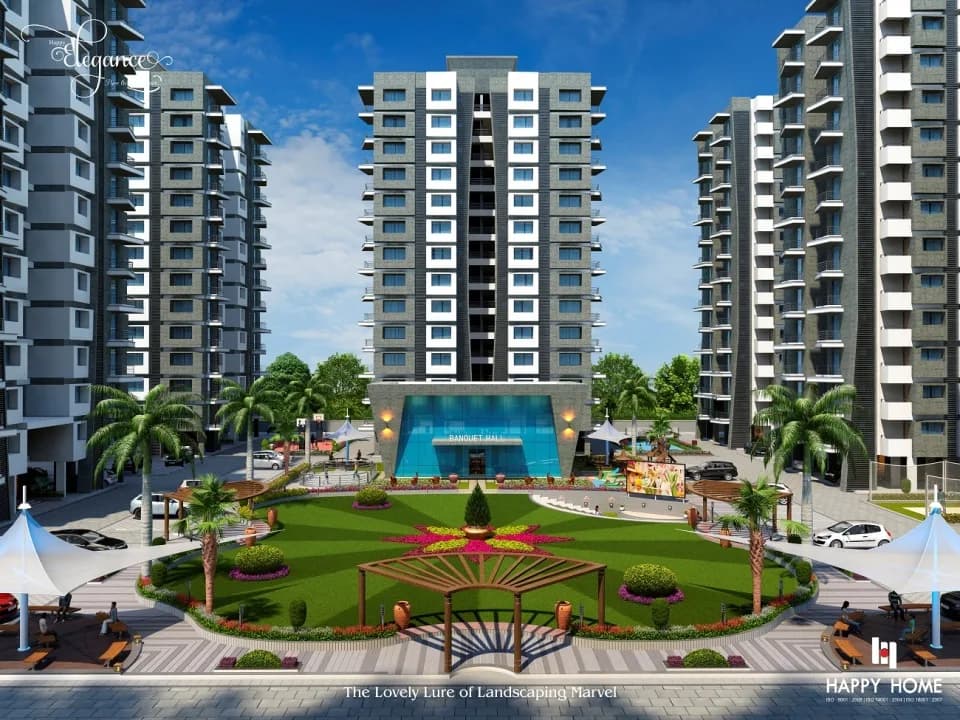
Happy Home Nandini 3 comes with 23 amenities, including Swimming Pool, Skating Rink, Property Staff, Banquet Hall, Video Door Security and Yoga / Meditation Area.
Close to Happy Home Nandini 3 you'll find hospitals such as Noble Multispeciality Hospital and Tanish Orthopaedic & Women's Hospital, schools like Lancer Army School.
Happy Home Nandini 3 is being developed by Happy Home Group.
Beyond the home price, budget for stamp duty (from about 4.9%) plus registration charges when you buy at Happy Home Nandini 3.
Disclaimer: The material and information contained on this page is provided for general information purposes only and does not constitute an endorsement, warranty, or representation by PropertyBaazi. PropertyBaazi is an information platform and is not a party to any transaction between users. Project details, prices, availability, RERA status and other information are compiled from public records and third-party sources, may change without notice, and should be independently verified with the developer, the relevant RERA authority and your own legal/financial advisors before you rely on them or make any decision.