
Outdoors
Side View
Select a view or open the gallery
Happy Home Nest Venezia
Apcha Nagar, Surat
Construction Status
Ready to move
Completed in Mar, 2017
Price on request
Price on request
4 BHK
Built-up Area
1881 sqft
Price on Request
Project Details
- Project area
- 1.86 acres
- Total units
- 49
- Unit sizes
- 1,881 sqft · Built-up Area
- Configurations
- 4 BHK
- Property type
- Villa
- Possession
- Since Mar, 2017
Specifications
FLOORING
- > Italian flooring in living room, kitchen, pooja and dining > Wooden flooring in two suit bed room > Grass flooring in part of terrace > 24 x 24 vitrified granite flooring in remaining area > Kota stone flooring in wash and parking area > China mosaic flooring on terrace for heat protection
KITCHEN
- > C? shaped granite platform with vitrified dado > Single bowl sink with drain board
STAIRCASE
- > S.S. railing with glass > Granite treads and granite risers
STORE
- > Granite racks with granite dado
WASH
- > Polish kota stone flooring and granite dado with granite sill top > Standing granite platform with S.S. Sink
TOILET
- > Designer granite in floor and wall > Shower panel in 1 suit BR toilet > shower jet in 1 suit BR toilet > Wall hung closet and basin > Single lever diverter in other toilets
PLUMBING
- > Corrosion free
CPVC / UPVC
- pipes > Central plumbing system on terrace for hot water
MAIN DOOR
- > Elegant main door with wooden frame
INTERNAL DOOR
- > Polished flush door with composite marble frame
HARDWARE
- > Stainless steel hardware fittings
WINDOW
- > Anodized coated hi-grade aluminum section with composite marble frame > Single vision reflective glass
WATER TANK
- > Underground W.T. 5000 litres > Overhead W.T. 2000 litres > Inside wall with water proofing and glazed tiles
ELECTRIFICATION
- > Complete copper wiring with modular switches MCB in each unit sufficient electric points in each unit
INSIDE UNIT FINISH
- > Smooth plaster with 2 coat white acrylic lapi finish
EXTERIOR FINISH
- > Double coat plaster with texture finish > 2 Coat of weather sealed acrylic asian paints / ISI brand paint
As stated by the builder; shown as filed.
RERA Registration
Phase registrations, completion timelines and available documents from the state RERA record.
Phase 1
PR/GJ/SURAT/SURATCITY/SUDA/RAA00195/EX1/030120
Gujarat RERA
- Registered on
- 20/09/2017
- Completion by
- 30/06/2021
PR/GJ/SURAT/SURATCITY/SUDA/RAA00195/EX1/030120Registration-number match
Registration number found in GujRERA
The project registration number matched the registry snapshot. Confirm the current status and filings on the live portal before booking.
- Snapshot checked
- 21 Jul 2026
- Check the official portal
- Open GujRERA portal ↗
- Registry ID
- PR/GJ/SURAT/SURATCITY/SUDA/RAA00195/EX1/030120
- Registry promoter
- HAPPY HOME INFRA TECH
- Registry project status
- Ongoing
Registry documents
Mirrored from GujRERA
Requesting a download sends your enquiry to the seller. Once sent, other documents for this project stay unlocked for this browser session.
Registration certificate
Registration: PR/GJ/SURAT/SURATCITY/SUDA/RAA00195/EX1/030120966 KB
Commencement certificate
Registration: PR/GJ/SURAT/SURATCITY/SUDA/RAA00195/EX1/030120539 KB
Agreement for sale
Registration: PR/GJ/SURAT/SURATCITY/SUDA/RAA00195/EX1/030120221 KB
Approved sanction plan
Registration: PR/GJ/SURAT/SURATCITY/SUDA/RAA00195/EX1/030120298 KB
Approved layout plan
Registration: PR/GJ/SURAT/SURATCITY/SUDA/RAA00195/EX1/030120360 KB
NOCs
Registration: PR/GJ/SURAT/SURATCITY/SUDA/RAA00195/EX1/030120251 KB
Plans & drawings1
Area development plan
Registration: PR/GJ/SURAT/SURATCITY/SUDA/RAA00195/EX1/030120120 KB
Land, title & agreements5
Encumbrance certificate
Registration: PR/GJ/SURAT/SURATCITY/SUDA/RAA00195/EX1/030120267 KB
Land & location document
Registration: PR/GJ/SURAT/SURATCITY/SUDA/RAA00195/EX1/030120261 KB
Declaration (Form B)
Registration: PR/GJ/SURAT/SURATCITY/SUDA/RAA00195/EX1/0301204.3 MB
Draft sale agreement
Registration: PR/GJ/SURAT/SURATCITY/SUDA/RAA00195/EX1/03012065 KB
Draft allotment letter
Registration: PR/GJ/SURAT/SURATCITY/SUDA/RAA00195/EX1/030120250 KB
Other registry documents2
Brochure
Registration: PR/GJ/SURAT/SURATCITY/SUDA/RAA00195/EX1/030120687 KB
Project document
Registration: PR/GJ/SURAT/SURATCITY/SUDA/RAA00195/EX1/030120687 KB
Files are shown as captured in our registry snapshot. Always confirm the latest record on the official state portal before you transact.
About Happy Home Nest Venezia
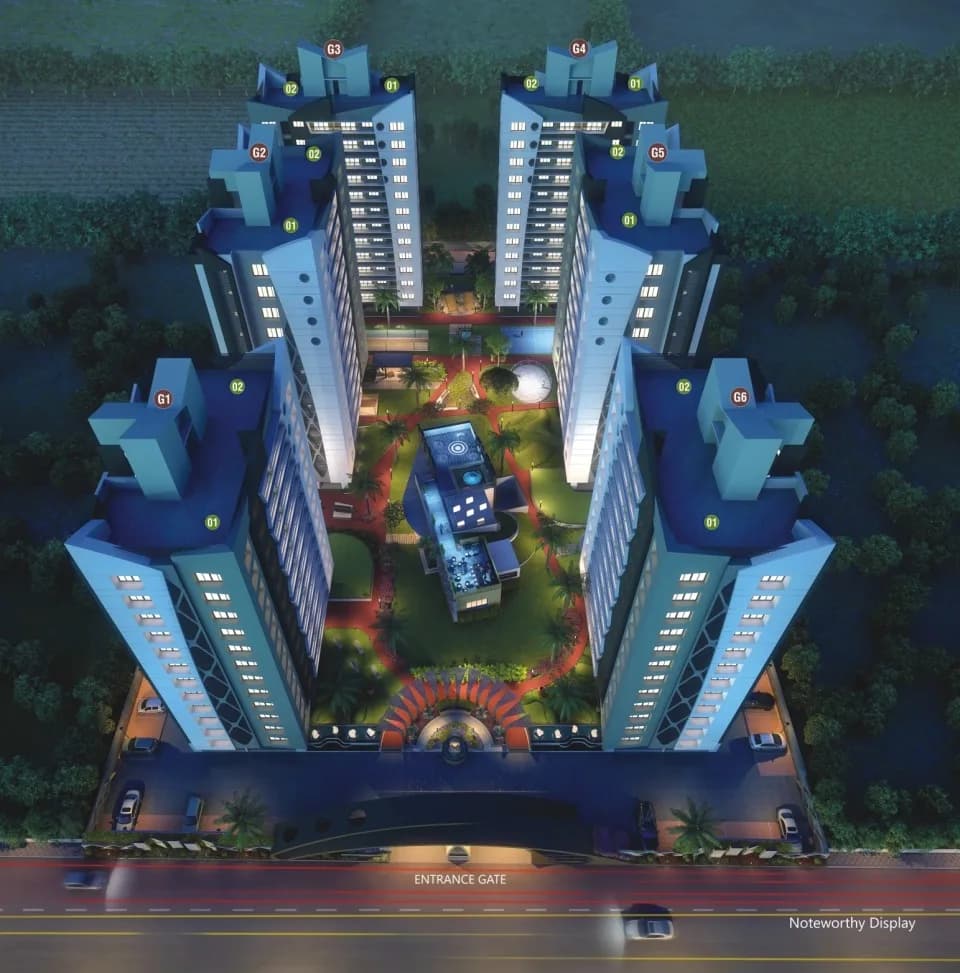
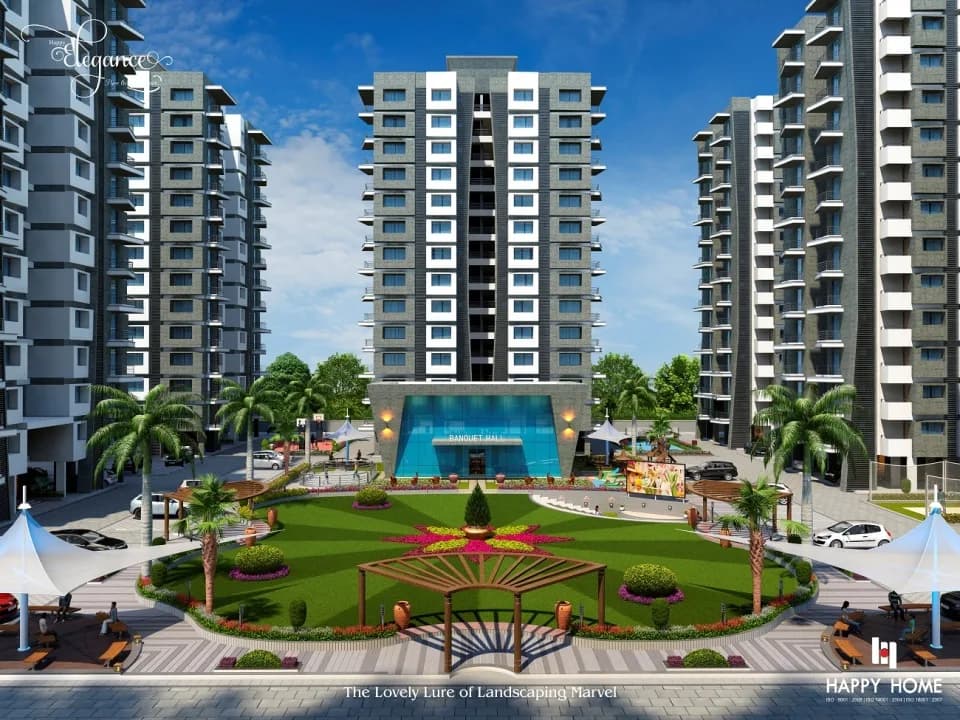
Happy Home Nest Venezia in Apcha Nagar, Surat is a ready-to-move housing society. This project is a perfect combination of comfort and style, specifically designed to suit your requirements and conveniences. This housing society is now ready to be called home as families have started moving in. Check out some of the features of Happy Home Nest Venezia housing society: * Spread over an area of 1.86 acres, Happy Home Nest Venezia is one of the spacious housing societies in the Surat region. With all the basic amenities available, Happy Home Nest Venezia…More ↓Less ↑
Happy Home Nest Venezia in Apcha Nagar, Surat is a ready-to-move housing society. This project is a perfect combination of comfort and style, specifically designed to suit your requirements and conveniences. This housing society is now ready to be called home as families have started moving in. Check out some of the features of Happy Home Nest Venezia housing society: * Spread over an area of 1.86 acres, Happy Home Nest Venezia is one of the spacious housing societies in the Surat region. With all the basic amenities available, Happy Home Nest Venezia fits into your budget and your lifestyle.
Top Facilities
18 facilities recorded for this project
- Multipurpose Court
- Gymnasium
- Theatre
- Multipurpose Hall
- Club House
- Children's Play Area
- Property Staff
- Vastu Compliant
- 24/7 Power Backup
Location Advantages
Key destinations around Happy Home Nest Venezia
Bombay Multi Speciality Hospital, Bhimrad
Hospital · 0.2 km
Joshi Eye Hospital and Psychiatric Clinic
Hospital · 0.2 km
Lalwala Skin Clinic, Bhimrad
Hospital · 0.2 km
Narang Orthopaedic Hospital
Hospital · 0.2 km
VIP Road
Metro / Rail · 0.3 km
Siddharaj Jaysinh Solanki Garden
Park · 0.6 km
View Official Brochure
Official brochure
Happy Home Nest Venezia
36 pages · 4.2 MB · PDF
Published by the builder; shown as filed.
Reading here is free. Downloading sends your enquiry to the seller so they can follow up.
Market Snapshot for Apcha Nagar
Computed from 2 Apcha Nagar projects in our catalogue.
Government charges
Stamp duty — 4.9 % of the transaction value4.9 % of the transaction value
Stamp duty — Not dependent on Male or Female ownershipNot dependent on Male or Female ownership
RegistrationMale Ownership: 1%
RegistrationFemale Ownership: No registration charges
RegistrationJoint (Male + Female) Ownership: 1%
As recorded for this state — confirm current rates at registration.
Society Reviews
Reviews by residents
No written reviews yet
Be the first to share a first-hand experience.
Explore life around Happy Home Nest Venezia
Understand prices, daily conveniences and connectivity around the project before planning a visit.
Aerial distances measured on the map from the project’s recorded location — straight lines, not routes. Map data © OpenStreetMap contributors.
View on mapMetro & Rail 3
- VIP Road340 m
- Surat Women ITI990 m
- Althan Gam1.1 km
Colleges 1
- Veer Narmad South Gujarat University2.6 km
Hospitals 4
- Bombay Multi Speciality Hospital, Bhimrad230 m
- Joshi Eye Hospital and Psychiatric Clinic230 m
- Lalwala Skin Clinic, Bhimrad240 m
- Narang Orthopaedic Hospital240 m
Shopping & Markets 3
- Central Plaza1.4 km
- Goraji SuperStore1.5 km
- Atlanta Business Hub1.8 km
Parks 3
- Siddharaj Jaysinh Solanki Garden610 m
- Shahityakarshree manubhai pancholi darshak garden1.7 km
- Mohan Park Society1.7 km
Clinic 1
- Cedar Gynac & Gastro Clinic620 m
Straight-line distances, approximate, measured from the project’s recorded location. Data © OpenStreetMap contributors.
About Happy Home Group

Happy Home Group
Happy Home Corporation Private Limited
30 projects on PropertyBaazi
Incorporated in 2003, Happy Home Group is committed to fulfilling the property needs of the people of Surat by adopting effective management, competent engineers, strategic teamwork, technical expertise, appropriate locations, and innovation. It is an ISO 9001:2008, 14001:2004 and 18001:2007 certified company which strives to exceed the expectations of customers both in terms of thoughtful quality of construction and great value for money. It aims to become the most preferred real estate brand by bringing positive change in the lives of customers across the globe.
Projects by Happy Home Group
Frequently Asked Questions
When can I move into Happy Home Nest Venezia?
Happy Home Nest Venezia was completed in Mar, 2017 (per our records).
Is Happy Home Nest Venezia a RERA-registered project?
Yes. Happy Home Nest Venezia is registered with GujRERA under number PR/GJ/SURAT/SURATCITY/SUDA/RAA00195/EX1/030120, which you can verify on the official RERA portal.
How much should I budget for Happy Home Nest Venezia?
Happy Home Nest Venezia offers 4 BHK Villa, sized 1,881 sq.ft built-up area. Current pricing is shared on request — download the brochure from the project page for the latest price list.
Where is Happy Home Nest Venezia and how well-connected is it?
Happy Home Nest Venezia is located in Apcha Nagar, Surat.
How big is the Happy Home Nest Venezia project?
Happy Home Nest Venezia is spread across 1.9 acres and 49 homes.
What can residents enjoy at Happy Home Nest Venezia?
Happy Home Nest Venezia comes with 18 amenities, including Theatre, Property Staff, Cafeteria, Video Door Security, Multipurpose Court and Vastu Compliant.
What's around Happy Home Nest Venezia for daily needs?
Close to Happy Home Nest Venezia you'll find hospitals such as Bombay Multi Speciality Hospital, Bhimrad and Joshi Eye Hospital and Psychiatric Clinic.
Who is developing Happy Home Nest Venezia?
Happy Home Nest Venezia is being developed by Happy Home Group.
Quick Links
Disclaimer: The material and information contained on this page is provided for general information purposes only and does not constitute an endorsement, warranty, or representation by PropertyBaazi. PropertyBaazi is an information platform and is not a party to any transaction between users. Project details, prices, availability, RERA status and other information are compiled from public records and third-party sources, may change without notice, and should be independently verified with the developer, the relevant RERA authority and your own legal/financial advisors before you rely on them or make any decision.