4 BHK Villa
2239 sq.ft.
₹67.99 L
Outdoors
Aerial View
Select a view or open the gallery
Hingna Road, Nagpur
Construction Status
New launch
Possession will start from Dec, 2027
₹95 L - 99 L
Price range· ₹3,984/sqft
4 BHK
Super Built-up Area
2384–2518 sqft
₹95 - 99 L
As stated by the builder; shown as filed.
Phase registrations, completion timelines and available documents from the state RERA record.
Phase 1
P50500046985
Maharashtra RERA
P50500046985Registration-number match
Registration number found in MahaRERA
The project registration number matched the registry snapshot. Confirm the current status and filings on the live portal before booking.
Registry documents
Mirrored from MahaRERA
No mirrored registry documents available
Document availability varies by state portal. Use the official RERA portal below for the latest filed records.
Available configurations, areas and recorded pricing.
2239 sq.ft.
₹67.99 L
2896 sq.ft.
₹77.99 L
Room dimensions
Room-by-room dimensions from each plan’s published schedule — shown exactly as filed, never estimated.
| Room | Dimensions (as printed) | Area |
|---|---|---|
| Living And Dining | 5.74 m × 3.66 m | 226 sqft |
| Kitchen | 2.36 m × 3.43 m | 87 sqft |
| Bedroom | 3.05 m × 3.43 m | 112 sqft |
| Bedroom | 3.66 m × 3.43 m | 135 sqft |
| Bedroom | 3.05 m × 3.66 m | 120 sqft |
| Bedroom | 3.66 m × 3.43 m | 135 sqft |
| Toilet | 1.32 m × 2.44 m | 35 sqft |
| Toilet | 1.22 m × 2.13 m | 28 sqft |
| Toilet | 3.05 m × 1.83 m | 60 sqft |
| Toilet | 3.05 m × 1.83 m | 60 sqft |
| Backyard | 7.01 m × 1.52 m | 115 sqft |
| Balcony | 4.47 m × 2.01 m | 97 sqft |
| Dresser | 3.05 m × 1.52 m | 50 sqft |
| Front Yard | 7.01 m × 4.50 m | 339 sqft |
| Dresser | 3.05 m × 1.52 m | 50 sqft |
| Open Terrace | 4.47 m × 5.79 m | 279 sqft |
Itemized rooms add up to 1,928 sqft · super area 2,239 sqft (walls, circulation and balconies are not itemized)
| Room | Dimensions (as printed) | Area |
|---|---|---|
| Living And Dining | 5.74 m × 3.66 m | 226 sqft |
| Kitchen | 2.36 m × 3.43 m | 87 sqft |
| Bedroom | 3.05 m × 3.43 m | 112 sqft |
| Bedroom | 3.66 m × 3.43 m | 135 sqft |
| Bedroom | 3.05 m × 3.66 m | 120 sqft |
| Bedroom | 3.66 m × 3.43 m | 135 sqft |
| Toilet | 1.32 m × 2.44 m | 35 sqft |
| Toilet | 1.22 m × 2.13 m | 28 sqft |
| Toilet | 3.05 m × 1.83 m | 60 sqft |
| Toilet | 3.05 m × 1.83 m | 60 sqft |
| Backyard | 7.01 m × 1.52 m | 115 sqft |
| Balcony | 4.47 m × 2.01 m | 97 sqft |
| Dresser | 3.05 m × 1.52 m | 50 sqft |
| Front Yard | 7.01 m × 4.50 m | 339 sqft |
| Dresser | 3.05 m × 1.52 m | 50 sqft |
| Open Terrace | 4.47 m × 5.79 m | 279 sqft |
Itemized rooms add up to 1,928 sqft · super area 2,896 sqft (walls, circulation and balconies are not itemized)
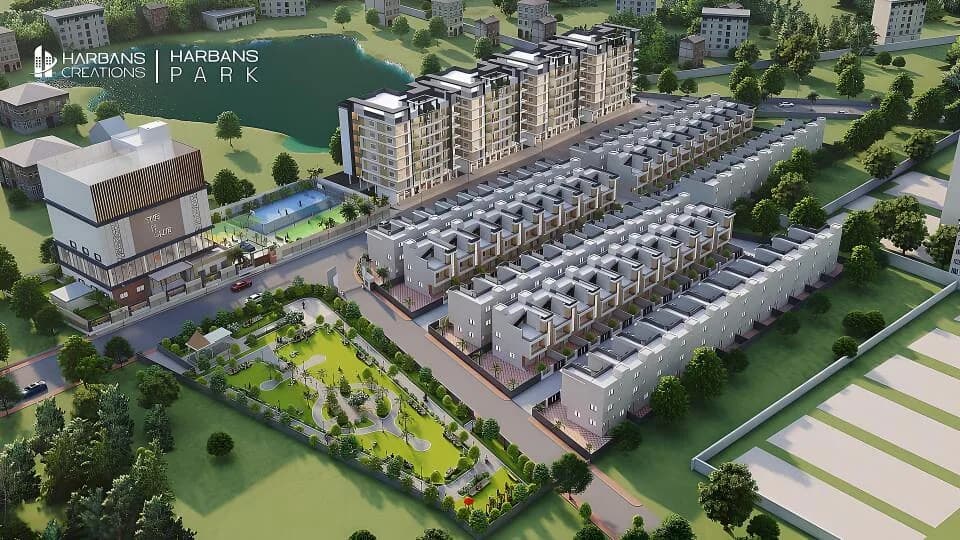
Harbans Creations brings you a premium township with plethora of options ranging from luxurious row houses, spacious ?ats and commercial shops creating the next big thing in your life. Harbans Park comes with a variety of amenities for you and your Family. Whether a child in your house or any senior citizen, Harbans Park has taken care of all the needs of every individual. Harbans Park is a beautifully designed township in an area of 6 Acre and consisting of 3 phases. Phase 1 consists of 50 row houses, phase 2 is proposed to have 27 row houses and phase 3 is proposed to consist of 105 ?ats along with 32 commercial shops. Equipped with children's play area, jogging track, recreation area, board games, table tennis, chess, reading area, game courts, and much more for spending your leisure time the way you like. A gated community gives you and your family a sense of security and the amenities give you comfort and pleasure of living. The available property type are 4BHK villas with total 217 units which consist of 77 4BHK villas
16 facilities recorded for this project
Key destinations around Harbans Park
St. Xavier High School
Bus Stop · 4.1km
Lata Mangeshkar Hospital
Hospital · 1.9km
Raisoni MBA College
University · 2.2km
Empress Mall
Shopping Center/ Market/ Mall · 16.7km
Lokmanya Nagar
Metro Station · 2.8km
Dr Babasaheb Ambedkar Intl Airport
Airport · 8.9km
Current asking rates for this project, its locality and Nagpur.
Today’s asking rates
Project, locality and city benchmarks
Recorded state rates for reference. Confirm the applicable amount at registration.
Project and locality asking-rate medians come from the PropertyBaazi project records in the sample shown. Registered rates come from government transaction records. Neither is a valuation, index or forecast.
Computed from 21 Hingna Road projects in our catalogue (16 with a per-sqft price).
21 projects here, by price band
Supply snapshot
New-project listings1
Units on the market1
Active adverts1
Reviews by residents
No written reviews yet
Be the first to share a first-hand experience.
Understand daily conveniences and connectivity around the project before planning a visit.
Based on 21 projects listed in Hingna Road on PropertyBaazi — our catalog, not a market index.
Distances as recorded by the builder — approximate; please confirm on the ground.
View on mapMetro & Rail 1
Colleges & Universities 1
Hospitals 1
Shopping & Malls 1
Roads & Connectivity 1
Bus & Transit 1
Airport 1
Distances as recorded when the project was listed — approximate; please confirm on the ground.
Comparable projects around Hingna Road

HARBANS CREATIONS
2 projects on PropertyBaazi
Harbans Park is still under construction, with possession expected around Dec, 2027.
Yes. Harbans Park is registered with MahaRERA under number P50500046985, which you can verify on the official RERA portal.
Homes at Harbans Park are priced ₹95 L - 99 L (about ₹3,984/sq.ft) for 4 BHK Villa, sized 2,384–2,518 sq.ft super built-up area.
Harbans Park is located in Hingna Road, Nagpur. The nearest metro (Bansi nagar) is close by.
Harbans Park is spread across 6 acres, 5 towers, up to 3 floors and 217 homes.
Harbans Park comes with 16 amenities, including Swimming Pool, Volley Ball Court, Solar Water Heating, Lawn Tennis Court, Basketball Court and Badminton Court.
Harbans Park is being developed by HARBANS CREATIONS.
Beyond the home price, budget for stamp duty (from about 6%) plus registration charges when you buy at Harbans Park.
Disclaimer: The material and information contained on this page is provided for general information purposes only and does not constitute an endorsement, warranty, or representation by PropertyBaazi. PropertyBaazi is an information platform and is not a party to any transaction between users. Project details, prices, availability, RERA status and other information are compiled from public records and third-party sources, may change without notice, and should be independently verified with the developer, the relevant RERA authority and your own legal/financial advisors before you rely on them or make any decision.