43
Projects listed
Outdoors
Elevation
Select a view or open the gallery
Bani Park, Jaipur
Construction Status
Ready to move
Completed in Oct, 2025
₹2.18 Cr
Price range· ₹11,308/sqft
4 BHK
Built-up Area
1928 sqft
₹2.18 Cr
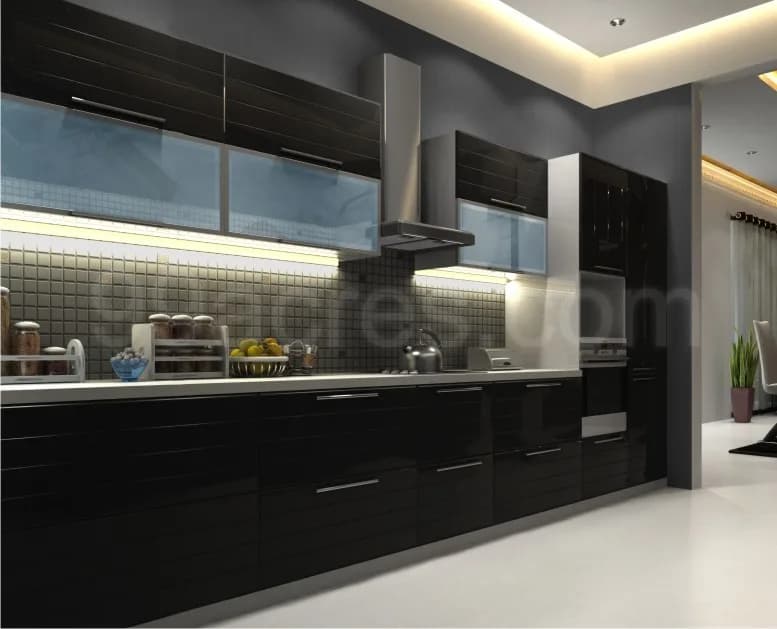
Flooring Premium vitrified/Ceramic flooring Living/Dining Skirting Tile Profile Wall Finishes Plaster with POP and Emulsion paint Ceiling Plaster with POP and O.B.D Flooring Premium vitrified/Ceramic flooring Master Bedroom Skirting Tile Profile Wall Finishes Plaster with POP and Emulsion paint Ceiling Plaster with POP and O.B.D Flooring Premium vitrified/Ceramic flooring Other Bedrooms Skirting Tile Profile Wall Finishes Plaster with POP and Emulsion paint Ceiling Plaster with POP and O.B.D Flooring Anti-skid ceramic flooring Wall Finishes Ceramic tiles up to 7'-0" height & rest plaster with putty and water-based enamel paint Toilets Sanitary European wall-hung WC fittings, under/over a counter basin or basin with pedestal in all the bathrooms of renowned brands. CP Fittings Single lever, brush steel finish CP fittings of premium quality brands. Hygienic, separate dry and wet areas with glass shower screen Flooring Floor with Anti-skid tiles Kitchen Skirting Tile Profile Wall Finishes Plaster with POP and Emulsion paint Counter Top Granite Fittings Stainless steel sink and CP fittings Flooring Anti-skid ceramic tiles Balcony Skirting Tile Profile Railing Combination of SS & Glass railing with satin finish enamel paint Main Door Flush door with veneer on both sides/ready-made designer flush door/equivalent. Doors & Other Doors Flush door with laminate on both sides Windows Windows Wooden window frames with wooden shelters & fixed glazing/aluminum powder coated/UPVC Ventilators Wood frames with fixed frosted glass/aluminum powder coated/UPVC Flooring Floor with Anti-skid tiles Common Lobby Skirting Tile Profile Wall Finishes Plaster with POP and Emulsion/Enamel Paint Ceiling Plaster with POP and Emulsion paint
As stated by the builder; shown as filed.
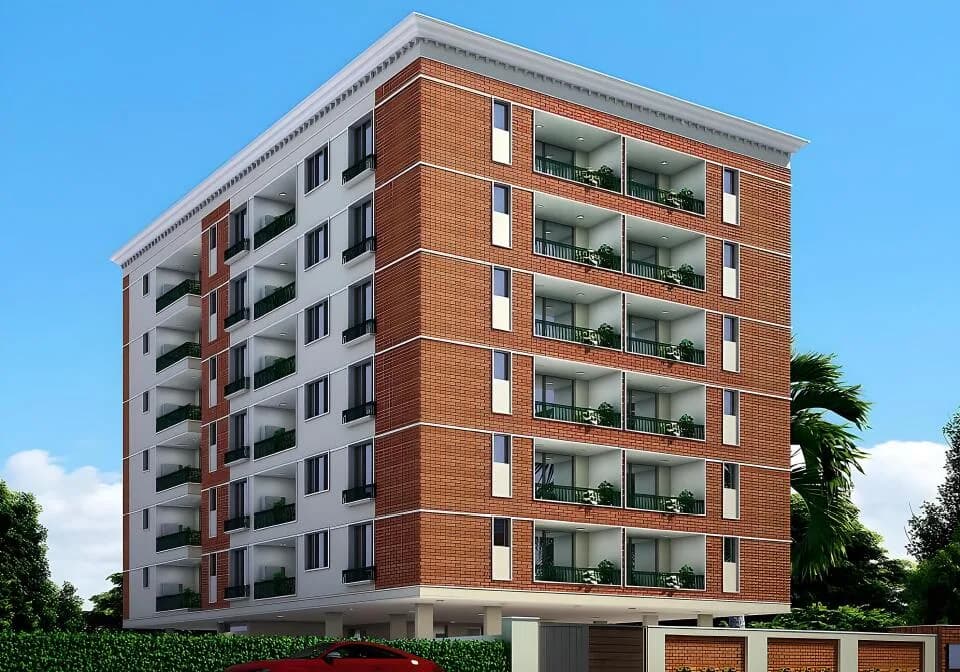
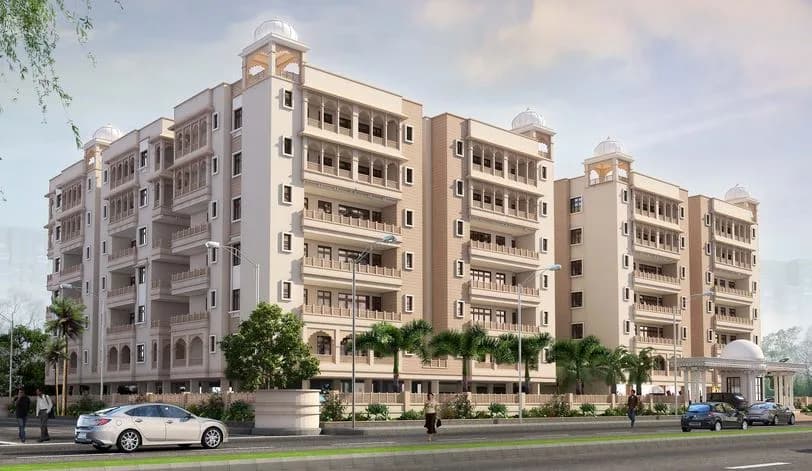
Harmony Heights in Bani Park, Jaipur is a ready-to-move housing society. It offers apartments in varied budget range. These units are a perfect combination of comfort and style, specifically designed to suit your requirements and conveniences. There are 4BHK apartments available in this project. This housing society is now ready to be called home as families have started moving in. Check out some of the features of Harmony Heights housing society: *Harmony Heights Bani Park has single tower, with 6 floors each and 8 units on offer. *Spread over an area of 0.12 acres, Harmony Heights Bani Park, Jaipur is one of the spacious housing societies in the Jaipur region. With all the basic amenities available, Harmony Heights fits into your budget and your lifestyle. *Bani Park, Jaipur has good connectivity to some of the important areas in the proximity such as Vidhya ashram School, Jaipur Railway station and Jaipur Bus stop and so on.
11 facilities recorded for this project
Key destinations around Harmony Heights
Vidhya ashram School
School · 750m
Jaipur Railway station
Railway Station · 2.1 Km
Jaipur Bus stop
Bus Stop · 1.9 Km
Maxwell hospital
Hospital · 1 Km
Triton Mall
Shopping Center/ Market/ Mall · 3 Km
Chomu puliya Bus stop
Bus Stop · 2.5 Km
Official brochure
Harmony Heights
7 pages · 2.9 MB · PDF
Published by the builder; shown as filed.
Reading here is free. Downloading sends your enquiry to the seller so they can follow up.
Current asking rates for this project, its locality and Jaipur.
Today’s asking rates
Project, locality and city benchmarks
Recorded state rates for reference. Confirm the applicable amount at registration.
Project and locality asking-rate medians come from the PropertyBaazi project records in the sample shown. Registered rates come from government transaction records. Neither is a valuation, index or forecast.
Computed from 44 Bani Park projects in our catalogue (11 with a per-sqft price).
44 projects here, by price band
Reviews by residents
No written reviews yet
Be the first to share a first-hand experience.
Understand daily conveniences and connectivity around the project before planning a visit.
Based on 43 projects listed in Bani Park on PropertyBaazi — our catalog, not a market index.
Distances as recorded by the builder; others measured aerially on the map — straight lines, not routes. Map data © OpenStreetMap contributors.
View on mapMetro & Rail 1
Schools 1
Hospitals 1
Shopping & Malls 1
Bus & Transit 2
Distances as recorded when the project was listed — approximate; please confirm on the ground.
Comparable projects around Bani Park
Koncept Dream Builders
1 projects on PropertyBaazi
KDB’s mission is to deliver top-notch, innovative, and cost-effective construction solutions to our esteemed customers. To develop lasting client relationships and be the numero uno in the sphere of real estate. KDB strives hard to meet the challenges and increasing demands of our industry.
Harmony Heights was completed in Oct, 2025 (per our records).
We don't have a RERA registration on record for Harmony Heights yet, so it's worth confirming this with the developer before you commit.
Homes at Harmony Heights are priced ₹2.18 Cr (about ₹11,308/sq.ft) for 4 BHK Apartment, sized 1,928 sq.ft built-up area.
Harmony Heights is located in Bani Park, Jaipur. The nearest metro (Sindhi camp) is close by.
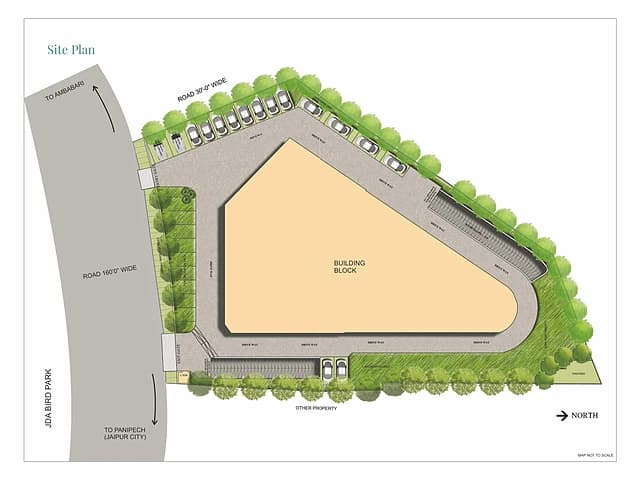
Harmony Heights is spread across 0.1 acres, 1 tower, up to 6 floors and 8 homes.
Harmony Heights comes with 11 amenities, including Club House, Children's Play Area, Landscape Garden, Indoor Games, Car Parking and Earthquake Resistant.
Close to Harmony Heights you'll find hospitals such as Sanjavani hospital and Dr. Panicker's Sanjeevani Hospital Pvt. Ltd., schools like Veda and Jayshree Periwal International Preschool.
Harmony Heights is being developed by Koncept Dream Builders.
Disclaimer: The material and information contained on this page is provided for general information purposes only and does not constitute an endorsement, warranty, or representation by PropertyBaazi. PropertyBaazi is an information platform and is not a party to any transaction between users. Project details, prices, availability, RERA status and other information are compiled from public records and third-party sources, may change without notice, and should be independently verified with the developer, the relevant RERA authority and your own legal/financial advisors before you rely on them or make any decision.