13
Projects listed
Outdoors
Aerial View
Select a view or open the gallery
Ashok Nagar, Chennai
Construction Status
Ready to move
Completed in Mar, 2025
Price on request
Price on request
2 BHK
Built-up Area
1040 sqft
Price on Request
3 BHK
Built-up Area
1070 sqft
Price on Request
Structure • RCC Framed Structure with high-quality chamber brick walls for external and internal partitions plastered and finished with cement paints externally and with Plastic emulsion internally. • Internal Painting with Plastic emulsion internally after application of two Coats of Putty and Primer. The final coat will be roller-finished. The paint will be Asian/Jotun or equivalent. The owner will choose colors from the options provided by Harmony. • The Height of each floor will be 10 feet maximum so the distance between the finished floor level and the finished inner roof level will be about 9’7”. •The Lintel Level will be 7 feet above the finished floor level. Flooring/Staircase • Vitrified Tiles (2 Feet X 2 Feet) of RAK/Kajaria/NITCO make or equivalent for all areas except Bathrooms and Balconies which will have antiskid ceramic (RAK/Kajaria/NITCO or equivalent make) flooring (1 Feet X 1 Feet Dimension). • Staircases and Lobbies to be laid with Granite Tiles. Stainless Steel railing will be provided for the Staircases. • Flooring in Car parking area will be with concrete tiles-Hindustan/Equivalent Doors • Polished teak wood door panel and frame for the main entrance. The width of the door opening will be 7’ X 3’9’’. The main door will have appropriate hardware such as Godrej Ultra Locks, Heavy Duty Hinges etc. • All Internal Doors will be provided with Teak wood frames with suitable hinges, tower bolts and good-quality locks. • Flush doors for Internal Doors of size 7’X3’, Water Resistant Wooden Doors for Toilets with good-quality locks and hardware. • The width of the door openings will be 3 feet for all internal doors except for the Toilet Doors which shall be 2’6’’. • One number French Door will be provided at an appropriate location Kitchen • Granite Platform 2 Feet Wide for Kitchen Counter for a minimum running length of 10 feet with stainless steel. • Sink with Drainboard of minimum dimensions 1000 mm X 600 mm of Carysil or equivalent make. • The Kitche
As stated by the builder; shown as filed.
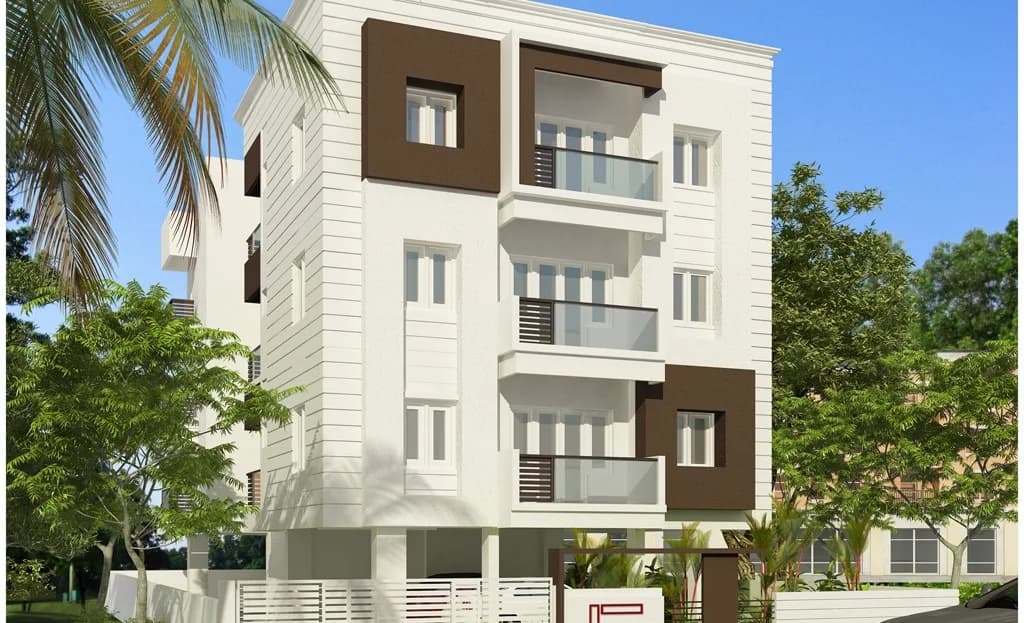
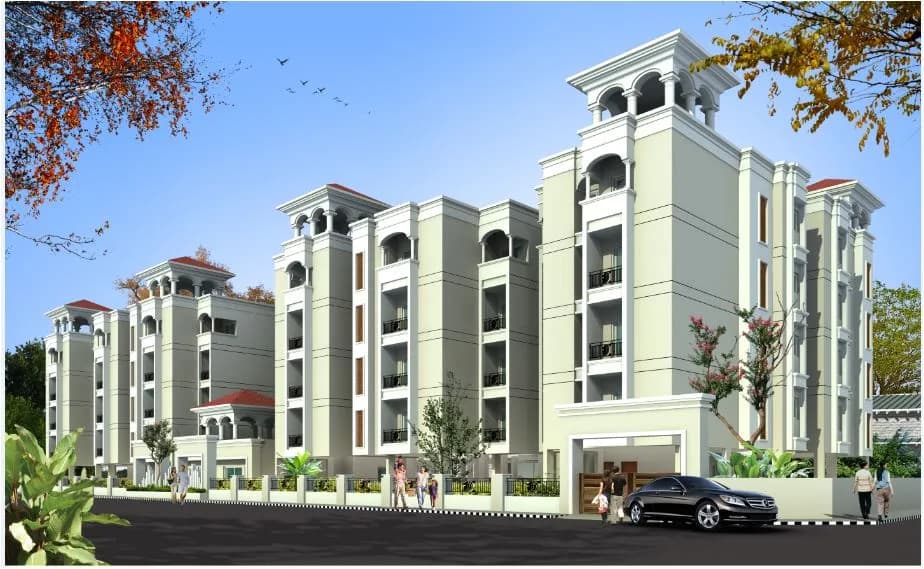
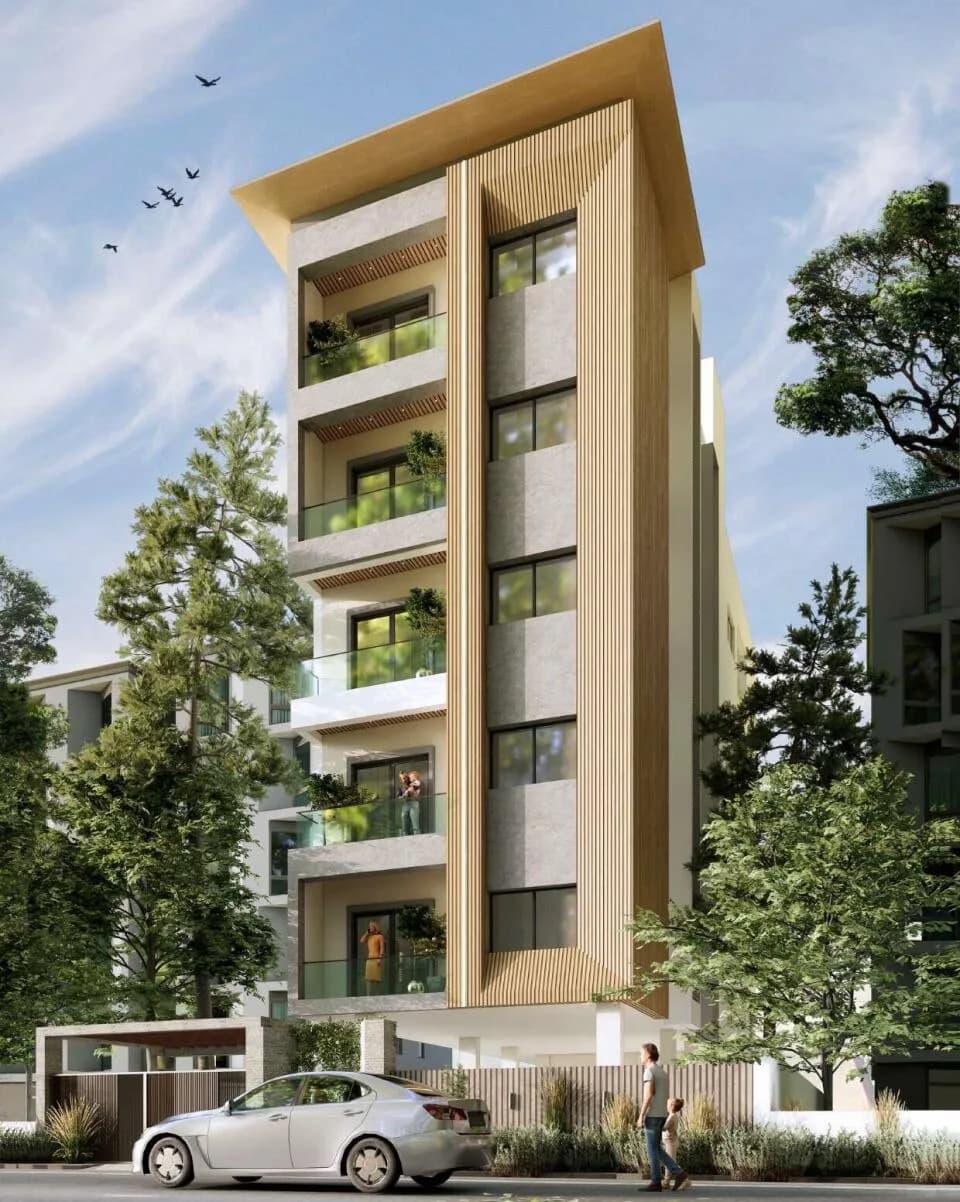
Harmony Samyuktha in Ashok Nagar, Chennai South is a ready-to-move housing society. It offers apartments in varied budget range. These units are a perfect combination of comfort and style, specifically designed to suit your requirements and conveniences. There are 2BHK and 3BHK apartments available in this project. This housing society is now ready to be called home as families have started moving in. Check out some of the features of Harmony Samyuktha housing society: *Harmony Samyuktha Ashok Nagar has single tower, with 5 floors each and 10 units on offer. *Spread over an area of 0.11 acres, Harmony Samyuktha Ashok Nagar, Chennai South is one of the spacious housing societies in the Chennai South region. With all the basic amenities available, Harmony Samyuktha fits into your budget and your lifestyle. *Ashok Nagar, Chennai South has good connectivity to some of the important areas in the proximity such as PSBB Senior Secondary School, K.M.Speciality Hospital and Ashok Nagar Metro Station and so on.
11 facilities recorded for this project
Key destinations around Harmony Samyuktha
PSBB Senior Secondary School
School · 1.3 Km
K.M.Speciality Hospital
Hospital · 1.9 Km
Ashok Nagar Metro Station
Metro Station · 800 meters
Nexus Vijaya Mall
Shopping Center/ Market/ Mall · 3.6 Km
Chennai International Airport
Airport · 8.1 Km
Mambalam Station
Railway Station · 1.9 Km
Official brochure
Harmony Samyuktha
16 pages · 3.8 MB · PDF
Published by the builder; shown as filed.
Reading here is free. Downloading sends your enquiry to the seller so they can follow up.
Current asking rates for this project, its locality and Chennai.
Today’s asking rates
Project, locality and city benchmarks
Recorded state rates for reference. Confirm the applicable amount at registration.
Project and locality asking-rate medians come from the PropertyBaazi project records in the sample shown. Registered rates come from government transaction records. Neither is a valuation, index or forecast.
Computed from 13 Ashok Nagar projects in our catalogue (2 with a per-sqft price).
13 projects here, by price band
Reviews by residents
No written reviews yet
Be the first to share a first-hand experience.
Understand daily conveniences and connectivity around the project before planning a visit.
Based on 13 projects listed in Ashok Nagar on PropertyBaazi — our catalog, not a market index.
Distances as recorded by the builder — approximate; please confirm on the ground.
View on mapMetro & Rail 2
Schools 1
Colleges & Universities 1
Hospitals 1
Shopping & Malls 1
Airport 1
Hotels 1
Sports & Stadiums 1
Golf 1
Distances as recorded when the project was listed — approximate; please confirm on the ground.
Comparable projects around Ashok Nagar

Harmony Residences
7 projects on PropertyBaazi
Harmony Residences is a real estate developer in Chennai offering residential properties. They focus on creating homes that blend modern design with comfortable living. Their projects include apartments and villas across various locations in Chennai.
Harmony Samyuktha was completed in Mar, 2025 (per our records).
We don't have a RERA registration on record for Harmony Samyuktha yet, so it's worth confirming this with the developer before you commit.
Harmony Samyuktha offers 2, 3 BHK Apartment, sized 1,040–1,070 sq.ft built-up area. Current pricing is shared on request — download the brochure from the project page for the latest price list.
Harmony Samyuktha is located in Ashok Nagar, Chennai. The nearest metro (Ashok nagar) is close by.
Harmony Samyuktha is spread across 0.1 acres, 1 tower, up to 5 floors and 10 homes.
Harmony Samyuktha comes with 11 amenities, including Terrace Garden, Landscape Garden, Multipurpose Hall, Car Parking, Security Cabin and 24/7 Security.
Close to Harmony Samyuktha you'll find hospitals such as Shens Multi-Speciality Hospital and Sunrays Laproscopic Centre, schools like Chennai High School and Apple Kids International Pre School.
Harmony Samyuktha is being developed by Harmony Residences.
Disclaimer: The material and information contained on this page is provided for general information purposes only and does not constitute an endorsement, warranty, or representation by PropertyBaazi. PropertyBaazi is an information platform and is not a party to any transaction between users. Project details, prices, availability, RERA status and other information are compiled from public records and third-party sources, may change without notice, and should be independently verified with the developer, the relevant RERA authority and your own legal/financial advisors before you rely on them or make any decision.