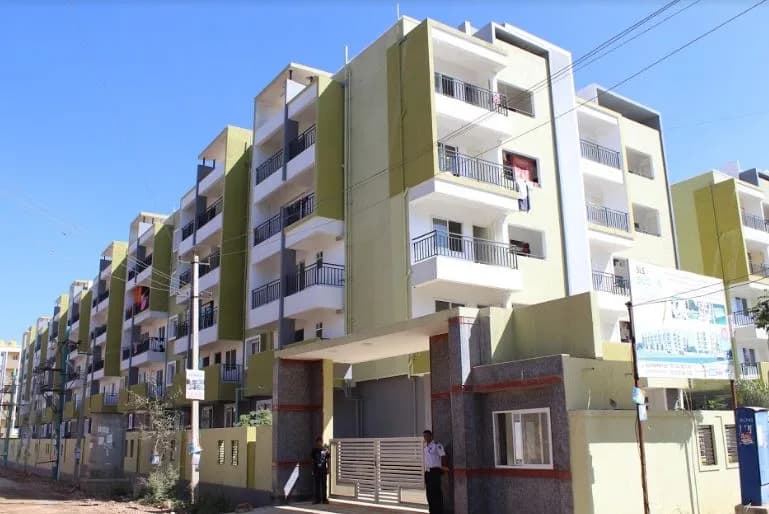
3 BHK Apartment
1390 sq.ft.
₹1 Cr
Loading project details…
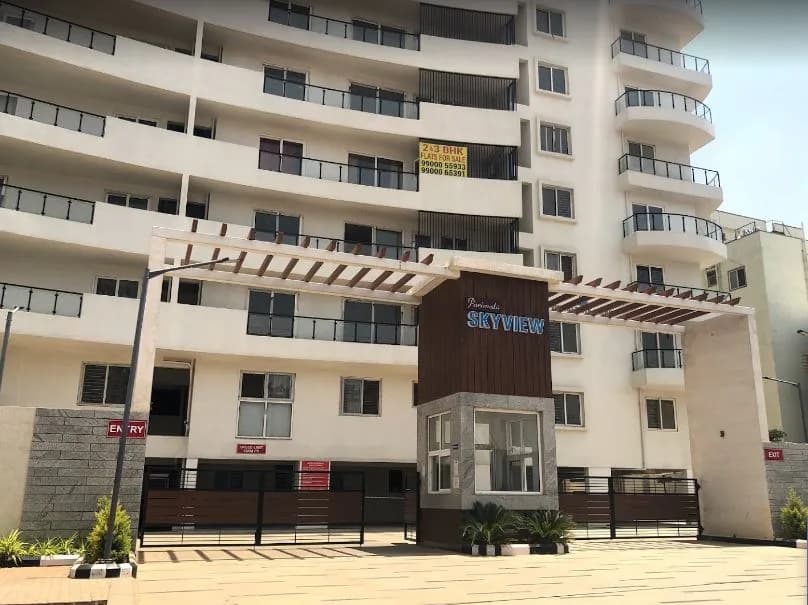
Outdoors
Entrance
Select a view or open the gallery
Kadugodi, Bengaluru
Construction Status
Ready to move
Completed in Jul, 2015
₹1 Cr
Price range· ₹4,368/sqft
3 BHK
Carpet Area
1625 sqft
₹1 Cr
As stated by the builder; shown as filed.
Available configurations, areas and recorded pricing.
1390 sq.ft.
₹1 Cr
1395 sq.ft.
₹1 Cr
1430 sq.ft.
₹1 Cr
1430 sq.ft.
₹1 Cr
1445 sq.ft.
₹1 Cr
1460 sq.ft.
₹1 Cr
1475 sq.ft.
₹1 Cr
1625 sq.ft.
₹1 Cr
1640 sq.ft.
₹1 Cr
1700 sq.ft.
₹1 Cr
Room dimensions
Room-by-room dimensions from each plan’s published schedule — shown exactly as filed, never estimated.
| Room | Dimensions (as printed) | Area |
|---|---|---|
| Living Room | 4.88 m × 3.66 m | 192 sqft |
| Kitchen | 2.44 m × 2.64 m | 69 sqft |
| Bedroom | 3.66 m × 3.35 m | 132 sqft |
| Bedroom | 3.66 m × 3.35 m | 132 sqft |
| Bedroom | 3.66 m × 3.35 m | 132 sqft |
| Toilet | 2.44 m × 1.52 m | 40 sqft |
| Toilet | 2.44 m × 1.52 m | 40 sqft |
| Balcony | 3.81 m × 1.22 m | 50 sqft |
| Dining | 3.66 m × 3.05 m | 120 sqft |
| UtilityService | 2.44 m × 1.22 m | 32 sqft |
| Balcony | 3.81 m × 1.21 m | 50 sqft |
Itemized rooms add up to 989 sqft · super area 1,390 sqft (walls, circulation and balconies are not itemized)
| Room | Dimensions (as printed) | Area |
|---|---|---|
| Living Room | 4.57 m × 3.35 m | 165 sqft |
| Kitchen | 2.13 m × 3.40 m | 78 sqft |
| Bedroom | 3.35 m × 3.96 m | 143 sqft |
| Bedroom | 3.35 m × 3.96 m | 143 sqft |
| Bedroom | 3.35 m × 3.35 m | 121 sqft |
| Toilet | 2.44 m × 1.78 m | 47 sqft |
| Toilet | 2.44 m × 1.52 m | 40 sqft |
| UtilityService | 1.12 m × 3.40 m | 41 sqft |
| Dining | 3.20 m × 3.40 m | 117 sqft |
| Balcony | 2.59 m × 1.52 m | 43 sqft |
| Balcony | 2.59 m × 1.52 m | 43 sqft |
| Balcony | 2.29 m × 2.13 m | 52 sqft |
Itemized rooms add up to 1,033 sqft · super area 1,395 sqft (walls, circulation and balconies are not itemized)
| Room | Dimensions (as printed) | Area |
|---|---|---|
| Living Room | 4.57 m × 3.35 m | 165 sqft |
| Kitchen | 2.13 m × 3.40 m | 78 sqft |
| Bedroom | 3.35 m × 3.96 m | 143 sqft |
| Bedroom | 3.35 m × 3.96 m | 143 sqft |
| Bedroom | 3.35 m × 3.35 m | 121 sqft |
| Toilet | 2.44 m × 1.78 m | 47 sqft |
| Toilet | 2.44 m × 1.52 m | 40 sqft |
| UtilityService | 1.12 m × 3.40 m | 41 sqft |
| Dining | 3.20 m × 3.40 m | 117 sqft |
| Balcony | 2.59 m × 1.52 m | 43 sqft |
| Balcony | 2.59 m × 1.52 m | 43 sqft |
| Balcony | 2.29 m × 2.13 m | 52 sqft |
Itemized rooms add up to 1,033 sqft · super area 1,430 sqft (walls, circulation and balconies are not itemized)
| Room | Dimensions (as printed) | Area |
|---|---|---|
| Living Room | 4.88 m × 3.66 m | 192 sqft |
| Kitchen | 2.44 m × 2.64 m | 69 sqft |
| Bedroom | 3.66 m × 3.35 m | 132 sqft |
| Bedroom | 3.66 m × 3.96 m | 156 sqft |
| Bedroom | 3.66 m × 3.96 m | 156 sqft |
| Toilet | 2.44 m × 1.52 m | 40 sqft |
| Toilet | 2.44 m × 1.52 m | 40 sqft |
| Balcony | 3.66 m × 1.22 m | 48 sqft |
| UtilityService | 2.44 m × 1.22 m | 32 sqft |
| Dining | 3.66 m × 3.05 m | 120 sqft |
| Balcony | 3.66 m × 1.21 m | 48 sqft |
Itemized rooms add up to 1,033 sqft · super area 1,430 sqft (walls, circulation and balconies are not itemized)
| Room | Dimensions (as printed) | Area |
|---|---|---|
| Living Room | 4.88 m × 3.35 m | 176 sqft |
| Kitchen | 3.05 m × 2.29 m | 75 sqft |
| Bedroom | 3.66 m × 3.35 m | 132 sqft |
| Bedroom | 4.12 m × 3.35 m | 149 sqft |
| Bedroom | 3.66 m × 3.35 m | 132 sqft |
| Toilet | 1.57 m × 2.29 m | 39 sqft |
| Toilet | 1.52 m × 2.44 m | 40 sqft |
| Toilet | 1.42 m × 2.29 m | 35 sqft |
| Balcony | 1.22 m × 3.50 m | 46 sqft |
| Dining | 3.35 m × 3.35 m | 121 sqft |
| UtilityService | 1.22 m × 1.68 m | 22 sqft |
| Balcony | 1.22 m × 3.50 m | 46 sqft |
Itemized rooms add up to 1,013 sqft · super area 1,445 sqft (walls, circulation and balconies are not itemized)
| Room | Dimensions (as printed) | Area |
|---|---|---|
| Living Room | 3.35 m × 5.08 m | 183 sqft |
| Kitchen | 3.15 m × 2.44 m | 83 sqft |
| Bedroom | 3.35 m × 3.96 m | 143 sqft |
| Bedroom | 3.96 m × 3.35 m | 143 sqft |
| Bedroom | 3.96 m × 3.35 m | 143 sqft |
| Toilet | 1.52 m × 2.44 m | 40 sqft |
| Toilet | 1.52 m × 2.44 m | 40 sqft |
| Toilet | 2.44 m × 1.52 m | 40 sqft |
| Balcony | 1.52 m × 3.45 m | 57 sqft |
| Balcony | 2.59 m × 2.29 m | 64 sqft |
| Dining | 4.67 m × 3.50 m | 176 sqft |
| UtilityService | 3.15 m × 1.22 m | 41 sqft |
| Balcony | 1.52 m × 3.50 m | 57 sqft |
Itemized rooms add up to 1,210 sqft · super area 1,460 sqft (walls, circulation and balconies are not itemized)
| Room | Dimensions (as printed) | Area |
|---|---|---|
| Living Room | 3.66 m × 5.23 m | 206 sqft |
| Kitchen | 2.44 m × 3.40 m | 89 sqft |
| Bedroom | 4.78 m × 3.35 m | 172 sqft |
| Bedroom | 3.35 m × 3.96 m | 143 sqft |
| Bedroom | 3.35 m × 3.96 m | 143 sqft |
| Toilet | 2.44 m × 1.52 m | 40 sqft |
| Toilet | 1.57 m × 2.59 m | 44 sqft |
| Toilet | 1.52 m × 2.44 m | 40 sqft |
| Puja Room | 1.57 m × 0.76 m | 13 sqft |
| Balcony | 3.05 m × 1.52 m | 50 sqft |
| Balcony | 2.29 m × 2.59 m | 64 sqft |
| Dining | 3.50 m × 4.93 m | 186 sqft |
| UtilityService | 1.22 m × 3.40 m | 45 sqft |
| Balcony | 3.05 m × 1.52 m | 50 sqft |
Itemized rooms add up to 1,285 sqft · super area 1,475 sqft (walls, circulation and balconies are not itemized)
Harsha Gateway in Kadugodi, Bangalore East by Sree Harsha Developers is a residential project. The project offers Apartment with perfect combination of contemporary architecture and features to provide comfortable living. The Apartment are of the following configurations: 2BHK and 3BHK The size of the Apartment ranges in between 106.37 Sq. mt and 157.93 Sq. mt Price starting from Rs. 64.00 Lacs. Harsha Gateway offers facilities such as Lift and Gymnasium. It also has amenities like Badminton court, Jogging track and Swimming pool. The project has indoor activities such as Skating rink. It also offers Car parking. The project is Vastu complaint. Bank loan approved from HDFC Home Loans, State Bank of India, Corporation Bank, AXIS Bank and LIC Housing Finance Ltd. It is a ready to move project with possession offered in Jul, 2015. The project is spread over a total area of 2.4 acres of land. It has 30% of open space. Harsha Gateway has a total of 36 towers. The construction is of 5 floors. An accommodation of 175 units has been provided. Harsha Gateway brochure is also available for easy reference. About City: Bangalore is growing in every aspect. The major growth drivers of the city is the booming IT sector that is generating numerous jobs. This has also impacted the real estate market of the city very positively. The city with multi-cultural population and good social infrastructure, excellent educational institutes and…
19 facilities recorded for this project
Key destinations around Harsha Gateway
P K Store
Mall / Market · 0.3 km
Pragathi School and PU College
School · 0.4 km
Whitefield
Metro / Rail · 0.6 km
Kadugodi Park
Park · 0.7 km
Ujjval World School
School · 0.8 km
New Life Hospital bangalore
Hospital · 0.8 km
Official brochure
Harsha Gateway
9 pages · 1.5 MB · PDF
Published by the builder; shown as filed.
Reading here is free. Downloading sends your enquiry to the seller so they can follow up.
Price list
Published by the builder; shown as filed. Downloading sends the same enquiry.
Recorded year-on-year movement and today’s asking-rate position for Harsha Gateway.
Recorded 12-month movement
Asking rates · YoYLocality
Kadugodi
+17.5%
Today’s asking rates
Project, locality and city benchmarks
Recorded state rates for reference. Confirm the applicable amount at registration.
Project and locality asking-rate medians come from the PropertyBaazi project records in the sample shown. Registered rates come from government transaction records. Neither is a valuation, index or forecast.
Computed from 49 Kadugodi projects in our catalogue (34 with a per-sqft price).
49 projects here, by price band
Reviews by residents
No written reviews yet
Be the first to share a first-hand experience.
Understand daily conveniences and connectivity around the project before planning a visit.
Based on 49 projects listed in Kadugodi on PropertyBaazi — our catalog, not a market index.
Aerial distances measured on the map from the project’s recorded location — straight lines, not routes. Map data © OpenStreetMap contributors.
View on mapMetro & Rail 5
Schools 5
Colleges 3
Hospitals 3
Shopping & Markets 3
Parks 3
Banks 3
Clinic 2
Straight-line distances, approximate, measured from the project’s recorded location. Data © OpenStreetMap contributors.
Comparable projects around Kadugodi

Sree Harsha Developers
2 projects on PropertyBaazi
Incepted in the year 2003, Sree Harsha Developers has been creating beautiful living spaces for the people of Bangalore. The group aims to develop aesthetically designed apartments with modern day amenities and state of the art technology at strategic locations. Strictly abiding by the philosophies of commitment and professionalism, it ensures that each of its project offer an absolute value for money to its buyers. Some of its offering in the city are Harsha Gateway, Harsha Pride, Sree Harsha Enclave and Sree Harsha Landmark.
Harsha Gateway is Completed in Jul, 2015 (per our records).
We don't have a RERA registration on record for Harsha Gateway yet, so it's worth confirming this with the developer before you commit.
Homes at Harsha Gateway are priced ₹1 Cr (about ₹4,368/sq.ft) for 3 BHK Apartment, sized 1,625 sq.ft carpet area.
Harsha Gateway is located in Kadugodi, Bengaluru. The railway station is around 0.55 km away.
Harsha Gateway is spread across 2.4 acres, 36 towers, up to 5 floors and 175 homes.
Harsha Gateway comes with 19 amenities, including Swimming Pool, Skating Rink, Cricket Pitch, Party Lawn, Table Tennis and Vastu Compliant.
Close to Harsha Gateway you'll find hospitals such as New Life Hospital bangalore and Tele Rad RX DX Health care Pvt Ltd, schools like Government Model Middle School and Footprints Preschool and Daycare and banks and markets and shopping.
Harsha Gateway is being developed by Sree Harsha Developers.
Disclaimer: The material and information contained on this page is provided for general information purposes only and does not constitute an endorsement, warranty, or representation by PropertyBaazi. PropertyBaazi is an information platform and is not a party to any transaction between users. Project details, prices, availability, RERA status and other information are compiled from public records and third-party sources, may change without notice, and should be independently verified with the developer, the relevant RERA authority and your own legal/financial advisors before you rely on them or make any decision.