3 BHK Apartment
1679 sq.ft.
₹Price on Request
Indoors
Living Room
Select a view or open the gallery
Kanjikuzhi, Kottayam
Construction Status
Ready to move
Completed in Jun, 2017
Price on request
Price on request
3 BHK
Super Built-up Area
1679–1899 sqft
Price on Request
As stated by the builder; shown as filed.
Available configurations, areas and recorded pricing.
1679 sq.ft.
₹Price on Request
1686 sq.ft.
₹Price on Request
1705 sq.ft.
₹Price on Request
1707 sq.ft.
₹Price on Request
1740 sq.ft.
₹Price on Request
1743 sq.ft.
₹Price on Request
1756 sq.ft.
₹Price on Request
1767 sq.ft.
₹Price on Request
1778 sq.ft.
₹Price on Request
1790 sq.ft.
₹Price on Request
Room dimensions
Room-by-room dimensions from each plan’s published schedule — shown exactly as filed, never estimated.
| Room | Dimensions (as printed) | Area |
|---|---|---|
| Living Room | 6.30 m × 3.60 m | 244 sqft |
| Kitchen | 3.00 m × 3.30 m | 107 sqft |
| Bedroom | 3.30 m × 3.90 m | 139 sqft |
| Bedroom | 3.28 m × 3.60 m | 127 sqft |
| Bedroom | 3.30 m × 4.20 m | 149 sqft |
| Toilet | 2.08 m × 1.90 m | 43 sqft |
| Toilet | 1.65 m × 2.20 m | 39 sqft |
| Toilet | 0.96 m × 1.50 m | 16 sqft |
| Toilet | 2.30 m × 1.50 m | 37 sqft |
| Balcony | 1.30 m × 1.40 m | 20 sqft |
| Balcony | 1.65 m × 1.54 m | 27 sqft |
| WashService | 2.28 m × 1.65 m | 40 sqft |
| WashService | 1.90 m × 1.50 m | 31 sqft |
| Balcony | 1.50 m × 3.00 m | 48 sqft |
| Dining | 3.18 m × 3.42 m | 117 sqft |
Itemized rooms add up to 1,184 sqft · super area 1,679 sqft (walls, circulation and balconies are not itemized)
| Room | Dimensions (as printed) | Area |
|---|---|---|
| Living Room | 6.30 m × 3.60 m | 244 sqft |
| Kitchen | 3.30 m × 4.20 m | 149 sqft |
| Bedroom | 3.30 m × 3.90 m | 139 sqft |
| Bedroom | 3.26 m × 3.60 m | 126 sqft |
| Bedroom | 3.30 m × 4.20 m | 149 sqft |
| Toilet | 2.06 m × 1.90 m | 42 sqft |
| Toilet | 1.65 m × 2.20 m | 39 sqft |
| Toilet | 0.90 m × 1.50 m | 15 sqft |
| Toilet | 2.30 m × 1.65 m | 41 sqft |
| Balcony | 1.50 m × 3.00 m | 48 sqft |
| WashService | 1.90 m × 1.50 m | 31 sqft |
| Balcony | 1.65 m × 1.90 m | 34 sqft |
| Balcony | 1.30 m × 1.40 m | 20 sqft |
| WashService | 2.26 m × 1.50 m | 36 sqft |
| Dining | 3.20 m × 3.42 m | 118 sqft |
Itemized rooms add up to 1,231 sqft · super area 1,686 sqft (walls, circulation and balconies are not itemized)
| Room | Dimensions (as printed) | Area |
|---|---|---|
| Living Room | 6.30 m × 3.60 m | 244 sqft |
| Kitchen | 3.30 m × 4.20 m | 149 sqft |
| Bedroom | 3.28 m × 3.60 m | 127 sqft |
| Bedroom | 3.30 m × 3.90 m | 139 sqft |
| Bedroom | 3.30 m × 4.20 m | 149 sqft |
| Toilet | 2.30 m × 1.65 m | 41 sqft |
| Toilet | 0.90 m × 1.50 m | 15 sqft |
| Toilet | 2.06 m × 1.90 m | 42 sqft |
| Toilet | 1.65 m × 2.20 m | 39 sqft |
| WashService | 2.26 m × 1.50 m | 36 sqft |
| Balcony | 1.65 m × 2.40 m | 43 sqft |
| WashService | 1.90 m × 1.50 m | 31 sqft |
| Terrace | 1.30 m × 1.40 m | 20 sqft |
| Balcony | 2.40 m × 4.50 m | 116 sqft |
| Dining | 3.20 m × 3.42 m | 118 sqft |
Itemized rooms add up to 1,309 sqft · super area 1,705 sqft (walls, circulation and balconies are not itemized)
| Room | Dimensions (as printed) | Area |
|---|---|---|
| Living Room | 6.30 m × 3.60 m | 244 sqft |
| Kitchen | 3.00 m × 3.30 m | 107 sqft |
| Bedroom | 3.28 m × 3.60 m | 127 sqft |
| Master Bedroom | 3.30 m × 4.20 m | 149 sqft |
| Bedroom | 3.30 m × 3.90 m | 139 sqft |
| Toilet | 0.90 m × 1.50 m | 15 sqft |
| Toilet | 2.30 m × 1.65 m | 41 sqft |
| Toilet | 1.65 m × 2.20 m | 39 sqft |
| Toilet | 2.06 m × 1.90 m | 42 sqft |
| WashService | 2.26 m × 1.65 m | 40 sqft |
| WashService | 1.90 m × 1.50 m | 31 sqft |
| Balcony | 1.50 m × 3.00 m | 48 sqft |
| Dining | 3.18 m × 3.42 m | 117 sqft |
| Balcony | 1.30 m × 1.40 m | 20 sqft |
| Balcony | 1.65 m × 2.60 m | 46 sqft |
Itemized rooms add up to 1,205 sqft · super area 1,707 sqft (walls, circulation and balconies are not itemized)
| Room | Dimensions (as printed) | Area |
|---|---|---|
| Living Room | 6.30 m × 3.60 m | 244 sqft |
| Kitchen | 3.00 m × 3.30 m | 107 sqft |
| Master Bedroom | 3.30 m × 4.20 m | 149 sqft |
| Bedroom | 3.28 m × 3.60 m | 127 sqft |
| Bedroom | 3.30 m × 3.90 m | 139 sqft |
| Toilet | 1.65 m × 2.20 m | 39 sqft |
| Toilet | 2.30 m × 1.65 m | 41 sqft |
| Toilet | 0.98 m × 1.50 m | 16 sqft |
| Toilet | 2.08 m × 1.90 m | 43 sqft |
| Balcony | 1.70 m × 5.17 m | 95 sqft |
| Balcony | 1.30 m × 1.40 m | 20 sqft |
| WashService | 2.28 m × 1.65 m | 40 sqft |
| Dining | 3.18 m × 3.42 m | 117 sqft |
| WashService | 1.90 m × 1.50 m | 31 sqft |
| Balcony | 1.65 m × 1.65 m | 29 sqft |
Itemized rooms add up to 1,237 sqft · super area 1,740 sqft (walls, circulation and balconies are not itemized)
| Room | Dimensions (as printed) | Area |
|---|---|---|
| Living Room | 6.30 m × 3.60 m | 244 sqft |
| Kitchen | 3.30 m × 4.20 m | 149 sqft |
| Master Bedroom | 3.30 m × 4.20 m | 149 sqft |
| Bedroom | 3.28 m × 3.60 m | 127 sqft |
| Bedroom | 3.30 m × 3.90 m | 139 sqft |
| Toilet | 1.65 m × 2.20 m | 39 sqft |
| Toilet | 2.30 m × 1.65 m | 41 sqft |
| Toilet | 0.98 m × 1.50 m | 16 sqft |
| Toilet | 2.08 m × 1.90 m | 43 sqft |
| Balcony | 1.30 m × 1.40 m | 20 sqft |
| WashService | 2.26 m × 1.50 m | 36 sqft |
| Balcony | 1.70 m × 5.17 m | 95 sqft |
| WashService | 1.90 m × 1.50 m | 31 sqft |
| Dining | 3.20 m × 3.42 m | 118 sqft |
Itemized rooms add up to 1,247 sqft · super area 1,743 sqft (walls, circulation and balconies are not itemized)
| Room | Dimensions (as printed) | Area |
|---|---|---|
| Living Room | 6.30 m × 3.60 m | 244 sqft |
| Kitchen | 2.25 m × 4.20 m | 102 sqft |
| Bedroom | 3.30 m × 4.20 m | 149 sqft |
| Bedroom | 3.28 m × 3.60 m | 127 sqft |
| Bedroom | 3.30 m × 3.60 m | 128 sqft |
| Toilet | 1.65 m × 2.20 m | 39 sqft |
| Toilet | 2.36 m × 1.68 m | 43 sqft |
| Toilet | 0.90 m × 1.50 m | 15 sqft |
| Toilet | 2.08 m × 1.90 m | 43 sqft |
| Balcony | 1.70 m × 5.17 m | 95 sqft |
| WashService | 2.26 m × 1.50 m | 36 sqft |
| Balcony | 1.60 m × 1.60 m | 28 sqft |
| WashService | 1.90 m × 1.50 m | 31 sqft |
| Balcony | 1.15 m × 1.30 m | 16 sqft |
| Dining | 3.20 m × 3.42 m | 118 sqft |
Itemized rooms add up to 1,214 sqft · super area 1,756 sqft (walls, circulation and balconies are not itemized)
| Room | Dimensions (as printed) | Area |
|---|---|---|
| Living Room | 6.30 m × 3.60 m | 244 sqft |
| Kitchen | 3.00 m × 3.30 m | 107 sqft |
| Guest Bedroom | 3.28 m × 3.60 m | 127 sqft |
| Master Bedroom | 3.20 m × 4.20 m | 145 sqft |
| Bedroom | 3.30 m × 3.80 m | 135 sqft |
| Toilet | 0.90 m × 1.50 m | 15 sqft |
| Toilet | 2.30 m × 1.65 m | 41 sqft |
| Toilet | 1.65 m × 2.20 m | 39 sqft |
| Toilet | 2.08 m × 1.90 m | 43 sqft |
| WashService | 2.26 m × 1.65 m | 40 sqft |
| Balcony | 1.70 m × 5.17 m | 95 sqft |
| Balcony | 2.06 m × 2.26 m | 50 sqft |
| Balcony | 1.30 m × 1.40 m | 20 sqft |
| WashService | 1.90 m × 1.50 m | 31 sqft |
Itemized rooms add up to 1,132 sqft · super area 1,767 sqft (walls, circulation and balconies are not itemized)
| Room | Dimensions (as printed) | Area |
|---|---|---|
| Living Room | 6.30 m × 3.60 m | 244 sqft |
| Kitchen | 3.60 m × 3.80 m | 147 sqft |
| Bedroom | 3.28 m × 3.60 m | 127 sqft |
| Master Bedroom | 3.30 m × 4.20 m | 149 sqft |
| Bedroom | 3.30 m × 3.90 m | 139 sqft |
| Toilet | 0.98 m × 1.50 m | 16 sqft |
| Toilet | 2.30 m × 1.65 m | 41 sqft |
| Toilet | 1.65 m × 2.20 m | 39 sqft |
| Toilet | 2.06 m × 1.90 m | 42 sqft |
| WashService | 2.26 m × 1.65 m | 40 sqft |
| Balcony | 2.90 m × 4.42 m | 138 sqft |
| Balcony | 1.65 m × 2.40 m | 43 sqft |
| Balcony | 1.30 m × 1.40 m | 20 sqft |
| WashService | 1.90 m × 1.50 m | 31 sqft |
| Dining | 3.18 m × 3.42 m | 117 sqft |
Itemized rooms add up to 1,333 sqft · super area 1,778 sqft (walls, circulation and balconies are not itemized)
| Room | Dimensions (as printed) | Area |
|---|---|---|
| Living Room | 6.30 m × 3.60 m | 244 sqft |
| Kitchen | 3.30 m × 4.20 m | 149 sqft |
| Bedroom | 3.28 m × 3.60 m | 127 sqft |
| Bedroom | 3.30 m × 3.90 m | 139 sqft |
| Master Bedroom | 3.30 m × 4.20 m | 149 sqft |
| Toilet | 2.30 m × 1.65 m | 41 sqft |
| Toilet | 0.90 m × 1.50 m | 15 sqft |
| Toilet | 2.08 m × 1.90 m | 43 sqft |
| Toilet | 1.65 m × 2.20 m | 39 sqft |
| WashService | 2.20 m × 1.50 m | 36 sqft |
| Balcony | 2.08 m × 3.00 m | 67 sqft |
| WashService | 1.90 m × 1.50 m | 31 sqft |
| Balcony | 1.30 m × 1.40 m | 20 sqft |
| Dining | 3.20 m × 3.42 m | 118 sqft |
| Balcony | 1.70 m × 5.17 m | 95 sqft |
Itemized rooms add up to 1,313 sqft · super area 1,790 sqft (walls, circulation and balconies are not itemized)
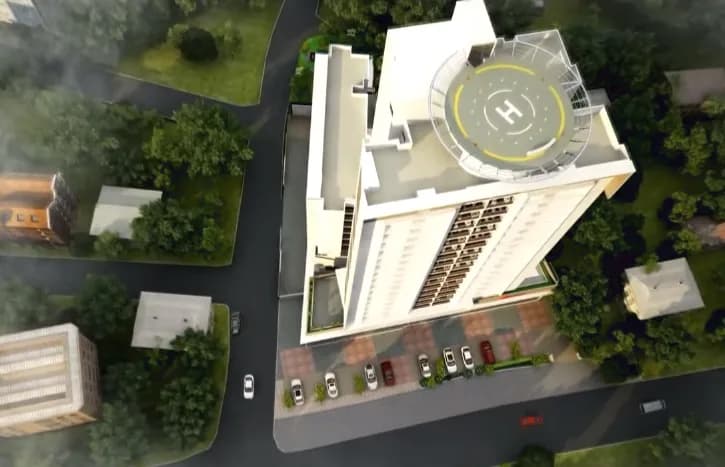
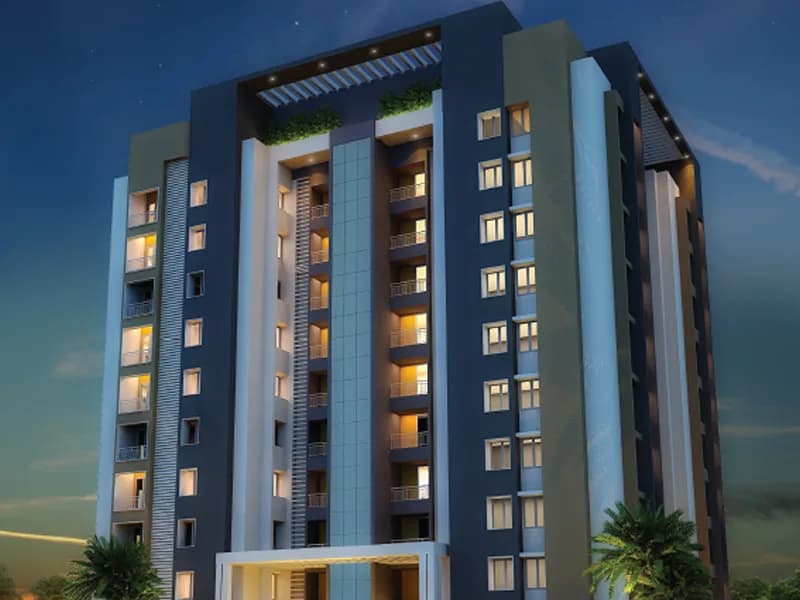
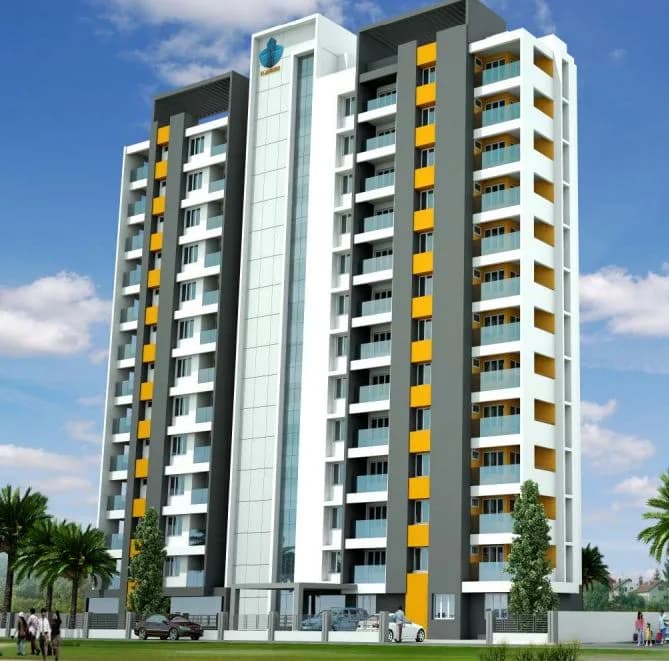
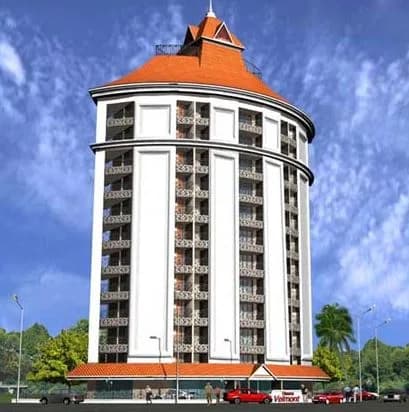
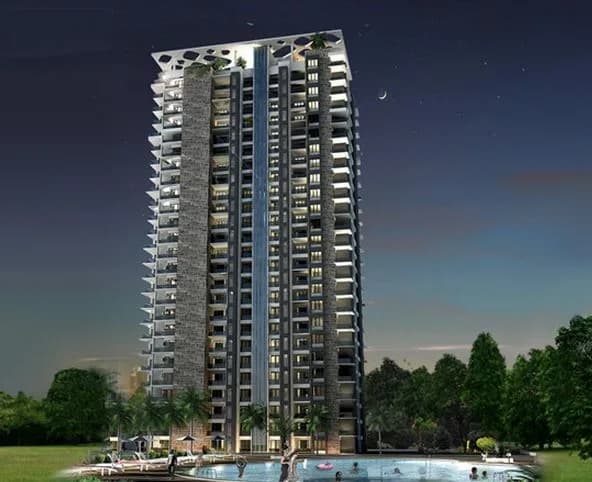
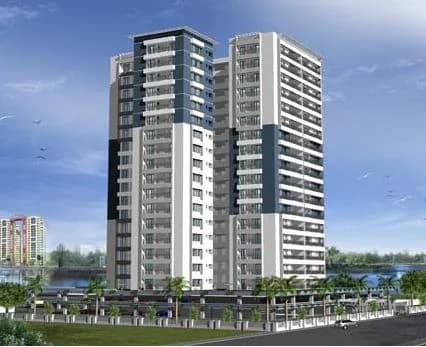
Heera Courtyard in Kanjikuzhi, Kottayam is a ready-to-move housing society. This project is a perfect combination of comfort and style, specifically designed to suit your requirements and conveniences. This housing society is now ready to be called home as families have started moving in. Check out some of the features of Heera Courtyard housing society:
7 facilities recorded for this project
Current asking rates for this project, its locality and Kottayam.
Today’s asking rates
Project, locality and city benchmarks
Project and locality asking-rate medians come from the PropertyBaazi project records in the sample shown. Registered rates come from government transaction records. Neither is a valuation, index or forecast.
Computed from 21 Kanjikuzhi projects in our catalogue (8 with a per-sqft price).
21 projects here, by price band
Reviews by residents
No written reviews yet
Be the first to share a first-hand experience.
Understand daily conveniences and connectivity around the project before planning a visit.
Based on 21 projects listed in Kanjikuzhi on PropertyBaazi — our catalog, not a market index.
Location on record
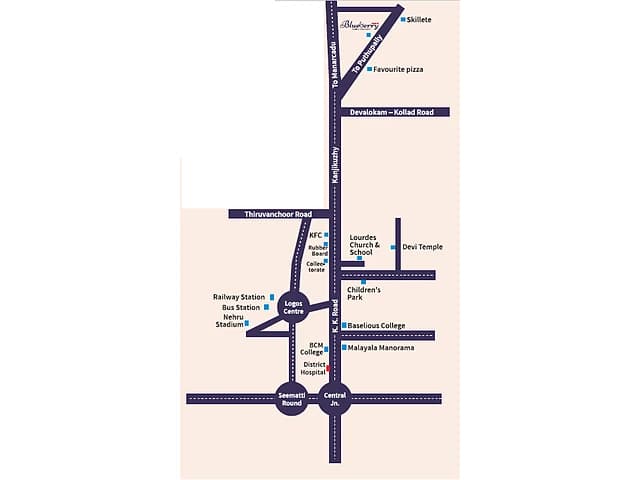
Kanjikuzhi, Kottayam, Kerala - 686002
We haven’t been able to map places around the project yet, so there are no distances to show. The address above is as recorded.
Comparable projects around Kanjikuzhi

Heera Group
Heera Construction Company Private Limited
21 projects on PropertyBaazi
Heera Group is a renowned conglomerate engaged in diverse business activities, such as property development, hotel operations, civil contracting, and tourism-related projects. Started over three decades ago in Goa, the group has gradually expanded its reach to Kerala and other states. It is committed to redefining luxury and taking the living experience to newer heights. The ISO 9001:2008 certified company has received several prestigious awards, such as Century International Quality Era Award in the Gold Category in 2012.
Heera Courtyard was completed in Jun, 2017 (per our records).
We don't have a RERA registration on record for Heera Courtyard yet, so it's worth confirming this with the developer before you commit.
Heera Courtyard offers 3 BHK Apartment, sized 1,679–1,899 sq.ft super built-up area. Current pricing is shared on request — download the brochure from the project page for the latest price list.
Heera Courtyard is located in Kanjikuzhi, Kottayam.
Heera Courtyard comes with 7 amenities, including Wi-Fi Connectivity, Club House, 24/7 Power Backup, Gymnasium, Children's Play Area and Car Parking.
Heera Courtyard is being developed by Heera Group.
Disclaimer: The material and information contained on this page is provided for general information purposes only and does not constitute an endorsement, warranty, or representation by PropertyBaazi. PropertyBaazi is an information platform and is not a party to any transaction between users. Project details, prices, availability, RERA status and other information are compiled from public records and third-party sources, may change without notice, and should be independently verified with the developer, the relevant RERA authority and your own legal/financial advisors before you rely on them or make any decision.