2 BHK Apartment
1375 sq.ft.
₹Price on Request
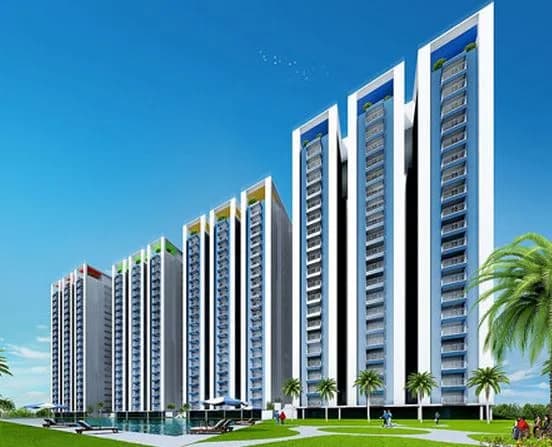
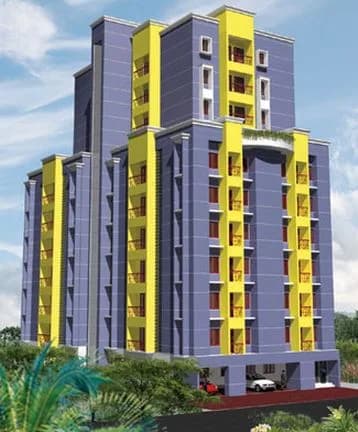
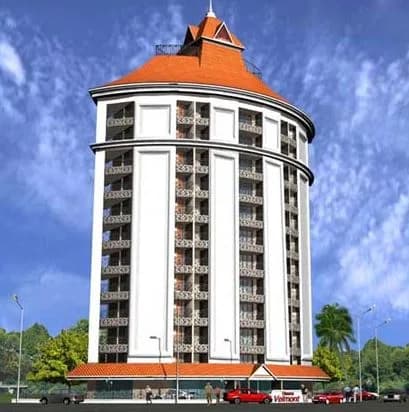
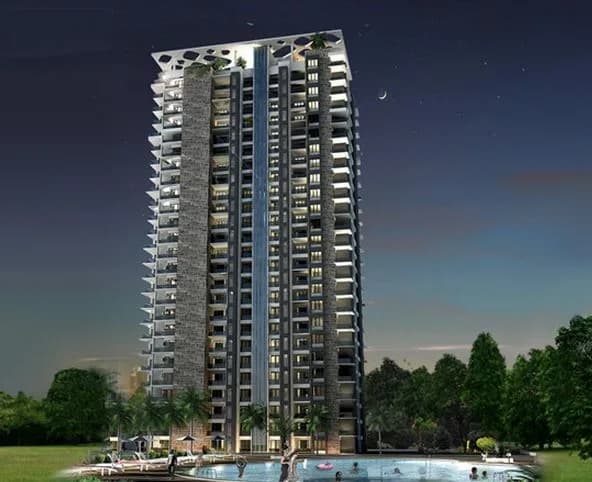
Outdoors
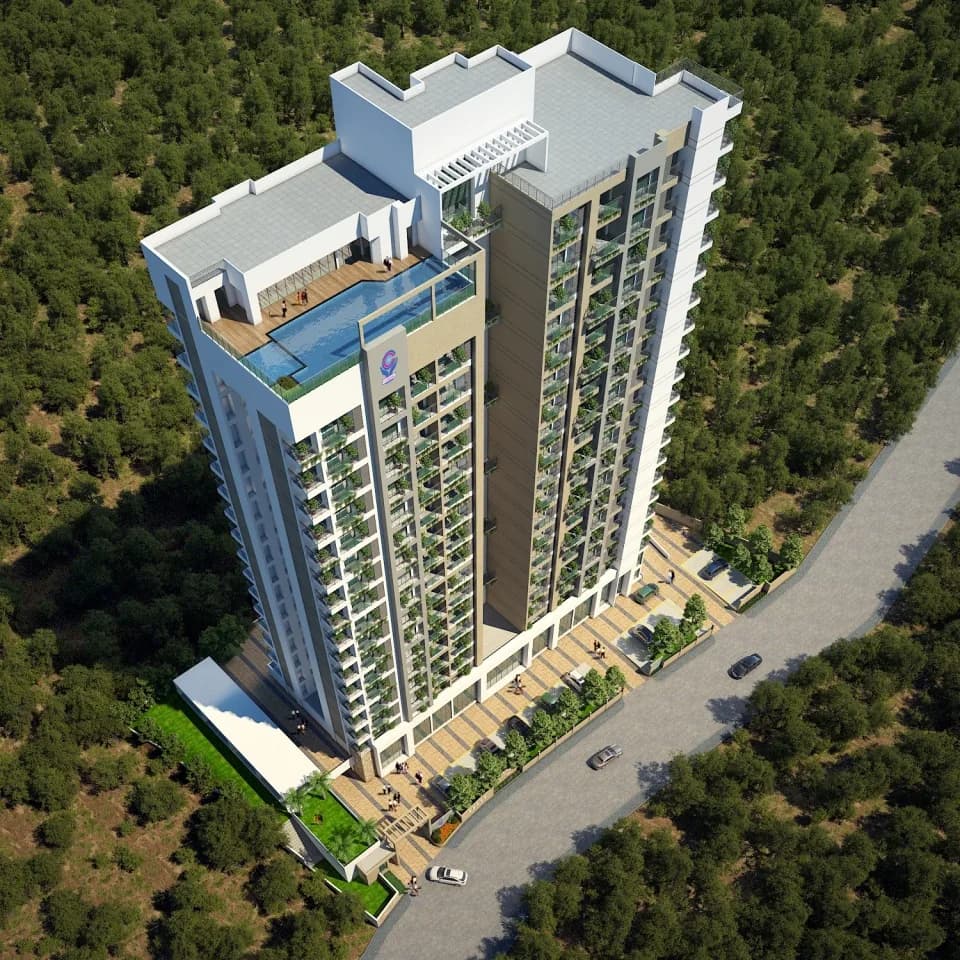
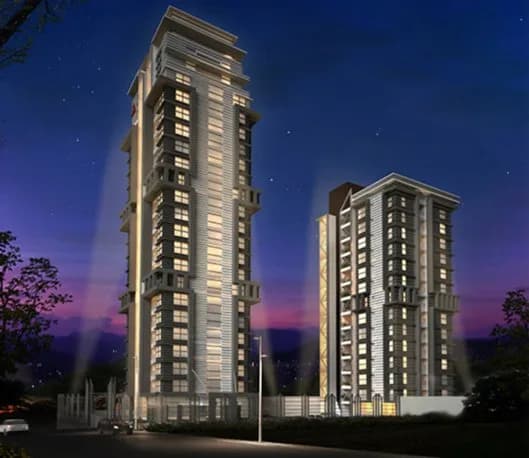
Elevation
Select a view or open the gallery
Nanthancodu, Thiruvananthapuram
Construction Status
Ready to move
Price on request
Price on request
2 BHK
Super Built-up Area
1375–2635 sqft
Price on Request
3 BHK
Super Built-up Area
1790–4038 sqft
Price on Request
As stated by the builder; shown as filed.
Available configurations, areas and recorded pricing.
1375 sq.ft.
₹Price on Request
2015 sq.ft.
₹Price on Request
2635 sq.ft.
₹Price on Request
1790 sq.ft.
₹Price on Request
2505 sq.ft.
₹Price on Request
4038 sq.ft.
₹Price on Request
Room dimensions
Room-by-room dimensions from each plan’s published schedule — shown exactly as filed, never estimated.
| Room | Dimensions (as printed) | Area |
|---|---|---|
| Living Room | 3.30 m × 3.30 m | 117 sqft |
| Kitchen | 2.70 m × 3.30 m | 96 sqft |
| Bedroom | 3.30 m × 3.90 m | 139 sqft |
| Bedroom | 4.50 m × 3.60 m | 174 sqft |
| Toilet | 2.30 m × 1.70 m | 42 sqft |
| Toilet | 1.20 m × 1.00 m | 13 sqft |
| Toilet | 2.40 m × 1.75 m | 45 sqft |
| Dining | 3.30 m × 3.00 m | 107 sqft |
| Foyer | 1.80 m × 3.30 m | 64 sqft |
| Balcony | 2.30 m × 1.90 m | 47 sqft |
| Work Area | 1.39 m × 2.06 m | 31 sqft |
| Balcony | 1.80 m × 3.30 m | 64 sqft |
Itemized rooms add up to 939 sqft · super area 1,375 sqft (walls, circulation and balconies are not itemized)
| Room | Dimensions (as printed) | Area |
|---|---|---|
| Living Room | 3.30 m × 3.30 m | 117 sqft |
| Kitchen | 2.70 m × 3.30 m | 96 sqft |
| Bedroom | 3.30 m × 3.90 m | 139 sqft |
| Bedroom | 4.50 m × 3.60 m | 174 sqft |
| Toilet | 2.30 m × 1.70 m | 42 sqft |
| Toilet | 1.20 m × 1.00 m | 13 sqft |
| Toilet | 2.40 m × 1.75 m | 45 sqft |
| Dining | 3.30 m × 3.00 m | 107 sqft |
| Foyer | 1.80 m × 3.30 m | 64 sqft |
| Balcony | 2.30 m × 1.90 m | 47 sqft |
| Work Area | 1.39 m × 2.06 m | 31 sqft |
| Balcony | 1.80 m × 3.30 m | 64 sqft |
Itemized rooms add up to 939 sqft · super area 2,015 sqft (walls, circulation and balconies are not itemized)
| Room | Dimensions (as printed) | Area |
|---|---|---|
| Living Room | 3.30 m × 3.30 m | 117 sqft |
| Kitchen | 2.70 m × 3.30 m | 96 sqft |
| Bedroom | 3.30 m × 3.90 m | 139 sqft |
| Bedroom | 4.50 m × 3.60 m | 174 sqft |
| Toilet | 2.40 m × 1.75 m | 45 sqft |
| Toilet | 2.30 m × 1.70 m | 42 sqft |
| Toilet | 1.20 m × 1.00 m | 13 sqft |
| Dining | 3.30 m × 3.00 m | 107 sqft |
| Balcony | 1.80 m × 3.30 m | 64 sqft |
| Balcony | 2.30 m × 1.90 m | 47 sqft |
| Foyer | 1.80 m × 3.30 m | 64 sqft |
| Work Area | 1.39 m × 2.06 m | 31 sqft |
Itemized rooms add up to 939 sqft · super area 2,635 sqft (walls, circulation and balconies are not itemized)
| Room | Dimensions (as printed) | Area |
|---|---|---|
| Living Room | 6.20 m × 3.30 m | 220 sqft |
| Kitchen | 2.70 m × 3.30 m | 96 sqft |
| Bedroom | 3.30 m × 3.90 m | 139 sqft |
| Master Bedroom | 4.50 m × 3.60 m | 174 sqft |
| Bedroom | 3.00 m × 3.90 m | 126 sqft |
| Toilet | 1.20 m × 1.00 m | 13 sqft |
| Toilet | 2.40 m × 1.75 m | 45 sqft |
| Toilet | 2.30 m × 1.70 m | 42 sqft |
| Toilet | 2.30 m × 1.65 m | 41 sqft |
| Work Area | 1.39 m × 2.06 m | 31 sqft |
| Dining | 3.30 m × 3.00 m | 107 sqft |
| Balcony | 1.80 m × 3.30 m | 64 sqft |
| Foyer | 1.80 m × 1.90 m | 37 sqft |
| Balcony | 2.30 m × 1.90 m | 47 sqft |
| Balcony | 1.50 m × 2.03 m | 33 sqft |
Itemized rooms add up to 1,215 sqft · super area 1,790 sqft (walls, circulation and balconies are not itemized)
| Room | Dimensions (as printed) | Area |
|---|---|---|
| Living Room | 6.20 m × 3.30 m | 220 sqft |
| Kitchen | 2.70 m × 3.30 m | 96 sqft |
| Bedroom | 3.00 m × 3.90 m | 126 sqft |
| Bedroom | 3.30 m × 3.90 m | 139 sqft |
| Master Bedroom | 4.50 m × 3.60 m | 174 sqft |
| Toilet | 2.30 m × 1.65 m | 41 sqft |
| Toilet | 2.30 m × 1.70 m | 42 sqft |
| Toilet | 1.20 m × 1.00 m | 13 sqft |
| Toilet | 2.40 m × 1.75 m | 45 sqft |
| Work Area | 1.39 m × 2.06 m | 31 sqft |
| Balcony | 1.50 m × 2.03 m | 33 sqft |
| Dining | 3.30 m × 3.00 m | 107 sqft |
| Balcony | 2.30 m × 1.90 m | 47 sqft |
| Foyer | 1.80 m × 1.90 m | 37 sqft |
| Balcony | 1.80 m × 3.30 m | 64 sqft |
Itemized rooms add up to 1,215 sqft · super area 2,505 sqft (walls, circulation and balconies are not itemized)
| Room | Dimensions (as printed) | Area |
|---|---|---|
| Living Room | 6.20 m × 3.30 m | 220 sqft |
| Kitchen | 2.70 m × 3.30 m | 96 sqft |
| Bedroom | 3.00 m × 3.90 m | 126 sqft |
| Bedroom | 3.30 m × 3.90 m | 139 sqft |
| Master Bedroom | 4.50 m × 3.60 m | 174 sqft |
| Toilet | 2.30 m × 1.65 m | 41 sqft |
| Toilet | 2.40 m × 1.75 m | 45 sqft |
| Toilet | 1.20 m × 1.00 m | 13 sqft |
| Toilet | 2.30 m × 1.70 m | 42 sqft |
| Dining | 3.30 m × 3.00 m | 107 sqft |
| Balcony | 1.50 m × 2.03 m | 33 sqft |
| Foyer | 1.80 m × 1.90 m | 37 sqft |
| Work Area | 1.39 m × 2.06 m | 31 sqft |
| Balcony | 2.30 m × 1.90 m | 47 sqft |
| Balcony | 1.80 m × 3.30 m | 64 sqft |
Itemized rooms add up to 1,215 sqft · super area 4,038 sqft (walls, circulation and balconies are not itemized)
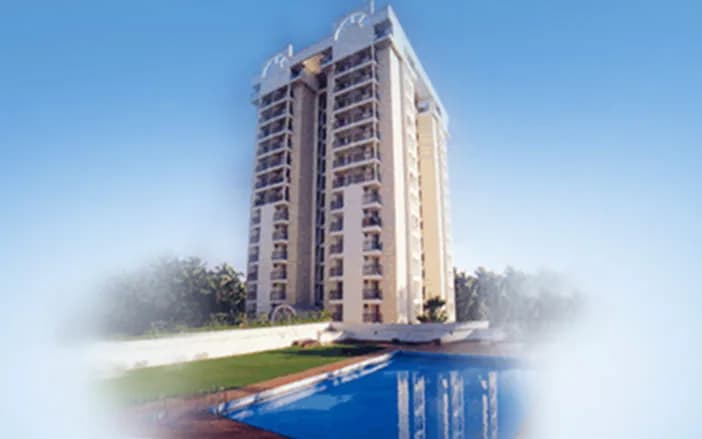
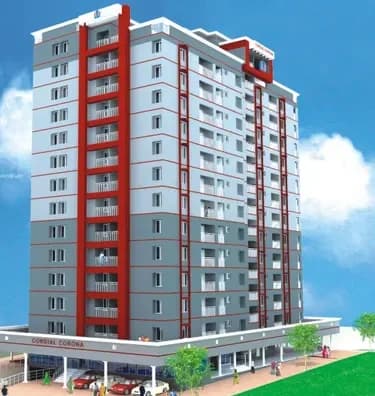
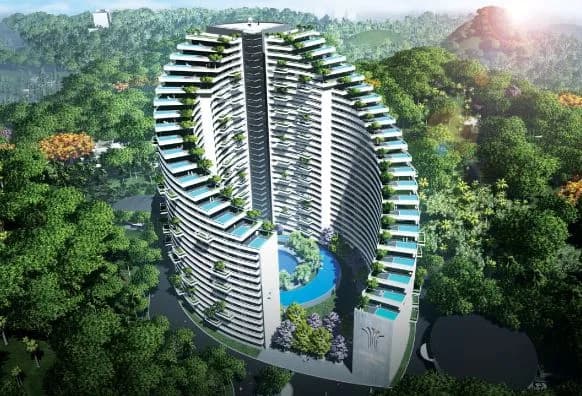
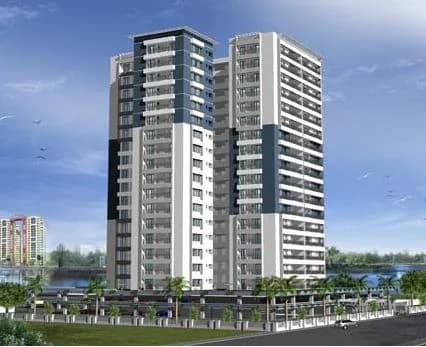
Heera Golden Hills in Nanthancodu, Trivandrum is a ready-to-move housing society. This project is a perfect combination of comfort and style, specifically designed to suit your requirements and conveniences. This housing society is now ready to be called home as families have started moving in. Check out some of the features of Heera Golden Hills housing society:
9 facilities recorded for this project
Key destinations around Heera Golden Hills
Kanakakkunnu Palace
Park · 0.2 km
Christ Nagar English Higher Secondary School
School · 0.3 km
Child Park
Park · 0.3 km
Thiruvananthapuram District Co-operative bank Nanthancode
Bank · 0.3 km
Christ Nagar International School
School · 0.3 km
Aroma Fresh
Mall / Market · 0.3 km
Reviews by residents
No written reviews yet
Be the first to share a first-hand experience.
Understand prices, daily conveniences and connectivity around the project before planning a visit.
Based on 5 projects listed in Nanthancodu on PropertyBaazi — our catalog, not a market index.
Aerial distances measured on the map from the project’s recorded location — straight lines, not routes. Map data © OpenStreetMap contributors.
View on mapMetro & Rail 1
Schools 6
+1 more
Colleges 4
Hospitals 6
+1 more
Shopping & Markets 5
Parks 4
Banks 3
Pharmacy 2
Railway 1
Straight-line distances, approximate, measured from the project’s recorded location. Data © OpenStreetMap contributors.
Comparable projects around Nanthancodu

Heera Group
Heera Construction Company Private Limited
21 projects on PropertyBaazi
Heera Group is a renowned conglomerate engaged in diverse business activities, such as property development, hotel operations, civil contracting, and tourism-related projects. Started over three decades ago in Goa, the group has gradually expanded its reach to Kerala and other states. It is committed to redefining luxury and taking the living experience to newer heights. The ISO 9001:2008 certified company has received several prestigious awards, such as Century International Quality Era Award in the Gold Category in 2012.
Heera Golden Hills is ready to move in, so you can take possession as soon as the paperwork is done.
We don't have a RERA registration on record for Heera Golden Hills yet, so it's worth confirming this with the developer before you commit.
Heera Golden Hills offers 2, 3 BHK Apartment, sized 1,375–4,038 sq.ft super built-up area. Current pricing is shared on request — download the brochure from the project page for the latest price list.
Heera Golden Hills is located in Nanthancodu, Thiruvananthapuram. The railway station is around 2.89 km away.
Heera Golden Hills comes with 9 amenities, including Wi-Fi Connectivity, Video Door Security, 24/7 Power Backup, Landscape Garden, Children's Play Area and Lift(s).
Close to Heera Golden Hills you'll find hospitals such as Nims health care and Gitanjali Eye and ENT Hospital, schools like Model Finishing School and School for Specially Abled.
Heera Golden Hills is being developed by Heera Group.
Disclaimer: The material and information contained on this page is provided for general information purposes only and does not constitute an endorsement, warranty, or representation by PropertyBaazi. PropertyBaazi is an information platform and is not a party to any transaction between users. Project details, prices, availability, RERA status and other information are compiled from public records and third-party sources, may change without notice, and should be independently verified with the developer, the relevant RERA authority and your own legal/financial advisors before you rely on them or make any decision.