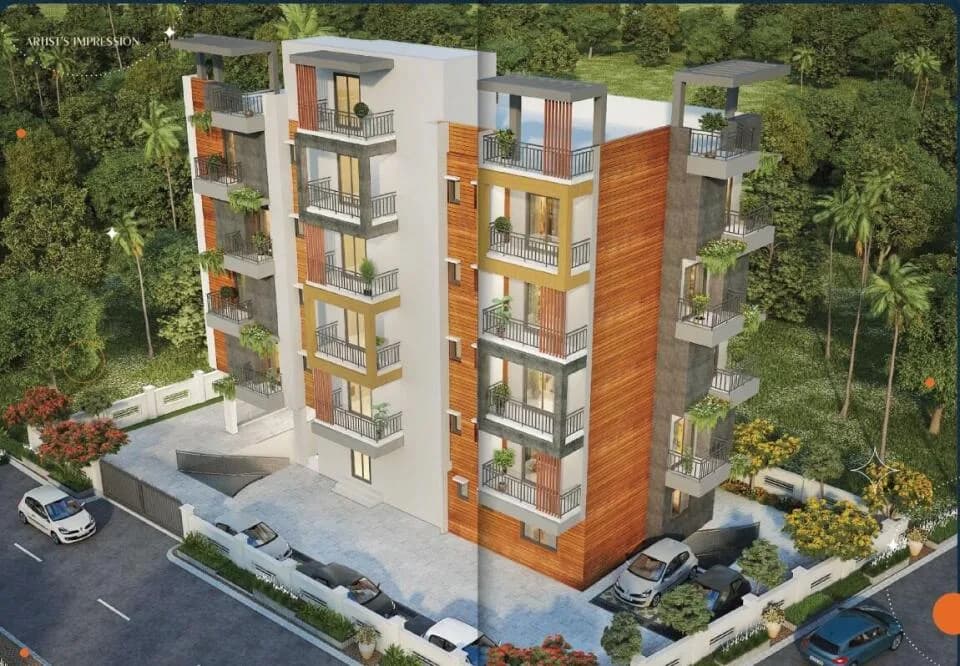
3 BHK Apartment
855 sq.ft.
₹Price on Request
Outdoors
Elevation
Select a view or open the gallery
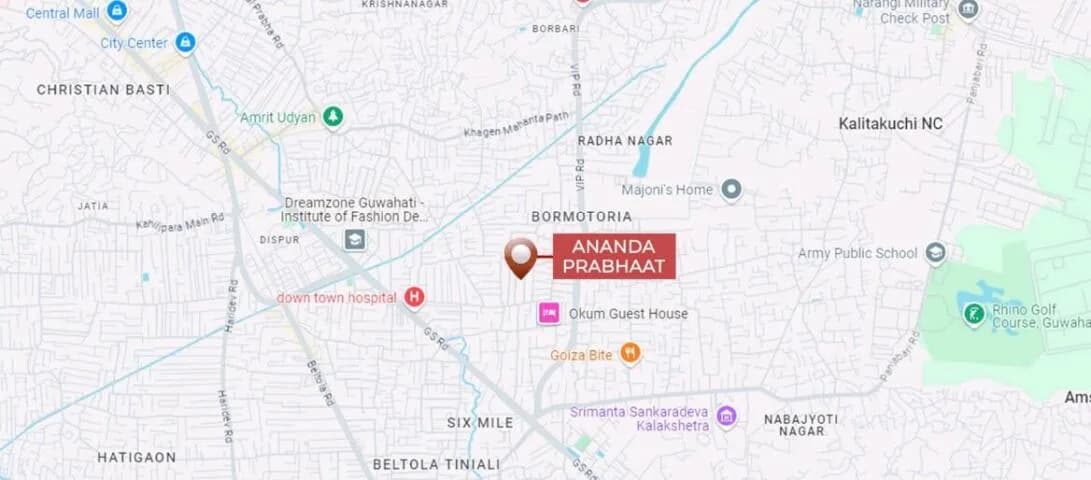
Dwaraka Nagar, Guwahati
Construction Status
Ready to move
Completed in Dec, 2023
Price on request
Price on request
3 BHK
Carpet Area
855–989 sqft
Price on Request
As stated by the builder; shown as filed.
Phase registrations, completion timelines and available documents from the state RERA record.
Phase 1
RERAA KM 115
Assam RERA
Snapshot coverage unavailable
Assam is not covered by this registry snapshot
No registration conclusion can be drawn from this snapshot. Check the live state portal before you transact.
Registry documents
Mirrored from the state RERA registry
No mirrored registry documents available
Document availability varies by state portal. Use the official RERA portal below for the latest filed records.
Available configurations, areas and recorded pricing.
855 sq.ft.
₹Price on Request
989 sq.ft.
₹Price on Request
993 sq.ft.
₹Price on Request
Room dimensions
Room-by-room dimensions from each plan’s published schedule — shown exactly as filed, never estimated.
| Room | Dimensions (as printed) | Area |
|---|---|---|
| Living And Dining | 3.61 m × 6.86 m | 266 sqft |
| Kitchen | 3.00 m × 2.54 m | 82 sqft |
| Master Bedroom | 4.34 m × 3.51 m | 164 sqft |
| Bedroom | 3.30 m × 3.91 m | 139 sqft |
| Bedroom | 3.30 m × 3.91 m | 139 sqft |
| Toilet | 2.08 m × 2.03 m | 46 sqft |
| Toilet | 1.80 m × 2.41 m | 47 sqft |
| Balcony | 3.61 m × 1.90 m | 74 sqft |
Itemized rooms add up to 957 sqft · super area 855 sqft (walls, circulation and balconies are not itemized)
| Room | Dimensions (as printed) | Area |
|---|---|---|
| Living And Dining | 3.61 m × 7.59 m | 295 sqft |
| Kitchen | 3.00 m × 2.84 m | 92 sqft |
| Bedroom | 3.61 m × 3.91 m | 152 sqft |
| Master Bedroom | 3.56 m × 4.34 m | 166 sqft |
| Bedroom | 3.61 m × 3.81 m | 148 sqft |
| Toilet | 2.41 m × 1.80 m | 47 sqft |
| Toilet | 2.41 m × 1.80 m | 47 sqft |
| Dresser | 1.80 m × 1.85 m | 36 sqft |
| Balcony | 3.56 m × 1.50 m | 57 sqft |
| Store RoomService | 1.91 m × 1.50 m | 31 sqft |
| Balcony | 3.61 m × 1.90 m | 74 sqft |
Itemized rooms add up to 1,145 sqft · super area 989 sqft (walls, circulation and balconies are not itemized)
| Room | Dimensions (as printed) | Area |
|---|---|---|
| Living And Dining | 3.61 m × 7.59 m | 295 sqft |
| Kitchen | 3.00 m × 2.84 m | 92 sqft |
| Bedroom | 3.61 m × 3.91 m | 152 sqft |
| Master Bedroom | 3.56 m × 4.34 m | 166 sqft |
| Bedroom | 3.61 m × 3.81 m | 148 sqft |
| Toilet | 2.41 m × 1.80 m | 47 sqft |
| Toilet | 2.41 m × 1.80 m | 47 sqft |
| Dresser | 1.80 m × 1.85 m | 36 sqft |
| Balcony | 3.56 m × 1.50 m | 57 sqft |
| Store RoomService | 1.91 m × 1.50 m | 31 sqft |
| Balcony | 3.61 m × 1.90 m | 74 sqft |
Itemized rooms add up to 1,145 sqft · super area 993 sqft (walls, circulation and balconies are not itemized)
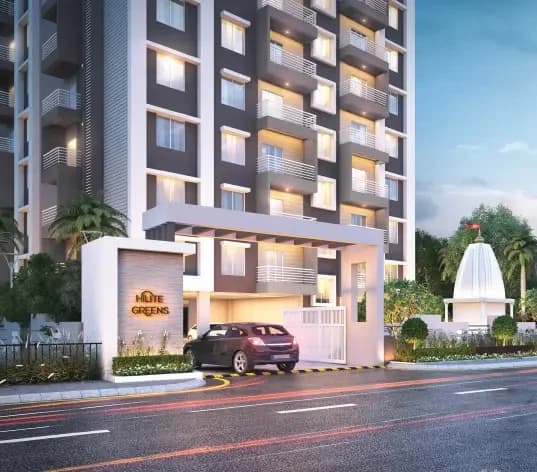
A home that’s worth your time and money. Hilite Builders and Developers bring to you the Hilite of your life. Surrounded by a friendly neighborhood that breathes fresh air in the hustle of everyday life each flat reflects the true sense of belonging. A perfect place where you can indulge in tranquility and enjoy the skyline of the city. One that takes you away from the hustle-bustle but keeps you close to the harmony of the city Shor. Hilite's vision for your high lifestyle is to develop state-of-the-art 3 BHK apartments with the best technical, engineering and architectural elements taken into consideration for each home. They are here to deliver perfection to the highest quality and make this project a prominent landmark for you.
5 facilities recorded for this project
Key destinations around Hilite Punyalaya
GNRC Hospital
Hospital · 10 min
Khanapara
Connectivity · 10 min
Novotel Hotel
Hotel · 10 min
Assam Secretariat
Office complex · 15 min
Official brochure
Hilite Punyalaya
11 pages · 1.6 MB · PDF
Published by the builder; shown as filed.
Reading here is free. Downloading sends your enquiry to the seller so they can follow up.
Computed from 3 Dwaraka Nagar projects in our catalogue.
Supply snapshot
Units on the market1
Reviews by residents
No written reviews yet
Be the first to share a first-hand experience.
Understand prices, daily conveniences and connectivity around the project before planning a visit.
Based on 3 projects listed in Dwaraka Nagar on PropertyBaazi — our catalog, not a market index.
Aerial distances measured on the map from the project’s recorded location — straight lines, not routes. Map data © OpenStreetMap contributors.
View on mapHospitals 1
Business Hubs 1
Roads & Connectivity 1
Hotels 1
Distances as recorded when the project was listed — approximate; please confirm on the ground.
Comparable projects around Dwaraka Nagar
Hilite Builders And Developers
2 projects on PropertyBaazi
Hilite Builders And Developers is a real estate development company. It is committed to providing spectacular projects that deliver the best value for customer’s money. The developer aims to transform the property dreams of the customers into reality. It ensures that its projects emanate meticulous planning, quality material, and excellent workmanship. The company strives to be a front runner in the realm of real estate development by providing feature-rich projects that offer comfortable living.
Hilite Punyalaya is ready to move in, so you can take possession as soon as the paperwork is done.
Yes. Hilite Punyalaya is registered with the state RERA under number RERAA KM 115, which you can verify on the official RERA portal.
Hilite Punyalaya offers 3 BHK Apartment, sized 855–989 sq.ft carpet area. Current pricing is shared on request — download the brochure from the project page for the latest price list.
Hilite Punyalaya is located in Dwaraka Nagar, Guwahati. The railway station is around 4.37 km away.
Hilite Punyalaya comes with 5 amenities, including Vastu Compliant, 24/7 Security, Gated Community, 24/7 Water Supply and Car Parking.
Close to Hilite Punyalaya you'll find hospitals such as Rahman Hospitals Private Limited and Sun Valley Hospital, Guwahati, schools like DISPUR GOVT. HIGHER SECONDARY SCHOOL and ANAND ACADEMY.
Hilite Punyalaya is being developed by Hilite Builders And Developers.
Disclaimer: The material and information contained on this page is provided for general information purposes only and does not constitute an endorsement, warranty, or representation by PropertyBaazi. PropertyBaazi is an information platform and is not a party to any transaction between users. Project details, prices, availability, RERA status and other information are compiled from public records and third-party sources, may change without notice, and should be independently verified with the developer, the relevant RERA authority and your own legal/financial advisors before you rely on them or make any decision.