1 BHK Apartment
424.64 sq.ft.
₹63.6 - 65.51 L
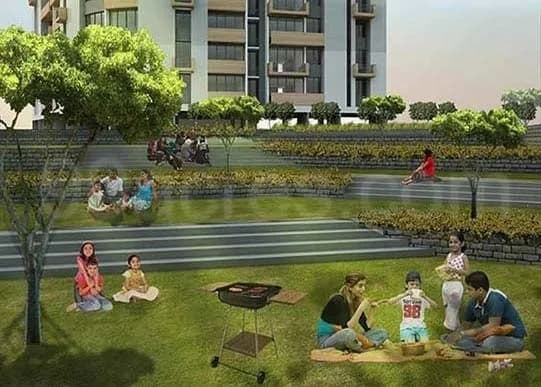
Outdoors
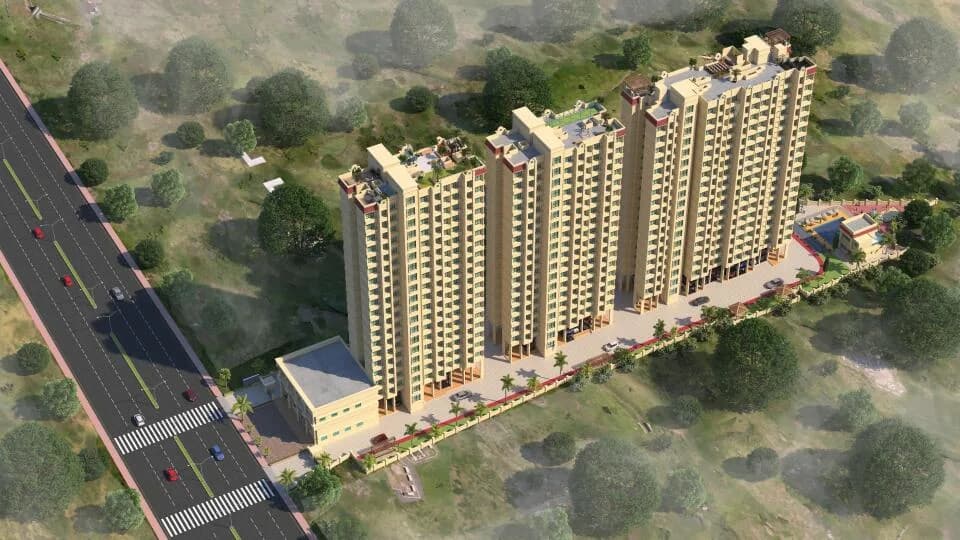
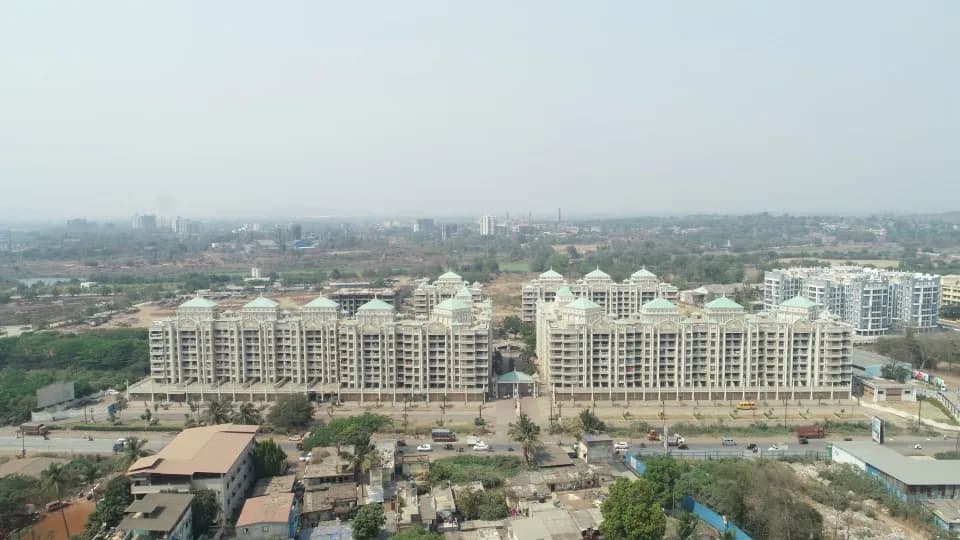
Aerial View
Select a view or open the gallery
Kalyan West, Thane
Construction Status
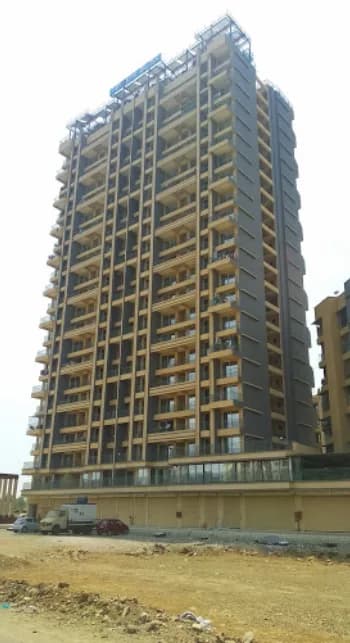
Under construction
Possession will start from Jan, 2028
₹63.6 L - 91.64 L
Price range· ₹11,383/sqft
1 BHK
Carpet Area
445–461 sqft
₹63.6 - 65.51 L
2 BHK
Carpet Area
641–660 sqft
₹90.3 - 91.64 L
Electrical System Ample points with modular switches and concealed conduct for power, lighting and fans with good quality copper wiring . ElCB and circuit breaker of suitable capacity. Elevators System Automatic elevators Entranc - Lobby Verified tile and dado Marble - Flooring Verified flooring in living, dinning and passage area, kitchen and toilets. Generator - Power Backup Backup to common area lighting and lifts Kitchen Decor Granite platform with stainless-steel sink Provision for water purifier in kitchen Lift - Lobby Vitrified flooring and skirting Acrylic paints on walls and ceiling Plumbing Tab Corrosion resistant plumbing system Good quality PVC and drainage and stormwater pipes. Toilet Feeting Coveralled plumbing Light fixture and exhaust fan provided Floor-mounted EWC Water - Supply Underground overhead storage tank of suitable capacity with pimps. Metal Windows Power coated aluminum windows
As stated by the builder; shown as filed.
Phase registrations, completion timelines and available documents from the state RERA record.
Phase 1
P51700050785
Maharashtra RERA
Not found in this snapshot
No matching registry entry was found
The registration was not found in our Maharashtra, Tamil Nadu, Karnataka, Haryana, Uttar Pradesh and Gujarat snapshot. This does not mean the project is unregistered; check the live state portal before you transact.
Registry documents
Mirrored from the state RERA registry
No mirrored registry documents available
Document availability varies by state portal. Use the official RERA portal below for the latest filed records.
Available configurations, areas and recorded pricing.
424.64 sq.ft.
₹63.6 - 65.51 L
440.46 sq.ft.
₹63.6 - 65.51 L
620.11 sq.ft.
₹90.3 - 91.64 L
620.86 sq.ft.
₹90.3 - 91.64 L
Room dimensions
Room-by-room dimensions from each plan’s published schedule — shown exactly as filed, never estimated.
| Room | Dimensions (as printed) | Area |
|---|---|---|
| Living | 3.05 m × 3.66 m | 120 sqft |
| Kitchen | 2.13 m × 3.05 m | 70 sqft |
| Bedroom | 3.20 m × 3.05 m | 105 sqft |
| Toilet | 2.21 m × 1.35 m | 32 sqft |
| Powder Toilet | 1.52 m × 1.27 m | 21 sqft |
| Deck | 1.83 m × 1.07 m | 21 sqft |
| Dining | 2.90 m × 1.22 m | 38 sqft |
Itemized rooms add up to 407 sqft · super area 424.64 sqft (walls, circulation and balconies are not itemized)
| Room | Dimensions (as printed) | Area |
|---|---|---|
| Living And Dining | 3.05 m × 4.88 m | 160 sqft |
| Kitchen | 2.13 m × 3.05 m | 70 sqft |
| Bedroom | 3.20 m × 3.05 m | 105 sqft |
| Toilet | 2.21 m × 1.35 m | 32 sqft |
| Powder Toilet | 1.52 m × 1.24 m | 20 sqft |
| Deck | 1.83 m × 1.07 m | 21 sqft |
| Foyer | 1.09 m × 1.04 m | 12 sqft |
Itemized rooms add up to 420 sqft · super area 440.46 sqft (walls, circulation and balconies are not itemized)
| Room | Dimensions (as printed) | Area |
|---|---|---|
| Living And Dining | 3.05 m × 6.10 m | 200 sqft |
| Kitchen | 3.35 m × 2.13 m | 77 sqft |
| Bedroom | 3.07 m × 3.05 m | 101 sqft |
| Master Bedroom | 3.05 m × 3.66 m | 120 sqft |
| Toilet | 1.24 m × 2.21 m | 30 sqft |
| Toilet | 1.24 m × 2.21 m | 30 sqft |
| Foyer | 1.17 m × 1.04 m | 13 sqft |
| Deck | 1.83 m × 1.07 m | 21 sqft |
Itemized rooms add up to 592 sqft · super area 620.11 sqft (walls, circulation and balconies are not itemized)
| Room | Dimensions (as printed) | Area |
|---|---|---|
| Living And Dining | 3.05 m × 6.10 m | 200 sqft |
| Kitchen | 3.35 m × 2.13 m | 77 sqft |
| Bedroom | 3.07 m × 3.05 m | 101 sqft |
| Master Bedroom | 3.05 m × 3.66 m | 120 sqft |
| Toilet | 1.24 m × 2.21 m | 30 sqft |
| Toilet | 1.24 m × 2.21 m | 30 sqft |
| Foyer | 1.17 m × 1.04 m | 13 sqft |
| Deck | 1.83 m × 1.07 m | 21 sqft |
Itemized rooms add up to 592 sqft · super area 620.86 sqft (walls, circulation and balconies are not itemized)
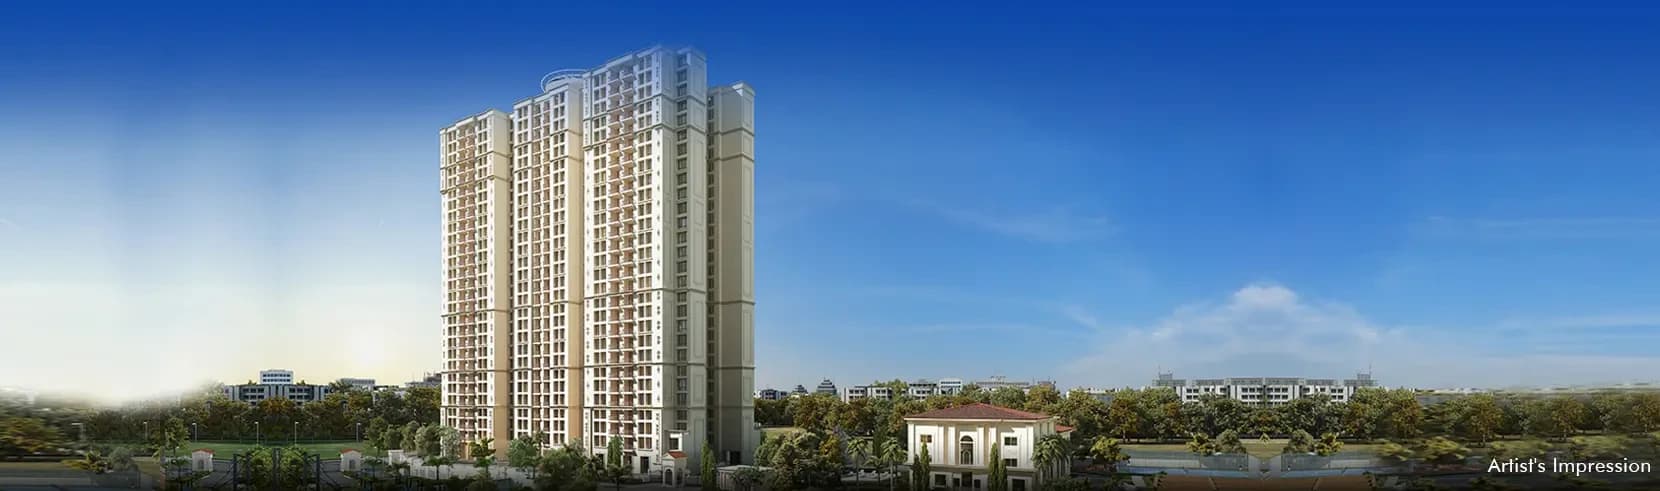
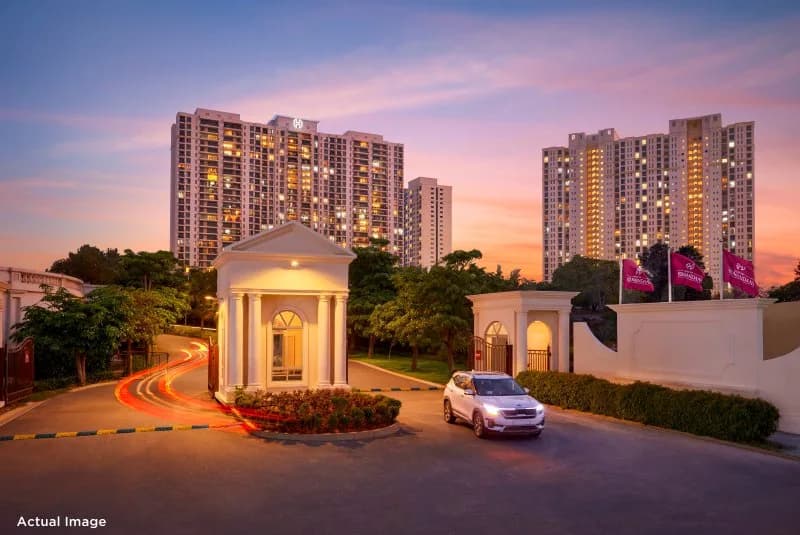
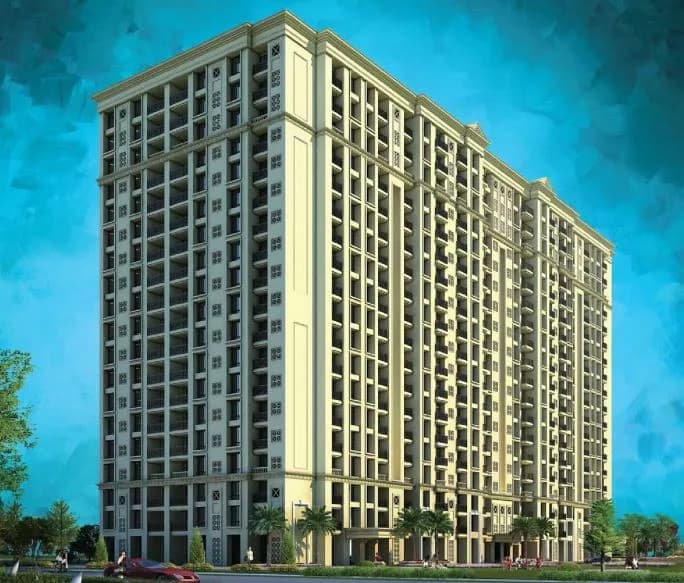
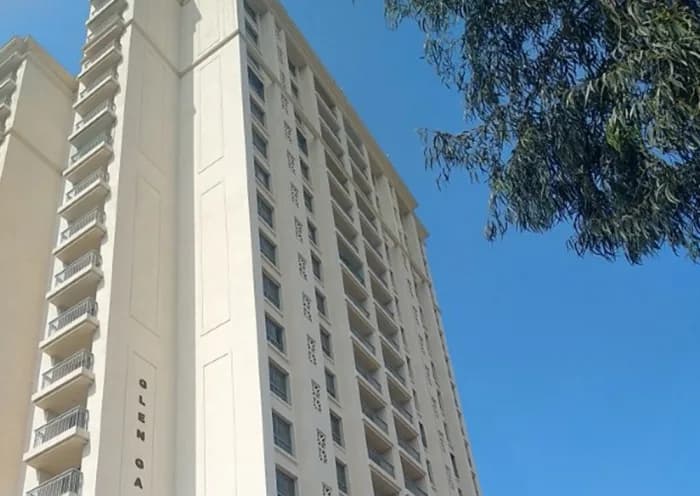
Hiranandani Kalyan by House of Hiranandani is a premium project in Mumbai beyond Thane that offers a blend of elegance and exclusivity. This new address will house elegant residences, providing the comfort and well-being of its residents. Hiranandani Kalyan is scheduled for possession in Jan, 2028. Hiranandani Kalyan has created unique floor designs and layouts to enhance the comfort and convenience of its residents. It promises its residents a stress-free lifestyle in which privacy and independence go hand in hand for all homeowners. Hiranandani Kalyan has built 3 towers in this project, each having 25 floors and only 531 units. Hiranandani Kalyan will be an elite address, since it would be sprawled across 4.25 acres, making it one of the most luxuriously developed complexes in the Mumbai beyond Thane region. Every resident will have an outstanding selection of facilities, and each property at Hiranandani Kalyan will have a wonderful view, ensuring a relaxing atmosphere for its owners after a taxing day at work. Hiranandani Kalyan Price List. Hiranandani Kalyan is an interesting investment opportunity with the potential to buy a premium pincode. According to the Hiranandani Kalyan Price List, a 1BHK Apartment starts at Rs. 50 L, while a 2BHK Apartment starts at Rs. 75 L. Configuration Size Price 1BHK Apartment (445 sq.ft.) :Rs. 50 L 2BHK Apartment (642 sq.ft.) :Rs. 75 L Hiranandani Kalyan is a secure investment because it is an RERA-registered project with the registration…
26 facilities recorded for this project
Key destinations around Hiranandani Woodspring
Bhiwandi Kalyan Road
Highway · 50 m
Avenue Business Park
Office complex · 3.7 Km
Don Bosco High School
School · 5.5 Km
Fortis Hospital
Hospital · 5.8 Km
Kalyan Junction
Railway Station · 5.8 Km
KDMCG Mumbai University
University · 5.9 Km
Official brochure
Hiranandani Woodspring
33 pages · 19.7 MB · PDF
Published by the builder; shown as filed.
Reading here is free. Downloading sends your enquiry to the seller so they can follow up.
Current asking rates for this project, its locality and Thane.
Today’s asking rates
Project, locality and city benchmarks
Recorded state rates for reference. Confirm the applicable amount at registration.
Project and locality asking-rate medians come from the PropertyBaazi project records in the sample shown. Registered rates come from government transaction records. Neither is a valuation, index or forecast.
Computed from 112 Kalyan West projects in our catalogue (76 with a per-sqft price).
112 projects here, by price band
Reviews by residents
No written reviews yet
Be the first to share a first-hand experience.
Understand daily conveniences and connectivity around the project before planning a visit.
Based on 106 projects listed in Kalyan West on PropertyBaazi — our catalog, not a market index.
Distances as recorded by the builder — approximate; please confirm on the ground.
View on mapMetro & Rail 2
Schools 1
Colleges & Universities 1
Hospitals 1
Shopping & Malls 1
Business Hubs 1
Roads & Connectivity 1
Airport 1
Hotels 1
Sports & Stadiums 1
Distances as recorded when the project was listed — approximate; please confirm on the ground.
Comparable projects around Kalyan West

House of Hiranandani
42 projects on PropertyBaazi
House of Hiranandani is a premier real estate company engaged in the development of integrated communities. Carrying over four decades of experience, the company has been transforming the skyline of Mumbai, Bengaluru, Chennai and Hyderabad with its landmark projects that offer a holistic living experience to residents. The company strives to provide its customers, a distinctive and extraordinary residential environment that truly defines community living. Its projects are a blend of meticulous planning, superior construction quality and a customer-centric approach.
Hiranandani Woodspring is still under construction, with possession expected around Jan, 2028.
Yes. Hiranandani Woodspring is registered with the state RERA under number P51700050785, which you can verify on the official RERA portal.
Homes at Hiranandani Woodspring are priced ₹63.6 L - 91.64 L (about ₹11,383/sq.ft) for 1, 2 BHK Apartment, sized 445–660 sq.ft carpet area.
Hiranandani Woodspring is located in Kalyan West, Thane. The railway station is around 1.16 km away.
Hiranandani Woodspring is spread across 4.3 acres, 3 towers, up to 28 floors and 531 homes.
Hiranandani Woodspring comes with 26 amenities, including Swimming Pool, Lounge, Reflexology Park, Aerobics Centre, Creche / Day Care and Cricket Pitch.
Close to Hiranandani Woodspring you'll find hospitals such as Indian Cancer Society and Spectrum Health Care, schools like B.D. Somani International School and The Blossom English Primary School.
Hiranandani Woodspring is being developed by House of Hiranandani.
Disclaimer: The material and information contained on this page is provided for general information purposes only and does not constitute an endorsement, warranty, or representation by PropertyBaazi. PropertyBaazi is an information platform and is not a party to any transaction between users. Project details, prices, availability, RERA status and other information are compiled from public records and third-party sources, may change without notice, and should be independently verified with the developer, the relevant RERA authority and your own legal/financial advisors before you rely on them or make any decision.