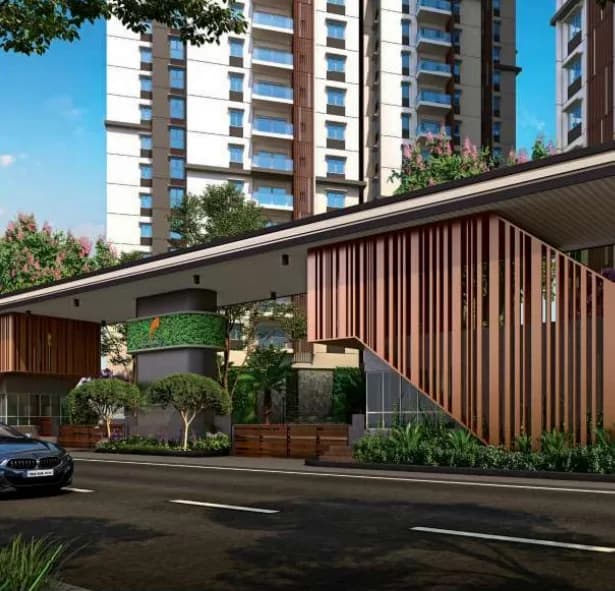
2 BHK Apartment
1280 sq.ft.
Outdoors
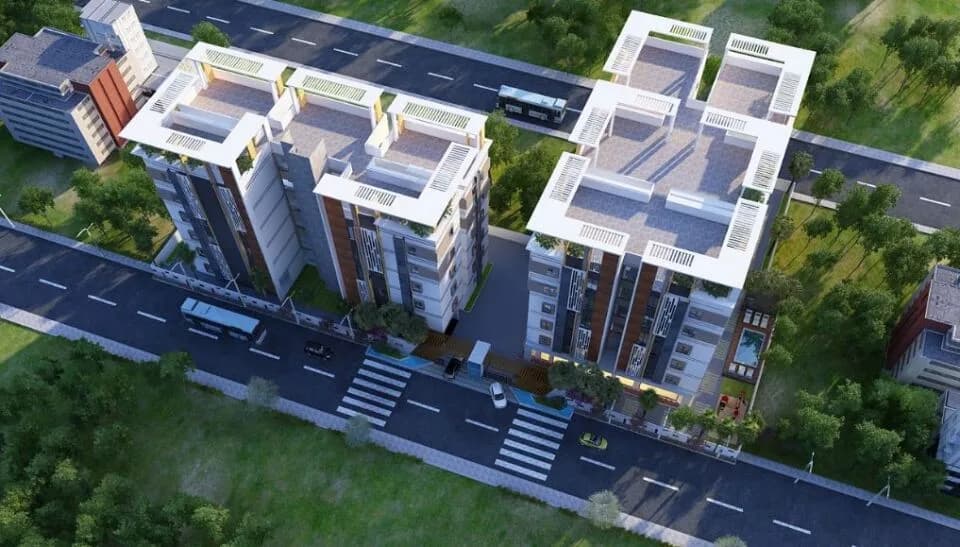
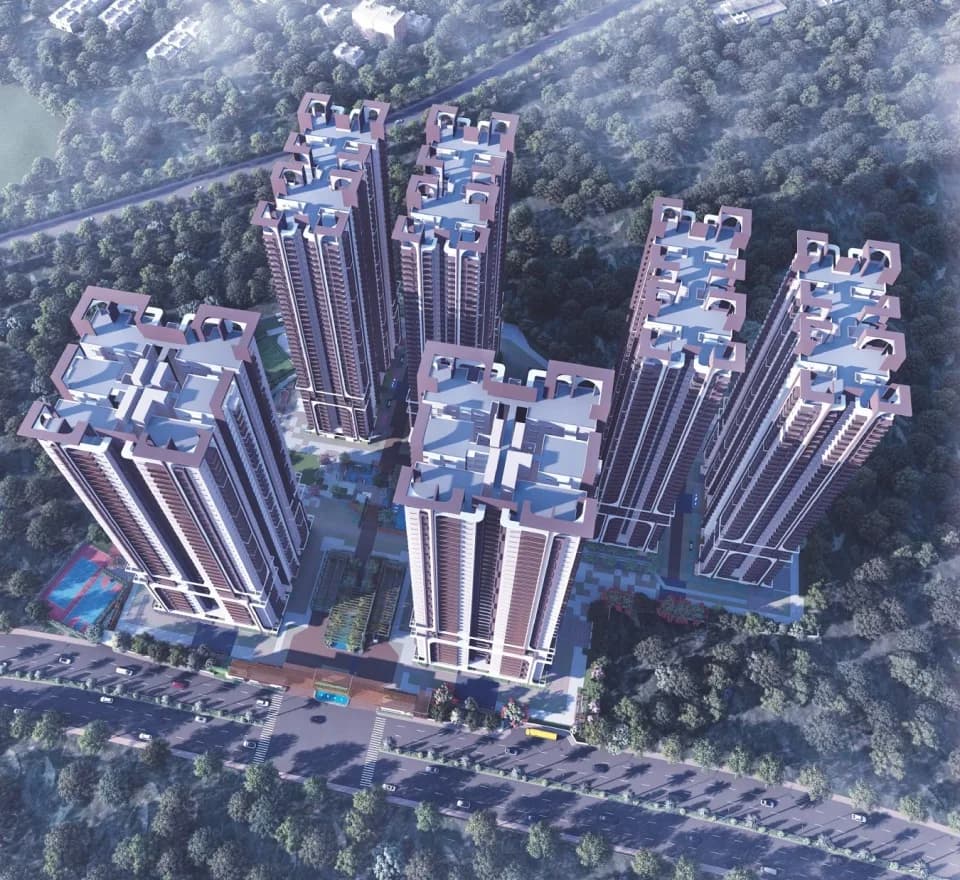
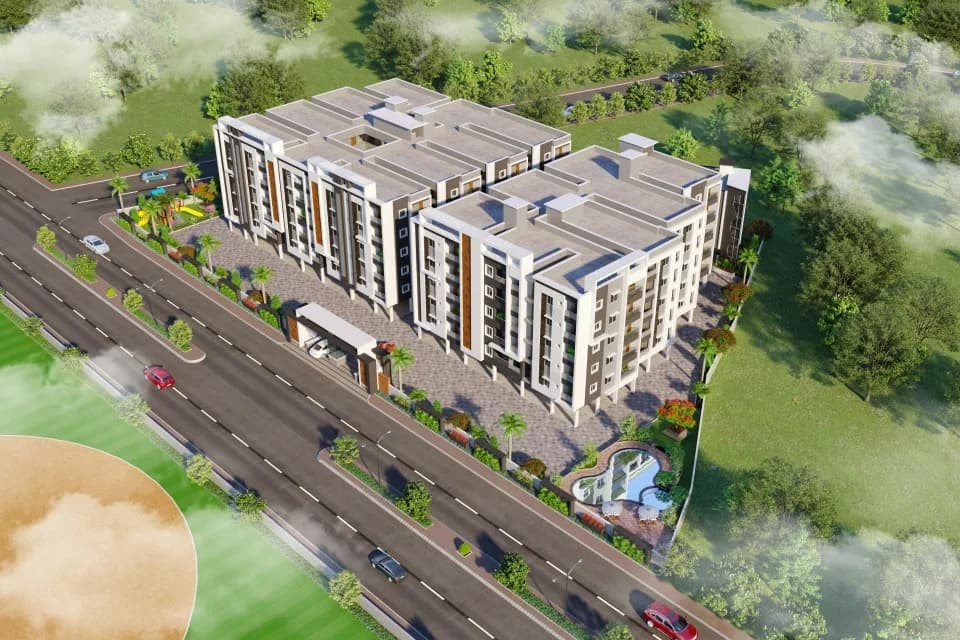
Aerial View
Select a view or open the gallery
Kokapet, Hyderabad
Construction Status
Under construction
Possession will start from Dec, 2026
₹1.57 Cr - 2.6 Cr
Price range· ₹7,949/sqft
3 BHK
Super Built-up Area
1635–2525 sqft
₹1.57 - 2.6 Cr
As stated by the builder; shown as filed.
Phase registrations, completion timelines and available documents from the state RERA record.
Phase 1
P02400005842
Telangana RERA
Snapshot coverage unavailable
Telangana is not covered by this registry snapshot
No registration conclusion can be drawn from this snapshot. Check the live state portal before you transact.
Registry documents
Mirrored from the state RERA registry
No mirrored registry documents available
Document availability varies by state portal. Use the official RERA portal below for the latest filed records.
Available configurations, areas and recorded pricing.
1280 sq.ft.
1300 sq.ft.
1315 sq.ft.
1355 sq.ft.
1740 sq.ft.
₹1.3 Cr
1850 sq.ft.
₹1.39 Cr
2015 sq.ft.
₹1.51 Cr
2045 sq.ft.
₹1.53 Cr
2170 sq.ft.
₹1.63 Cr
Room dimensions
Room-by-room dimensions from each plan’s published schedule — shown exactly as filed, never estimated.
| Room | Dimensions (as printed) | Area |
|---|---|---|
| Living | 3.43 m × 4.80 m | 177 sqft |
| Kitchen | 2.77 m × 3.43 m | 102 sqft |
| Bedroom | 3.96 m × 3.35 m | 143 sqft |
| Bedroom | 3.45 m × 3.05 m | 113 sqft |
| Toilet | 1.52 m × 2.44 m | 40 sqft |
| Toilet | 1.37 m × 2.51 m | 37 sqft |
| Dining | 4.67 m × 2.97 m | 149 sqft |
| SitOut | 1.70 m × 2.97 m | 54 sqft |
Itemized rooms add up to 815 sqft · super area 1,280 sqft (walls, circulation and balconies are not itemized)
| Room | Dimensions (as printed) | Area |
|---|---|---|
| Living | 3.73 m × 3.81 m | 153 sqft |
| Drawing And Dining | 2.74 m × 4.65 m | 137 sqft |
| Kitchen | 2.62 m × 2.84 m | 80 sqft |
| Bedroom | 3.43 m × 4.14 m | 153 sqft |
| Bedroom | 3.43 m × 3.35 m | 124 sqft |
| Toilet | 2.29 m × 1.68 m | 41 sqft |
| Toilet | 1.52 m × 2.59 m | 42 sqft |
| Puja Room | 1.68 m × 1.22 m | 22 sqft |
| UtilityService | 1.37 m × 2.62 m | 39 sqft |
Itemized rooms add up to 791 sqft · super area 1,300 sqft (walls, circulation and balconies are not itemized)
| Room | Dimensions (as printed) | Area |
|---|---|---|
| Living | 4.75 m × 4.14 m | 212 sqft |
| Kitchen | 2.82 m × 2.44 m | 74 sqft |
| Bedroom | 4.27 m × 3.96 m | 182 sqft |
| Bedroom | 3.81 m × 3.05 m | 125 sqft |
| Toilet | 1.52 m × 2.84 m | 47 sqft |
| Toilet | 1.52 m × 2.59 m | 42 sqft |
| Balcony | 1.52 m × 2.51 m | 41 sqft |
| UtilityService | 1.40 m × 2.62 m | 39 sqft |
| Dining | 4.52 m × 2.51 m | 122 sqft |
Itemized rooms add up to 884 sqft · super area 1,315 sqft (walls, circulation and balconies are not itemized)
| Room | Dimensions (as printed) | Area |
|---|---|---|
| Living | 3.66 m × 4.98 m | 196 sqft |
| Kitchen | 3.10 m × 3.35 m | 112 sqft |
| Bedroom | 3.66 m × 3.89 m | 153 sqft |
| Bedroom | 3.28 m × 3.35 m | 118 sqft |
| Toilet | 1.52 m × 2.67 m | 44 sqft |
| Toilet | 1.32 m × 2.74 m | 39 sqft |
Itemized rooms add up to 662 sqft · super area 1,355 sqft (walls, circulation and balconies are not itemized)
| Room | Dimensions (as printed) | Area |
|---|---|---|
| Drawing Room | 3.15 m × 3.66 m | 124 sqft |
| Living And Dining | 6.10 m × 3.66 m | 240 sqft |
| Kitchen | 3.38 m × 2.62 m | 95 sqft |
| Bedroom | 3.12 m × 3.61 m | 121 sqft |
| Bedroom | 4.27 m × 3.66 m | 168 sqft |
| Bedroom | 3.05 m × 3.61 m | 118 sqft |
| Toilet | 1.37 m × 2.44 m | 36 sqft |
| Toilet | 1.37 m × 2.44 m | 36 sqft |
| Toilet | 1.37 m × 2.44 m | 36 sqft |
| Puja Room | 1.22 m × 0.91 m | 12 sqft |
Itemized rooms add up to 986 sqft · super area 1,740 sqft (walls, circulation and balconies are not itemized)
| Room | Dimensions (as printed) | Area |
|---|---|---|
| Living | 3.35 m × 3.66 m | 132 sqft |
| Kitchen | 3.30 m × 2.62 m | 93 sqft |
| Bedroom | 3.12 m × 3.61 m | 121 sqft |
| Bedroom | 4.34 m × 3.66 m | 171 sqft |
| Bedroom | 3.05 m × 3.61 m | 118 sqft |
| Toilet | 1.22 m × 2.44 m | 32 sqft |
| Toilet | 1.37 m × 2.51 m | 37 sqft |
| Toilet | 1.37 m × 2.41 m | 36 sqft |
| Dining | 4.88 m × 3.66 m | 192 sqft |
| Puja Room | 1.45 m × 1.12 m | 17 sqft |
Itemized rooms add up to 949 sqft · super area 1,850 sqft (walls, circulation and balconies are not itemized)
| Room | Dimensions (as printed) | Area |
|---|---|---|
| Drawing Room | 3.66 m × 3.45 m | 136 sqft |
| Living | 3.20 m × 4.11 m | 142 sqft |
| Kitchen | 2.74 m × 4.42 m | 130 sqft |
| Bedroom | 3.66 m × 3.35 m | 132 sqft |
| Bedroom | 4.27 m × 3.91 m | 180 sqft |
| Bedroom | 3.43 m × 3.35 m | 124 sqft |
| Toilet | 2.59 m × 1.52 m | 42 sqft |
| Toilet | 2.44 m × 1.37 m | 36 sqft |
| Toilet | 2.36 m × 1.52 m | 39 sqft |
| Puja Room | 1.22 m × 1.40 m | 18 sqft |
| SitOut | 3.56 m × 2.74 m | 105 sqft |
| Dining | 5.79 m × 3.20 m | 199 sqft |
Itemized rooms add up to 1,283 sqft · super area 2,015 sqft (walls, circulation and balconies are not itemized)
| Room | Dimensions (as printed) | Area |
|---|---|---|
| Drawing Room | 4.04 m × 3.89 m | 169 sqft |
| Living And Dining | 5.36 m × 3.66 m | 211 sqft |
| Kitchen | 3.23 m × 4.04 m | 140 sqft |
| Bedroom | 3.23 m × 3.86 m | 134 sqft |
| Bedroom | 3.51 m × 3.66 m | 138 sqft |
| Bedroom | 5.03 m × 4.04 m | 219 sqft |
| Toilet | 1.52 m × 2.59 m | 42 sqft |
| Toilet | 1.52 m × 2.59 m | 42 sqft |
| Toilet | 1.52 m × 3.43 m | 56 sqft |
| SitOut | 2.44 m × 3.66 m | 96 sqft |
| Puja Room | 1.78 m × 0.91 m | 17 sqft |
Itemized rooms add up to 1,264 sqft · super area 2,045 sqft (walls, circulation and balconies are not itemized)
| Room | Dimensions (as printed) | Area |
|---|---|---|
| Drawing Room | 3.35 m × 3.66 m | 132 sqft |
| Living | 3.43 m × 3.61 m | 133 sqft |
| Kitchen | 3.05 m × 3.05 m | 100 sqft |
| Bedroom | 3.96 m × 3.53 m | 151 sqft |
| Bedroom | 4.57 m × 4.11 m | 202 sqft |
| Bedroom | 3.73 m × 4.75 m | 191 sqft |
| Toilet | 2.74 m × 1.52 m | 45 sqft |
| Toilet | 2.74 m × 1.52 m | 45 sqft |
| Toilet | 3.15 m × 1.52 m | 52 sqft |
| Puja Room | 1.22 m × 1.22 m | 16 sqft |
| SitOut | 3.35 m × 2.44 m | 88 sqft |
| Dining | 4.57 m × 3.20 m | 157 sqft |
Itemized rooms add up to 1,312 sqft · super area 2,170 sqft (walls, circulation and balconies are not itemized)
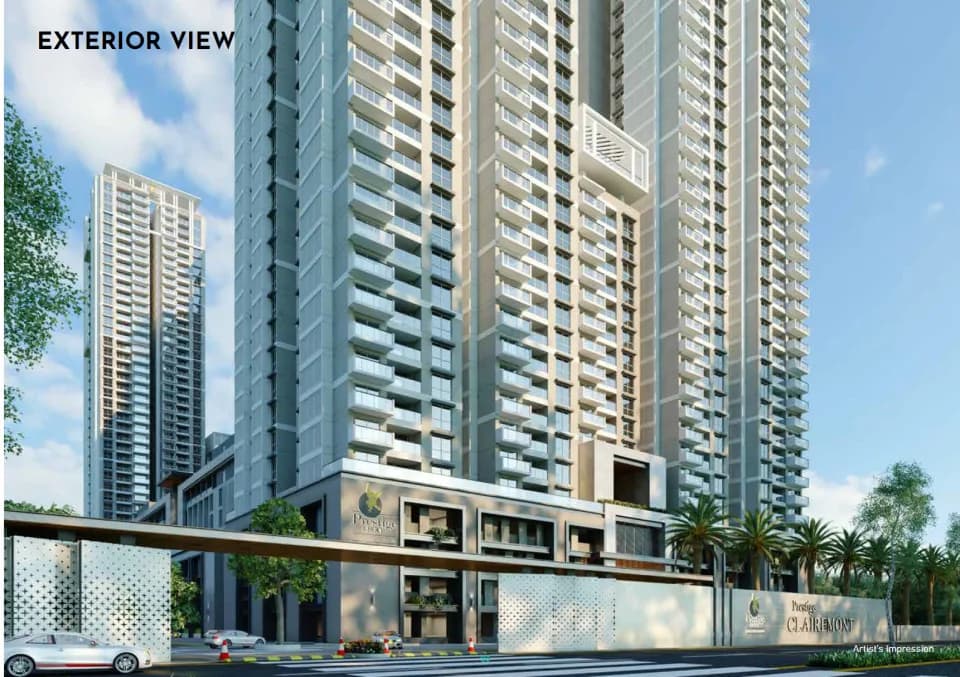
Hirize Elysia is a unique gated community in heart of golden triangle (Kokapet, Neo polis, Financial District) where everything being meticulously designed to meet the changing requirements of different age groups. Elysia comprise 3 towers, 371 premium homes in 4 Acres of Land. With Home Automation and smart home features to make your life more comfortable. Few reasons to choose this project are it's a IGBC pre-certified gold rated, fabulous hills and lake view, 2 club houses for better access of amenities, exclusive approaching road for hassle free drive. Smart Home Features: Voice control device Video door bell Bathroom occupancy sensor Extendable to other smart appliances Biometric smart lock Light and fan automation Sustainable: Rainwater harvesting Solar power for common lighting Ev charging station Led lights with motion sensor for common areas Soil conservation Grey water treatment plant Waste reduction management
27 facilities recorded for this project
Key destinations around Hirize Elysia
Rockwell International School
School · 1.5 Km
The Golkonda Resorts & Spa
Hotel · 3.2 Km
Ocean Park
Amusement Park · 3.6 Km
Nehru Outer Ring Road
Highway · 4.5 Km
MEIL Leaf Golf Course
Golf Course · 8.9 Km
InfosyeIt Park
Office complex · 10.3 Km
Official brochure
Hirize Elysia
52 pages · 12.7 MB · PDF
Published by the builder; shown as filed.
Reading here is free. Downloading sends your enquiry to the seller so they can follow up.
Current asking rates for this project, its locality and Hyderabad.
Today’s asking rates
Project, locality and city benchmarks
Recorded state rates for reference. Confirm the applicable amount at registration.
Project and locality asking-rate medians come from the PropertyBaazi project records in the sample shown. Registered rates come from government transaction records. Neither is a valuation, index or forecast.
Computed from 72 Kokapet projects in our catalogue (55 with a per-sqft price).
72 projects here, by price band
Reviews by residents
No written reviews yet
Be the first to share a first-hand experience.
Understand daily conveniences and connectivity around the project before planning a visit.
Based on 66 projects listed in Kokapet on PropertyBaazi — our catalog, not a market index.
Distances as recorded by the builder — approximate; please confirm on the ground.
View on mapMetro & Rail 2
Schools 1
Colleges & Universities 1
Hospitals 1
Shopping & Malls 1
Parks & Leisure 1
Business Hubs 1
Roads & Connectivity 1
Airport 1
Hotels 1
Sports & Stadiums 1
Golf 1
Distances as recorded when the project was listed — approximate; please confirm on the ground.
Comparable projects around Kokapet

Hirize Developers
1 projects on PropertyBaazi
Hirize Developers is an emerging real estate developers based out of Hyderabad. Hirize comes with over 25 long years of collective experience and are active in western growth corridor of Hyderabad. Commitment, in-depth understanding of construction, material management, project designing as per changing consumer requirements are their forte. Hirize developers have developed several residential, commercial and villa project independently or jointly with other credible developers.
Hirize Elysia is still under construction, with possession expected around Dec, 2026.
Yes. Hirize Elysia is registered with the state RERA under number P02400005842, which you can verify on the official RERA portal.
Homes at Hirize Elysia are priced ₹1.57 Cr - 2.6 Cr (about ₹7,949/sq.ft) for 3 BHK Apartment, sized 1,635–2,525 sq.ft super built-up area.
Hirize Elysia is located in Kokapet, Hyderabad.
Hirize Elysia is spread across 3.8 acres, 3 towers, up to 9 floors and 371 homes.
Hirize Elysia comes with 27 amenities, including Infinity Pool, Swimming Pool, Solar Lighting, Barbecue, Pergola and Theatre.
Close to Hirize Elysia you'll find schools like Rockwell International School.
Hirize Elysia is being developed by Hirize Developers.
Disclaimer: The material and information contained on this page is provided for general information purposes only and does not constitute an endorsement, warranty, or representation by PropertyBaazi. PropertyBaazi is an information platform and is not a party to any transaction between users. Project details, prices, availability, RERA status and other information are compiled from public records and third-party sources, may change without notice, and should be independently verified with the developer, the relevant RERA authority and your own legal/financial advisors before you rely on them or make any decision.