7
Projects listed
Ashok Nagar, Bengaluru
Construction Status
Ready to move
₹1.35 Cr
Price range· ₹10,843/sqft
2 BHK
Super Built-up Area
1245 sqft
₹1.35 Cr
As stated by the builder; shown as filed.
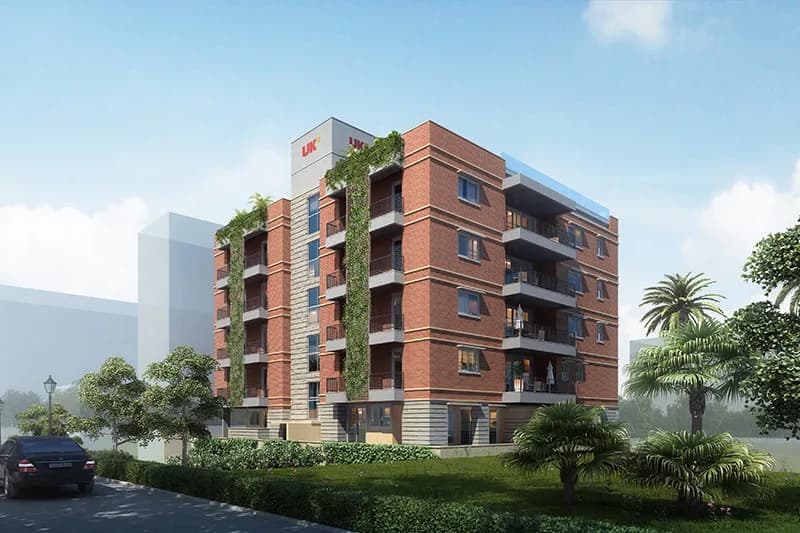
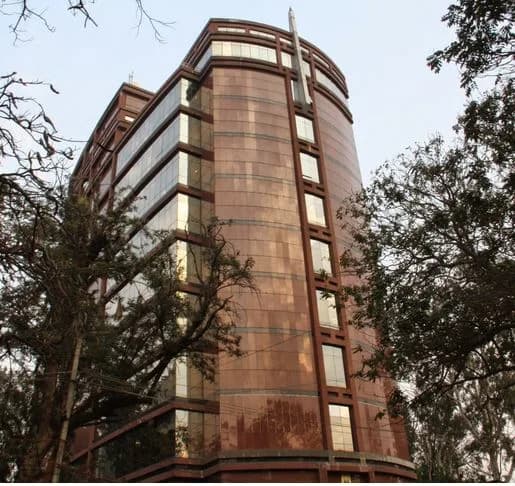
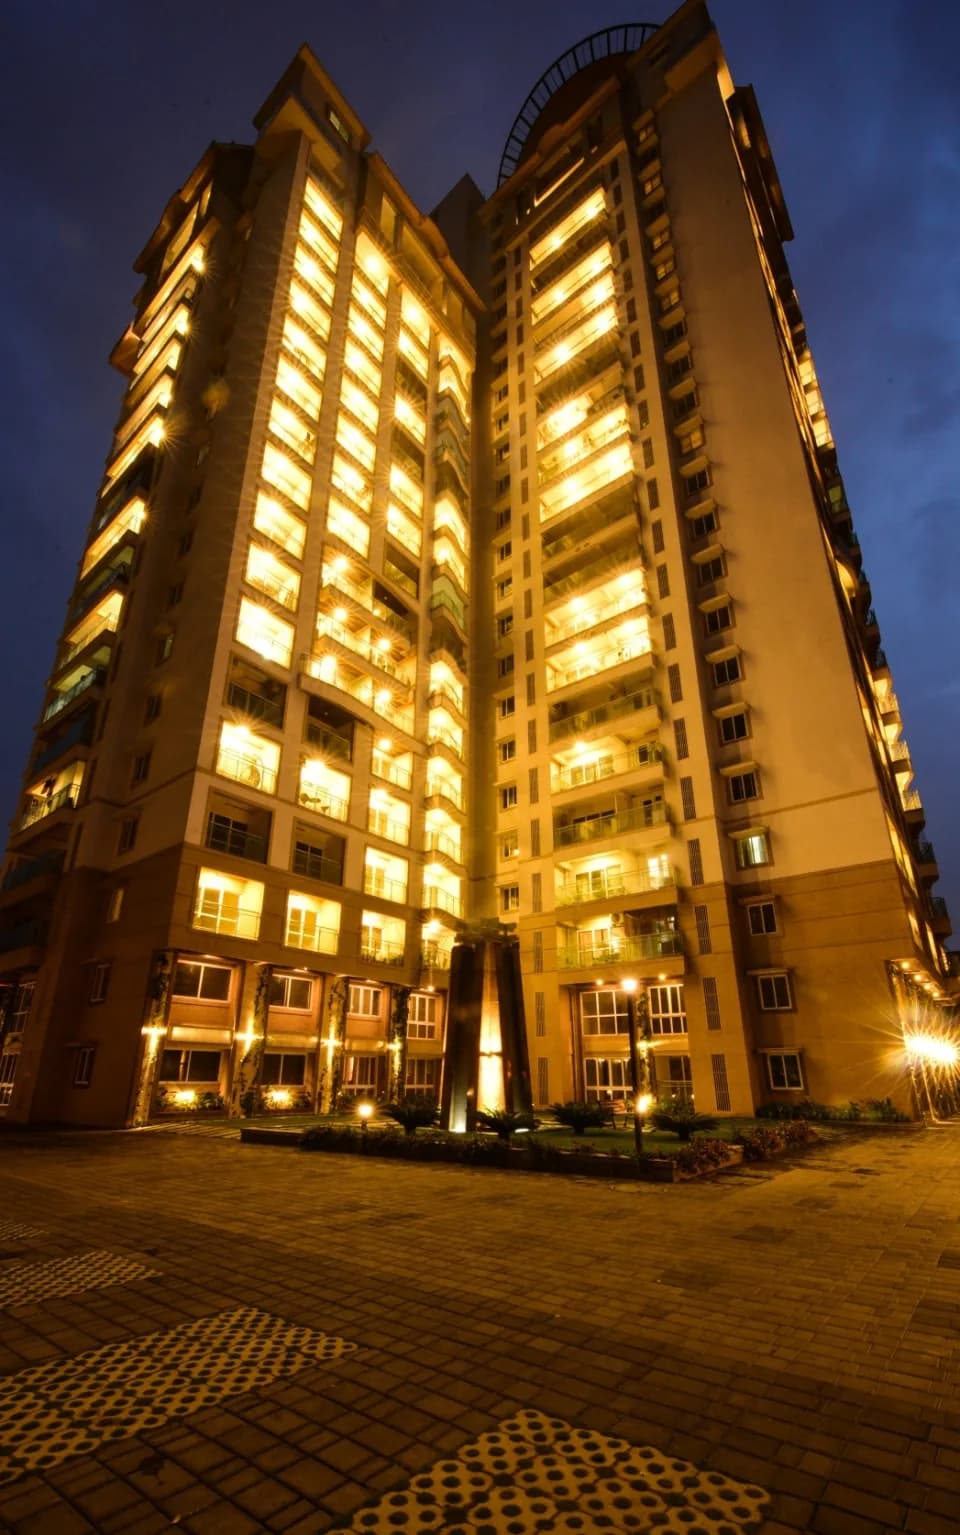
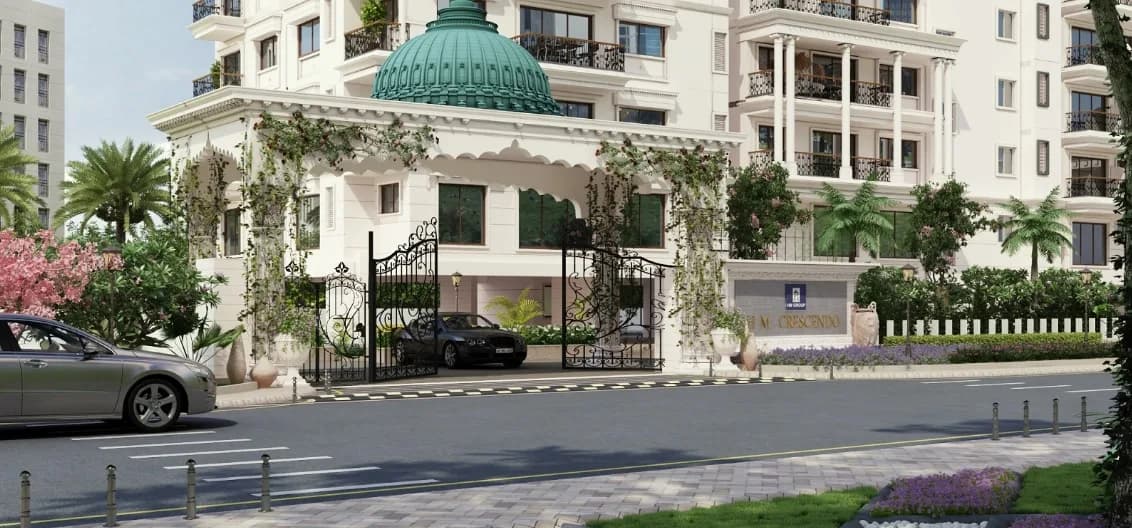
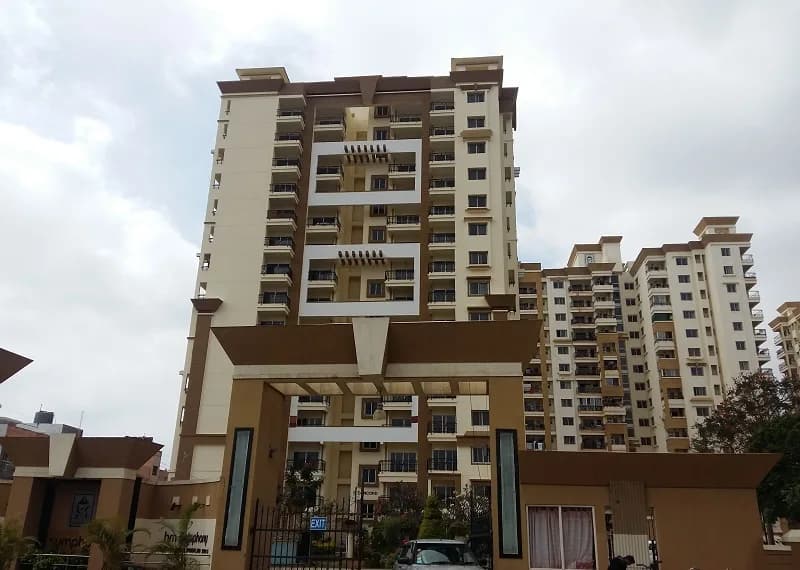
Looking for property investment opportunities in Bangalore Central, HM Towers can be the right bet for you. It is a ready to move project in Ashok Nagar, Bangalore Central, offering investment options within your budget. For those looking for exciting returns on investment, HM Towers is Bangalore Central's most desirable commercial project, where property options are available in varied budget range. HM Towers Ashok Nagar has commercial properties, offering maximum visibility and high footfalls. HM Towers Bangalore Central is spread over 2.14 acres.
10 facilities recorded for this project
Key destinations around HM Towers
Eva Mall
Mall / Market · 0.0 km
Punjab National Bank
Bank · 0.1 km
Bank of Maharashtra
Bank · 0.1 km
Tibetan Healing & Wellness Center
Hospital · 0.1 km
CSB Bank
Bank · 0.1 km
St Josephs College of Commerce
College · 0.1 km
Current asking rates for this project, its locality and Bengaluru.
Today’s asking rates
Project, locality and city benchmarks
Project and locality asking-rate medians come from the PropertyBaazi project records in the sample shown. Registered rates come from government transaction records. Neither is a valuation, index or forecast.
Computed from 15 Ashok Nagar projects in our catalogue (2 with a per-sqft price).
15 projects here, by price band
Reviews by residents
No written reviews yet
Be the first to share a first-hand experience.
Understand daily conveniences and connectivity around the project before planning a visit.
Based on 7 projects listed in Ashok Nagar on PropertyBaazi — our catalog, not a market index.
Aerial distances measured on the map from the project’s recorded location — straight lines, not routes. Map data © OpenStreetMap contributors.
View on mapMetro & Rail 6
+1 more
Schools 5
Colleges 5
Hospitals 5
Shopping & Markets 6
+1 more
Parks 4
Banks 3
Pharmacy 2
Railway 2
Supermarket 1
Straight-line distances, approximate, measured from the project’s recorded location. Data © OpenStreetMap contributors.
Comparable projects around Ashok Nagar

HM Group Builders
11 projects on PropertyBaazi
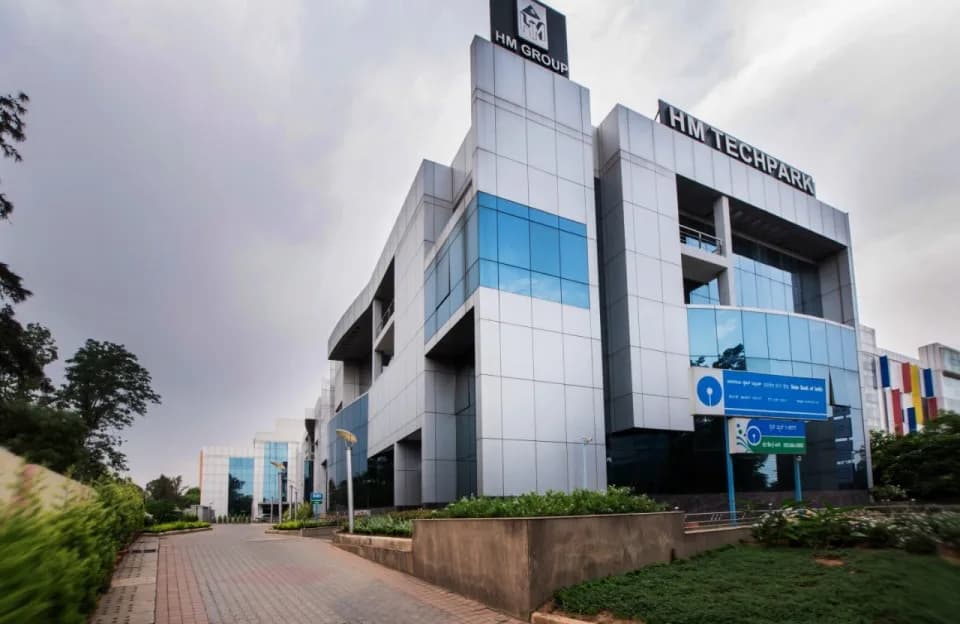
HM Constructions is one of Bangalore's largest real estate company and it has a track record of 30 years sustained growth, customer satisfaction and innovation. Incepted in the year 1991, today they are the front liners in Bangalore's real estate development. HM constructions has completed 60 residential and commercial projects in prime locations of Bangalore. It has grown as the number one developer in Bangalore. These achievements are purely a result of high professionalism, great emphasis on quality and on-time delivery of projects.
We don't have a RERA registration on record for HM Towers yet, so it's worth confirming this with the developer before you commit.
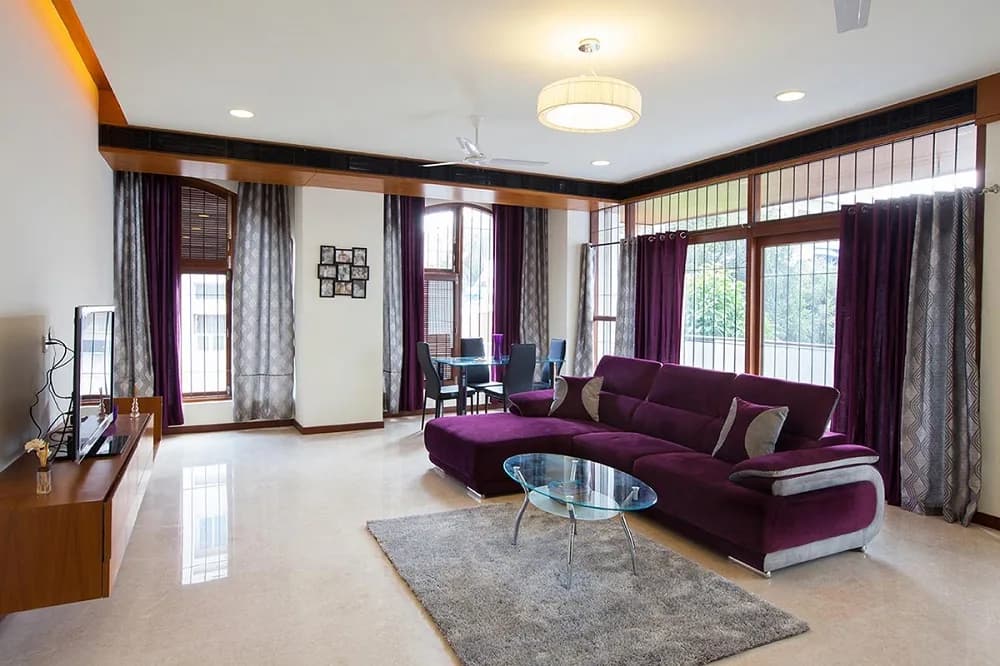
Homes at HM Towers are priced ₹1.35 Cr (about ₹10,843/sq.ft) for 2 BHK Apartment, sized 1,245 sq.ft super built-up area.
HM Towers is located in Ashok Nagar, Bengaluru.
HM Towers is spread across 2.1 acres and up to 9 floors.
HM Towers comes with 10 amenities, including Escalators, Grade A Building, Wi-Fi Connectivity, Video Door Security, 24/7 Power Backup and 24/7 Water Supply.
Close to HM Towers you'll find hospitals such as Narayana Netralaya and St Philomenas Hospital OPD Building, schools like Nathaniel School of Music and Sacred Hearts Girls School.
HM Towers is being developed by HM Group Builders.
Disclaimer: The material and information contained on this page is provided for general information purposes only and does not constitute an endorsement, warranty, or representation by PropertyBaazi. PropertyBaazi is an information platform and is not a party to any transaction between users. Project details, prices, availability, RERA status and other information are compiled from public records and third-party sources, may change without notice, and should be independently verified with the developer, the relevant RERA authority and your own legal/financial advisors before you rely on them or make any decision.