
Facilities
Club house
Select a view or open the gallery
Home Orchid Gardens
Vadner Dumala, Nashik
Construction Status
Ready to move
Completed in May, 2018
Price on request
Price on request
2 BHK
Carpet Area
746 sqft
Price on Request
3 BHK
Carpet Area
892 sqft
Price on Request
2 BHK
Built-up Area
970 sqft
Price on Request
3 BHK
Built-up Area
1160–1811 sqft
Price on Request
Project Details
- Total units
- 29
- Floors
- 3
- Unit sizes
- 746–892 sqft · Carpet Area
- Configurations
- 2, 3 BHK
- Property type
- Apartment
- Possession
- Since May, 2018
Specifications
FLOORING
- Branded flooring Designer dado
KITCHEN
- Kitchen platform in granite with gloss partitions
TOILETS
- Full tiling in oil toilets Tub in attached toilet Designer toilet layouts with branded fittings and dado Transparent glass wash basin with glass partition and platform Mirrors on the wash basin and in the toilets Marble window frames to all toilets
PP RC
- plumbing
DOORS AND WINDOWS
- Laminated flush doors with box type door frame Aluminium sliding windows Aluminium sliding doors to all openings of terraces Attractive window grills Marble window grills
PAINTS AND FINISHES
- All rooms painted with good and designer point and color scheme
STAIRCASES
- Designer railings to all walls of terraces and staircases Designer granite steps of internal staircases
As stated by the builder; shown as filed.
About Home Orchid Gardens
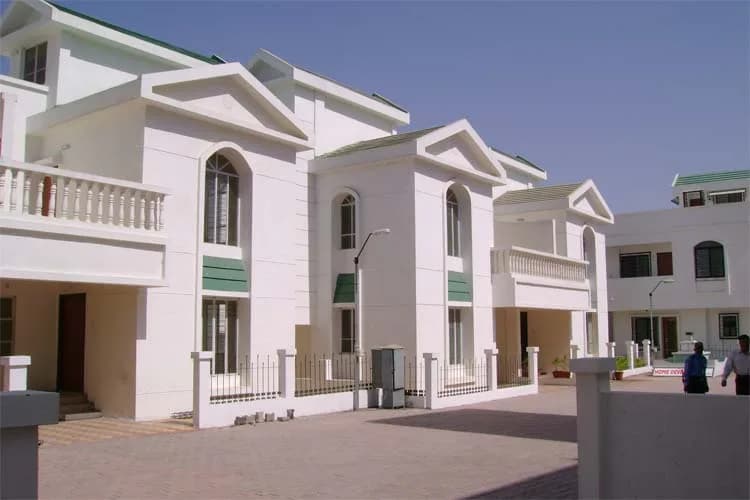
Home Orchid Gardens in Vadner Dumala, Nashik is a ready-to-move housing society. It offers apartments and villas in varied budget range. These units are a perfect combination of comfort and style, specifically designed to suit your requirements and conveniences. There are 2BHK and 3BHK apartments and 2BHK and 3BHK villas available in this project. This housing society is now ready to be called home as families have started moving in. Check out some of the features of Home Orchid Gardens housing society:
Top Facilities
13 facilities recorded for this project
- Swimming Pool
- Gymnasium
- Club House
- Children's Play Area
- Car Parking
- Vastu Compliant
- Property Staff
- 24/7 Power Backup
- 24/7 Water Supply
Location Advantages
Key destinations around Home Orchid Gardens
Jadhav Hospital
Hospital · 2.7 km
Dr. Rakesh Tiwari Hospital
Hospital · 2.8 km
Divya Jyot Hospital
Hospital · 2.8 km
Lonkar Mala Garden
Park · 2.9 km
Nashik Road
Railway · 3.5 km
Devlali
Railway · 4.9 km
View Official Brochure
Official brochure
Home Orchid Gardens
6 pages · 5.7 MB · PDF
Published by the builder; shown as filed.
Reading here is free. Downloading sends your enquiry to the seller so they can follow up.
Market Snapshot for Vadner Dumala
Computed from 1 Vadner Dumala project in our catalogue.
Government charges
Stamp duty — Mumbai & Navi Mumbai - 6% for Males, 5% for FemalesMumbai & Navi Mumbai - 6% for Males, 5% for Females
Stamp duty — Thane/Pune/Nagpur/Nashik - 7% for Males, 6% for FemalesThane/Pune/Nagpur/Nashik - 7% for Males, 6% for Females
Stamp duty — Rural/Gram Panchayat Jurisdiction- 3% for Males, 2% for FemalesRural/Gram Panchayat Jurisdiction- 3% for Males, 2% for Females
Registration1% of transaction value or max up to Rs 30,000
As recorded for this state — confirm current rates at registration.
Society Reviews
Reviews by residents
No written reviews yet
Be the first to share a first-hand experience.
Explore life around Home Orchid Gardens
Understand prices, daily conveniences and connectivity around the project before planning a visit.
Aerial distances measured on the map from the project’s recorded location — straight lines, not routes. Map data © OpenStreetMap contributors.
View on mapHospitals 3
- Jadhav Hospital2.7 km
- Dr. Rakesh Tiwari Hospital2.8 km
- Divya Jyot Hospital2.8 km
Parks 1
- Lonkar Mala Garden2.9 km
Railway 2
- Nashik Road3.5 km
- Devlali4.9 km
Straight-line distances, approximate, measured from the project’s recorded location. Data © OpenStreetMap contributors.
About Home Developers

Home Developers
2 projects on PropertyBaazi
Home Developers is a property development company in Pune. It is committed to transforming the dreams of customers of buying property into a reality. The main focus of the firm is on developing projects with uncompromising standards of quality. It ensures that it meets the special demands of its discerning customers and provide them with the best option in today's real estate market.
Projects by Home Developers
Frequently Asked Questions
Is Home Orchid Gardens ready to move in?
Home Orchid Gardens is ready to move in, so you can take possession as soon as the paperwork is done.
Does Home Orchid Gardens have RERA approval?
We don't have a RERA registration on record for Home Orchid Gardens yet, so it's worth confirming this with the developer before you commit.
What does a home at Home Orchid Gardens cost?
Home Orchid Gardens offers 2, 3 BHK Apartment | 2, 3 BHK Villa, sized 746–892 sq.ft carpet area. Current pricing is shared on request — download the brochure from the project page for the latest price list.
Whereabouts is Home Orchid Gardens, and what's the commute like?
Home Orchid Gardens is located in Vadner Dumala, Nashik.
What's the scale of Home Orchid Gardens?
Home Orchid Gardens is up to 3 floors and 29 homes.
What amenities does Home Orchid Gardens offer?
Home Orchid Gardens comes with 13 amenities, including Swimming Pool, Gymnasium, Club House, Children's Play Area, Shopping Centre and Cafeteria.
What conveniences are near Home Orchid Gardens?
Close to Home Orchid Gardens you'll find hospitals such as Jadhav Hospital and Dr. Rakesh Tiwari Hospital.
Which builder is behind Home Orchid Gardens?
Home Orchid Gardens is being developed by Home Developers.
Quick Links
Disclaimer: The material and information contained on this page is provided for general information purposes only and does not constitute an endorsement, warranty, or representation by PropertyBaazi. PropertyBaazi is an information platform and is not a party to any transaction between users. Project details, prices, availability, RERA status and other information are compiled from public records and third-party sources, may change without notice, and should be independently verified with the developer, the relevant RERA authority and your own legal/financial advisors before you rely on them or make any decision.