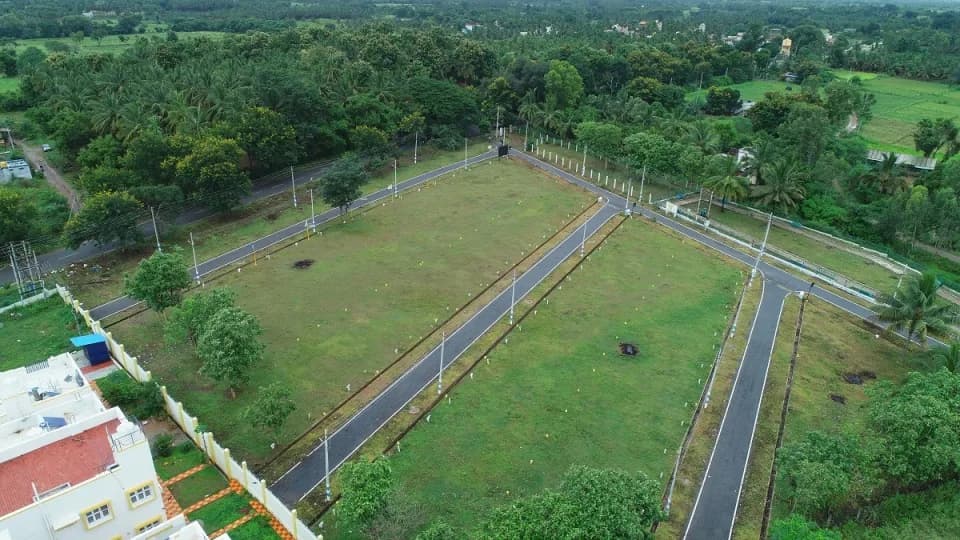
3 BHK Apartment
1442 sq.ft.
₹Price on Request
Outdoors
Elevation
Select a view or open the gallery
Saraswathipuram, Mysuru
Construction Status
Ready to move
Completed in Aug, 2022
Price on request
Price on request
3 BHK
Built-up Area
1442–1565 sqft
Price on Request
Phase registrations, completion timelines and available documents from the state RERA record.
No RERA registration on record for this project.
We show RERA status as-is from official records. Verify on the Karnataka RERA portal before you transact.
Registry check unavailable
No registry snapshot is linked yet
We cannot make a registry-match claim for this project yet. Verify its registration directly on the official state portal.
Registry documents
Mirrored from the state RERA registry
No mirrored registry documents available
Document availability varies by state portal. Use the official RERA portal below for the latest filed records.
Available configurations, areas and recorded pricing.
1442 sq.ft.
₹Price on Request
1565 sq.ft.
₹Price on Request
Room dimensions
Room-by-room dimensions from each plan’s published schedule — shown exactly as filed, never estimated.
| Room | Dimensions (as printed) | Area |
|---|---|---|
| Living Room | 3.96 m × 3.56 m | 152 sqft |
| Kitchen | 3.10 m × 2.74 m | 91 sqft |
| Bedroom | 3.76 m × 3.45 m | 140 sqft |
| Bedroom | 3.91 m × 3.15 m | 133 sqft |
| Bedroom | 4.72 m × 3.35 m | 170 sqft |
| Toilet | 1.52 m × 2.44 m | 40 sqft |
| Toilet | 2.69 m × 1.52 m | 44 sqft |
| Toilet | 1.52 m × 2.44 m | 40 sqft |
| Balcony | 3.25 m × 1.52 m | 53 sqft |
| Dining | 5.08 m × 3.50 m | 192 sqft |
| UtilityService | 1.52 m × 2.74 m | 45 sqft |
| Puja Room | 1.29 m × 1.62 m | 23 sqft |
Itemized rooms add up to 1,123 sqft · super area 1,442 sqft (walls, circulation and balconies are not itemized)
| Room | Dimensions (as printed) | Area |
|---|---|---|
| Living Room | 4.32 m × 5.33 m | 248 sqft |
| Kitchen | 3.45 m × 5.28 m | 196 sqft |
| Bedroom | 4.06 m × 3.81 m | 167 sqft |
| Bedroom | 4.27 m × 3.10 m | 142 sqft |
| Bedroom | 3.66 m × 3.56 m | 140 sqft |
| Toilet | 1.52 m × 2.49 m | 41 sqft |
| Toilet | 2.29 m × 1.52 m | 37 sqft |
| Toilet | 1.52 m × 2.54 m | 42 sqft |
| Foyer | 2.26 m × 2.44 m | 59 sqft |
| Balcony | 3.25 m × 2.34 m | 82 sqft |
| Puja Room | 1.32 m × 1.22 m | 17 sqft |
| Dresser | 1.52 m × 1.22 m | 20 sqft |
| UtilityService | 1.52 m × 3.65 m | 60 sqft |
Itemized rooms add up to 1,251 sqft · super area 1,565 sqft (walls, circulation and balconies are not itemized)
Horizon Residences is a residential development, built by Horizon Estates. Situated in Saraswatipuram, Mysore, the project has an easy access to all necessities. They offer 3bhk apartments with all world class amenities. They aim to provide you with comfort and beauty by serving all your needs.
6 facilities recorded for this project
Key destinations around Horizon Residences
DMS Primary School
School · 2.4 Kms
Kamakshi Hospital Mysuru
Hospital · 700 Mtr
Chamarajapuram Railway station
Railway Station · 1.8 Kms
Mysuru Airport
Airport · 12.9 Kms
Ramavilas Road
Connectivity · 800 Mtrs
National Highway 275k
Highway · 3.1 Kms
Computed from 1 Saraswathipuram project in our catalogue.
Government charges
Stamp duty — 5% on properties above Rs 45 lakhs5% on properties above Rs 45 lakhs
Stamp duty — 3% on properties between Rs 21-45 lakhs3% on properties between Rs 21-45 lakhs
Stamp duty — 2% on properties under Rs 20 lakhs2% on properties under Rs 20 lakhs
Registration1% of the transaction value
As recorded for this state — confirm current rates at registration.
Reviews by residents
No written reviews yet
Be the first to share a first-hand experience.
Understand prices, daily conveniences and connectivity around the project before planning a visit.
Distances as recorded by the builder; others measured aerially on the map — straight lines, not routes. Map data © OpenStreetMap contributors.
View on mapMetro & Rail 1
Schools 1
Colleges & Universities 1
Hospitals 1
Shopping & Malls 1
Roads & Connectivity 2
Airport 1
Distances as recorded when the project was listed — approximate; please confirm on the ground.

Horizon Estates
2 projects on PropertyBaazi
Horizon Residences was completed in Aug, 2022 (per our records).
We don't have a RERA registration on record for Horizon Residences yet, so it's worth confirming this with the developer before you commit.
Horizon Residences offers 3 BHK Apartment, sized 1,442–1,565 sq.ft built-up area. Current pricing is shared on request — download the brochure from the project page for the latest price list.
Horizon Residences is located in Saraswathipuram, Mysuru. The railway station is around 4.16 km away and the airport is about 12.9 km away.
Horizon Residences comes with 6 amenities, including CCTV Camera Security, 24/7 Power Backup, Gated Community, 24/7 Water Supply, Lift(s) and Car Parking.
Close to Horizon Residences you'll find hospitals such as RheumaCARE Mysuru and All India Institute of Speech and Hearing, Mysore, schools like Amrita Vidyalayam and Christ Public School.
Horizon Residences is being developed by Horizon Estates.
Beyond the home price, budget for stamp duty (from about 2%) plus registration charges when you buy at Horizon Residences.
Disclaimer: The material and information contained on this page is provided for general information purposes only and does not constitute an endorsement, warranty, or representation by PropertyBaazi. PropertyBaazi is an information platform and is not a party to any transaction between users. Project details, prices, availability, RERA status and other information are compiled from public records and third-party sources, may change without notice, and should be independently verified with the developer, the relevant RERA authority and your own legal/financial advisors before you rely on them or make any decision.