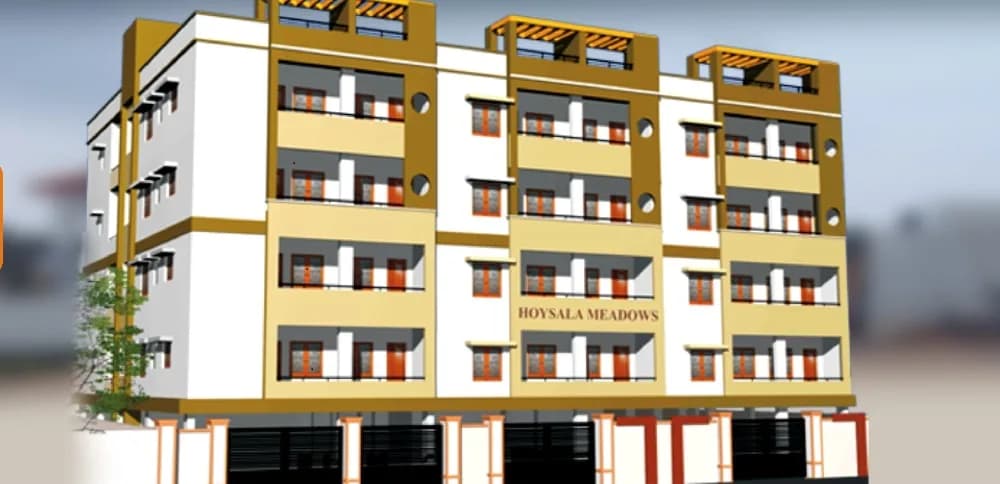
3 BHK Apartment
1560 sq.ft.
₹Price on Request
Outdoors
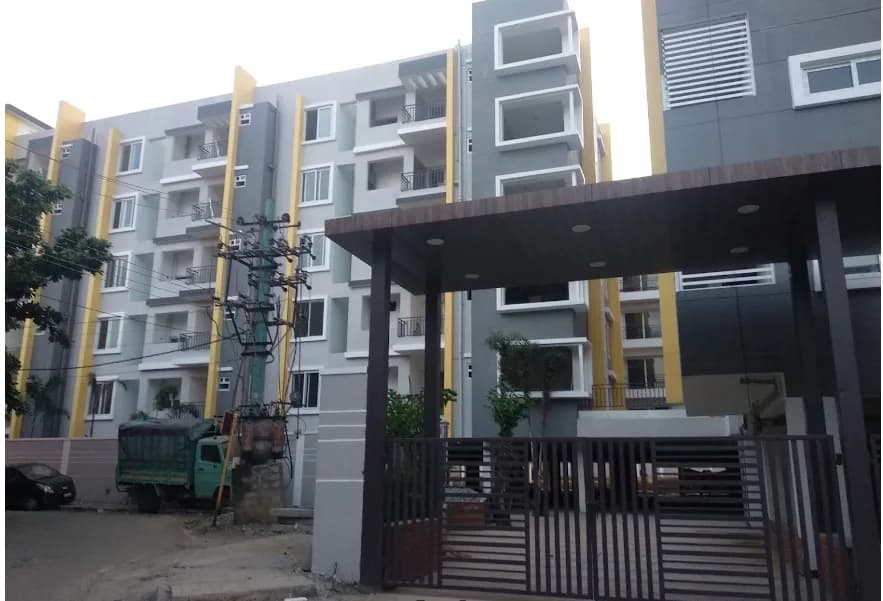
Entrance View
Select a view or open the gallery
Talacauvery Layout, Bengaluru
Construction Status
Ready to move
Completed in Mar, 2015
Price on request
Price on request
2 BHK
Super Built-up Area
1140–1235 sqft
Price on Request
3 BHK
Super Built-up Area
1560–1695 sqft
Price on Request
As stated by the builder; shown as filed.
Available configurations, areas and recorded pricing.
1560 sq.ft.
₹Price on Request
1670 sq.ft.
₹Price on Request
1695 sq.ft.
₹Price on Request
Room dimensions
Room-by-room dimensions from each plan’s published schedule — shown exactly as filed, never estimated.
| Room | Dimensions (as printed) | Area |
|---|---|---|
| Living Room | 5.54 m × 3.35 m | 200 sqft |
| Kitchen | 3.05 m × 3.15 m | 103 sqft |
| Bedroom | 3.35 m × 3.96 m | 143 sqft |
| Master Bedroom | 3.66 m × 4.57 m | 180 sqft |
| Bedroom | 3.66 m × 3.05 m | 120 sqft |
| Toilet | 2.26 m × 1.52 m | 37 sqft |
| Toilet | 2.44 m × 1.52 m | 40 sqft |
| Toilet | 2.26 m × 1.52 m | 37 sqft |
| Dining | 3.30 m × 3.40 m | 121 sqft |
| Balcony | 2.79 m × 1.22 m | 37 sqft |
| UtilityService | 2.95 m × 1.09 m | 35 sqft |
| Balcony | 2.59 m × 1.22 m | 34 sqft |
| Balcony | 1.52 m × 3.35 m | 55 sqft |
Itemized rooms add up to 1,142 sqft · super area 1,560 sqft (walls, circulation and balconies are not itemized)
| Room | Dimensions (as printed) | Area |
|---|---|---|
| Living Room | 3.35 m × 5.84 m | 211 sqft |
| Kitchen | 3.15 m × 3.05 m | 103 sqft |
| Bedroom | 4.24 m × 3.35 m | 153 sqft |
| Master Bedroom | 3.66 m × 4.85 m | 191 sqft |
| Bedroom | 3.05 m × 3.96 m | 130 sqft |
| Toilet | 1.52 m × 2.26 m | 37 sqft |
| Toilet | 1.52 m × 2.74 m | 45 sqft |
| Toilet | 1.52 m × 2.26 m | 37 sqft |
| UtilityService | 1.09 m × 2.95 m | 35 sqft |
| Balcony | 2.79 m × 1.22 m | 37 sqft |
| Dining | 3.40 m × 3.30 m | 121 sqft |
| Balcony | 2.79 m × 1.22 m | 37 sqft |
| Balcony | 3.35 m × 1.52 m | 55 sqft |
| Balcony | 2.79 m × 1.21 m | 36 sqft |
Itemized rooms add up to 1,228 sqft · super area 1,670 sqft (walls, circulation and balconies are not itemized)
| Room | Dimensions (as printed) | Area |
|---|---|---|
| Living Room | 3.35 m × 5.84 m | 211 sqft |
| Kitchen | 3.15 m × 3.05 m | 103 sqft |
| Master Bedroom | 3.66 m × 4.85 m | 191 sqft |
| Bedroom | 4.24 m × 3.35 m | 153 sqft |
| Bedroom | 3.05 m × 3.96 m | 130 sqft |
| Toilet | 1.52 m × 2.26 m | 37 sqft |
| Toilet | 1.52 m × 2.26 m | 37 sqft |
| Toilet | 1.52 m × 2.74 m | 45 sqft |
| Balcony | 2.79 m × 1.22 m | 37 sqft |
| Balcony | 2.79 m × 1.22 m | 37 sqft |
| Dining | 3.40 m × 3.30 m | 121 sqft |
| Balcony | 3.35 m × 1.52 m | 55 sqft |
| Balcony | 2.79 m × 1.22 m | 37 sqft |
| UtilityService | 1.09 m × 2.94 m | 35 sqft |
Itemized rooms add up to 1,229 sqft · super area 1,695 sqft (walls, circulation and balconies are not itemized)
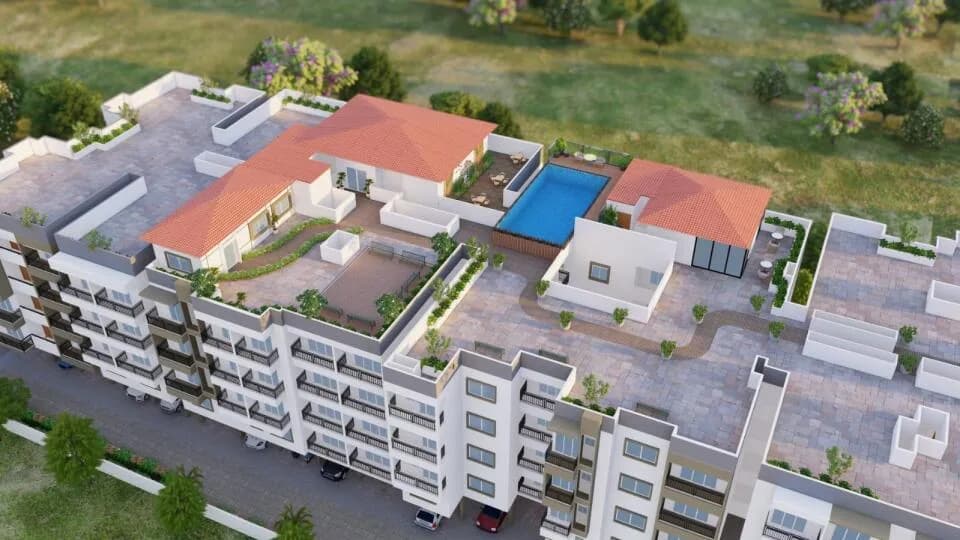
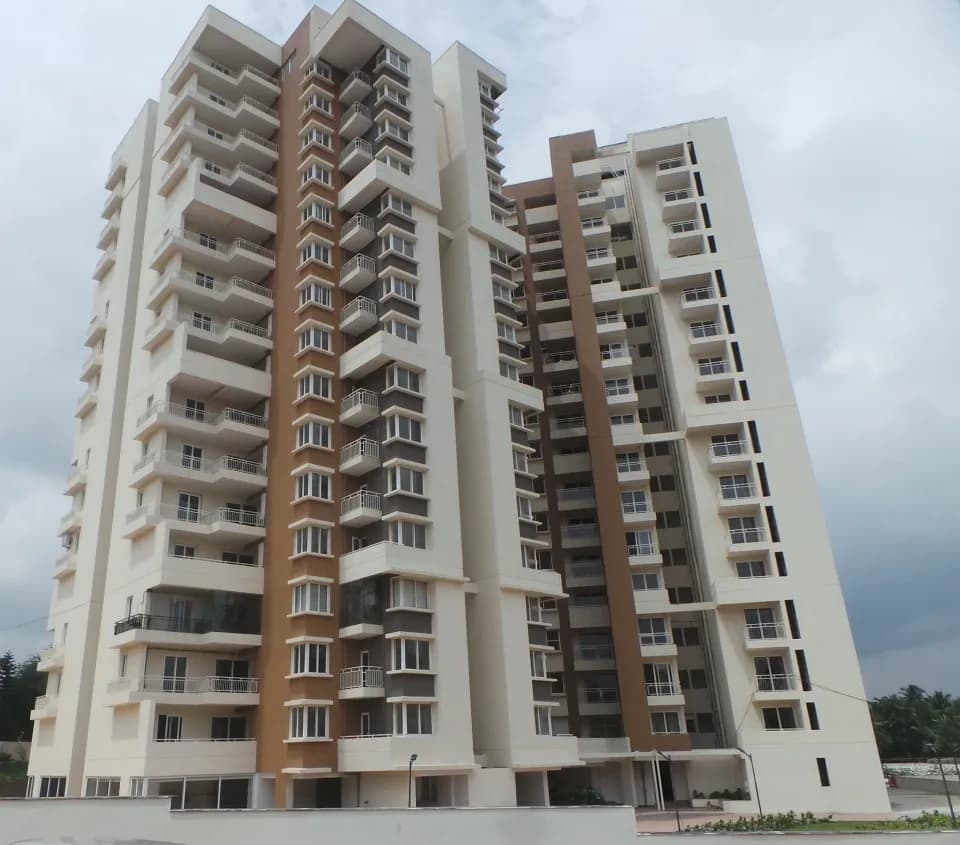
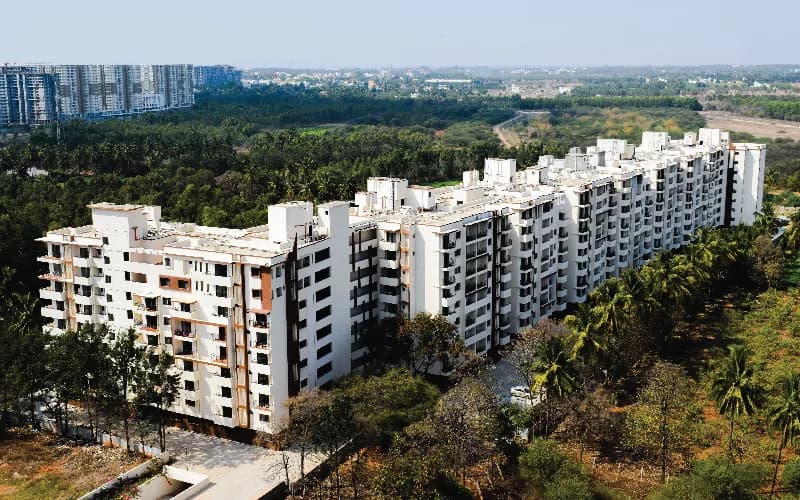
Hoysala Samruddhi in Talacauvery Layout, Bangalore North is a ready-to-move housing society. This project is a perfect combination of comfort and style, specifically designed to suit your requirements and conveniences. This housing society is now ready to be called home as families have started moving in. Check out some of the features of Hoysala Samruddhi housing society: * Hoysala Samruddhi Talacauvery Layout has 2 towers, with 12 floors each and 144 units on offer. * Spread over an area of 1.52 acres, Hoysala Samruddhi is one of the spacious housing societies in the Bangalore North region. With all the basic amenities available, Hoysala Samruddhi fits into your budget and your lifestyle.
12 facilities recorded for this project
Key destinations around Hoysala Samruddhi
Gyan Jyothi, State Bank of India
College · 0.3 km
ICICI Bank
Bank · 0.4 km
Venus Bone & Joint Centre
Hospital · 0.4 km
Sri Sudha Co-Operative Bank Ltd
Bank · 0.4 km
Sri Srinivasa Medical Centre
Pharmacy · 0.4 km
Amrithasai Dental Clinic
Hospital · 0.5 km
Official brochure
Hoysala Samruddhi
7 pages · 6.8 MB · PDF
Published by the builder; shown as filed.
Reading here is free. Downloading sends your enquiry to the seller so they can follow up.
Price list
Published by the builder; shown as filed. Downloading sends the same enquiry.
Current asking rates for this project, its locality and Bengaluru.
Today’s asking rates
Project, locality and city benchmarks
Recorded state rates for reference. Confirm the applicable amount at registration.
Project and locality asking-rate medians come from the PropertyBaazi project records in the sample shown. Registered rates come from government transaction records. Neither is a valuation, index or forecast.
Computed from 2 Talacauvery Layout projects in our catalogue (1 with a per-sqft price).
2 projects here, by price band
Reviews by residents
No written reviews yet
Be the first to share a first-hand experience.
Understand daily conveniences and connectivity around the project before planning a visit.
Aerial distances measured on the map from the project’s recorded location — straight lines, not routes. Map data © OpenStreetMap contributors.
View on mapSchools 6
+1 more
Colleges 4
Hospitals 4
Shopping & Markets 3
Parks 4
Banks 3
Clinic 1
Pharmacy 2
Railway 2
Straight-line distances, approximate, measured from the project’s recorded location. Data © OpenStreetMap contributors.
Comparable projects around Talacauvery Layout

Hoysala Projects Builders
8 projects on PropertyBaazi
It was in 1997 that Hoysala Projects, a leading brand name in real estate circles came into existence. It has been an exhilarating ride from being just another name in the real estate crowd to transforming into South India?s one of the finest builders. Known for its quality-centric projects and customer friendly transparent policies, Hoysala builders have always considered their customers as their biggest asset. The company, therefore, engages in ethical business practices and endeavours to offer its customers the best-in-class. A highly efficient quality control system that employs strategies like Risk Avoidance, Risk Transfer and Risk Reduction amongst others, ensures that every project conforms to the best quality standards. In addition to development of superlative real estate projects
Hoysala Samruddhi was completed in Mar, 2015 (per our records).
We don't have a RERA registration on record for Hoysala Samruddhi yet, so it's worth confirming this with the developer before you commit.
Hoysala Samruddhi offers 2, 3 BHK Apartment, sized 1,140–1,695 sq.ft super built-up area. Current pricing is shared on request — download the brochure from the project page for the latest price list.
Hoysala Samruddhi is located in Talacauvery Layout, Bengaluru. The railway station is around 3.32 km away.
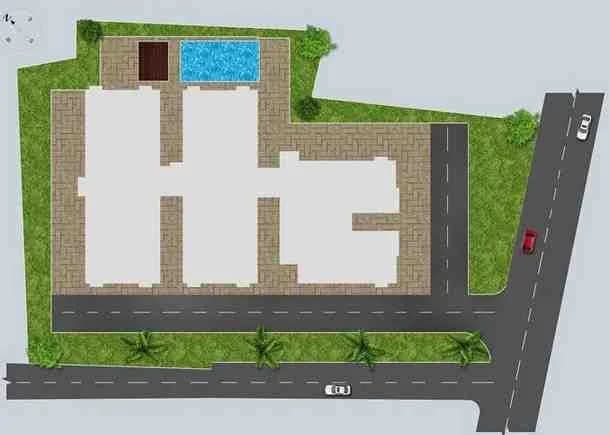
Hoysala Samruddhi is spread across 1.5 acres, 2 towers, up to 12 floors and 144 homes.
Hoysala Samruddhi comes with 12 amenities, including Swimming Pool, Toddler Pool, Multipurpose Hall, 24/7 Security, Club House and Gymnasium.
Close to Hoysala Samruddhi you'll find hospitals such as Venus Bone & Joint Centre and Eswar Women and Day Care Hospital, schools like Nathaniel School of Music and Green Country Public School.
Hoysala Samruddhi is being developed by Hoysala Projects Builders.
Disclaimer: The material and information contained on this page is provided for general information purposes only and does not constitute an endorsement, warranty, or representation by PropertyBaazi. PropertyBaazi is an information platform and is not a party to any transaction between users. Project details, prices, availability, RERA status and other information are compiled from public records and third-party sources, may change without notice, and should be independently verified with the developer, the relevant RERA authority and your own legal/financial advisors before you rely on them or make any decision.