2 BHK Apartment
1162 sq.ft.
₹2.15 - 5.76 Cr
Outdoors
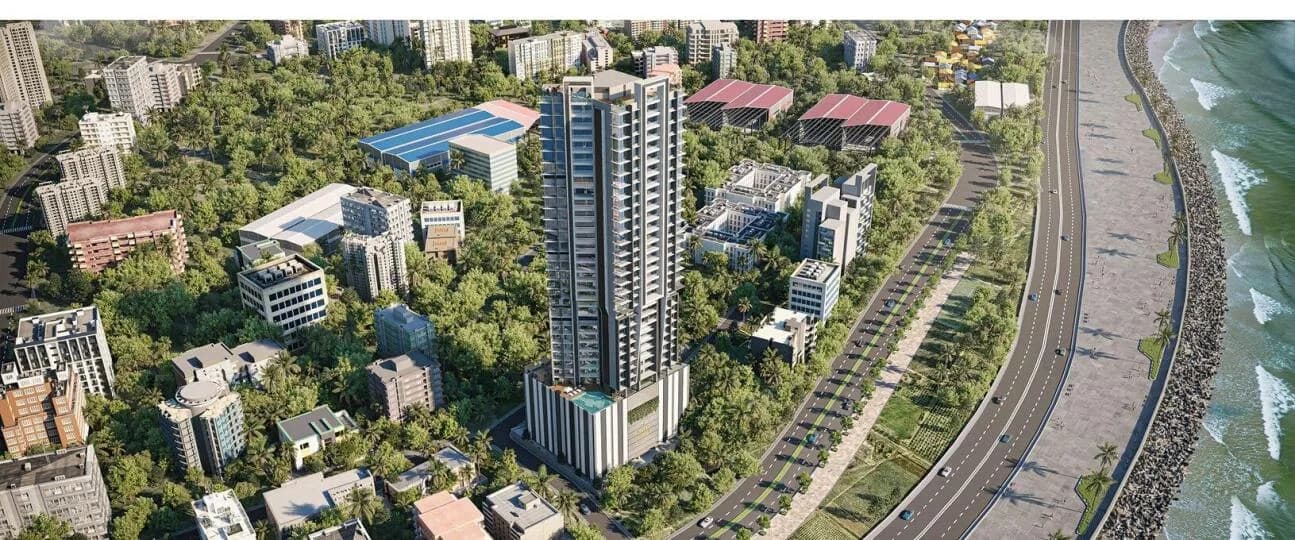
Aerial View
Select a view or open the gallery
Worli Sea Face, Mumbai
Construction Status
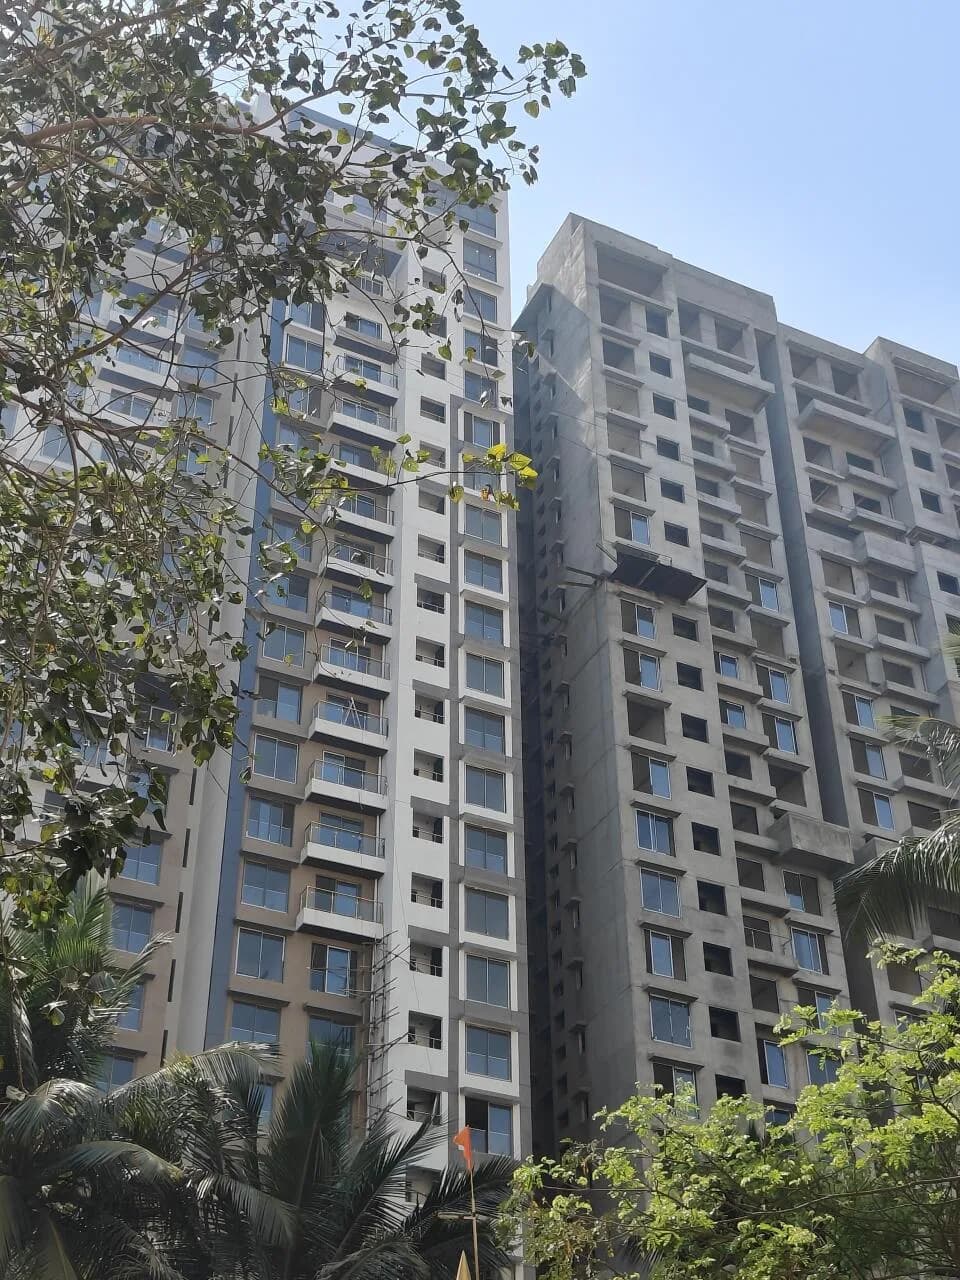
Under construction
Possession will start from Jul, 2029
₹2.15 Cr - 5.76 Cr
Price range· ₹38,691/sqft
2 BHK
Carpet Area
330–886 sqft
₹2.15 - 5.76 Cr
Phase registrations, completion timelines and available documents from the state RERA record.
Phase 1
P51900008925
Maharashtra RERA
P51900008925Registration-number match
Registration number found in MahaRERA
The project registration number matched the registry snapshot. Confirm the current status and filings on the live portal before booking.
Registry documents
Mirrored from MahaRERA
No mirrored registry documents available
Document availability varies by state portal. Use the official RERA portal below for the latest filed records.
Available configurations, areas and recorded pricing.
1162 sq.ft.
₹2.15 - 5.76 Cr
Room dimensions
Room-by-room dimensions from each plan’s published schedule — shown exactly as filed, never estimated.
| Room | Dimensions (as printed) | Area |
|---|---|---|
| Living And Dining | 6.71 m × 3.35 m | 242 sqft |
| Kitchen | 2.74 m × 2.44 m | 72 sqft |
| Master Bedroom | 3.35 m × 3.35 m | 121 sqft |
| Bedroom | 3.05 m × 3.05 m | 100 sqft |
| Toilet | 1.22 m × 2.44 m | 32 sqft |
| Toilet | 1.22 m × 2.44 m | 32 sqft |
| UtilityService | 1.22 m × 1.39 m | 18 sqft |
Itemized rooms add up to 617 sqft · super area 1,162 sqft (walls, circulation and balconies are not itemized)
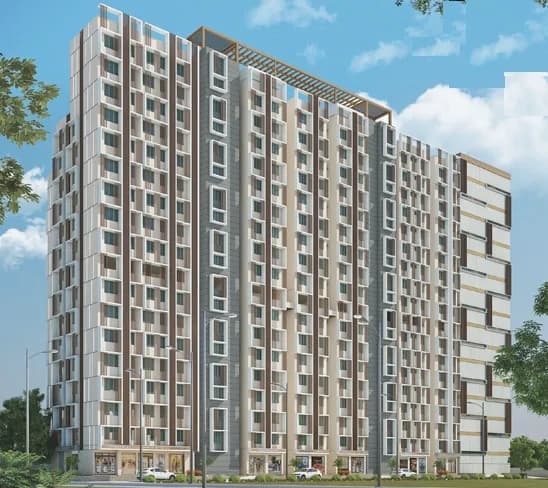
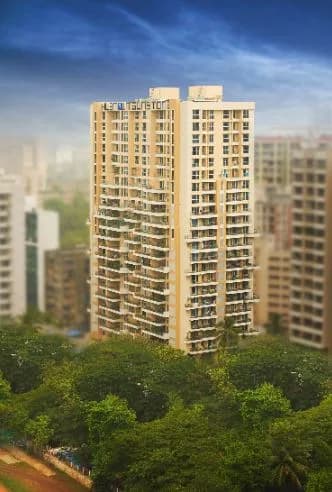
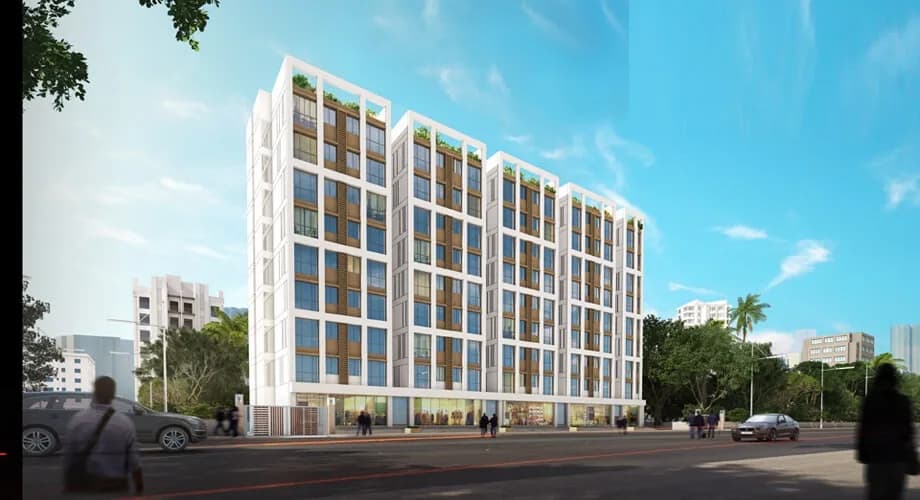
Hubtown Celeste in Worli Seaface, Mumbai South by Hubtown Limited is a residential project. The project offers Apartment with perfect combination of contemporary architecture and features to provide comfortable living. The Apartment are of the following configurations: 2BHK, 3BHK and 4BHK The size of the Apartment ranges in between 80.0 Sq. mt and 260.13 Sq. mt Compact 2bhk 330 sq.ft carpet area Price - 1.60cr. Hubtown Celeste offers facilities such as Gymnasium and Lift. It also has amenity like Swimming pool. It also offers Car parking. The project is Vastu complaint. This is a RERA registered project with registration number P51900008925. It is an under construction project with few units already sold out. The project is spread over a total area of 0.12 acres of land. It has 25% of open space. Hubtown Celeste has a total of 1 towers. The construction is of 17 floors. An accommodation of 74 units has been provided. About City: Mumbai can attribute its real estate market positivity to a number of factors. Economic growth, rise in the population, increasing affordability of buyers, better regulations etc. are some of the major factors impacting the real estate market of the city. The consumer affordability in Mumbai has seen a positive shift in recent years, generating demands for investment as well as end-use properties. The appreciation in the price of the property has witnessed an upward trajectory in the realty market.
13 facilities recorded for this project
Key destinations around Hubtown Celeste
BG Kher Road
Connectivity · 160 Meter
Podar ORT International School
School · 400 Meter
M. A. Podar Hospital
Hospital · 1.6 KM
Lower Parel Railway Station
Railway Station · 2.3 KM
Peninsula Business Park Tower A
Office complex · 1.6 KM
Phoenix Palladium Mall
Shopping Center/ Market/ Mall · 2.5 KM
Official brochure
Hubtown Celeste
8 pages · 10.2 MB · PDF
Published by the builder; shown as filed.
Reading here is free. Downloading sends your enquiry to the seller so they can follow up.
Price list
Published by the builder; shown as filed. Downloading sends the same enquiry.
Current asking rates for this project, its locality and Mumbai.
Today’s asking rates
Project, locality and city benchmarks
Recorded state rates for reference. Confirm the applicable amount at registration.
Project and locality asking-rate medians come from the PropertyBaazi project records in the sample shown. Registered rates come from government transaction records. Neither is a valuation, index or forecast.
Computed from 4 Worli Sea Face projects in our catalogue (4 with a per-sqft price).
4 projects here, by price band
Reviews by residents
No written reviews yet
Be the first to share a first-hand experience.
Understand daily conveniences and connectivity around the project before planning a visit.
Based on 4 projects listed in Worli Sea Face on PropertyBaazi — our catalog, not a market index.
Distances as recorded by the builder — approximate; please confirm on the ground.
View on mapMetro & Rail 1
Schools 1
Colleges & Universities 2
Hospitals 1
Shopping & Malls 1
Business Hubs 1
Roads & Connectivity 2
Airport 1
Hotels 1
Sports & Stadiums 1
Golf 1
Nature 1
Distances as recorded when the project was listed — approximate; please confirm on the ground.
Comparable projects around Worli Sea Face

Hubtown Limited
24 projects on PropertyBaazi
Hubtown, formerly known as Ackruti City Limited, is a leading real estate company in India with over 3 decades of experience. They have completed projects in Residential, Commercial, IT, Industrial, and Infrastructure sectors. Their business spans across Mumbai, Thane, Pune, Bangalore, and 4 cities in Gujarat. They have already completed over 15 million sq. ft. of construction work. Hubtown's vision is to create value and enduring experiences for customers and partners, building remarkable landmarks that reflect their brand values.
Hubtown Celeste is still under construction, with possession expected around Jul, 2029.
Yes. Hubtown Celeste is registered with MahaRERA under number P51900008925, which you can verify on the official RERA portal.
Homes at Hubtown Celeste are priced ₹2.15 Cr - 5.76 Cr (about ₹38,691/sq.ft) for 2 BHK Apartment, sized 330–886 sq.ft carpet area.
Hubtown Celeste is located in Worli Sea Face, Mumbai. The railway station is around 1.62 km away.
Hubtown Celeste is spread across 1.3 acres, 1 tower, up to 17 floors and 212 homes.
Hubtown Celeste comes with 13 amenities, including Swimming Pool, Property Staff, Multipurpose Court, Vastu Compliant, 24/7 Power Backup and Gymnasium.
Close to Hubtown Celeste you'll find hospitals such as ESIS Hospital WORLI and Poddar Hospital, schools like KASTURBA GANDHI MUNICIPAL SCHOOL and Worli Seaface Municipal School.
Hubtown Celeste is being developed by Hubtown Limited.
Disclaimer: The material and information contained on this page is provided for general information purposes only and does not constitute an endorsement, warranty, or representation by PropertyBaazi. PropertyBaazi is an information platform and is not a party to any transaction between users. Project details, prices, availability, RERA status and other information are compiled from public records and third-party sources, may change without notice, and should be independently verified with the developer, the relevant RERA authority and your own legal/financial advisors before you rely on them or make any decision.