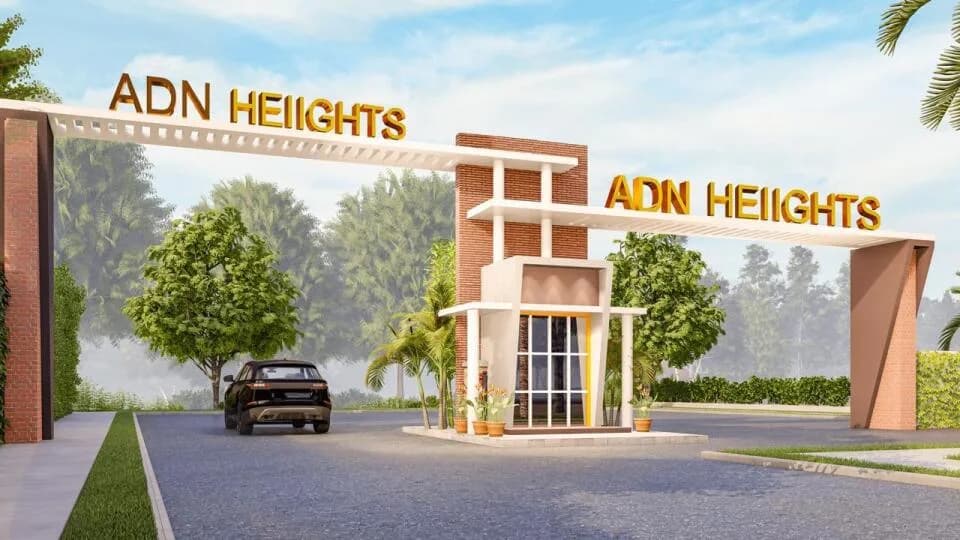
3 BHK Apartment
1401 sq.ft.
₹50.5 - 61.7 L
Facilities
Paved Compound
Select a view or open the gallery
Andal, Durgapur
Construction Status
Under construction
Possession will start from Oct, 2028
₹38.31 L - 75.62 L
Price range· ₹4,403/sqft
2 BHK
Super Built-up Area
870–1113 sqft
₹38.31 - 48.53 L
3 BHK
Super Built-up Area
1208–1431 sqft
₹50.5 - 61.7 L
4 BHK
Super Built-up Area
1778–1818 sqft
₹74 - 75.62 L
RCC framed strategically constructed structure keeping in mind the best of architecture and specifications both from inside as well as outside
As stated by the builder; shown as filed.
Available configurations, areas and recorded pricing.
1401 sq.ft.
₹50.5 - 61.7 L
1431 sq.ft.
₹50.5 - 61.7 L
1778 sq.ft.
₹74 - 75.62 L
1787 sq.ft.
₹74 - 75.62 L
Room dimensions
Room-by-room dimensions from each plan’s published schedule — shown exactly as filed, never estimated.
| Room | Dimensions (as printed) | Area |
|---|---|---|
| Living And Dining | 5.64 m × 3.50 m | 213 sqft |
| Kitchen | 2.29 m × 2.36 m | 58 sqft |
| Master Bedroom | 3.81 m × 3.58 m | 147 sqft |
| Bedroom | 3.20 m × 3.50 m | 121 sqft |
| Bedroom | 3.20 m × 3.50 m | 121 sqft |
| Toilet | 1.52 m × 2.36 m | 39 sqft |
| Toilet | 2.44 m × 1.68 m | 44 sqft |
| Puja Room | 1.04 m × 0.91 m | 10 sqft |
Itemized rooms add up to 753 sqft · super area 1,401 sqft (walls, circulation and balconies are not itemized)
| Room | Dimensions (as printed) | Area |
|---|---|---|
| Living And Dining | 5.64 m × 3.50 m | 213 sqft |
| Kitchen | 2.29 m × 2.36 m | 58 sqft |
| Master Bedroom | 3.81 m × 3.58 m | 147 sqft |
| Bedroom | 3.20 m × 3.50 m | 121 sqft |
| Bedroom | 3.20 m × 3.50 m | 121 sqft |
| Toilet | 1.52 m × 2.36 m | 39 sqft |
| Toilet | 2.44 m × 1.68 m | 44 sqft |
| Puja Room | 1.04 m × 0.91 m | 10 sqft |
Itemized rooms add up to 753 sqft · super area 1,431 sqft (walls, circulation and balconies are not itemized)
| Room | Dimensions (as printed) | Area |
|---|---|---|
| Living And Dining | 5.87 m × 3.50 m | 221 sqft |
| Kitchen | 2.49 m × 2.95 m | 79 sqft |
| Bedroom | 2.74 m × 2.13 m | 63 sqft |
| Bedroom | 3.05 m × 3.50 m | 115 sqft |
| Master Bedroom | 3.96 m × 3.17 m | 135 sqft |
| Bedroom | 3.05 m × 3.66 m | 120 sqft |
| Toilet | 1.65 m × 2.72 m | 48 sqft |
| Toilet | 1.45 m × 2.29 m | 36 sqft |
| Toilet | 1.65 m × 1.35 m | 24 sqft |
| Toilet | 1.52 m × 2.18 m | 36 sqft |
| Puja Room | 1.19 m × 1.77 m | 23 sqft |
Itemized rooms add up to 900 sqft · super area 1,778 sqft (walls, circulation and balconies are not itemized)
| Room | Dimensions (as printed) | Area |
|---|---|---|
| Living And Dining | 5.87 m × 3.50 m | 221 sqft |
| Kitchen | 2.49 m × 2.95 m | 79 sqft |
| Bedroom | 2.74 m × 2.13 m | 63 sqft |
| Bedroom | 3.05 m × 3.50 m | 115 sqft |
| Master Bedroom | 3.96 m × 3.17 m | 135 sqft |
| Bedroom | 3.05 m × 3.66 m | 120 sqft |
| Toilet | 1.65 m × 2.72 m | 48 sqft |
| Toilet | 1.45 m × 2.29 m | 36 sqft |
| Toilet | 1.65 m × 1.35 m | 24 sqft |
| Toilet | 1.52 m × 2.18 m | 36 sqft |
| Puja Room | 1.19 m × 1.77 m | 23 sqft |
Itemized rooms add up to 900 sqft · super area 1,787 sqft (walls, circulation and balconies are not itemized)
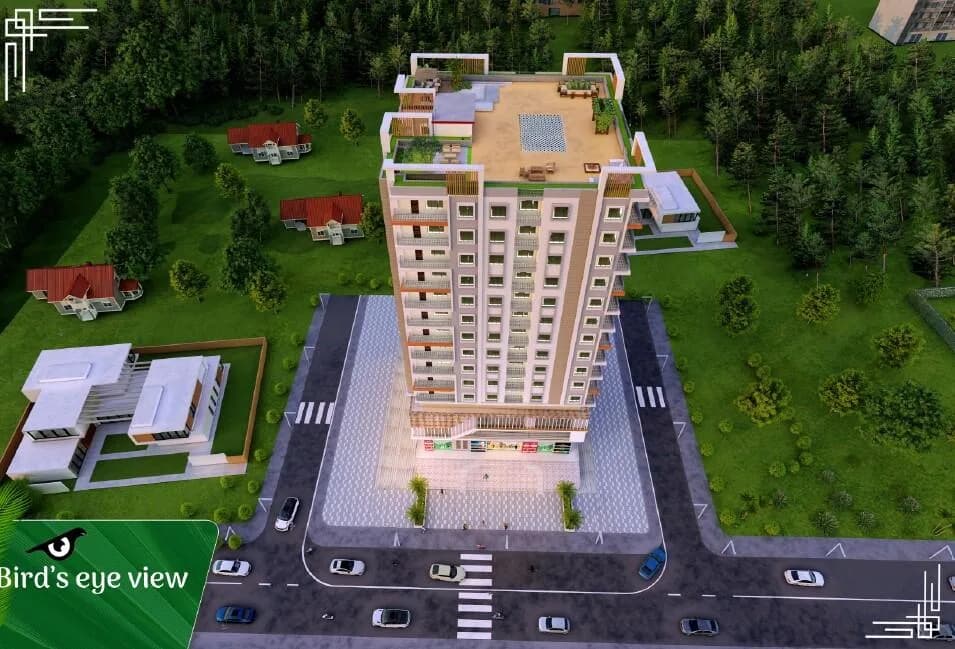
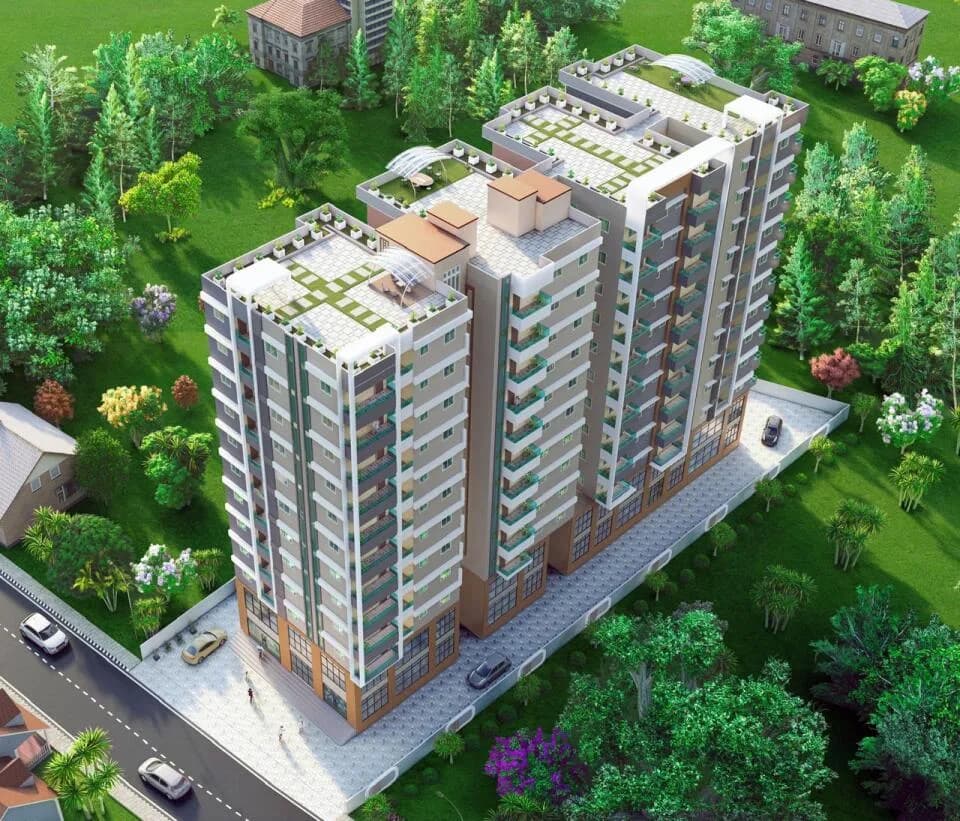
The Aerotropolis spreads its wings in Durgapur ! In the midst of lush greenery , buy your dream home now ! 3 & 4 BHK starting 48.33 lacs onwards Location - Kazi Nazrul Airport City, Andal, Durgapur Project spread across 12.79 acres,12 towers ,S + 13 & 988 Units Near international airport Kazi Nazrul Airport City, Andal, Durgapur World-class modern amenities which include swimming pool, golf putting, tennis court, half-court basketball clubhouse. Fully equipped gymnasium, indoor games & party lawn Sky walk, amphi theatre & kids play zone Easy access to daily needs ,shopping, schools ,health facilities nearby Open space gives you a project to breathe freely International builder with great credentials. Joint venture project of IDLC Pte Ltd, Bengal Aerotropolis & Equicap
22 facilities recorded for this project
Key destinations around IABA Ashavari Estate
Andal Junction
Metro / Rail · 1.1 km
Eastern Railway High School
School · 1.5 km
Netagi School
School · 1.7 km
Boys High School, Ondal
School · 1.7 km
Kajoragram
Railway · 3.0 km
Pandaveswar Airfield (Abandoned)
Airport · 17.7 km
Current asking rates for this project, its locality and Durgapur.
Today’s asking rates
Project, locality and city benchmarks
Project and locality asking-rate medians come from the PropertyBaazi project records in the sample shown. Registered rates come from government transaction records. Neither is a valuation, index or forecast.
Computed from 11 Andal projects in our catalogue (3 with a per-sqft price).
11 projects here, by price band
Reviews by residents
No written reviews yet
Be the first to share a first-hand experience.
Understand daily conveniences and connectivity around the project before planning a visit.
Based on 10 projects listed in Andal on PropertyBaazi — our catalog, not a market index.
Aerial distances measured on the map from the project’s recorded location — straight lines, not routes. Map data © OpenStreetMap contributors.
View on mapMetro & Rail 1
Schools 3
Airport 1
Railway 1
Straight-line distances, approximate, measured from the project’s recorded location. Data © OpenStreetMap contributors.
Comparable projects around Andal

IABA Housing
1 projects on PropertyBaazi
IABA Ashavari Estate is under construction; its earlier possession date (Aug, 2025) has passed, so confirm the current handover timeline with the developer.
We don't have a RERA registration on record for IABA Ashavari Estate yet, so it's worth confirming this with the developer before you commit.
Homes at IABA Ashavari Estate are priced ₹38.31 L - 75.62 L (about ₹4,403/sq.ft) for 2, 3, 4 BHK Apartment, sized 870–1,818 sq.ft super built-up area.
IABA Ashavari Estate is located in Andal, Durgapur. The railway station is around 1.14 km away.
IABA Ashavari Estate is spread across 13 acres, 12 towers, up to 13 floors and 988 homes.
IABA Ashavari Estate comes with 22 amenities, including Swimming Pool, Restaurant, Gazebo, Cafeteria, Banquet Hall and Fountain.
IABA Ashavari Estate is being developed by IABA Housing.
Disclaimer: The material and information contained on this page is provided for general information purposes only and does not constitute an endorsement, warranty, or representation by PropertyBaazi. PropertyBaazi is an information platform and is not a party to any transaction between users. Project details, prices, availability, RERA status and other information are compiled from public records and third-party sources, may change without notice, and should be independently verified with the developer, the relevant RERA authority and your own legal/financial advisors before you rely on them or make any decision.