10
Projects listed
Mumbai Naka , Nashik
Construction Status
Ready to move
Possession completed (Jul 2025)
₹2.6 Cr
Price range· ₹6,798/sqft
4 BHK
Built-up Area
3820.69 sqft
₹2.6 Cr
Construction • As per Vaastu RCC • Conventional RCC framed structure Brickwork • 614" thick AAC block work Plaster • Internal walls - Gypsum finish plaster • External walls - Sand-faced double coat plaster Flooring and Thing All Rooms • Vitrified tiles 800 mm X 800 mm • Terrace - Designer ceramic tiles • Toilet Floor - Designer ceramic/anti-skid tiles • Toilet Dado - Designer glazed tiles Dado upto lintel level • Kitchen Dado - Designer glazed tiles Dado upto lintel level • Parking - Chequered tiles/Trimix • Staircase tread and riser - Polished Kota or natural stone Lobbies • Decorative lobbies with ceramic tiles Designer Atrium Doors • Main door - Both side laminated door with night latch • Bedroom doors - Both side laminated door with all fittings • Toilet door - Both side laminated waterpoof door with all fittings • Toilet door frame - Granite • Door frames - Main door and other door frames in ply (laminated) • Door fittinas - Good Quality fittings Windows • Three track powder coated windows with mosquito net and MS Grill window with single granite sill Kitchen • Granite top platform - wall to wall • Stainless steel sink with drain board • Provision for exhaust fan • Provision for drinking water purification unit • Dry balcony attached to kitchen with provision for washing machine tap Toilet • Hot - Cold diverter unit in toilet • Wall hung commode in all toilets • Provision for exhaust fan • Provision for boiler • Wash basin in passage • Solar water system for master toilet • Spacious Toilets to accomodate Bathtubs / Jacuzzi Railings • MS railing for all attached terrace, dry balcony and for staircase Plumbing • Concealed plumbing GI/PVC/CI pipes Jaguar or equivalent make CP and sanitary fittings in bathroom, toilet and kitchen Electrification • Concealed copper wiring with main circuit breakers • 2 light points in each room • 1 light point in passage and all terraces • 1 fan point in each room • TV point in living room and all bedrooms • AC point in all bedrooms
As stated by the builder; shown as filed.
Phase registrations, completion timelines and available documents from the state RERA record.
Phase 1
P51600050834
Maharashtra RERA
Not found in this snapshot
No matching registry entry was found
The registration was not found in our Maharashtra, Tamil Nadu, Karnataka, Haryana, Uttar Pradesh and Gujarat snapshot. This does not mean the project is unregistered; check the live state portal before you transact.
Registry documents
Mirrored from the state RERA registry
No mirrored registry documents available
Document availability varies by state portal. Use the official RERA portal below for the latest filed records.
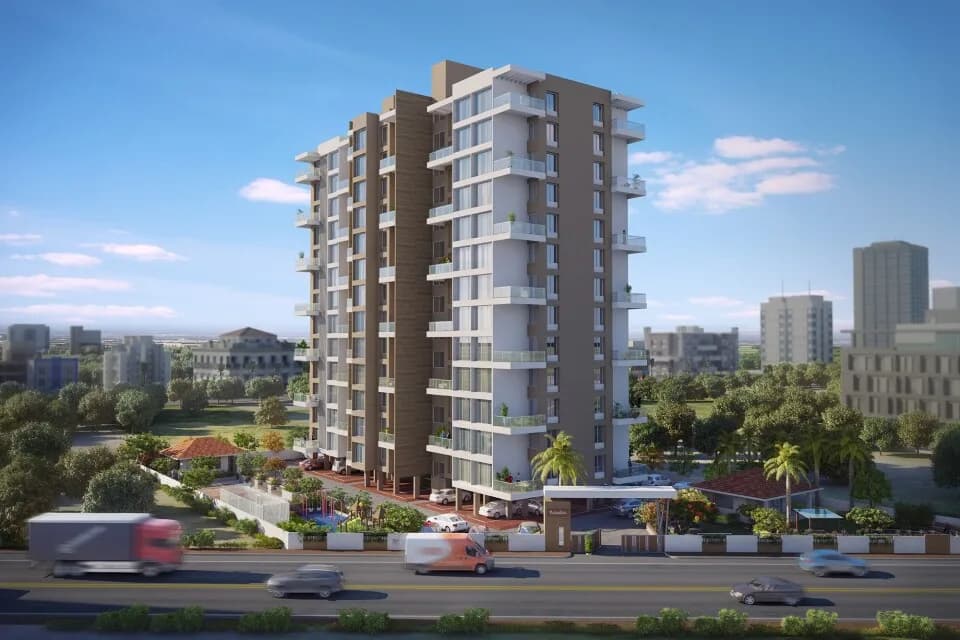
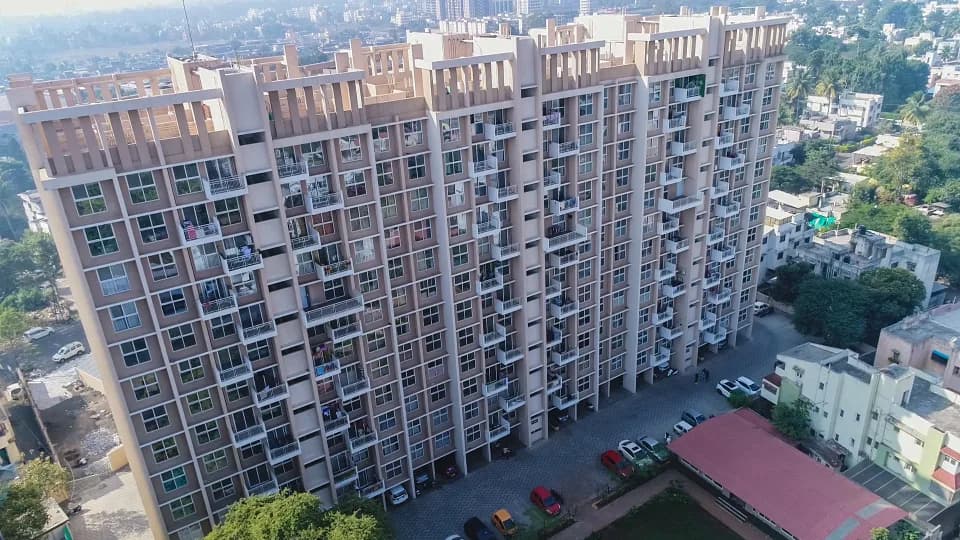
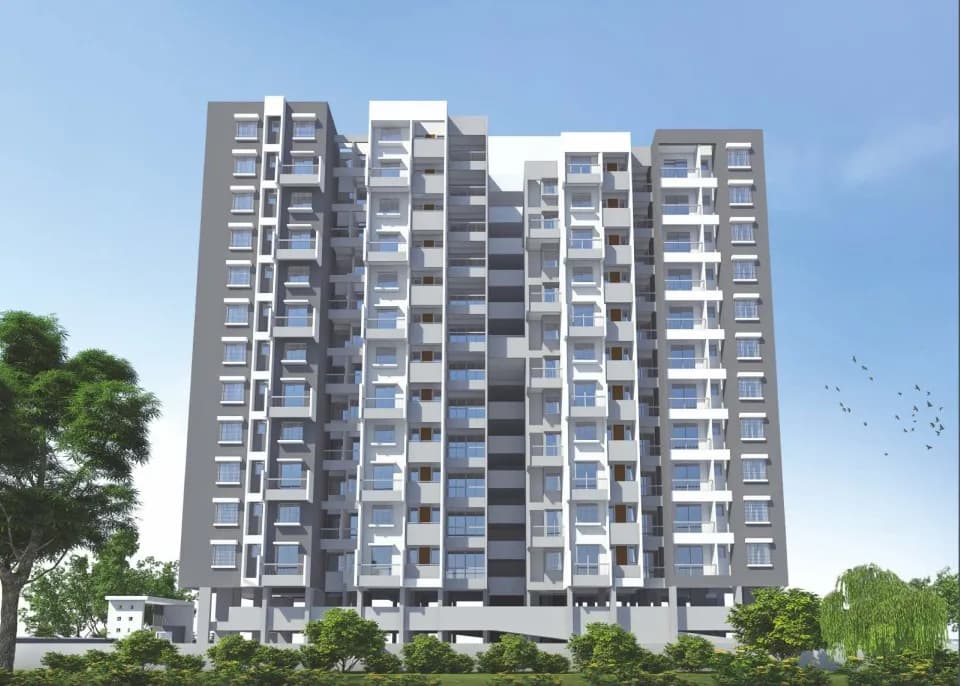
You have lived your version of the lavish life, now experience the real deal at IMPERIAL HEIGHTS. Introducing you to a life you 've aspired for. The Perfect home you have always dreamed of. With an edge over the rest and located in the viscinity of Mumbai Naka, IMPERIAL HEIGHTS is Tidke Colony's Luxury Landmark in the making. Adorned with every necessary convenience of city life, Tastefully Stylish and Luxurious 4BHK Homes per Floor with distinctive specifications, Convenient Access, Proximity to institutions and entertainment hubs, These Unique Limited edition Condos give you uncompromising lifestyle in terms of Space, Privacy & Opulence. 1 FLOOR ONE HOME 4 BHK BUNGALOW LIKE APPARTMENT 6 LIMITED EDITION CONDOS • Stands Tall in Grandness. • Spacious Condos (One Floor One Unit) • Located at Key Location of Tidke Colony • Lavish Infrastructure • Stunning Aesthetics Extravagant Modern Amenities
10 facilities recorded for this project
Key destinations around Imperial Heights
Optimus Hospital
Hospital · 0.2 km
Manas Hospital
Hospital · 0.4 km
Sonawane Heart Care Hospital
Hospital · 0.4 km
Atlas Spine Clinic
Clinic · 0.7 km
Dr. Sakhla's Chest Care Clinic
Clinic · 0.7 km
Pinnacle Mall
Mall / Market · 0.9 km
Official brochure
Imperial Heights
10 pages · 1.4 MB · PDF
Published by the builder; shown as filed.
Reading here is free. Downloading sends your enquiry to the seller so they can follow up.
Current asking rates for this project, its locality and Nashik.
Today’s asking rates
Project, locality and city benchmarks
Recorded state rates for reference. Confirm the applicable amount at registration.
Project and locality asking-rate medians come from the PropertyBaazi project records in the sample shown. Registered rates come from government transaction records. Neither is a valuation, index or forecast.
Computed from 16 Mumbai Naka projects in our catalogue (7 with a per-sqft price).
16 projects here, by price band
Reviews by residents
No written reviews yet
Be the first to share a first-hand experience.
Understand daily conveniences and connectivity around the project before planning a visit.
Based on 10 projects listed in Mumbai Naka on PropertyBaazi — our catalog, not a market index.
Aerial distances measured on the map from the project’s recorded location — straight lines, not routes. Map data © OpenStreetMap contributors.
View on mapSchools 5
Colleges 5
Hospitals 3
Shopping & Markets 6
+1 more
Parks 3
Banks 3
Clinic 2
Straight-line distances, approximate, measured from the project’s recorded location. Data © OpenStreetMap contributors.
Comparable projects around Mumbai Naka

Om Buildcon
3 projects on PropertyBaazi
Om Buildcon is a property development company in Mumbai. It is committed to transforming the dreams of customers of buying property into a reality. The main focus of the firm is on developing projects with uncompromising standards of quality. It ensures that it meets the special demands of its discerning customers and provide them with the best option in today's real estate market.
Imperial Heights is under construction; its earlier possession date (Jul, 2025) has passed, so confirm the current handover timeline with the developer.
Yes. Imperial Heights is registered with the state RERA under number P51600050834, which you can verify on the official RERA portal.
Homes at Imperial Heights are priced ₹2.6 Cr (about ₹6,798/sq.ft) for 4 BHK Apartment, sized 3,820.69 sq.ft built-up area.
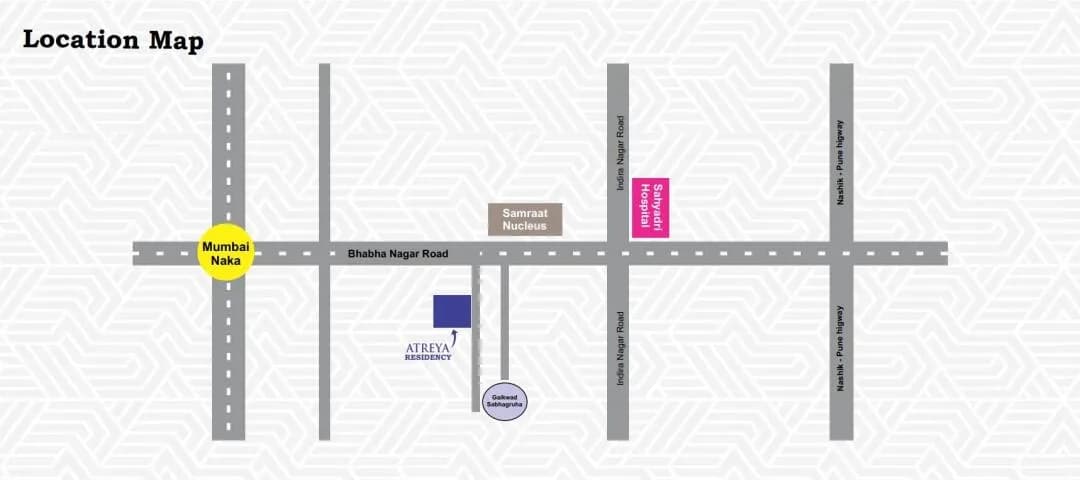
Imperial Heights is located in Mumbai Naka, Nashik.
Imperial Heights is spread across 0.1 acres, 1 tower, up to 7 floors and 6 homes.
Imperial Heights comes with 10 amenities, including Solar Lighting, Solar Water Heating, Gazebo, Power Back up Lift, Entrance Lobby and Yoga / Meditation Area.
Close to Imperial Heights you'll find hospitals such as Optimus Hospital and Manas Hospital, schools like Maratha Vidya Prasarak and Pethe High School, Nashik.
Imperial Heights is being developed by Om Buildcon.
Disclaimer: The material and information contained on this page is provided for general information purposes only and does not constitute an endorsement, warranty, or representation by PropertyBaazi. PropertyBaazi is an information platform and is not a party to any transaction between users. Project details, prices, availability, RERA status and other information are compiled from public records and third-party sources, may change without notice, and should be independently verified with the developer, the relevant RERA authority and your own legal/financial advisors before you rely on them or make any decision.