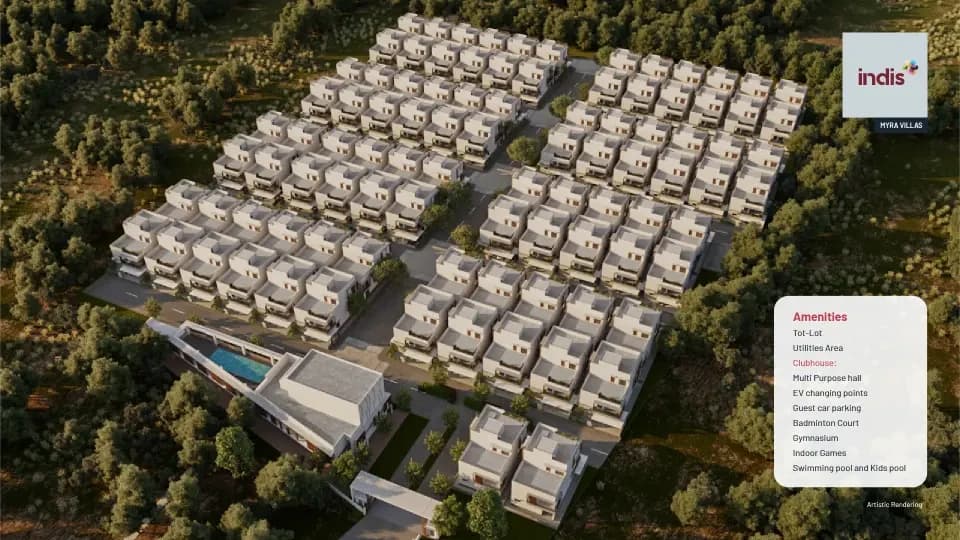
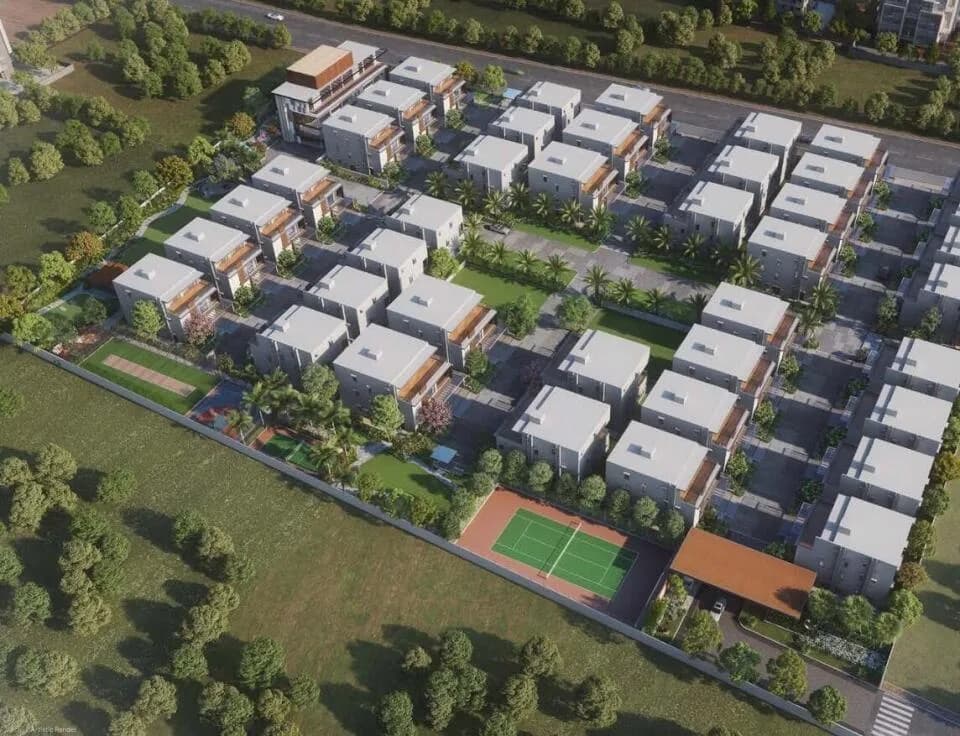
2 BHK Apartment
1367 sq.ft.
₹1.18 Cr
Outdoors
Elevation
Select a view or open the gallery
Kondapur, Hyderabad
Construction Status
Ready to move
Completed in Jul, 2025
₹1.44 Cr - 2.73 Cr
Price range· ₹8,671/sqft
2 BHK
Super Built-up Area
1367–1457 sqft
₹1.44 - 1.53 Cr
3 BHK
Super Built-up Area
1921–2597 sqft
₹2.02 - 2.73 Cr
As stated by the builder; shown as filed.
Phase registrations, completion timelines and available documents from the state RERA record.
Phase 1
P02400003069
Telangana RERA
Snapshot coverage unavailable
Telangana is not covered by this registry snapshot
No registration conclusion can be drawn from this snapshot. Check the live state portal before you transact.
Registry documents
Mirrored from the state RERA registry
No mirrored registry documents available
Document availability varies by state portal. Use the official RERA portal below for the latest filed records.
Available configurations, areas and recorded pricing.
1367 sq.ft.
₹1.18 Cr
1390 sq.ft.
₹1.2 Cr
1433 sq.ft.
₹1.23 Cr
1921 sq.ft.
₹1.65 Cr
1931 sq.ft.
₹1.66 Cr
1933 sq.ft.
₹1.66 Cr
1956 sq.ft.
₹1.68 Cr
2097 sq.ft.
₹1.8 Cr
2105 sq.ft.
₹1.81 Cr
2534 sq.ft.
₹2.18 Cr
2548 sq.ft.
₹2.19 Cr
Room dimensions
Room-by-room dimensions from each plan’s published schedule — shown exactly as filed, never estimated.
| Room | Dimensions (as printed) | Area |
|---|---|---|
| Living And Dining | 3.66 m × 8.10 m | 319 sqft |
| Kitchen | 2.13 m × 2.44 m | 56 sqft |
| Bedroom | 3.66 m × 3.05 m | 120 sqft |
| Bedroom | 4.75 m × 3.15 m | 161 sqft |
| Toilet | 2.29 m × 1.22 m | 30 sqft |
| Toilet | 2.29 m × 1.40 m | 34 sqft |
| Balcony | 2.59 m × 1.83 m | 51 sqft |
| UtilityService | 2.13 m × 1.07 m | 25 sqft |
| Dresser | 1.70 m × 1.40 m | 26 sqft |
| Foyer | 2.59 m × 1.90 m | 53 sqft |
Itemized rooms add up to 875 sqft · super area 1,367 sqft (walls, circulation and balconies are not itemized)
| Room | Dimensions (as printed) | Area |
|---|---|---|
| Living And Dining | 3.66 m × 8.94 m | 352 sqft |
| Kitchen | 2.44 m × 3.15 m | 83 sqft |
| Bedroom | 3.66 m × 3.15 m | 124 sqft |
| Bedroom | 3.66 m × 3.96 m | 156 sqft |
| Toilet | 2.39 m × 1.22 m | 31 sqft |
| Toilet | 2.39 m × 1.37 m | 35 sqft |
| Foyer | 2.01 m × 1.91 m | 41 sqft |
| UtilityService | 2.39 m × 1.47 m | 38 sqft |
| Balcony | 2.01 m × 1.37 m | 30 sqft |
Itemized rooms add up to 890 sqft · super area 1,390 sqft (walls, circulation and balconies are not itemized)
| Room | Dimensions (as printed) | Area |
|---|---|---|
| Living And Dining | 3.66 m × 8.10 m | 319 sqft |
| Kitchen | 2.13 m × 2.44 m | 56 sqft |
| Bedroom | 3.66 m × 3.05 m | 120 sqft |
| Bedroom | 4.75 m × 3.15 m | 161 sqft |
| Toilet | 2.29 m × 1.22 m | 30 sqft |
| Toilet | 2.29 m × 1.40 m | 34 sqft |
| Balcony | 2.59 m × 1.83 m | 51 sqft |
| UtilityService | 2.13 m × 1.07 m | 25 sqft |
| Dresser | 1.70 m × 1.40 m | 26 sqft |
| Foyer | 2.59 m × 1.90 m | 53 sqft |
Itemized rooms add up to 875 sqft · super area 1,433 sqft (walls, circulation and balconies are not itemized)
| Room | Dimensions (as printed) | Area |
|---|---|---|
| Drawing Room | 3.66 m × 3.43 m | 135 sqft |
| Living And Dining | 3.66 m × 6.30 m | 248 sqft |
| Kitchen | 2.31 m × 1.75 m | 44 sqft |
| Bedroom | 3.66 m × 3.61 m | 142 sqft |
| Bedroom | 3.66 m × 3.35 m | 132 sqft |
| Bedroom | 3.66 m × 4.27 m | 168 sqft |
| Toilet | 2.39 m × 1.52 m | 39 sqft |
| Toilet | 2.39 m × 1.47 m | 38 sqft |
| Toilet | 2.39 m × 1.47 m | 38 sqft |
| Dresser | 2.39 m × 1.47 m | 38 sqft |
| Balcony | 3.66 m × 1.83 m | 72 sqft |
| Puja Room | 1.47 m × 1.37 m | 22 sqft |
| UtilityService | 1.37 m × 2.31 m | 34 sqft |
Itemized rooms add up to 1,150 sqft · super area 1,921 sqft (walls, circulation and balconies are not itemized)
| Room | Dimensions (as printed) | Area |
|---|---|---|
| Living | 3.66 m × 3.15 m | 124 sqft |
| Living And Dining | 3.66 m × 6.58 m | 259 sqft |
| Kitchen | 2.31 m × 2.74 m | 68 sqft |
| Bedroom | 3.66 m × 3.58 m | 141 sqft |
| Bedroom | 3.66 m × 4.27 m | 168 sqft |
| Bedroom | 3.66 m × 3.35 m | 132 sqft |
| Toilet | 2.39 m × 1.55 m | 40 sqft |
| Toilet | 2.39 m × 1.52 m | 39 sqft |
| Toilet | 2.39 m × 1.37 m | 35 sqft |
| Dresser | 2.39 m × 1.17 m | 30 sqft |
| Puja Room | 1.37 m × 1.78 m | 26 sqft |
| Balcony | 3.66 m × 1.83 m | 72 sqft |
| UtilityService | 1.47 m × 2.97 m | 47 sqft |
Itemized rooms add up to 1,181 sqft · super area 1,931 sqft (walls, circulation and balconies are not itemized)
| Room | Dimensions (as printed) | Area |
|---|---|---|
| Living | 3.66 m × 4.22 m | 166 sqft |
| Living And Dining | 3.66 m × 6.50 m | 256 sqft |
| Kitchen | 2.29 m × 3.43 m | 84 sqft |
| Bedroom | 3.66 m × 4.62 m | 182 sqft |
| Bedroom | 3.66 m × 3.91 m | 154 sqft |
| Bedroom | 3.66 m × 3.15 m | 124 sqft |
| Toilet | 2.39 m × 1.47 m | 38 sqft |
| Toilet | 2.39 m × 1.52 m | 39 sqft |
| Toilet | 2.39 m × 1.52 m | 39 sqft |
| Dresser | 2.39 m × 1.52 m | 39 sqft |
| Balcony | 3.66 m × 1.52 m | 60 sqft |
| Puja Room | 1.37 m × 1.40 m | 21 sqft |
| UtilityService | 1.47 m × 3.43 m | 54 sqft |
Itemized rooms add up to 1,256 sqft · super area 1,933 sqft (walls, circulation and balconies are not itemized)
| Room | Dimensions (as printed) | Area |
|---|---|---|
| Living | 3.66 m × 3.58 m | 141 sqft |
| Living And Dining | 3.66 m × 7.16 m | 282 sqft |
| Kitchen | 2.29 m × 3.43 m | 84 sqft |
| Bedroom | 3.66 m × 3.15 m | 124 sqft |
| Bedroom | 3.66 m × 3.91 m | 154 sqft |
| Bedroom | 3.66 m × 4.50 m | 177 sqft |
| Toilet | 2.39 m × 1.52 m | 39 sqft |
| Toilet | 2.39 m × 1.47 m | 38 sqft |
| Toilet | 2.39 m × 1.37 m | 35 sqft |
| Balcony | 3.66 m × 1.83 m | 72 sqft |
| Puja Room | 1.37 m × 1.40 m | 21 sqft |
| Dresser | 2.39 m × 1.22 m | 31 sqft |
| UtilityService | 1.37 m × 3.43 m | 51 sqft |
Itemized rooms add up to 1,249 sqft · super area 1,956 sqft (walls, circulation and balconies are not itemized)
| Room | Dimensions (as printed) | Area |
|---|---|---|
| Drawing Room | 5.79 m × 3.35 m | 209 sqft |
| Living | 3.66 m × 6.86 m | 270 sqft |
| Kitchen | 3.35 m × 2.64 m | 95 sqft |
| Wet Kitchen | 2.06 m × 2.64 m | 58 sqft |
| Bedroom | 3.68 m × 3.35 m | 133 sqft |
| Bedroom | 3.84 m × 3.35 m | 138 sqft |
| Bedroom | 3.71 m × 3.05 m | 122 sqft |
| Toilet | 2.39 m × 1.52 m | 39 sqft |
| Toilet | 2.44 m × 1.37 m | 36 sqft |
| Toilet | 1.37 m × 0.91 m | 13 sqft |
| Toilet | 2.44 m × 1.70 m | 45 sqft |
| Pantry | 1.55 m × 2.01 m | 33 sqft |
| Store RoomService | 1.70 m × 1.37 m | 25 sqft |
| Balcony | 3.71 m × 1.83 m | 73 sqft |
| Balcony | 1.52 m × 3.35 m | 55 sqft |
| Balcony | 2.13 m × 0.56 m | 13 sqft |
| Dresser | 2.44 m × 1.45 m | 38 sqft |
| UtilityService | 1.70 m × 1.37 m | 25 sqft |
Itemized rooms add up to 1,420 sqft · super area 2,097 sqft (walls, circulation and balconies are not itemized)
| Room | Dimensions (as printed) | Area |
|---|---|---|
| Drawing Room | 7.49 m × 3.35 m | 270 sqft |
| Living | 3.71 m × 7.21 m | 288 sqft |
| Kitchen | 3.35 m × 2.64 m | 95 sqft |
| Kitchen | 1.83 m × 2.64 m | 52 sqft |
| Bedroom | 3.71 m × 5.00 m | 200 sqft |
| Bedroom | 3.66 m × 3.35 m | 132 sqft |
| Bedroom | 3.84 m × 3.35 m | 138 sqft |
| Toilet | 1.37 m × 1.07 m | 16 sqft |
| Toilet | 2.31 m × 1.52 m | 38 sqft |
| Toilet | 2.39 m × 1.52 m | 39 sqft |
| Toilet | 1.52 m × 3.35 m | 55 sqft |
| Balcony | 3.71 m × 1.52 m | 61 sqft |
| Pantry | 1.98 m × 1.63 m | 35 sqft |
| Store RoomService | 1.55 m × 1.37 m | 23 sqft |
| Dresser | 1.88 m × 1.47 m | 30 sqft |
| UtilityService | 1.83 m × 1.37 m | 27 sqft |
| Balcony | 3.05 m × 0.61 m | 20 sqft |
Itemized rooms add up to 1,519 sqft · super area 2,105 sqft (walls, circulation and balconies are not itemized)
| Room | Dimensions (as printed) | Area |
|---|---|---|
| Drawing Room | 3.66 m × 4.98 m | 196 sqft |
| Living And Dining | 3.66 m × 5.11 m | 201 sqft |
| Kitchen | 2.49 m × 3.40 m | 91 sqft |
| Kitchen | 2.44 m × 3.20 m | 84 sqft |
| Bedroom | 3.71 m × 3.05 m | 122 sqft |
| Bedroom | 3.71 m × 4.19 m | 167 sqft |
| Bedroom | 3.66 m × 4.80 m | 189 sqft |
| Toilet | 1.55 m × 1.22 m | 20 sqft |
| Toilet | 2.39 m × 1.52 m | 39 sqft |
| Toilet | 2.39 m × 1.52 m | 39 sqft |
| Toilet | 2.62 m × 1.68 m | 47 sqft |
| UtilityService | 1.52 m × 1.30 m | 21 sqft |
| Store RoomService | 1.22 m × 1.07 m | 14 sqft |
| Balcony | 2.01 m × 3.66 m | 79 sqft |
| Balcony | 3.66 m × 1.52 m | 60 sqft |
| Dresser | 1.70 m × 1.85 m | 34 sqft |
| Dining | 4.37 m × 3.66 m | 172 sqft |
| Balcony | 0.99 m × 3.05 m | 32 sqft |
Itemized rooms add up to 1,607 sqft · super area 2,534 sqft (walls, circulation and balconies are not itemized)
| Room | Dimensions (as printed) | Area |
|---|---|---|
| Drawing Room | 3.66 m × 3.40 m | 134 sqft |
| Living | 3.66 m × 6.65 m | 262 sqft |
| Kitchen | 2.49 m × 3.35 m | 90 sqft |
| Wet Kitchen | 1.83 m × 3.15 m | 62 sqft |
| Bedroom | 3.71 m × 4.19 m | 167 sqft |
| Bedroom | 3.71 m × 3.05 m | 122 sqft |
| Bedroom | 3.66 m × 4.80 m | 189 sqft |
| Toilet | 2.39 m × 1.68 m | 43 sqft |
| Toilet | 1.37 m × 1.07 m | 16 sqft |
| Toilet | 2.39 m × 1.37 m | 35 sqft |
| Toilet | 1.70 m × 2.59 m | 47 sqft |
| UtilityService | 1.07 m × 1.30 m | 15 sqft |
| Store RoomService | 1.37 m × 1.52 m | 22 sqft |
| Balcony | 3.66 m × 1.83 m | 72 sqft |
| Dresser | 1.55 m × 1.85 m | 31 sqft |
| Dining | 4.37 m × 3.66 m | 172 sqft |
| Balcony | 3.05 m × 0.76 m | 25 sqft |
| Balcony | 1.91 m × 3.66 m | 75 sqft |
Itemized rooms add up to 1,579 sqft · super area 2,548 sqft (walls, circulation and balconies are not itemized)
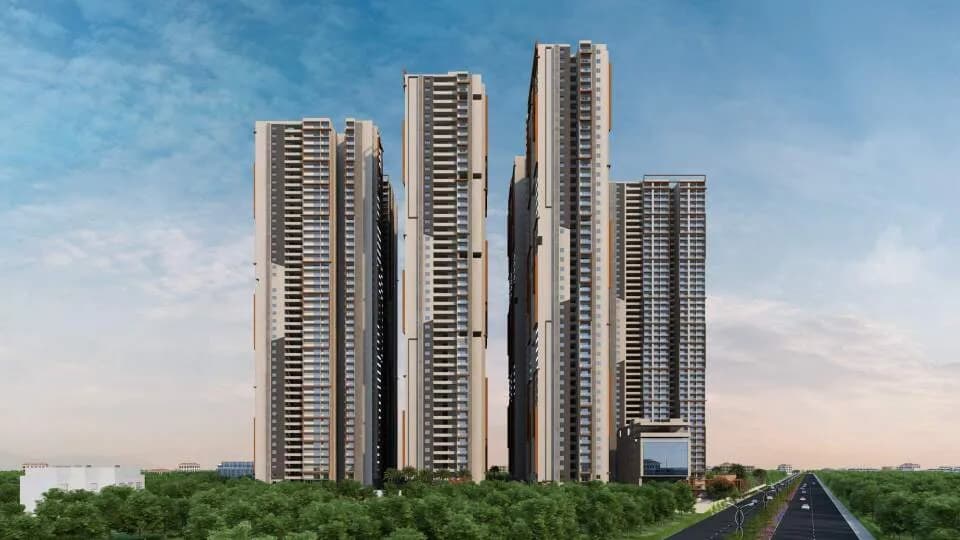
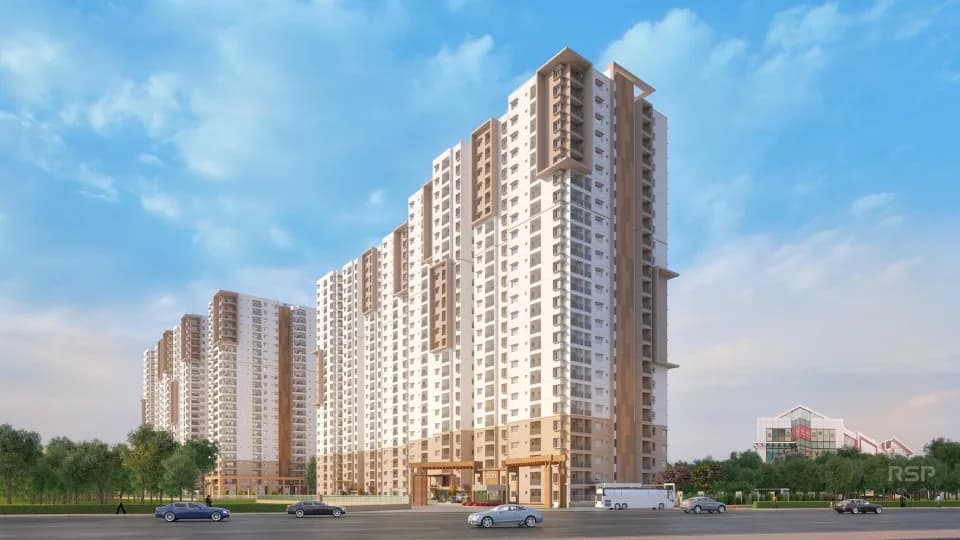
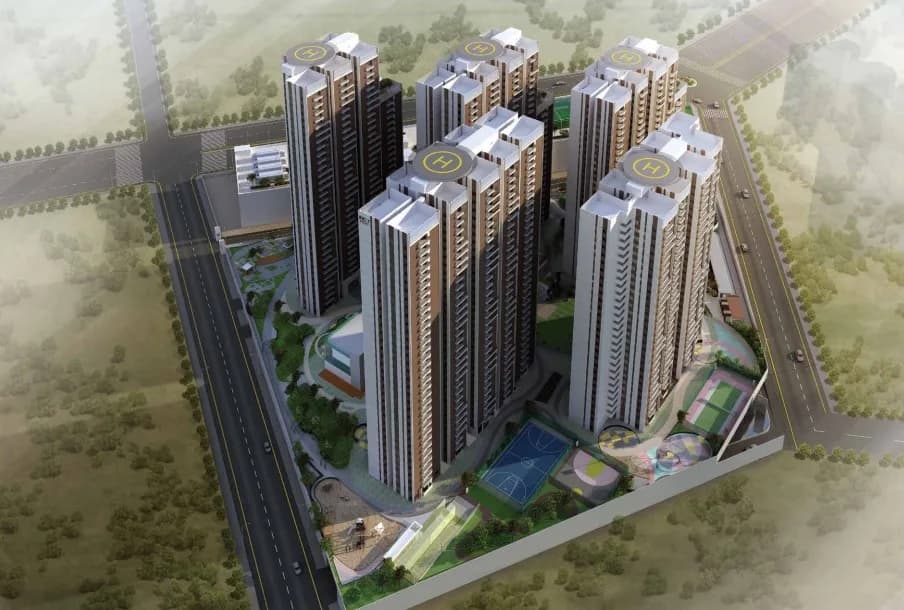
VIVA CITY in Kondapur, Hyderabad by Indis is a residential project. The project offers Apartment with perfect combination of contemporary architecture and features to provide comfortable living. 4-Towers | G+22 Floors | 2,3HK Apartments | RERA | P02400003069 Under Constructions Comprising of 2 & 3 BHK apartments in Kondapur, it is close to just about everything that matters. With easy access to, Education, Healthcare, Recreation, Office Workspaces and more; you are surrounded by life but you can still pull back at the end of the day from this hustle and bustle to give time to yourself and your family! The Apartment are of the following configurations: 2BHK and 3BHK. The size of the Apartment ranges in between 137.0 Sq. mt and 241.08 Sq. mt INDIS VIVA CITY price ranges from 1.15 Cr* to 2.10 Cr*. About City: Hyderabad is a major center for the technology industry generating new job opportunities in the city. This directly impacts the real estate of Hyderabad as it witnesses demands especially in the residential sector. Although, the market caters to every segment in the residential as well as commercial real estate market. Hyderabad has a positive outlook after the formation of Telangana in 2014. This can be attributed to reasons like aggressive infrastructure projects, relatively low rents, and good job opportunities
15 facilities recorded for this project
Key destinations around Indis Viva City
Chandanagar Railway Station
Railway Station · 2.4 Km
Mumbai Highway
Highway · 2.4 Km
CHIREC International School
School · 2.8 Km
Pranaam Hospitals
Hospital · 2.9 Km
Siesta Hitech Hyderabad
Hotel · 3.8 Km
University of Hyderabad
University · 4 Km
Official brochure
Indis Viva City
10 pages · 2.9 MB · PDF
Published by the builder; shown as filed.
Reading here is free. Downloading sends your enquiry to the seller so they can follow up.
Price list
Published by the builder; shown as filed. Downloading sends the same enquiry.
Recorded year-on-year movement and today’s asking-rate position for Indis Viva City.
Recorded 12-month movement
Asking rates · YoYProject
Indis Viva City
+15.2%
Locality
Kondapur
+4.4%
Today’s asking rates
Project, locality and city benchmarks
Recorded state rates for reference. Confirm the applicable amount at registration.
Project and locality asking-rate medians come from the PropertyBaazi project records in the sample shown. Registered rates come from government transaction records. Neither is a valuation, index or forecast.
Computed from 174 Kondapur projects in our catalogue (55 with a per-sqft price).
174 projects here, by price band
Supply snapshot
New-project listings2
Resale listings14
Units on the market20
Active adverts2
Reviews by residents
No written reviews yet
Be the first to share a first-hand experience.
Understand daily conveniences and connectivity around the project before planning a visit.
Based on 166 projects listed in Kondapur on PropertyBaazi — our catalog, not a market index.
Distances as recorded by the builder — approximate; please confirm on the ground.
View on mapMetro & Rail 2
Schools 1
Colleges & Universities 1
Hospitals 1
Shopping & Malls 1
Parks & Leisure 1
Business Hubs 1
Roads & Connectivity 1
Airport 1
Hotels 1
Sports & Stadiums 1
Golf 1
Distances as recorded when the project was listed — approximate; please confirm on the ground.
Comparable projects around Kondapur

INDIS
5 projects on PropertyBaazi
In a decade, INDIS has successfully launched multiple projects and built a strong reputation as a reliable and innovative real estate company. They have utilized advanced technologies and processes, collaborated with reputable partners, and focused on customer service. INDIS is committed to excellence, constant innovation, and future success.
Indis Viva City was completed in Jul, 2025 (per our records).
Yes. Indis Viva City is registered with the state RERA under number P02400003069, which you can verify on the official RERA portal.
Homes at Indis Viva City are priced ₹1.44 Cr - 2.73 Cr (about ₹8,671/sq.ft) for 2, 3 BHK Apartment, sized 1,367–2,597 sq.ft super built-up area.
Indis Viva City is located in Kondapur, Hyderabad. The nearest metro (Miyapur) is close by and the railway station is around 1.06 km away.
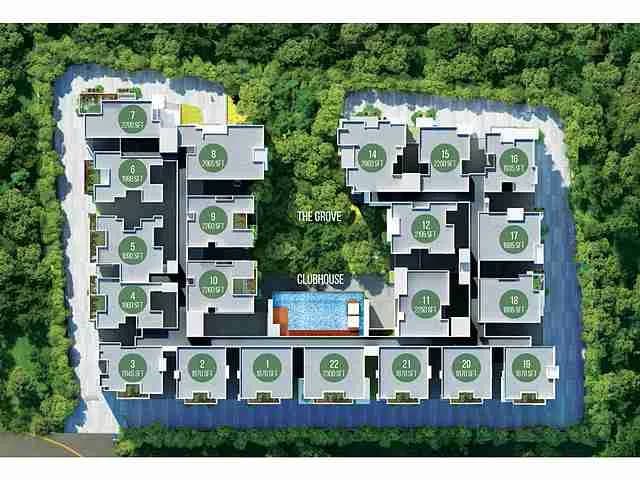
Indis Viva City is spread across 7.9 acres, 4 towers, up to 22 floors and 1,000 homes.
Indis Viva City comes with 15 amenities, including Swimming Pool, Salon, ATM, Creche / Day Care, Squash Court and Cafeteria.
Close to Indis Viva City you'll find hospitals such as Shreya Hospitals and American Oncology Institute, schools like Narayana school and Triveni Talent Schools.
Indis Viva City is being developed by INDIS.
Disclaimer: The material and information contained on this page is provided for general information purposes only and does not constitute an endorsement, warranty, or representation by PropertyBaazi. PropertyBaazi is an information platform and is not a party to any transaction between users. Project details, prices, availability, RERA status and other information are compiled from public records and third-party sources, may change without notice, and should be independently verified with the developer, the relevant RERA authority and your own legal/financial advisors before you rely on them or make any decision.