4 BHK Villa
2842 sq.ft.
₹2.5 Cr
Outdoors
Entrance
Select a view or open the gallery
Nagole, Hyderabad
Construction Status
Under construction
Possession will start from Mar, 2027
₹2.5 Cr - 4.87 Cr
Price range· ₹8,800/sqft
4 BHK
Built-up Area
2842–5538 sqft
₹2.5 - 4.87 Cr
Stucture RCC frame Superstructure External Walls 8 inch Internal Walls 4 inch Plastering and Painting Internal Walls One coat of plastering in CM 1:6 for walls and ceilings with Weather Shield paint External Walls Two coat of plastering in CM 1:6 for walls and ceilings with Premium Acrylic Emulsion paint over smooth finished putty Flooring Drawing, Living & Dining Rooms Imported Marble Other Indoor Areas Vitrified Tiles Terrace / Balconies / Sit-out Anti-skid Tiles Tile Cladding Kitchen Dado 2 feet above Kitchen Platform Bathroom Dado 7 feet glazed Ceramic Tiles Utility & Servant Quarter Rustic Vitrified / Anti-skid Ceramic Tiles Kitchen Provision for Water Purifier, Exhaust & Chimney Platform Granite Platform with Stainless Steel Sink with a Faucet Electrical Concealed Copper Wiring of reputed make Power outlets for AC’s in living and bedrooms Power outlets for Cooking Range, Chimney, Refrigerator, Microwave Oven, Mixer / Grinder & Dishwasher in the kitchen MCB for Distribution Board of reputed make Power Backup 100% D.G Back-up Bath & Powder room CP & Sanitary Fittings of reputed make Provision for Geysers Security Round-the-clock Security Solar Fencing Compound Wall Terrace Provision for Washing Machine Provision for Solar Power Telecom / Internet / Cable Intercom Connectivity to Villas and Security Cabin Provision for Cable Connection in all bedrooms & living areas Fibre-to-home Connection
As stated by the builder; shown as filed.
Phase registrations, completion timelines and available documents from the state RERA record.
Phase 1
P02400002738
Telangana RERA
Snapshot coverage unavailable
Telangana is not covered by this registry snapshot
No registration conclusion can be drawn from this snapshot. Check the live state portal before you transact.
Registry documents
Mirrored from the state RERA registry
No mirrored registry documents available
Document availability varies by state portal. Use the official RERA portal below for the latest filed records.
Available configurations, areas and recorded pricing.
2842 sq.ft.
₹2.5 Cr
3333 sq.ft.
₹2.93 Cr
3937 sq.ft.
₹3.46 Cr
4227 sq.ft.
₹3.72 Cr
4228 sq.ft.
₹3.72 Cr
4723 sq.ft.
₹4.16 Cr
5538 sq.ft.
₹4.87 Cr
Room dimensions
Room-by-room dimensions from each plan’s published schedule — shown exactly as filed, never estimated.
| Room | Dimensions (as printed) | Area |
|---|---|---|
| Living | 5.31 m × 3.96 m | 226 sqft |
| Family Lounge | 6.50 m × 3.96 m | 277 sqft |
| Kitchen | 3.05 m × 4.57 m | 150 sqft |
| Bedroom | 4.47 m × 4.67 m | 225 sqft |
| Bedroom | 4.47 m × 3.05 m | 147 sqft |
| Bedroom | 3.56 m × 4.67 m | 179 sqft |
| Bedroom | 4.47 m × 4.67 m | 225 sqft |
| Toilet | 1.52 m × 2.74 m | 45 sqft |
| Powder Room | 2.13 m × 1.07 m | 24 sqft |
| Toilet | 1.52 m × 2.74 m | 45 sqft |
| Toilet | 1.63 m × 2.74 m | 48 sqft |
| Toilet | 2.74 m × 1.52 m | 45 sqft |
| Dresser | 1.63 m × 1.83 m | 32 sqft |
| Dining | 3.76 m × 4.78 m | 193 sqft |
| Lobby | 3.05 m × 3.96 m | 130 sqft |
| Dresser | 1.63 m × 1.83 m | 32 sqft |
| Dresser | 1.63 m × 1.83 m | 32 sqft |
| Balcony | 1.63 m × 3.96 m | 69 sqft |
Itemized rooms add up to 2,124 sqft · super area 2,842 sqft (walls, circulation and balconies are not itemized)
| Room | Dimensions (as printed) | Area |
|---|---|---|
| Living | 5.84 m × 3.51 m | 220 sqft |
| Kitchen | 2.54 m × 3.56 m | 97 sqft |
| Bedroom | 3.66 m × 3.76 m | 148 sqft |
| Master Bedroom | 5.44 m × 3.76 m | 220 sqft |
| Bedroom | 3.96 m × 4.67 m | 199 sqft |
| Bedroom | 5.44 m × 3.76 m | 220 sqft |
| Toilet | 1.68 m × 2.74 m | 49 sqft |
| Toilet | 2.13 m × 3.51 m | 80 sqft |
| Powder Room | 1.07 m × 1.83 m | 21 sqft |
| Toilet | 2.24 m × 2.44 m | 59 sqft |
| Toilet | 2.13 m × 1.22 m | 28 sqft |
| Toilet | 2.13 m × 3.51 m | 80 sqft |
| Servant RoomService | 2.13 m × 2.18 m | 50 sqft |
| Dresser | 3.20 m × 3.51 m | 121 sqft |
| Home Office | 3.96 m × 2.13 m | 91 sqft |
| Multipurpose Room | 4.47 m × 3.51 m | 169 sqft |
| Balcony | 1.63 m × 3.51 m | 61 sqft |
| Dining | 3.45 m × 4.11 m | 153 sqft |
| Dresser | 1.32 m × 2.13 m | 30 sqft |
| Deck | 2.74 m × 1.52 m | 45 sqft |
| UtilityService | 3.56 m × 1.52 m | 58 sqft |
| Lobby | 4.88 m × 3.51 m | 184 sqft |
| Dresser | 3.20 m × 3.51 m | 121 sqft |
| Lobby | 2.90 m × 5.71 m | 178 sqft |
Itemized rooms add up to 2,682 sqft · super area 3,333 sqft (walls, circulation and balconies are not itemized)
| Room | Dimensions (as printed) | Area |
|---|---|---|
| Living Room | 5.84 m × 4.57 m | 287 sqft |
| Kitchen | 2.54 m × 3.56 m | 97 sqft |
| Bedroom | 3.66 m × 4.06 m | 160 sqft |
| Multipurpose Room | 5.44 m × 4.57 m | 267 sqft |
| Bedroom | 3.96 m × 4.67 m | 199 sqft |
| Bedroom | 5.44 m × 4.57 m | 267 sqft |
| Toilet | 1.68 m × 2.74 m | 49 sqft |
| Toilet | 3.05 m × 1.93 m | 63 sqft |
| Powder Room | 1.02 m × 1.83 m | 20 sqft |
| Toilet | 2.24 m × 2.44 m | 59 sqft |
| Toilet | 2.13 m × 1.22 m | 28 sqft |
| Toilet | 3.05 m × 1.93 m | 63 sqft |
| Dresser | 5.44 m × 2.03 m | 119 sqft |
| Dresser | 2.29 m × 2.03 m | 50 sqft |
| Servant RoomService | 2.13 m × 3.25 m | 75 sqft |
| Home Office | 3.96 m × 2.64 m | 113 sqft |
| Multipurpose Room | 4.42 m × 3.96 m | 188 sqft |
| Balcony | 1.63 m × 3.96 m | 69 sqft |
| Dining | 3.45 m × 3.86 m | 144 sqft |
| Dresser | 2.24 m × 2.13 m | 51 sqft |
| Deck | 2.74 m × 1.52 m | 45 sqft |
| UtilityService | 3.81 m × 1.52 m | 62 sqft |
| Dresser | 5.44 m × 2.03 m | 119 sqft |
| Dresser | 1.68 m × 2.03 m | 37 sqft |
| Lobby | 3.96 m × 4.57 m | 195 sqft |
| Lobby | 2.90 m × 5.71 m | 178 sqft |
Itemized rooms add up to 3,004 sqft · super area 3,937 sqft (walls, circulation and balconies are not itemized)
| Room | Dimensions (as printed) | Area |
|---|---|---|
| Living | 6.81 m × 4.57 m | 335 sqft |
| Kitchen | 2.84 m × 3.56 m | 109 sqft |
| Bedroom | 4.27 m × 4.06 m | 187 sqft |
| Master Bedroom | 6.05 m × 4.57 m | 297 sqft |
| Bedroom | 4.57 m × 4.67 m | 230 sqft |
| Bedroom | 6.05 m × 4.57 m | 297 sqft |
| Powder Room | 1.07 m × 1.83 m | 21 sqft |
| Toilet | 3.05 m × 1.93 m | 63 sqft |
| Toilet | 2.13 m × 1.22 m | 28 sqft |
| Toilet | 2.24 m × 2.44 m | 59 sqft |
| Toilet | 1.68 m × 2.90 m | 52 sqft |
| Toilet | 3.05 m × 1.83 m | 60 sqft |
| Dresser | 6.05 m × 2.03 m | 132 sqft |
| Servant RoomService | 2.13 m × 3.25 m | 75 sqft |
| Dresser | 2.59 m × 1.83 m | 51 sqft |
| Home Office | 3.96 m × 1.98 m | 84 sqft |
| Multipurpose Room | 5.49 m × 3.96 m | 234 sqft |
| Balcony | 1.63 m × 4.11 m | 72 sqft |
| Dining | 3.45 m × 3.86 m | 144 sqft |
| Lobby | 3.30 m × 4.57 m | 162 sqft |
| Dresser | 2.24 m × 2.13 m | 51 sqft |
| Deck | 3.15 m × 1.52 m | 52 sqft |
| Dresser | 6.05 m × 1.98 m | 129 sqft |
| UtilityService | 3.66 m × 1.52 m | 60 sqft |
| Dresser | 2.59 m × 2.03 m | 57 sqft |
| Lobby | 2.90 m × 5.71 m | 178 sqft |
Itemized rooms add up to 3,219 sqft · super area 4,227 sqft (walls, circulation and balconies are not itemized)
| Room | Dimensions (as printed) | Area |
|---|---|---|
| Living | 6.81 m × 4.50 m | 330 sqft |
| Kitchen | 3.45 m × 4.17 m | 155 sqft |
| Bedroom | 4.27 m × 3.96 m | 182 sqft |
| Bedroom | 6.05 m × 4.62 m | 301 sqft |
| Bedroom | 4.57 m × 4.67 m | 230 sqft |
| Bedroom | 6.05 m × 4.62 m | 301 sqft |
| Toilet | 1.22 m × 1.68 m | 22 sqft |
| Toilet | 3.05 m × 1.93 m | 63 sqft |
| Toilet | 1.68 m × 2.74 m | 49 sqft |
| Toilet | 2.24 m × 2.44 m | 59 sqft |
| Powder Room | 1.07 m × 1.83 m | 21 sqft |
| Toilet | 3.05 m × 1.93 m | 63 sqft |
| Dresser | 2.90 m × 2.03 m | 63 sqft |
| Home Office | 3.96 m × 2.64 m | 113 sqft |
| Lobby | 3.96 m × 2.95 m | 126 sqft |
| Multipurpose Room | 5.08 m × 3.96 m | 217 sqft |
| Lobby | 3.25 m × 3.96 m | 139 sqft |
| Balcony | 1.63 m × 3.96 m | 69 sqft |
| Dresser | 2.24 m × 2.13 m | 51 sqft |
| Servant RoomService | 2.03 m × 3.12 m | 68 sqft |
| Dresser | 6.05 m × 1.98 m | 129 sqft |
| Dresser | 6.05 m × 1.98 m | 129 sqft |
| Dining | 3.45 m × 3.96 m | 147 sqft |
| Dresser | 2.90 m × 2.03 m | 63 sqft |
| Lobby | 2.90 m × 5.71 m | 178 sqft |
Itemized rooms add up to 3,268 sqft · super area 4,228 sqft (walls, circulation and balconies are not itemized)
| Room | Dimensions (as printed) | Area |
|---|---|---|
| Drawing Room | 7.06 m × 3.66 m | 278 sqft |
| Living | 8.33 m × 3.66 m | 328 sqft |
| Kitchen | 3.66 m × 3.45 m | 136 sqft |
| Bedroom | 4.57 m × 4.09 m | 201 sqft |
| Master Bedroom | 6.55 m × 4.09 m | 288 sqft |
| Bedroom | 5.89 m × 4.17 m | 264 sqft |
| Bedroom | 6.55 m × 4.17 m | 294 sqft |
| Toilet | 1.07 m × 1.83 m | 21 sqft |
| Toilet | 3.38 m × 1.88 m | 68 sqft |
| Powder Room | 1.07 m × 1.83 m | 21 sqft |
| Toilet | 2.24 m × 2.54 m | 61 sqft |
| Toilet | 1.68 m × 2.90 m | 52 sqft |
| Toilet | 3.40 m × 1.88 m | 69 sqft |
| SitOut | 2.39 m × 3.86 m | 99 sqft |
| Dresser | 3.05 m × 1.98 m | 65 sqft |
| Home Office | 3.96 m × 2.13 m | 91 sqft |
| Multipurpose Room | 8.23 m × 3.66 m | 324 sqft |
| Box Room | 2.24 m × 4.29 m | 103 sqft |
| Dining | 4.57 m × 4.27 m | 210 sqft |
| Balcony | 2.13 m × 3.66 m | 84 sqft |
| Dresser | 2.34 m × 1.65 m | 42 sqft |
| UtilityService | 3.86 m × 2.34 m | 97 sqft |
| Servant RoomService | 1.68 m × 2.24 m | 40 sqft |
| Dresser | 6.55 m × 1.78 m | 125 sqft |
| Dresser | 6.55 m × 1.78 m | 125 sqft |
| Dresser | 3.05 m × 1.98 m | 65 sqft |
| Lobby | 3.96 m × 4.93 m | 210 sqft |
Itemized rooms add up to 3,761 sqft · super area 4,723 sqft (walls, circulation and balconies are not itemized)
| Room | Dimensions (as printed) | Area |
|---|---|---|
| Drawing Room | 6.15 m × 4.45 m | 294 sqft |
| Living | 6.60 m × 4.45 m | 316 sqft |
| Kitchen | 3.15 m × 3.78 m | 128 sqft |
| Bedroom | 3.86 m × 4.70 m | 195 sqft |
| Bedroom | 3.86 m × 4.70 m | 195 sqft |
| Bedroom | 4.67 m × 4.80 m | 241 sqft |
| Bedroom | 3.86 m × 4.70 m | 195 sqft |
| Toilet | 1.68 m × 2.74 m | 49 sqft |
| Toilet | 3.40 m × 1.93 m | 71 sqft |
| Powder Room | 1.07 m × 1.83 m | 21 sqft |
| Toilet | 2.44 m × 2.44 m | 64 sqft |
| Toilet | 1.42 m × 1.83 m | 28 sqft |
| Toilet | 3.40 m × 1.93 m | 71 sqft |
| Dining | 3.96 m × 4.17 m | 178 sqft |
| Dresser | 2.13 m × 1.68 m | 38 sqft |
| Home Office | 3.96 m × 2.64 m | 113 sqft |
| Lobby | 3.96 m × 3.58 m | 153 sqft |
| Multipurpose Room | 6.20 m × 4.45 m | 297 sqft |
| Box Office | 2.13 m × 3.02 m | 69 sqft |
| SitOut | 3.25 m × 4.65 m | 163 sqft |
| Balcony | 3.35 m × 4.45 m | 160 sqft |
| Dresser | 2.44 m × 2.26 m | 59 sqft |
| UtilityService | 3.35 m × 1.93 m | 70 sqft |
| Servant RoomService | 2.08 m × 2.13 m | 48 sqft |
| Dresser | 4.72 m × 2.51 m | 128 sqft |
| Dresser | 4.72 m × 2.51 m | 128 sqft |
| Dresser | 2.13 m × 2.03 m | 47 sqft |
| Lobby | 2.90 m × 6.32 m | 197 sqft |
Itemized rooms add up to 3,716 sqft · super area 5,538 sqft (walls, circulation and balconies are not itemized)
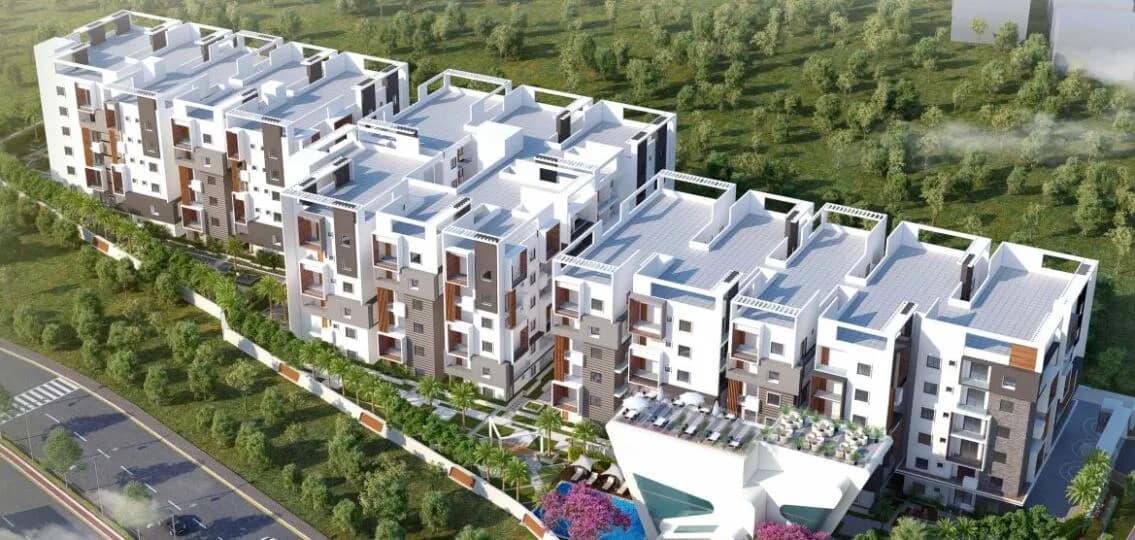
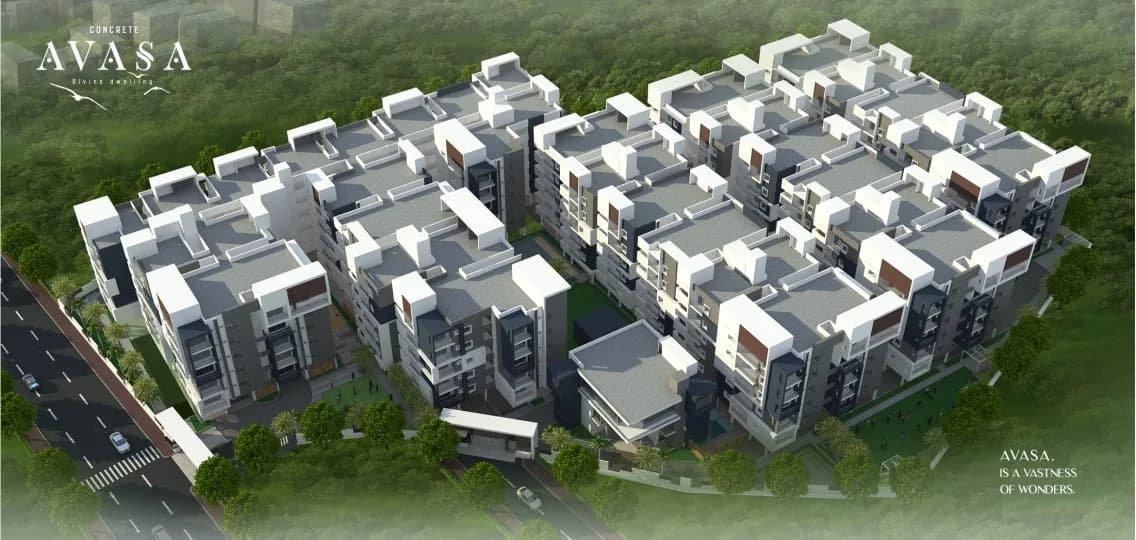
Check out Indukuri Lake Shore in Nagole, one of the upcoming under-construction housing societies in Hyderabad. There are villas for sale in Indukuri Lake Shore. This society will have all basic facilities and amenities to suit homebuyer’s needs and requirements. Brought to you by Indukuri Lifespaces LLP, Indukuri Lake Shore is scheduled for possession in Jun, 2024. Being a RERA-registered society, the project details and other important information is also available on state RERA portal. The RERA registration number of this project is P02400002738. Here’s everything you need to know about the must-know features of this housing society along with Indukuri Lake Shore Photos, Floor Plans, Brochure download procedure and other exciting facts about your future home:
31 facilities recorded for this project
Key destinations around Indukuri Lake Shore
Gowtham School
School · 11.7 km
Kamineni Hospital
Hospital · 11.7 km
Rajiv Gandhi Intl Airport
Airport · 35.4 km
MJR Square Mall
Shopping Center/ Market/ Mall · 17.7 km
Dino World
Amusement Park · 10.2 km
ORR Exit number 10
Connectivity · 4.7 km
Current asking rates for this project, its locality and Hyderabad.
Today’s asking rates
Project, locality and city benchmarks
Recorded state rates for reference. Confirm the applicable amount at registration.
Project and locality asking-rate medians come from the PropertyBaazi project records in the sample shown. Registered rates come from government transaction records. Neither is a valuation, index or forecast.
Computed from 28 Nagole projects in our catalogue (14 with a per-sqft price).
28 projects here, by price band
Supply snapshot
New-project listings1
Units on the market1
Active adverts1
Reviews by residents
No written reviews yet
Be the first to share a first-hand experience.
Understand daily conveniences and connectivity around the project before planning a visit.
Based on 28 projects listed in Nagole on PropertyBaazi — our catalog, not a market index.
Distances as recorded by the builder — approximate; please confirm on the ground.
View on mapMetro & Rail 1
Schools 3
Colleges & Universities 1
Hospitals 1
Shopping & Malls 1
Parks 1
Parks & Leisure 1
Roads & Connectivity 1
Airport 1
Others 1
Distances as recorded when the project was listed — approximate; please confirm on the ground.
Comparable projects around Nagole

INDUKURI LIFESPACES LLP
1 projects on PropertyBaazi
Indukuri Lifespaces is the culmination of the extensive experience of The Indu Group with renewed vitality of a new and young team. We strive to create exclusive gated communities of vibrant and happy families. The team and I have conceptualized this project through our wide experience of living in gated communities. Our deep insight ensures the specific needs of families residing in residential townships are always met.
Indukuri Lake Shore is still under construction, with possession expected around Mar, 2027.
Yes. Indukuri Lake Shore is registered with the state RERA under number P02400002738, which you can verify on the official RERA portal.
Homes at Indukuri Lake Shore are priced ₹2.5 Cr - 4.87 Cr (about ₹8,800/sq.ft) for 4 BHK Villa, sized 2,842–5,538 sq.ft built-up area.
Indukuri Lake Shore is located in Nagole, Hyderabad.
Indukuri Lake Shore is spread across 24.6 acres and 224 homes.
Indukuri Lake Shore comes with 31 amenities, including Food Court, Swimming Pool, Salon, ATM, Waiting Lounge and Grocery Shop.
Indukuri Lake Shore is being developed by INDUKURI LIFESPACES LLP.
Beyond the home price, budget for stamp duty (from about 5.5%) plus registration charges when you buy at Indukuri Lake Shore.
Disclaimer: The material and information contained on this page is provided for general information purposes only and does not constitute an endorsement, warranty, or representation by PropertyBaazi. PropertyBaazi is an information platform and is not a party to any transaction between users. Project details, prices, availability, RERA status and other information are compiled from public records and third-party sources, may change without notice, and should be independently verified with the developer, the relevant RERA authority and your own legal/financial advisors before you rely on them or make any decision.