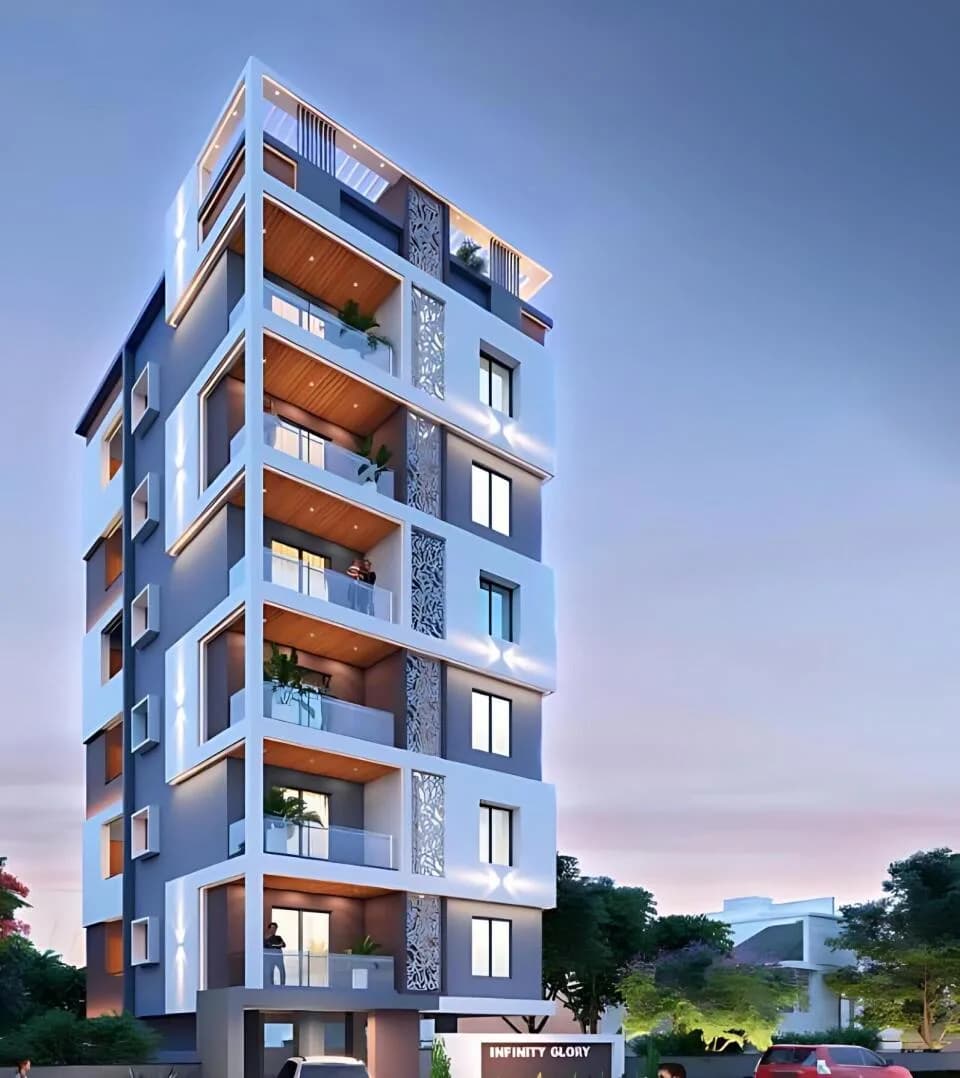
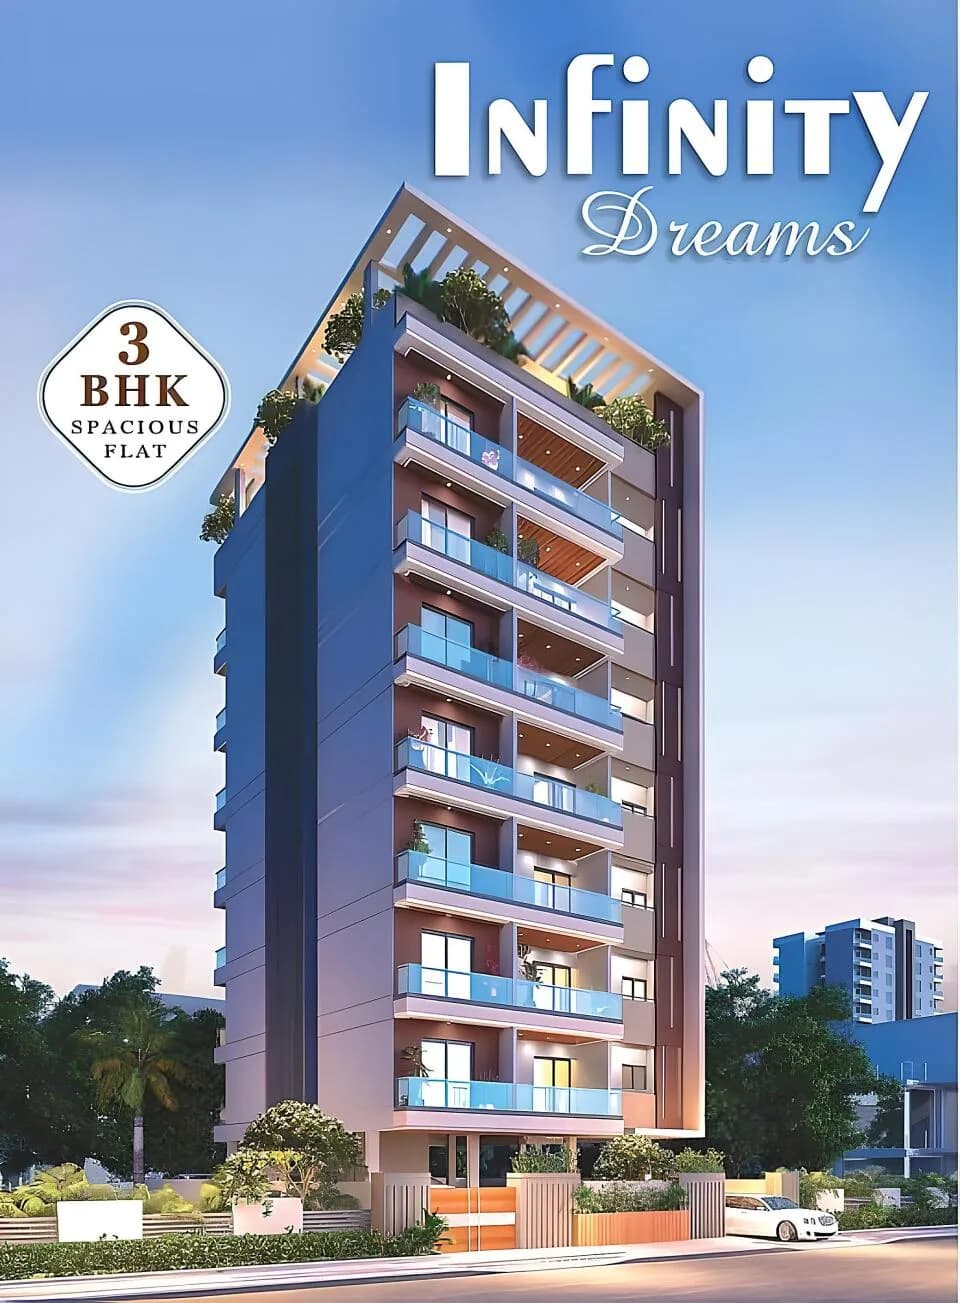
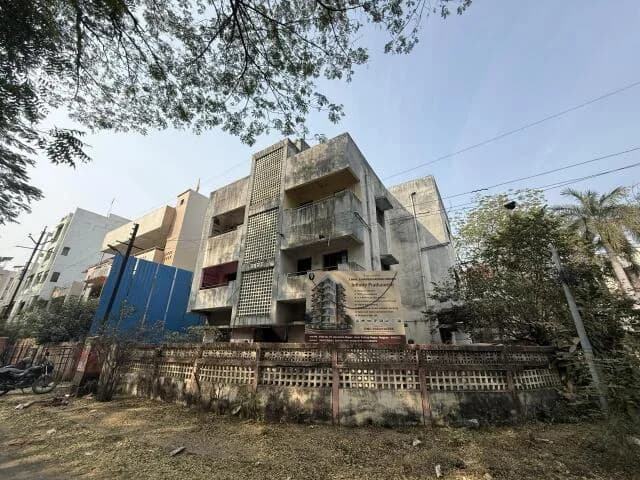
Outdoors
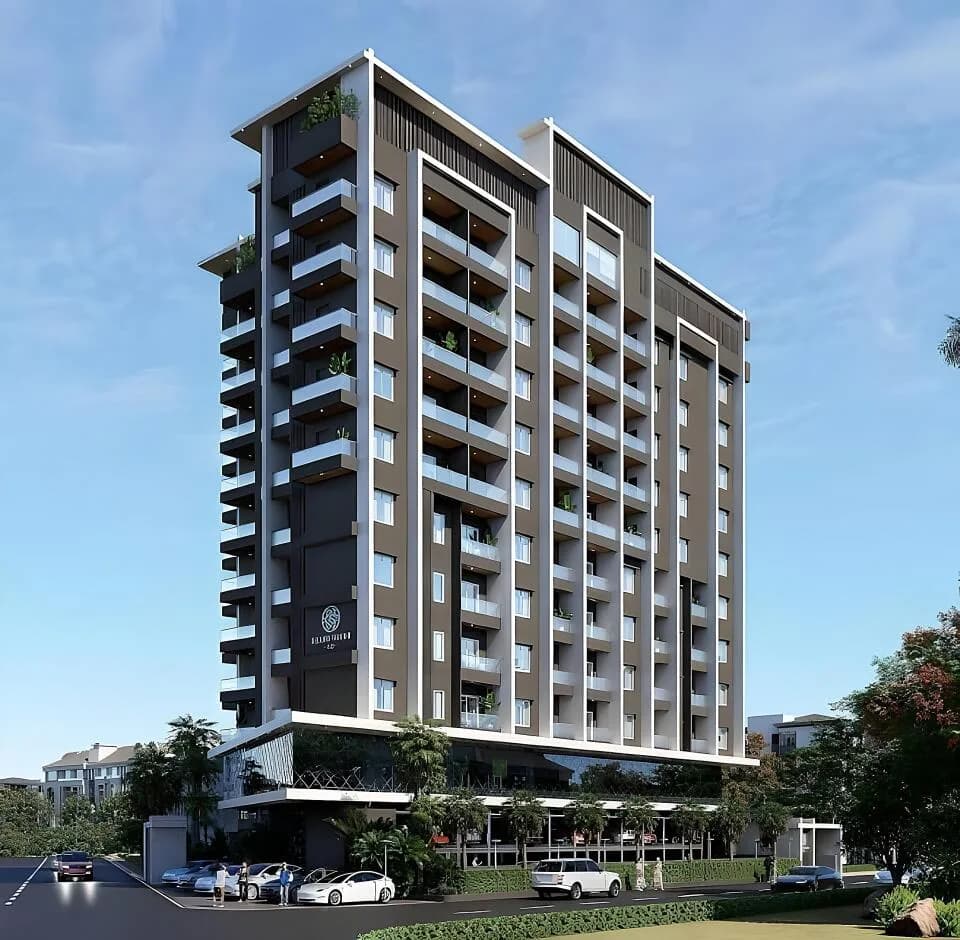
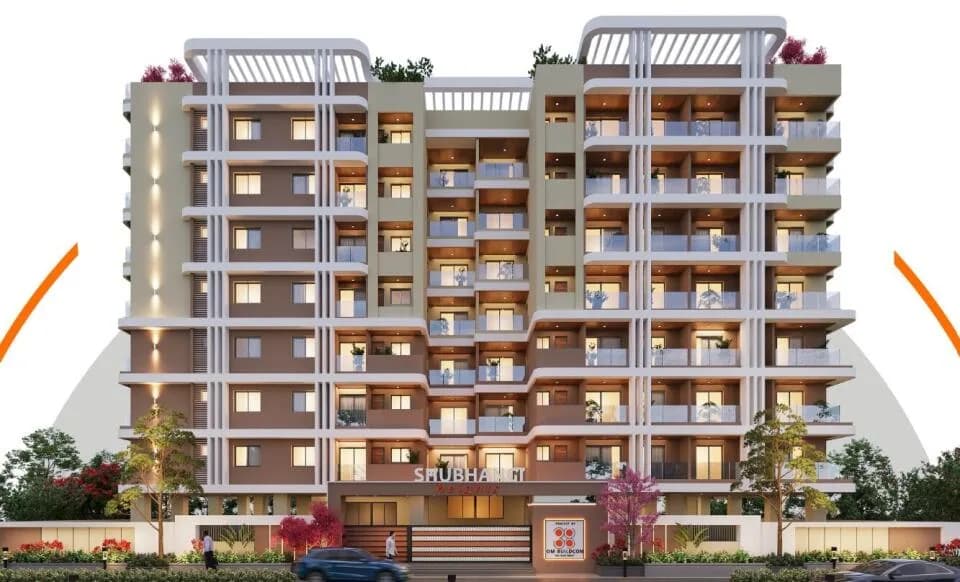
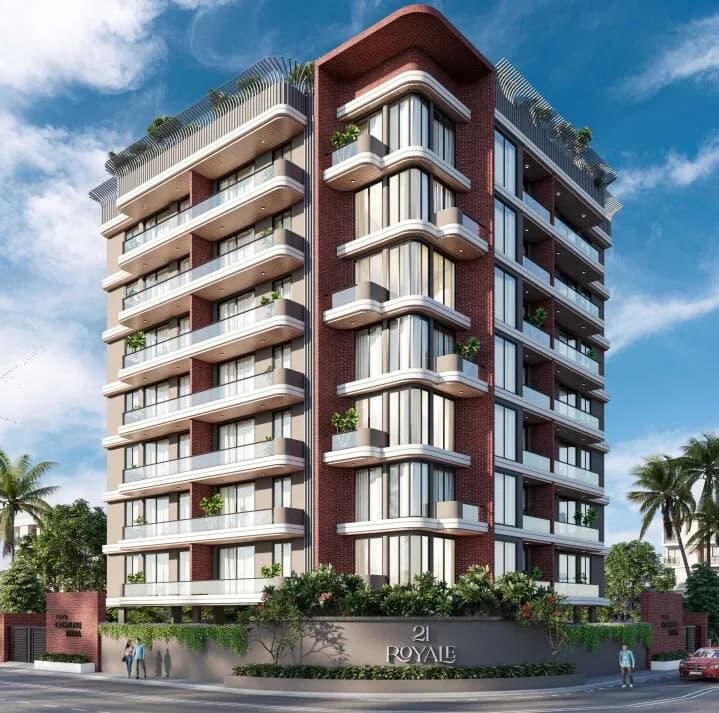
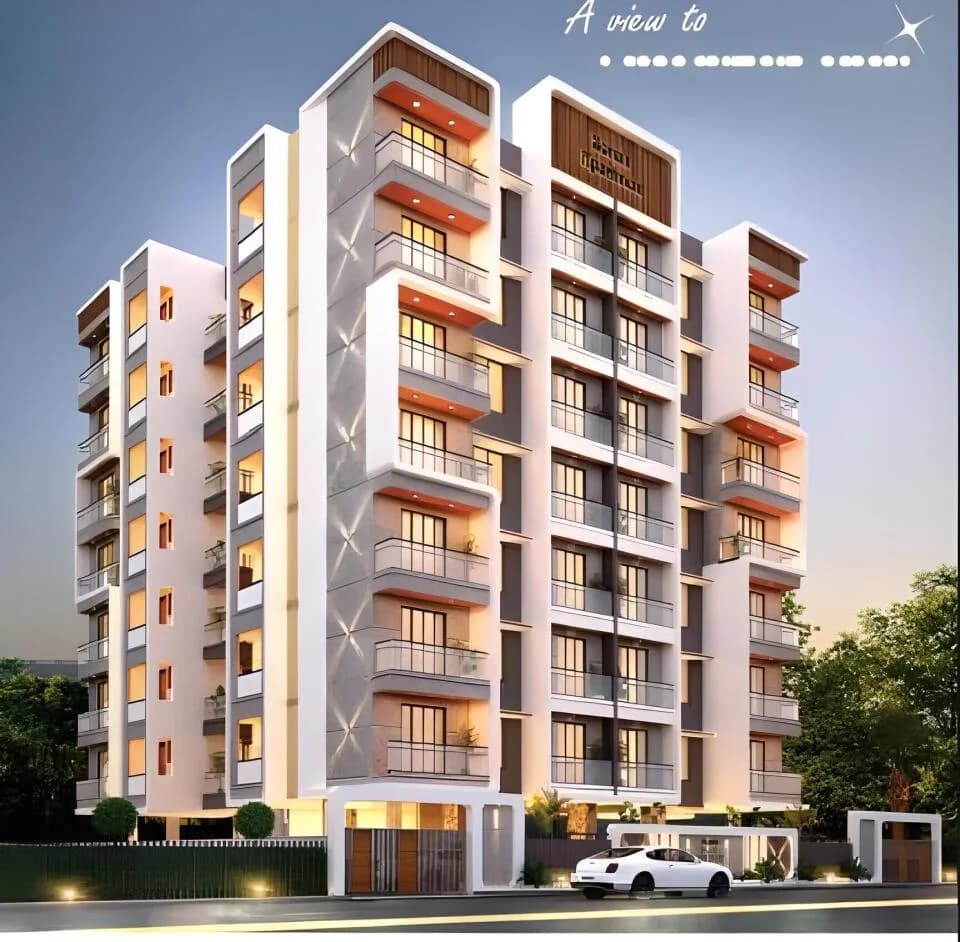
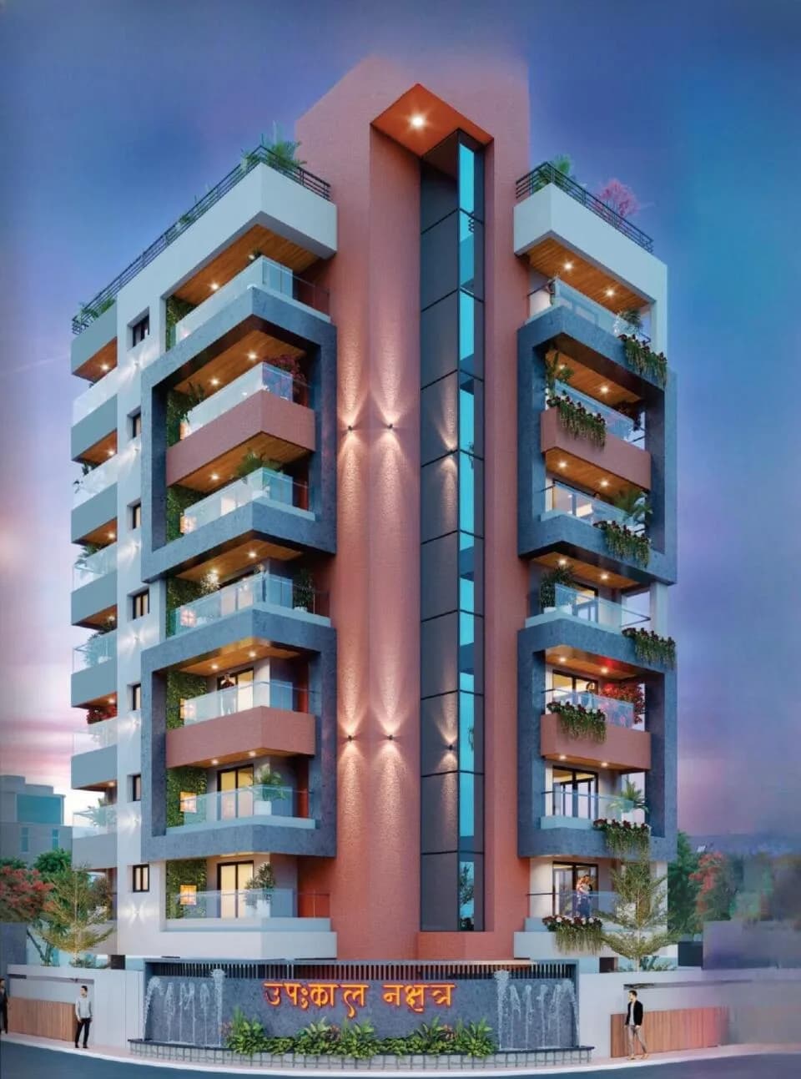
Elevation
Select a view or open the gallery
Infinity Ekvira
Pande Layout, Nagpur
Construction Status
New launch
Possession will start from Apr, 2028
₹1.78 Cr
Price range· ₹8,476/sqft
3 BHK
Super Built-up Area
2100 sqft
₹1.78 Cr
Project Details
- Project area
- 0.08 acres
- Towers
- 1
- Total units
- 7
- Floors
- 7
- Unit sizes
- 2,100 sqft · Super Built-up Area
- Price per sqft
- ₹8,476
- Configurations
- 3 BHK
- Property type
- Apartment
- Possession
- Completion in Apr, 2028
Specifications
STRUCTURE & WALLS
- :- R.C.C. framed and structure as per IS Code and Geo technical Parameters External wall 150mm (6 inch) in red clay bricks Intemnal wall 115 mm ( 4 inch) in red clay bricks Floor Height 3.00 Mtr.
DOORS
- :- Lavish Entrance with commercial ply frames and veneer finish Internal flush doors with decorative laminate with panelling
WINDOWS
- :- Anodized Aluminum windows with M.S. Grill Granite window seal for every window on all 4 sides
FLOORING
- :- Double Charged 600x1200 (2x4) Vitrified tiles of Standard make Ceramic tiles in toilets up to ceiling height Anti- Skid ceramic tiles in toilets & balconies Staircase in granite and landings in vitrified tiles Concrete pavers or anti-skid tiles in parking area
PLUMBING
- :- Plumbing in
CPVC
- pipe of National brand. Like Astral / Ashirwad / Supreme / Plasto or equivalent Chrome Plated fittings of
JAGUAR/ HINDWARE
- or equivalent & Sanitary of
CERA /HINDWARE
- or equivalent in all wash rooms. Provision of Corporation & Ground water through Sump & Bore well Installed with automatic water level controller to pumps Plumbing Provision for water Heater. Service toilet and Bathroom at Ground floor will be provided
PAINT
- :- Outdoor paint in weather proof paint of Asian/Berger or equivalent Internal paint with Birla white putty base plastic paint of Asian/Berger or equivalent
ELECTRIFICATION
- :- Concealed copper wiring with circuit breakers in branded make like
ANCHOR / POLYCAB/ HAVELLS
- or equivalent Internet, Cable point in living room A.C. points in all Bedrooms ( in
LIVING ROOM
- on demand) Provision of wiring for Inverter
KITCHEN
- :- Granite top with stainless steel sink Ceramic tiles above platform up to Ceiling Electrical Points for Aqua guard, Microwave, Mixer & Chimney Separate Wash Area
FALSE CEILING
- :- False ceiling in Gypsum sheet living room, Bed Room and all other areas (Complete Flat) Landings on each floor will have False Ceiling. Parking Area on Ground Floor will be provided with False Ceiling with ceiling Fans and LE
As stated by the builder; shown as filed.
About Infinity Ekvira
For those looking to buy a residential property, here comes one of the choicest offerings in Nagpur, at Pande Layout. Brought to you by Infinity Group Nagpur, Infinity Ekvira is among the newest addresses for homebuyers. There are apartments for sale in Infinity Ekvira Pande Layout, Nagpur. This is a new launch project right now, and is expected to be delivered by Apr, 2028 . Infinity Group Nagpur is one of the known real estate brands in Nagpur. Around 1 project is upcoming. There are 4 projects of this builder, which are currently under-construction.…More ↓Less ↑
For those looking to buy a residential property, here comes one of the choicest offerings in Nagpur, at Pande Layout. Brought to you by Infinity Group Nagpur, Infinity Ekvira is among the newest addresses for homebuyers. There are apartments for sale in Infinity Ekvira Pande Layout, Nagpur. This is a new launch project right now, and is expected to be delivered by Apr, 2028 . Infinity Group Nagpur is one of the known real estate brands in Nagpur. Around 1 project is upcoming. There are 4 projects of this builder, which are currently under-construction. Read on to know more about must-know features, Infinity Ekvira Photos, Floor Plans, Brochure download procedure and other exciting facts about the project.
Top Facilities
11 facilities recorded for this project
- Car Parking
- Power Back up Lift
- Gated Community
- Earthquake Resistant
- CCTV Camera Security
- Fire Fighting Systems
- 24/7 Security
- Landscape Garden
- Paved Compound
Location Advantages
Key destinations around Infinity Ekvira
Jupiter School
School · 0.3 km
Karandikar Maternity and Nursing Home
Hospital · 0.3 km
Orange City Hospital and Research Institute
Hospital · 0.3 km
Oriental Bank of Commerce
Bank · 0.3 km
UCO Bank
Bank · 0.3 km
Excise Colony Park
Park · 0.3 km
View Official Brochure
Official brochure
Infinity Ekvira
6 pages · 7.4 MB · PDF
Published by the builder; shown as filed.
Reading here is free. Downloading sends your enquiry to the seller so they can follow up.
Price Comparison
Current asking rates for this project, its locality and Nagpur.
Today’s asking rates
Project, locality and city benchmarks
Stamp duty and registration · Maharashtra
- Stamp duty — Male
- 7% (Stamp duty 5% + metro cess 1% + Local Body Tax (LBT) 1%)
- Stamp duty — Female
- 6% (Stamp duty 4% + metro cess 1% + Local Body Tax (LBT) 1%)
- Registration
- For properties above ₹30 lakh - ₹30,000
- Registration
- For properties below ₹30 lakh - 1% of the property value
Recorded state rates for reference. Confirm the applicable amount at registration.
Project and locality asking-rate medians come from the PropertyBaazi project records in the sample shown. Registered rates come from government transaction records. Neither is a valuation, index or forecast.
Market Snapshot for Pande Layout
Computed from 10 Pande Layout projects in our catalogue (2 with a per-sqft price).
10 projects here, by price band
Society Reviews
Reviews by residents
No written reviews yet
Be the first to share a first-hand experience.
Explore life around Infinity Ekvira
Understand daily conveniences and connectivity around the project before planning a visit.
Based on 10 projects listed in Pande Layout on PropertyBaazi — our catalog, not a market index.
Aerial distances measured on the map from the project’s recorded location — straight lines, not routes. Map data © OpenStreetMap contributors.
View on mapMetro & Rail 3
- Chhatrapati Square520 m
- Jaiprakash Nagar840 m
- Ajni Square1.2 km
Schools 5
- Jupiter School250 m
- VTC Ground670 m
- Somalwar Nikalas School890 m
- Bal Mandir Secondary School (Paranjape School)1.9 km
- Nutan Bharat Vidyalaya2.1 km
Colleges 4
- Datta Meghe Polytechnic & Management Institute550 m
- MKH Sancheti Public School & Junior College1 km
- College of Fine Arts (Chitrakal Mahavidyalaya)1.8 km
- Dr. Ambedkar College2.1 km
Hospitals 3
- Karandikar Maternity and Nursing Home250 m
- Orange City Hospital and Research Institute260 m
- Naik Hospital370 m
Shopping & Markets 4
- orange city mall760 m
- Krishna Superbazar1 km
- Fortune Mall3.8 km
- Big Bazar3.8 km
Parks 4
- Excise Colony Park300 m
- Joggers Park320 m
- Atrey Layout Ground760 m
- Dev Nagar Ground1 km
Banks 3
- Oriental Bank of Commerce260 m
- UCO Bank260 m
- HDFC Bank510 m
Clinic 2
- CGHS Dispensary No.8620 m
- Kilbil Child Clinic800 m
Pharmacy 2
- Sachin Medicas940 m
- Prasad Medicos940 m
Railway 1
- Ajni2.6 km
Supermarket 1
- Reliance Store Khamla1.6 km
Straight-line distances, approximate, measured from the project’s recorded location. Data © OpenStreetMap contributors.
Similar Projects
Comparable projects around Pande Layout

About Infinity Group Nagpur

Infinity Group Nagpur
6 projects on PropertyBaazi
Infinity Group Nagpur is a real estate developer in Nagpur with multiple projects including Infinity Park View, Infinity Dreams, Infinity Glory, Infinity Prathamesh, and Infinity Punyashlok. The website showcases their projects and provides contact information.
Projects by Infinity Group Nagpur
Frequently Asked Questions
When can I move into Infinity Ekvira?
Infinity Ekvira is still under construction, with possession expected around Apr, 2028.
Is Infinity Ekvira a RERA-registered project?
We don't have a RERA registration on record for Infinity Ekvira yet, so it's worth confirming this with the developer before you commit.
What does a home at Infinity Ekvira cost?
Homes at Infinity Ekvira are priced ₹1.78 Cr (about ₹8,476/sq.ft) for 3 BHK Apartment, sized 2,100 sq.ft super built-up area.
Where is Infinity Ekvira and how well-connected is it?
Infinity Ekvira is located in Pande Layout, Nagpur. The nearest metro is about 0.53 km away.
How big is the Infinity Ekvira project?
Infinity Ekvira is spread across 0.1 acres, 1 tower, up to 7 floors and 7 homes.
What can residents enjoy at Infinity Ekvira?
Infinity Ekvira comes with 11 amenities, including Landscape Garden, Car Parking, Gated Community, Paved Compound, Earthquake Resistant and Solar Lighting.
What's around Infinity Ekvira for daily needs?
Close to Infinity Ekvira you'll find hospitals such as Karandikar Maternity and Nursing Home and Orange City Hospital and Research Institute, schools like Somalwar Nikalas School and Bal Mandir Secondary School (Paranjape School).
Who is developing Infinity Ekvira?
Infinity Ekvira is being developed by Infinity Group Nagpur.
Quick Links
Disclaimer: The material and information contained on this page is provided for general information purposes only and does not constitute an endorsement, warranty, or representation by PropertyBaazi. PropertyBaazi is an information platform and is not a party to any transaction between users. Project details, prices, availability, RERA status and other information are compiled from public records and third-party sources, may change without notice, and should be independently verified with the developer, the relevant RERA authority and your own legal/financial advisors before you rely on them or make any decision.